Burgemeester De Monchyplein 74 2585 DD Den Haag
Over deze woning
-
4 dagen op de markt
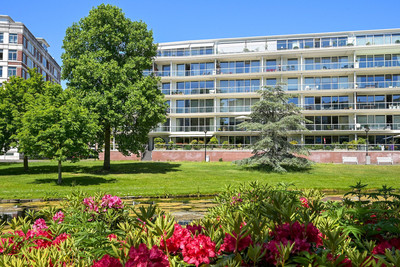
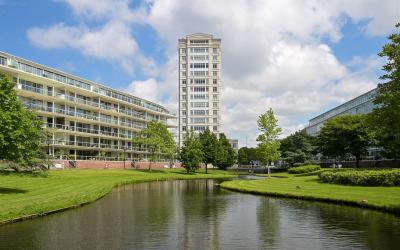
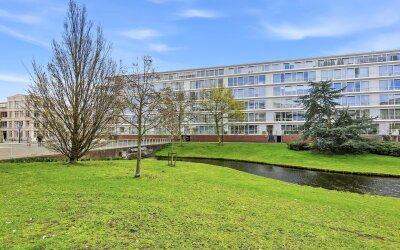
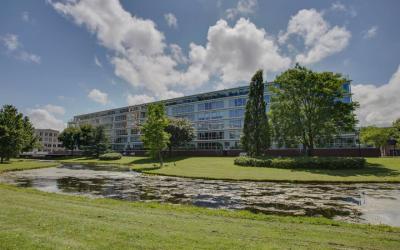
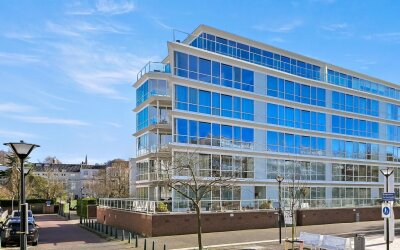


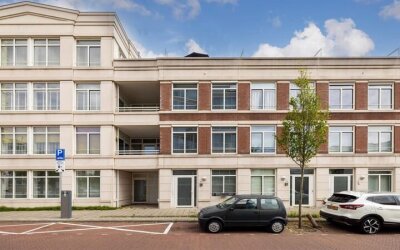
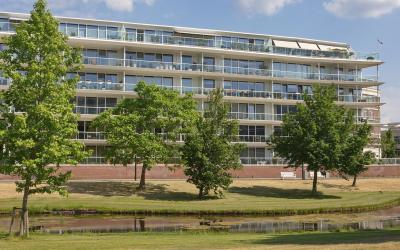
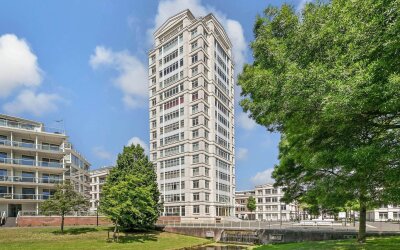
A spectacular contemporary penthouse in the iconic Capitool building on Burgemeester De Monchyplein in the highly desirable Archipel neighbourhood. The Monchyplein complex was designed by the renowned Spanish architect Ricardo Bofill, giving the ensemble its distinctive architectural character.
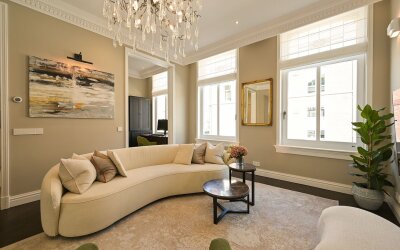
This rare penthouse of approximately 178 m² embodies space, light and privacy with breathtaking panoramic views over The Hague. The generous terraces of approximately 72 m² offer all-day sun exposure and create a seamless extension of the living space, ideal for both private relaxation and entertaining.
The interior is defined by impressive floor-to-ceiling windows, high ceilings (approx. 2.65 m) and expansive living areas that flow effortlessly into the outdoor spaces, reinforcing a strong sense of volume and openness. A private lift lobby provides direct and discreet access to the apartment ensuring maximum privacy and an exclusive arrival experience.
Secure parking is available and accessible exclusively via key card. The building is situated directly behind the police headquarters, contributing to a strong sense of security. Public transport is within immediate walking distance while major arterial roads can be reached within minutes.
The location is highly sought after by both international and local residents. The vibrant Bankastraat, with its boutique shops and cafés, is within walking distance, as are the elegant Frederikstraat and Denneweg.
Layout:
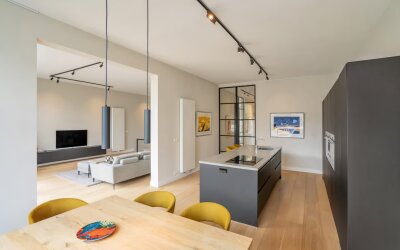
Lift access, private entrance with additional storage space, hallway with a beautiful natural stone floor and built-in storage. Spacious living room (approx. 77 m²) with a semi-open kitchen featuring a granite worktop and fully equipped with all appliances, including oven, fridge/freezer, dishwasher, microwave and induction hob. Separate utility area with connections for washing machine and dryer, additional freezer, and equipped with a high-efficiency central heating system and separate boiler.Guest toilet with washbasin and hot water supply.Door leading to the sleeping quarters: hallway with built-in wardrobes. Second bedroom (approx. 2.75 x 3.60 m) and third bedroom/study (approx. 4.15 x 3.60 m).Bathroom with bath/shower combination, washbasin with vanity unit, and toilet.Master bedroom (approx. 4.08 x 5.16 m) with walk-in closet. Luxurious spacious en-suite bathroom with whirlpool bath, double washbasin in vanity unit, shower with body jets, towel heating system, and toilet.
The apartment has two large sunny terraces, total of approx. 68 m2, on both sides.
Private parking space in the garage underneath the building. Extra large storage room also in the building 15 m2.
Extra information:
- Alarm-system
- Double glazed
- Modern light fittings
- Videophone
- Electric sun blinds
- Fire escape
- Water supply + electricity on balconies
- TV- and telephone connections in every room + many electrical connections
- Deposit: two months’rent
- NVM tenancy contract
- Minimum rental period: 12 months
- Rent excludes service costs of €190.00 per month and excludes gas, water and electricity
- Parking space: €170.00 per month
- Option to rent a second parking space
- Not suitable for house sharing or students
- Pets allowed upon approval
- Available from 1 August 2026
A modern dream in the middle of The Hague!
Are you curious about this unique penthouse? We would be happy to give you a tour and tell you more about the possibilities.
The information has been prepared with care; however, no rights can be derived from its accuracy. De Vries Robbé B.V. accepts no liability for any incompleteness, inaccuracy, or otherwise incorrect information, or for the consequences thereof.
Kenmerken
- Realistische woningwaarde € 1.144.000 - 1.329.000 Hypotheekadvies
- Status Verhuurd
- Soort appartement Bovenwoning
- Bouwjaar 2000
- Soort dak Platdak
- Energielabel A
- Woonoppervlakte 178 m2
- Inhoud 615 m3
- Aantal kamers 4 kamers (3 slaapkamers)
- Aantal badkamers 2 badkamers en 1 apart toilet
- Badkamervoorzieningen douche, toilet, ligbad
- Aantal woonlagen 1 woonlaag
- Gelegen op 5e verdieping
- Dakterras
Waardeontwikkeling
Hoe heeft de waarde van Burgemeester De Monchyplein 74 zich door de tijd ontwikkeld?+7% in waarde gestegen sinds 2025
Maandlasten
Wat kost wonen in deze woning?
Vergelijk 30+ hypotheekverstrekkers en bereken eenvoudig je maximale hypotheek. Zie zo direct wat je maximaal kunt lenen voor een woning.
's-Gravenhage
De WOZ-waarde van Burgemeester De Monchyplein 74 is 970.000 euro met peildatum 01-01-2025. en 21.5% lager dan de realistische woningwaarde van Burgemeester De Monchyplein 74.
Buurt & Bereikbaarheid
Een beeld van Archipelbuurt: hoe goed bereikbaar, hoe gewild en wat voor buurt het is.Bereikbaarheid in detail
-
Bushalte 0.13 km · 2 min. lopen
-
Snelweg afrit 1.85 km · 7 min. fietsen
-
Supermarkt 0.31 km · 4 min. lopen
-
Basisonderwijs 0.41 km · 5 min. lopen
-
Den Haag Centraal 2.45 km · Treinstation
-
Den Haag Centraal 2.56 km · Treinstation
-
Den Haag HS 2.92 km · Treinstation
Afstanden zijn berekend in vogelvlucht. De werkelijke routes kunnen afwijken.
Markt & buurt
- Gem. vraagprijs buurt € 642.081
- Waardetrend afgelopen jaar +3.28%
- Gezinnen met kinderen 20%
Leefomgeving
Meetbare omgevingsfactoren die wooncomfort en gezondheid beïnvloeden.Vergelijkbare woningen
De realistische woningwaarde van Burgemeester De Monchyplein 74 in Den Haag ligt tussen de 1.144.000 en 1.329.000 euro. Meer weten over de huidige verkoopprijs en toegang tot alle inzichten die enkel makelaars hebben over Burgemeester De Monchyplein 74? Bekijk Huispedia Plus.
Vanaf € 49. Je kunt opzeggen wanneer je wilt.
Probeer Huispedia Plus