95% van de woningen in de buurt wordt boven de vraagprijs verkocht
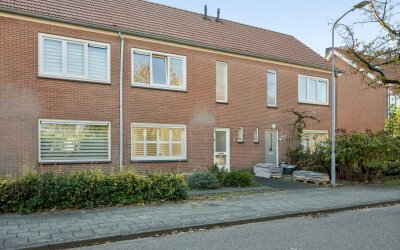
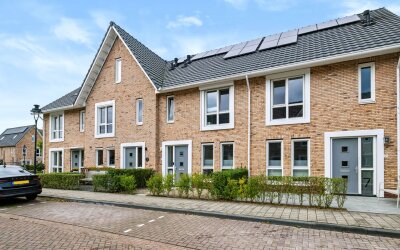
Goed onderhouden EENGEZINSWONING met vrij uitzicht op het plantsoen met speeltoestellen en de kleine historische schoorsteen. Met de basisschool om de hoek van de straat zijn daarmee alle faciliteiten voor een jong gezin compleet.
Deze woning beschikt over een moderne keuken voorzien van diverse inbouwapparatuur. Op de eerste verdieping bevinden zich drie slaapkamers en op de tweede verdieping kunnen ook nog 1-2 slaapkamers gerealiseerd worden. De badkamer is compleet uitgerust met o.a. een ligbad en een inloopdouche.
Goede bereikbaarheid, de groene omgeving, duurzaam gebouwde woningen en historie zijn de kenmerken waardoor deze jonge woonwijk zo populair is. De wijk grenst aan de uitgestrekte Edese bossen en heide en u loopt in 5 minuten naar het nieuwe Intercitystation Ede-Wageningen. Met de trein bereikt u binnen 30 minuten Arnhem, Utrecht, Nijmegen of Amsterdam (55 minuten).
Neem contact met ons op voor een vrijblijvende bezichtiging van deze woning.
INDELING.
De auto kan geparkeerd worden op het parkeerplein direct achter de woning.
Begane grond:
'Royale en lichte leefruimte met vloerverwarming'.
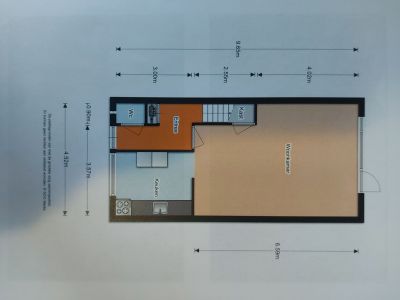
Entree, hal met meterkast, toilet en trapopgang naar de eerste verdieping.
Woonkamer met trapkast en zitgedeelte aan de achterzijde. De schuifpui zorgt voor veel natuurlijk lichtinval en uitzicht op de achtertuin. De keuken is aan de voorzijde gesitueerd. Deze is uitgevoerd in een lichte kleurstelling en voorzien van diverse inbouwapparatuur (o.a. gaskookplaat, afzuigkap, combi oven/magnetron, vaatwasser en koel/vriescombinatie).
Eerste verdieping.
Overloop met toegang tot de drie slaapkamers en de badkamer.
De moderne badkamer is in een lichte kleur betegeld en voorzien van zowel een ligbad als een douche, 2e toilet en dubbele wastafel.
Via de vaste trap bereiken wij de...
Tweede verdieping.
Op dit moment nog een open ruimte met dakkapel aan de voorzijde, wasmachineaansluiting en plek voor de HR combiketel.
Naar wens kun je hier nog 1 of 2 kamers realiseren.
Tuin/berging.
De achtertuin is via de schuifpui vanuit de woonkamer te bereiken. Door de rustige ligging is het hier lekker verblijven met achterin de tuin de berging en een achterom naar het achtergelegen parkeerplein.
Omgeving:
'Het bos als achtertuin van de wijk'.
Ede beschikt over een sfeervol centrum met de vele winkels en gezellige horeca. Denkt u aan Ede dan denkt u aan de Veluwe met zijn prachtige natuur. Daarbij loopt u vanuit de wijk direct de bossen in. Ideaal voor een heerlijke wandeling of MTB rit!
Wat is nu de historie van de wijk ENKA? De wijk heeft zijn naam gekregen van de hier eerder gesitueerde textielfabriek ENKA. Deze historie verklaart de aanwezige industriële bouwstijl en de aanwezigheid van monumentale gebouwen zoals de oude fabrieksschoorstenen en het voormalige kantinegebouw.
De wijk beschikt over diverse sociale voorzieningen, waaronder een basisschool, kinderopvang, buitenschoolse opvang, fysiotherapie, horecagelegenheden en het Intercity treinstation Ed-Wageningen. Het centrum van Ede ligt op 10 minuten fietsen en ook winkelcentrum Spindop voor de dagelijkse boodschappen is vlakbij.
Via de nieuwe Parklaan rijdt u in 10 minuten naar de oprit van de A12. Wonen in Ede betekent rustig en in het groen wonen op een strategische locatie ten opzichte van Arnhem, Apeldoorn, Utrecht en Amersfoort.
Bijzonderheden:
- De woning heeft dak-, spouwmuur- en vloerisolatie.
- Hardhouten kozijnen, voorzien van HR-glas.
- Verwarming via CV ketel en vloerverwarming.
- Energielabel A+.
- Mooie ligging met vrij uitzicht op plantsoen met speeltoestellen en historische schoorsteen.
- Lagere school De Ontdekking en kinderopvang is gelegen op de hoek van de straat.
- Op loopafstand gelegen van het Intercity treinstation Ede-Wageningen.
- Levering via projectnotaris: Notarissen Elst.
- In de leveringsakte zal o.a. een antispeculatiebeding worden opgenomen.
- Levering op korte termijn mogelijk.
English translation:
Spinnerij 43, Ede
Well-maintained family home with unobstructed views over the green square with playground equipment and the small historic chimney. With the primary school just around the corner, all facilities for a young family are close at hand.
This property features a modern kitchen with various built-in appliances. On the first floor are three bedrooms, and on the second floor it is possible to create one or two additional bedrooms. The bathroom is fully equipped with a bathtub and a walk-in shower.
Excellent accessibility, the green surroundings, sustainably built homes, and the area’s history all contribute to the popularity of this young neighborhood. The district borders the expansive Ede forests and heathlands, and within 5 minutes you can walk to the new Ede-Wageningen intercity station. By train, you can reach Arnhem, Utrecht, or Nijmegen within 30 minutes, and Amsterdam in 55 minutes.
Contact us for a no-obligation viewing of this home.
Layout:
Cars can be parked in the parking area directly behind the property.
Ground floor.
– Spacious and bright living area with underfloor heating-
Entrance hall with meter cupboard, toilet, and stairs to the first floor.
Living room with storage cupboard under the stairs and seating area at the rear. The sliding doors provide lots of natural light and a view of the garden.
The kitchen is located at the front of the house, finished in light tones and equipped with built-in appliances including a gas cooktop, extractor hood, combi oven/microwave, dishwasher, and fridge-freezer combination.
First floor.
Landing with access to three bedrooms and the bathroom.
The modern bathroom is tiled in light tones and features a bathtub, shower, second toilet, and double washbasin.
A fixed staircase leads to the...
Second floor.
Currently an open space with a dormer at the front, washing machine connection, and central heating boiler.
Here you can create one or two additional rooms if desired.
Garden / Storage.
The rear garden can be accessed through the sliding doors from the living room. The quiet location makes it a pleasant place to relax. At the back of the garden is the storage shed and a gate leading to the parking area behind the property.
Surroundings.
– The forest as the neighborhood’s backyard-
Ede has a lively town center with many shops and restaurants. Ede is also synonymous with the Veluwe and its beautiful nature. From this neighborhood, you can walk straight into the forest—ideal for hiking or mountain biking.
The ENKA district is named after the former textile factory once located here. This history explains the industrial architectural style and the presence of monumental buildings such as the old factory chimneys and the former canteen building.
The neighborhood offers various amenities, including a primary school, childcare, after-school care, physiotherapy, restaurants, and the Ede-Wageningen intercity station. Ede’s town center is a 10-minute bike ride away, and the Spindop shopping center for daily groceries is also nearby.
Via the new Parklaan, you can reach the A12 motorway within 10 minutes by car. Living in Ede means enjoying peace and greenery in a strategic location close to Arnhem, Apeldoorn, Utrecht, and Amersfoort.
Features:
-Roof, cavity wall, and floor insulation.
-Hardwood window frames with HR glazing.
-Heating via central heating boiler and underfloor heating.
-Energy label A+.
-Attractive location with open views over the square with playground and historic chimney.
-Primary school De Ontdekking and childcare located at the end of the street.-
-Within walking distance of the Ede-Wageningen intercity station.
-Transfer through project notary: Notarissen Elst.
-The transfer deed will include an anti-speculation clause.
-Quick completion possible.
Spinnerij 43, Ede
Well-maintained family home with unobstructed views over the green square with playground equipment and the small historic chimney. With the primary school just around the corner, all facilities for a young family are close at hand.
This property features a modern kitchen with various built-in appliances. On the first floor are three bedrooms, and on the second floor it is possible to create one or two additional bedrooms. The bathroom is fully equipped with a bathtub and a walk-in shower.
Excellent accessibility, the green surroundings, sustainably built homes, and the area’s history all contribute to the popularity of this young neighborhood. The district borders the expansive Ede forests and heathlands, and within 5 minutes you can walk to the new Ede-Wageningen intercity station. By train, you can reach Arnhem, Utrecht, or Nijmegen within 30 minutes, and Amsterdam in 55 minutes.
Contact us for a no-obligation viewing of this home.
Layout:
Cars can be parked in the parking area directly behind the property.
Ground floor.
– Spacious and bright living area with underfloor heating-
Entrance hall with meter cupboard, toilet, and stairs to the first floor.
Living room with storage cupboard under the stairs and seating area at the rear. The sliding doors provide lots of natural light and a view of the garden.
The kitchen is located at the front of the house, finished in light tones and equipped with built-in appliances including a gas cooktop, extractor hood, combi oven/microwave, dishwasher, and fridge-freezer combination.
First floor.
Landing with access to three bedrooms and the bathroom.
The modern bathroom is tiled in light tones and features a bathtub, shower, second toilet, and double washbasin.
A fixed staircase leads to the...
Second floor.
Currently an open space with a dormer at the front, washing machine connection, and central heating boiler.
Here you can create one or two additional rooms if desired.
Garden / Storage.
The rear garden can be accessed through the sliding doors from the living room. The quiet location makes it a pleasant place to relax. At the back of the garden is the storage shed and a gate leading to the parking area behind the property.
Surroundings.
– The forest as the neighborhood’s backyard-
Ede has a lively town center with many shops and restaurants. Ede is also synonymous with the Veluwe and its beautiful nature. From this neighborhood, you can walk straight into the forest—ideal for hiking or mountain biking.
The ENKA district is named after the former textile factory once located here. This history explains the industrial architectural style and the presence of monumental buildings such as the old factory chimneys and the former canteen building.
The neighborhood offers various amenities, including a primary school, childcare, after-school care, physiotherapy, restaurants, and the Ede-Wageningen intercity station. Ede’s town center is a 10-minute bike ride away, and the Spindop shopping center for daily groceries is also nearby.
Via the new Parklaan, you can reach the A12 motorway within 10 minutes by car. Living in Ede means enjoying peace and greenery in a strategic location close to Arnhem, Apeldoorn, Utrecht, and Amersfoort.
Features:
-Roof, cavity wall, and floor insulation.
-Hardwood window frames with HR glazing.
-Heating via central heating boiler and underfloor heating.
-Energy label A+.
-Attractive location with open views over the square with playground and historic chimney.
-Primary school De Ontdekking and childcare located at the end of the street.-
-Within walking distance of the Ede-Wageningen intercity station.
-Transfer through project notary: Notarissen Elst.
-The transfer deed will include an anti-speculation clause.
-Quick completion possible.
Overdracht Status Verkocht Vraagprijs € 515.000,- kosten koper Prijs per m² € 4.291,67 Aanvaarding in overleg Bouwvorm Soort object Woonhuis Soort woning Eengezinswoning Type woning Tussenwoning Kwaliteit woning Normaal Subtype woning Repeterend permanent Bouwjaar 2016 Bouwvorm Bestaande bouw Ligging Aan park, aan rustige weg, in woonwijk, vrij uitzicht en in bosrijke omgeving Bijzonderheden Gedeeltelijk gestoffeerd Oppervlakte en inhoud Woonoppervlakte 120 m² Perceeloppervlakte 106 m² Externe bergruimte 7 m² Inhoud 423 m³ Indeling Aantal kamers 5 Aantal slaapkamers 4 Aantal badkamers 1 Badkamer Voorzieningen Inloopdouche, Toilet, Ligbad, Dubbele wastafel Aantal woonlagen 3 woonlagen Voorzieningen Mechanische ventilatie, TV kabel, Schuifpui, Glasvezel kabel Energie Energieklasse A+ Energie einddatum 06-03-2033 Isolatie Dakisolatie, muurisolatie, vloerisolatie en dubbel glas Verwarming C.V.-Ketel en vloerverwarming gedeeltelijk Warmwater C.V.-Ketel C.V.-Ketel Gas Combiketel uit 2016, eigendom Buitenruimte Tuin Achtertuin en voortuin Bergruimte Schuur / Berging Vrijstaand hout Parkeergelegenheid Parkeerfaciliteiten Openbaar parkeren Dak Soort dak Zadeldak Materiaal Pannen Overig Permanente bewoning Ja Onderhoud binnen Goed Onderhoud buiten Goed Huidig gebruik Woonruimte Huidige bestemming Woonruimte Kadastrale gegevens Gemeente Ede Sectie C Perceelnummer 6174 Oppervlakte 106 m² Eigendomssituatie Volle eigendom
Foto's
Video's
Plattegronden
360° Foto's
Contact
Gebruik het onderstaande formulier om contact met ons op te nemen.
').appendTo('body'); $('
').appendTo(".loadingPanel"); } panel.find(".loadingPanelMessage").html(message); $("#wonenReagerenForm").show(); var left = $(window).width()/2 - panel.outerWidth(true)/2; panel.css("left", left); var top = $(window).height()/2 - panel.outerHeight(true)/2; panel.css("top", top); } // Alle Validation regels worden nu ook geplaatst als klasse function addRulesClasses() { jQuery('#wonenReagerenForm #field_naam-lastname').addClass(" required"); jQuery('#wonenReagerenForm #field_naam-lastname_label_td').addClass(" required"); // Voegt sterretje toe aan de opmerkingen legend wanneer het field element required is. if('naam-lastname' == 'opmerkingen-notes'){ jQuery('#wonenReagerenForm #field_naam-lastname').each(function(){ var legend = jQuery(this).closest('fieldset').find('legend'); if(legend.text().indexOf("*") <= 0){ legend.text(legend.text() + " *"); } }); } // Voegt sterretje toe aan placeholders wanneer deze aanwezig zijn. var placeholder = jQuery('#wonenReagerenForm #field_naam-lastname_input_td input').attr('placeholder'); if (placeholder) { var inputfield = jQuery('#wonenReagerenForm #field_naam-lastname_input_td input'); inputfield.attr('placeholder', inputfield.attr('placeholder') + " *"); } jQuery('#wonenReagerenForm #field_contact-email').addClass(" required email"); jQuery('#wonenReagerenForm #field_contact-email_label_td').addClass(" required email"); // Voegt sterretje toe aan de opmerkingen legend wanneer het field element required is. if('contact-email' == 'opmerkingen-notes'){ jQuery('#wonenReagerenForm #field_contact-email').each(function(){ var legend = jQuery(this).closest('fieldset').find('legend'); if(legend.text().indexOf("*") <= 0){ legend.text(legend.text() + " *"); } }); } // Voegt sterretje toe aan placeholders wanneer deze aanwezig zijn. var placeholder = jQuery('#wonenReagerenForm #field_contact-email_input_td input').attr('placeholder'); if (placeholder) { var inputfield = jQuery('#wonenReagerenForm #field_contact-email_input_td input'); inputfield.attr('placeholder', inputfield.attr('placeholder') + " *"); } jQuery('#wonenReagerenForm #field_privacy-agreement').addClass(" required"); jQuery('#wonenReagerenForm #field_privacy-agreement_label_td').addClass(" required"); // Voegt sterretje toe aan de opmerkingen legend wanneer het field element required is. if('privacy-agreement' == 'opmerkingen-notes'){ jQuery('#wonenReagerenForm #field_privacy-agreement').each(function(){ var legend = jQuery(this).closest('fieldset').find('legend'); if(legend.text().indexOf("*") <= 0){ legend.text(legend.text() + " *"); } }); } // Voegt sterretje toe aan placeholders wanneer deze aanwezig zijn. var placeholder = jQuery('#wonenReagerenForm #field_privacy-agreement_input_td input').attr('placeholder'); if (placeholder) { var inputfield = jQuery('#wonenReagerenForm #field_privacy-agreement_input_td input'); inputfield.attr('placeholder', inputfield.attr('placeholder') + " *"); } jQuery('#wonenReagerenForm #field_naam-firstname').addClass(" required"); jQuery('#wonenReagerenForm #field_naam-firstname_label_td').addClass(" required"); // Voegt sterretje toe aan de opmerkingen legend wanneer het field element required is. if('naam-firstname' == 'opmerkingen-notes'){ jQuery('#wonenReagerenForm #field_naam-firstname').each(function(){ var legend = jQuery(this).closest('fieldset').find('legend'); if(legend.text().indexOf("*") <= 0){ legend.text(legend.text() + " *"); } }); } // Voegt sterretje toe aan placeholders wanneer deze aanwezig zijn. var placeholder = jQuery('#wonenReagerenForm #field_naam-firstname_input_td input').attr('placeholder'); if (placeholder) { var inputfield = jQuery('#wonenReagerenForm #field_naam-firstname_input_td input'); inputfield.attr('placeholder', inputfield.attr('placeholder') + " *"); } jQuery('#wonenReagerenForm #field_opmerkingen-notes').addClass(" required"); jQuery('#wonenReagerenForm #field_opmerkingen-notes_label_td').addClass(" required"); // Voegt sterretje toe aan de opmerkingen legend wanneer het field element required is. if('opmerkingen-notes' == 'opmerkingen-notes'){ jQuery('#wonenReagerenForm #field_opmerkingen-notes').each(function(){ var legend = jQuery(this).closest('fieldset').find('legend'); if(legend.text().indexOf("*") <= 0){ legend.text(legend.text() + " *"); } }); } // Voegt sterretje toe aan placeholders wanneer deze aanwezig zijn. var placeholder = jQuery('#wonenReagerenForm #field_opmerkingen-notes_input_td input').attr('placeholder'); if (placeholder) { var inputfield = jQuery('#wonenReagerenForm #field_opmerkingen-notes_input_td input'); inputfield.attr('placeholder', inputfield.attr('placeholder') + " *"); } jQuery('#wonenReagerenForm #field_contact-telephone').addClass(" required"); jQuery('#wonenReagerenForm #field_contact-telephone_label_td').addClass(" required"); // Voegt sterretje toe aan de opmerkingen legend wanneer het field element required is. if('contact-telephone' == 'opmerkingen-notes'){ jQuery('#wonenReagerenForm #field_contact-telephone').each(function(){ var legend = jQuery(this).closest('fieldset').find('legend'); if(legend.text().indexOf("*") <= 0){ legend.text(legend.text() + " *"); } }); } // Voegt sterretje toe aan placeholders wanneer deze aanwezig zijn. var placeholder = jQuery('#wonenReagerenForm #field_contact-telephone_input_td input').attr('placeholder'); if (placeholder) { var inputfield = jQuery('#wonenReagerenForm #field_contact-telephone_input_td input'); inputfield.attr('placeholder', inputfield.attr('placeholder') + " *"); } }; addRulesClasses(); } jQuery().ready(initFormwonenReagerenForm); function onloadCallbackwonenReagerenForm(){ initFormwonenReagerenForm(); }
Zo bewoog de markt rond deze woning. De lijn begint bij de woningwaarde van nu en volgt de prijzen in de buurt terug in de tijd.
Sinds 9 september berekenen we de woningwaarde met een nieuw, nauwkeuriger model. Een waarde die je hier eerder zag kwam uit het oude model; de waarde hierboven is de actuele. Lees hoe het nieuwe model werkt
Tarieven 2026. OZB en watersysteemheffing over de WOZ-waarde van € 482.000 (peildatum 1-1-2025).
WOZ Spinnerij 43
De WOZ-waarde van Spinnerij 43 is 482.000 euro met peildatum 01-01-2025. Deze waarde is 5.4% hoger dan de gemiddelde WOZ-waarde in de Spinnerij en 18.1% lager dan de realistische woningwaarde van Spinnerij 43.
€ 12,- /mnd
€ 4,- /mnd
€ 5,- /mnd
Geschatte kosten
€ 21
/mnd
Alleen
Samen
Klein gezin
Middel gezin
Groot gezin
Gas ( m³/jr)€ ,- /mnd
Water ( m³/jr)€ ,- /mnd
Elektriciteit ( kWh/jr)€ ,- /mnd
Geschatte kosten
€
/mnd
Internet & TV€ 45,- /mnd
Geschatte kosten
€ 45,-
/mnd
Bewaar je berekeningKrijg updates als rente of je koopruimte verandert.
De realistische vraagprijs van Spinnerij 43 in Ede ligt tussen de 566.000 en 612.000 euro. Deze waarde is 12.2% hoger dan de gemiddelde woningwaarde in de Spinnerij. Met een vraagprijs van € 515.000 ligt deze dus lager dan de realistische vraagprijs, ofwel de woning is laag in de markt gezet. Benieuwd hoeveel je in dit geval zou moeten bieden op Spinnerij 43? Ontdek het met Huispedia Plus en krijg direct inzichten die alleen makelaars hebben.