58% van de woningen hier is boven de vraagprijs verkocht
De vraagprijs was 30% hoger per m² dan bij vergelijkbare woningen
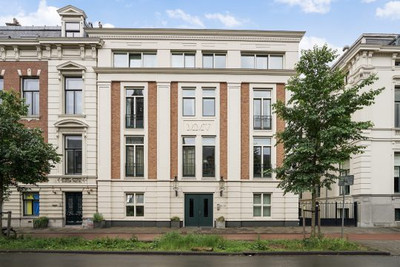
Op het mooie Sweelinckplein ligt dit zeer fraaie en unieke appartement van 209m2 met twee eigen parkeerplaatsen op eigen terrein en riant terras over de volle breedte van het appartement aan de achterzijde met middag- en avondzon.
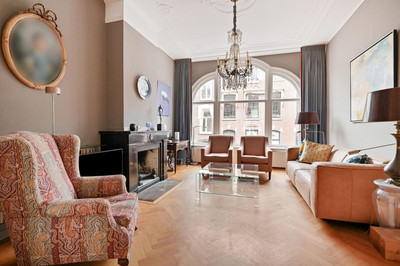
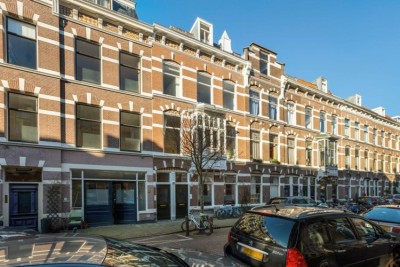
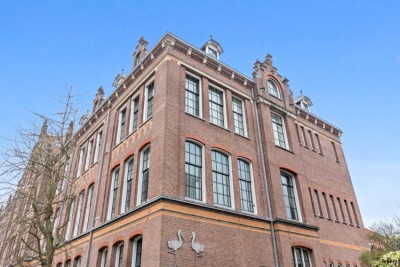
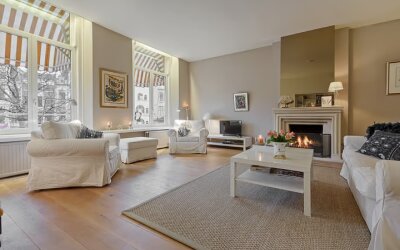
De voorzijde van het appartement telt 6 ramen (waarvan 2 erkers) met zicht op het plein en plantsoen en ligt op het zuid/oosten. Het betreft een appartement in een Rijksmonument gebouwd in 1894 en in 2000 tot appartementen verbouwd. De royale maten en de hoge plafonds zijn hierin te herkennen. Het appartement kenmerkt zich door een fraaie lichtinval , zeer royale afmetingen en hoge mate van comfort De ligging t.o.v. openbaar vervoer, winkels van de Reinkenstraat en Frederik Hendriklaan , musea en horeca is zeer gunstig. Entree van het gebouw via gesloten entree, met videofooninstallatie, lift en trappenhuis Lift naar de 1e verdieping, indeling appartement: Entree, via zeer royale hal met garderobekast, moderne WC met wasbak en meterkast, Doorgang naar de schitterende woon/eetkamer over gehele breedte met zicht over het groen van het Sweelinckplein. De woonkamer staat via een mooie vijfdelige schuifwand in semi open verbinding met de kamer. De luxe keuken (Poggenpohl) is voorzien van spoeleiland, met afwasmachine en diverse kasten. Een grote ijskast, oven, magnetron, 5 pits gaskookplaat, afzuigkap, veel berging en wandradiator. Vanuit de woonkamer loopt een zeer ruime gang met aan de rechterzijde de waskeuken, tevens berging en opstelplaats CV Gas/boiler. De gang loopt door naar de bibliotheek met diverse mooie boekenkasten en 2x openslaande deuren naar het terras. Vanuit bibliotheek ligt aan de linkerzijde de hoofdslaapkamer met kastenwand en een ruime walk-in closet de zeer ruime luxe badkamer ensuite met ligbad, inloopdouche, dubbele wastafel WC en bidet. Vloerverwarming. 2e ruime slaapkamer rechts van bibliotheek met eigen badkamer met douche, wastafel en WC. Vloerverwarming. Toegang tot het terras. Alle toegepaste materialen zijn van hoogwaardige kwaliteit en het geheel straalt allure uit. Bijzonderheden: - Actieve VvE, bijdrage € 353,- per maand voor appartement - Bijdrage VvE 2 parkeerplaatsen € 330,- per jaar - Parkeerplaatsen op afgesloten eigen terrein achterzijde gebouw. - Eigen cv gas/ boiler - Energielabel B - Gehele appartement kozijnen met dubbelglas/folie - Rijksmonument -Plafondhoogte 3.05 m - Voorzijde automatische zonneschermen, - Binnenzonwering - Terras voorzien van bewateringssysteem - Hele appartement wenge parketvloeren - Badkamers vloerverwarming - Veel bergruimte - Fietsenberging. - Oplevering in overleg 2e helft 2027 - asbest- en ouderdomsclausule worden in de koopakte opgenomen ****************** Unique and Elegant Apartment of 209 m² with Two Private Parking Spaces and a Spacious Terrace Situated on the beautiful Sweelinckplein, this exceptionally attractive and unique apartment of approximately 209 m² offers two private parking spaces on the property's own grounds and a spacious full-width rear terrace enjoying afternoon and evening sun. The front of the apartment features six windows, including two bay windows, overlooking the leafy Sweelinckplein and its green surroundings. The front faces south-east, providing excellent natural light throughout the day. The apartment is located in a listed monument dating from 1894, which was converted into apartments in 2000. The generous proportions and impressive ceiling heights are characteristic of the original building. The apartment combines an abundance of natural light and generous dimensions with a high level of comfort. The location is highly convenient, with excellent access to public transportation, the shops and restaurants of Reinkenstraat and Frederik Hendriklaan, as well as museums and a wide variety of cafés and restaurants. Entrance The building is accessed through a secure communal entrance with video intercom system, lift and staircase. The lift provides access to the first floor, where the apartment is arranged as follows: Apartment Entrance through a very spacious hallway with fitted wardrobe, modern guest wc with handbasin and meter cupboard. The hallway leads into the magnificent living and dining room spanning the full width of the apartment, with beautiful views over the greenery of Sweelinckplein. The living room is connected to the adjacent room by an elegant five-panel sliding partition, creating a semi-open layout. The luxurious Poggenpohl kitchen features a central sink island with dishwasher and various storage cupboards. Further appliances include a large refrigerator, oven, microwave, five-burner gas stove and extractor hood. There is ample storage space and a wall-mounted radiator. From the living room, a very spacious hallway leads to the rear of the apartment. On the right is the utility/laundry room, which also provides additional storage space and houses the central heating boiler and hot-water system. The hallway continues to the library, featuring several beautiful fitted bookcases and two sets of French doors opening onto the terrace. Adjacent to the library is the principal bedroom, located on the left, with a fitted wardrobe and spacious walk-in closet. The bedroom has direct access to a luxurious en-suite bathroom featuring a bathtub, walk-in shower, double washbasin, wc and bidet. The bathroom has underfloor heating. The second spacious bedroom is located to the right of the library and has its own bathroom with shower, washbasin and wc, also with underfloor heating. This bedroom also has direct access to the terrace. High-quality materials have been used throughout the apartment, creating an elegant and refined atmosphere with a strong sense of grandeur. Features - Active Owners' Association (VvE) - Monthly VvE contribution for the apartment: €353 - VvE contribution for the two parking spaces: €330 per year - Two private parking spaces on a secured private courtyard at the rear of the building - Private gas-fired central heating and hot-water boiler - Energy label B - Double glazing and insulating window film throughout the apartment - Ceiling height of approximately 3.05 metres - Automatic exterior sun awnings at the front - Interior sun blinds - Terrace equipped with an irrigation system - Wenge parquet flooring throughout the apartment - Underfloor heating in both bathrooms - Ample storage space - Communal bicycle storage - Transfer by mutual agreement, expected in the second half of 2027 Unique and Elegant Apartment of 209 m² with Two Private Parking Spaces and a Spacious Terrace Situated on the beautiful Sweelinckplein, this exceptionally attractive and unique apartment of approximately 209 m² offers two private parking spaces on the property's own grounds and a spacious full-width rear terrace enjoying afternoon and evening sun. The front of the apartment features six windows, including two bay windows, overlooking the leafy Sweelinckplein and its green surroundings. The front faces south-east, providing excellent natural light throughout the day. The apartment is located in a listed monument dating from 1894, which was converted into apartments in 2000. The generous proportions and impressive ceiling heights are characteristic of the original building. The apartment combines an abundance of natural light and generous dimensions with a high level of comfort. The location is highly convenient, with excellent access to public transport, the shops and restaurants of Reinkenstraat and Frederik Hendriklaan, as well as museums and a wide variety of cafés and restaurants. Entrance The building is accessed through a secure communal entrance with video intercom system, lift and staircase. The lift provides access to the first floor, where the apartment is arranged as follows: Apartment Entrance through a very spacious hallway with fitted wardrobe, modern guest WC with washbasin and meter cupboard. The hallway leads into the magnificent living and dining room spanning the full width of the apartment, with beautiful views over the greenery of Sweelinckplein. The living room is connected to the adjacent room by an elegant five-panel sliding partition, creating a semi-open layout. The luxurious Poggenpohl kitchen features a central sink island with dishwasher and various storage cupboards. Further appliances include a large refrigerator, oven, microwave, five-burner gas hob and extractor hood. There is ample storage space and a wall-mounted radiator. From the living room, a very spacious hallway leads to the rear of the apartment. On the right is the utility/laundry room, which also provides additional storage space and houses the central heating boiler and hot-water system. The hallway continues to the library, featuring several beautiful fitted bookcases and two sets of French doors opening onto the terrace. Adjacent to the library is the principal bedroom, located on the left, with a fitted wardrobe and spacious walk-in closet. The bedroom has direct access to a luxurious en-suite bathroom featuring a bathtub, walk-in shower, double washbasin, WC and bidet. The bathroom has underfloor heating. The second spacious bedroom is located to the right of the library and has its own bathroom with shower, washbasin and WC, also with underfloor heating. This bedroom also has direct access to the terrace. High-quality materials have been used throughout the apartment, creating an elegant and refined atmosphere with a strong sense of grandeur. Features -Active Owners' Association (VvE) - Monthly VvE contribution for the apartment: €353 - VvE contribution for the two parking spaces: €330 per year - Two private parking spaces on a secured private courtyard at the rear of the building - Private gas-fired central heating and hot-water boiler - Energy label B - Double glazing and insulating window film throughout the apartment - Ceiling height of approximately 3.05 metres - Automatic exterior sun awnings at the front - Interior sun blinds - Terrace equipped with an irrigation system - Wenge parquet flooring throughout the apartment - Underfloor heating in both bathrooms - Ample storage space - Communal bicycle storage - Transfer by mutual agreement, expected in the second half of 2027 Overdracht Status Verkocht Vraagprijs € 1.395.000,- kosten koper Prijs per m² € 6.674,64 Aanvaarding in overleg Bijdrage VVE p/m € 353,00 Bouwvorm Soort object Appartement Soort appartement bovenwoning Bouwjaar 1894 Bouwvorm Bestaande bouw Ligging Aan park, aan rustige weg, in woonwijk en vrij uitzicht Bijzonderheden Monumentaal pand, monument, gedeeltelijk gestoffeerd, beschermd stads- of dorpsgezicht, toegankelijk voor ouderen en toegankelijk voor minder validen Oppervlakte en inhoud Woonoppervlakte 209 m² Inhoud 856 m³ Gebouwgebonden buitenruimte 49 m² Indeling Aantal kamers 5 Aantal slaapkamers 3 Aantal badkamers 2 Badkamer Voorzieningen Bidet, Douche, Ligbad, Inloopdouche, Wastafel, 2 Toiletten, 2 Vloerverwarmingen, Dubbele wastafel Aantal woonlagen 1 woonlaag Gelegen op 2e woonlaag Balkon Ja Voorzieningen Mechanische ventilatie, Alarminstallatie, Buitenzonwering, Lift Energie Energieklasse B Energie einddatum 27-05-2035 Verwarming C.V.-Ketel Warmwater C.V.-Ketel en gasboiler eigendom C.V.-Ketel Gas Combiketel, huur Buitenruimte Tuin Zonneterras Bergruimte Schuur / Berging R - Inpandig in de woning Voorzieningen Voorzien van elektra en voorzien van water Parkeergelegenheid Garage Parkeerplaats Parkeerfaciliteiten Op eigen terrein, op afgesloten terrein en elektrische laadpaal in de straat Parkeer capaciteit 2 Overig Permanente bewoning Ja Onderhoud binnen Goed tot uitstekend Onderhoud buiten Goed tot uitstekend Huidig gebruik Woonruimte Huidige bestemming Woonruimte VvE checklist Periodieke bijdrage Ja (€ 353,- per maand) Vergadering VvE Ja Onderhoudsplan Ja Opstalverzekering Ja Inschrijving KvK Ja Reservefonds Ja Kadastrale gegevens Gemeente 's-Gravenhage Sectie N Perceelnummer 8546 Index 24 Eigendomssituatie Volle eigendom Kadastrale gegevens Gemeente 's-Gravenhage Sectie N Perceelnummer 8542 Index 4 Eigendomssituatie Volle eigendom Kadastrale gegevens Gemeente 's-Gravenhage Sectie N Perceelnummer 8542 Index 14 Eigendomssituatie Volle eigendom Kadastrale gegevens Gemeente 's-Gravenhage Sectie N Perceelnummer 8546 Index 35 Eigendomssituatie Volle eigendom Foto's Plattegronden Contact Gebruik het onderstaande formulier om contact met ons op te nemen. ').appendTo('body'); $(' ').appendTo(".loadingPanel"); } panel.find(".loadingPanelMessage").html(message); $("#wonenReagerenForm").show(); var left = $(window).width()/2 - panel.outerWidth(true)/2; panel.css("left", left); var top = $(window).height()/2 - panel.outerHeight(true)/2; panel.css("top", top); } // Alle Validation regels worden nu ook geplaatst als klasse function addRulesClasses() { jQuery('#wonenReagerenForm #field_naam-lastname').addClass(" required"); jQuery('#wonenReagerenForm #field_naam-lastname_label_td').addClass(" required"); // Voegt sterretje toe aan de opmerkingen legend wanneer het field element required is. if('naam-lastname' == 'opmerkingen-notes'){ jQuery('#wonenReagerenForm #field_naam-lastname').each(function(){ var legend = jQuery(this).closest('fieldset').find('legend'); if(legend.text().indexOf("*")
De realistische vraagprijs van Sweelinckplein 14 in Den Haag ligt tussen de 1.066.000 en 1.175.000 euro. Met een vraagprijs van € 1.395.000 ligt deze dus hoger dan de realistische vraagprijs, ofwel de woning is hoog in de markt gezet. Nieuwsgierig hoeveel je in dit geval zou moeten bieden op Sweelinckplein 14? Ontdek het met Huispedia Plus en krijg direct inzichten die uitsluitend makelaars hebben.