Catharina van Renneslaan 8 1187 HA Amstelveen
Over deze woning
-
18 dagen op de markt
-
Gewilde buurt42% van de woningen in de buurt wordt boven de vraagprijs verkocht
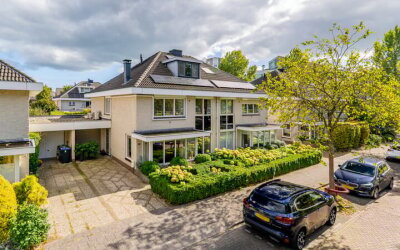
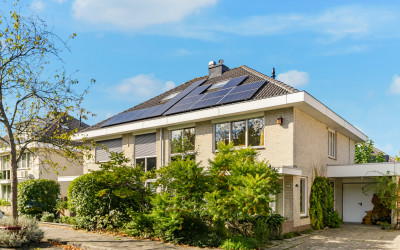
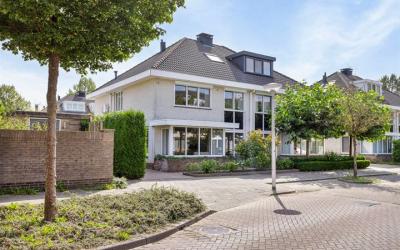
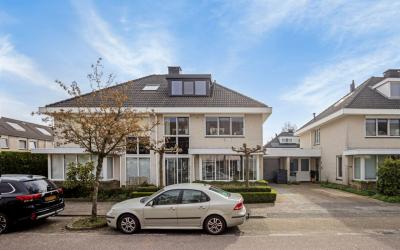
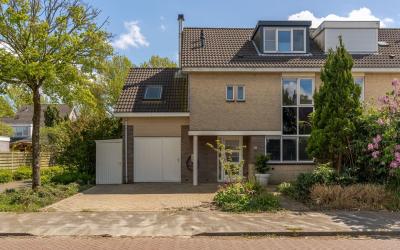
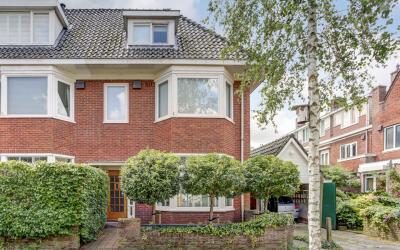
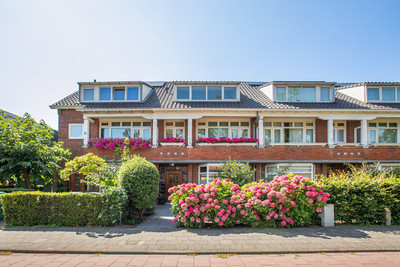
This beautifully renovated semi-detached villa offers an exceptional combination of space, light, luxury and timeless design. The home has been finished to a very high standard, with carefully selected sustainable materials and elegant details throughout.
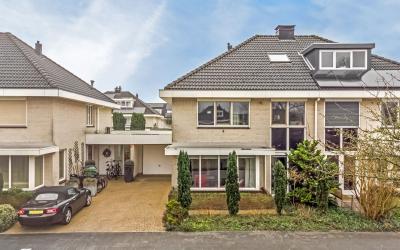
The property is a spacious semi-detached villa, type *Villa Nova*, situated on 260 m² of private land. It features its own driveway, private parking and a wide, sunny backyard. The entire house has smooth plastered walls and high-quality oak wooden flooring. The ground floor and first floor are finished with a beautiful wide herringbone wooden floor.
The home includes a luxurious designer kitchen, handmade bathrooms and toilets, and several custom-made cabinets and pieces of furniture. Every detail has been thoughtfully designed to create a sophisticated and comfortable living environment.
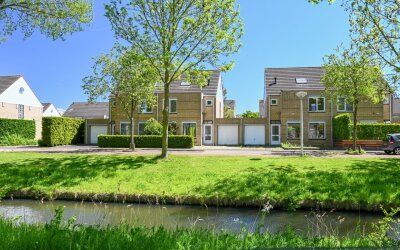
Within walking distance, you will find an extensive shopping centre with a wide range of shops and services. The area also offers various schools, playgrounds, a community centre and excellent accessibility by both private and public transport, making this neighbourhood a highly desirable residential location.
**Layout**
**Ground floor**
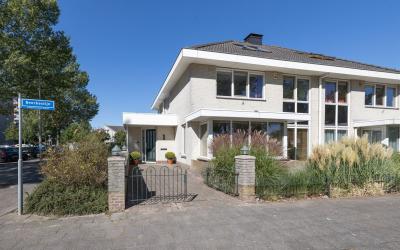
Side entrance, hallway and toilet. The toilet room and hallway wall are finished with Iranian travertine, custom-cut specifically for these spaces. The spacious living room features a gas fireplace and a charming bay window at the front.
The high-end SieMatic kitchen is a true eye-catcher, with a unique facet-cut marble monobloc cooking island. The kitchen is fully equipped with an induction hob with Bora Professional extraction, fridge/freezer, Quooker, warming drawer, and a steam oven and baking oven by Gaggenau.
Through a glass door, you can access the hobby/playroom/bedroom, which is also perfectly suitable as a home office or workspace. The laundry room is beautifully finished with a custom-made cupboard wall.
**First floor**
Landing, master bedroom at the rear with a unique walk-in closet and a private bathroom. The ensuite bathroom includes a freestanding bath, walk-in shower and toilet. The architecturally designed, handmade double washbasin furniture creates a warm and luxurious atmosphere through the combination of natural stone and wood.
At the front of the house, there are two spacious bedrooms. The second bathroom is finished with travertine walls and includes a walk-in shower, washbasin and toilet.
**Second floor**
Landing, storage/central heating room, bedroom at the front with a dormer window, and a fifth bedroom at the rear with a dormer window and a large fixed cupboard wall.
**Storage**
Attached storage room, originally the garage, accessible from the front of the house.
**Garden**
The front garden includes a driveway and private parking space. The wide, sunny backyard is accessible from both the living room and the hobby/playroom.
**Highlights**
* Very luxurious semi-detached villa
* Recently renovated
* High-quality finish throughout
* Designer SieMatic kitchen with Gaggenau appliances
* Handmade bathrooms and toilets
* Custom-made cabinets and furniture
* Five bedrooms
* Suitable for a family
* Unfurnished
* Private driveway and parking
* Wide sunny backyard
* Energy label B
* Available from 20 July
* Rent: €5,500 excluding utilities
Kenmerken
- Huurprijs € 5.500,- per maand (excl. gwl)
- Waarborgsom € 11.000
- Inrichting Gestoffeerd
- Aanvaarding per 20-07-2026
- Aangeboden sinds 2 weken
- Status Te huur
- Soort woonhuis Eengezinswoning, 2-onder-1-kapwoning
- Bouwjaar 1995
- Energielabel B
- Woonoppervlakte 203 m2
- Inhoud 710 m3
- Aantal kamers 7 kamers (6 slaapkamers)
- Aantal badkamers 2 badkamers en 1 apart toilet
- Badkamervoorzieningen douche, toilet, ligbad
- Aantal woonlagen 3 woonlagen
- Achtertuin
Waardeontwikkeling
Hoe heeft de waarde van Catharina van Renneslaan 8 zich door de tijd ontwikkeld?We kunnen er naast zitten. We missen nog de perceeloppervlakte van deze woning. Dit is essentieel om een goede waardebepaling te maken.
-0% in waarde gestegen sinds 2025
Maandlasten
Wat kost wonen in deze woning?
Vergelijk 30+ hypotheekverstrekkers en bereken eenvoudig je maximale hypotheek. Zie zo direct wat je maximaal kunt lenen voor een woning.
Amstelveen
De WOZ-waarde van Catharina van Renneslaan 8 is 1.308.000 euro met peildatum 01-01-2025. Dit is 161% hoger dan de gemiddelde WOZ-waarde in de Catharina van Renneslaan en 3.3% hoger dan de realistische woningwaarde van Catharina van Renneslaan 8.
Buurt & Bereikbaarheid
Een beeld van Bovenkerk - Westwijk Noord: hoe goed bereikbaar, hoe gewild en wat voor buurt het is.Bereikbaarheid in detail
-
Bushalte 0.25 km · 3 min. lopen
-
Snelweg afrit 2.17 km · 8 min. fietsen
-
Supermarkt 0.68 km · 9 min. lopen
-
Basisonderwijs 0.27 km · 4 min. lopen
-
Amsterdam Zuid 7.54 km · Treinstation
-
Amsterdam Lelylaan 7.89 km · Treinstation
-
Schiphol Airport 7.95 km · Treinstation
Afstanden zijn berekend in vogelvlucht. De werkelijke routes kunnen afwijken.
Markt & buurt
- Gem. vraagprijs buurt € 759.228
- Waardetrend afgelopen jaar +2.52%
- Gezinnen met kinderen 36%
Leefomgeving
Meetbare omgevingsfactoren die wooncomfort en gezondheid beïnvloeden.Alle huizen in de buurt Huispedia weet ook wat het huis van de buren waard is.
Vergelijkbare woningen
De realistische woningwaarde van Catharina van Renneslaan 8 in Amstelveen ligt tussen de 1.171.000 en 1.361.000 euro. Deze waarde is 89.9% hoger dan de gemiddelde waarde van woningen in de Catharina van Renneslaan. Meer weten over de huidige verkoopprijs en toegang tot alle inzichten die enkel makelaars hebben over Catharina van Renneslaan 8? Bekijk Huispedia Plus.
Vanaf € 49. Je kunt opzeggen wanneer je wilt.
Probeer Huispedia Plus