Drie manieren om te bieden op dit huis, met de winkans per bod.
Voorzichtig
40% kans
€000.000
Competitief
60% kans
€000.000
Sterk
80% kans
€000.000
Gebaseerd op 6.707 vergelijkbare verkopen in de buurt
Over deze woning
Is dit een goed moment om dit huis te kopen?
105 dagen te koop
66% van de woningen hier is boven de vraagprijs verkocht
17% duurder per m² dan vergelijkbare woningen
Risicoanalyse
Documentencheck
Diepeveenstraat 117 te Rotterdam - Delfshaven.
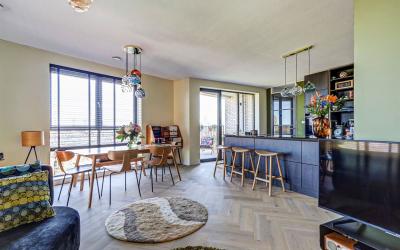
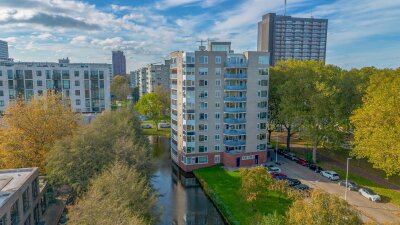
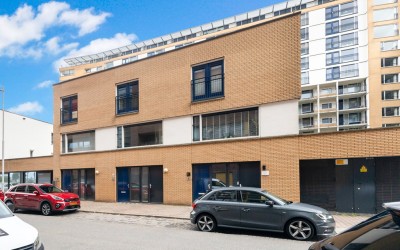
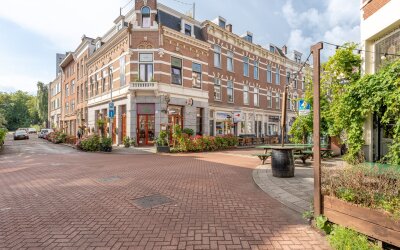
Hoog boven de stad, met een schitterend uitzicht dat nooit verveelt, ligt dit verrassend ruime en tot in de puntjes afgewerkte terras-appartement. Hier woon je in alle rust, met het bruisende Rotterdam letterlijk aan je voeten. Voeg daar een eigen parkeerplaats, een energielabel A++, een stijlvolle afwerking en een bouwjaar van 2023 aan toe en je begrijpt direct waarom dit een woning is die je niet wilt missen. Woonoppervlakte circa 87 m² | Zesde (top)verdieping | Bouwjaar 2023 | Twee royale slaapkamers | Opbergruimte | Zonnig balkon van circa 8 m² | Eigen parkeerplaats | Energielabel A++ | Hier klopt alles. Soms komt er een appartement op de markt waar werkelijk alles samenvalt. De ruimte. De afwerking. De duurzaamheid. De ligging. En vooral het gevoel. Welkom aan de Diepeveenstraat 117. Verkopers aan het woord: 'Vanaf het eerste moment hebben wij het erg naar ons zin gehad in dit fijne moderne appartement. Het magnifieke uitzicht, comfort, de nabijheid van openbaar vervoer (metro, tram, trein en bus) en winkels zijn een genot om te ervaren. Het niet persé alles met de auto hoeven te doen is een groot voordeel. Wandelen, sporten en boodschappen doen bij het Dakpark, De Maas die vlakbij is, veel groen, alles klopt. En met de positieve plannen en ontwikkelingen in de directe omgeving gaat dit de komende jaren alleen nog maar beter worden'. Op de zesde en tevens bovenste verdieping van een modern appartementencomplex uit 2023 bevindt zich dit uitstekend afgewerkte 3-kamerappartement. Een woning die direct indruk maakt door het licht, de rust en het indrukwekkende vrije uitzicht. Hier woon je letterlijk én figuurlijk op niveau. Vanaf het eerste moment ervaar je hoe comfortabel wonen kan zijn. Dankzij de royale raampartijen, de hoge plafonds en de doordachte indeling voelt iedere ruimte opvallend licht en ruim aan. De fraaie visgraat PVC-vloer loopt naadloos door het gehele appartement en vormt samen met de rustige kleurstellingen en hoogwaardige afwerking een stijlvolle basis waarin je je direct thuis voelt. De woonkamer: het hart van het appartement De woonkamer is zonder twijfel dé plek waar alles samenkomt. Overdag zorgen de grote ramen voor een zee aan daglicht, terwijl je 's avonds geniet van de sfeervolle verlichting en het panoramische uitzicht over de omgeving. De ruimte nodigt uit om uitgebreid te tafelen met vrienden, een avond op de bank door te brengen of simpelweg te genieten van de rust die deze bovenste verdieping met zich meebrengt. Heel makkelijk stap je zo het royale balkon op. Een heerlijke buitenruimte waar binnen en buiten moeiteloos in elkaar overlopen. Hier geniet je van de ochtendzon met een kop koffie, werk je ontspannen een paar uur buiten of sluit je de dag af terwijl de zon langzaam achter de skyline verdwijnt. Het uitzicht blijft, ieder seizoen opnieuw, een cadeau. Koken, leven en genieten De open keuken sluit perfect aan op de leefruimte en vormt een vanzelfsprekend onderdeel van het dagelijks leven. Strak vormgegeven, tijdloos uitgevoerd en voorzien van alle gewenste inbouwapparatuur. Of je nu uitgebreid kookt voor familie en vrienden of snel iets bereidt na een drukke werkdag; alles is aanwezig om koken plezierig én praktisch te maken. Comfort in iedere ruimte Ook de rest van het appartement ademt kwaliteit. Via de royale ontvangsthal bereik je de twee ruime slaapkamers. Beide kamers bieden volop mogelijkheden; een comfortabele hoofdslaapkamer, een stijlvolle logeerkamer of juist een rustige thuiswerkplek. De badkamer is modern, smaakvol en compleet uitgevoerd. Een ruime inloopdouche, een fraai badkamermeubel met dubbele wastafel en hoogwaardige materialen zorgen ervoor dat ook deze ruimte dezelfde rustige en luxe uitstraling heeft als de rest van de woning. Daarnaast beschikt het appartement over een praktische inpandige berging met aansluitingen voor de wasmachine en droger én voldoende extra bergruimte. Duurzaam wonen, klaar voor de toekomst Niet alleen de uitstraling is eigentijds; ook technisch voldoet deze woning volledig aan de woonwensen van vandaag én morgen. Het appartement is volledig gasloos en uitgerust met een warmtepomp, een WTW-installatie, triple beglazing, vloerverwarming en vloerkoeling. Dat resulteert niet alleen in een bijzonder aangenaam binnenklimaat gedurende het hele jaar, maar ook in een zeer laag energieverbruik. Het Energielabel A++ spreekt daarbij voor zich. Iedere dag thuiskomen zonder concessies Ook buiten de woning is het comfort uitzonderlijk hoog. Na een lange werkdag parkeer je de auto op je eigen parkeerplaats in de afgesloten parkeergarage. Via de lift bereik je vervolgens comfortabel en droog de zesde verdieping. Voor bewoners is daarnaast een gezamenlijke fietsenstalling aanwezig en beschikt het complex over een fraai aangelegde, groene binnentuin. Een rustige plek waar bewoners elkaar ontmoeten of juist even genieten van de buitenlucht. Wonen in één van de leukste delen van Rotterdam De ligging maakt het plaatje compleet. Historisch Delfshaven ligt letterlijk om de hoek. Eén van de meest karaktervolle plekken van Rotterdam, waar monumentale panden, sfeervolle kades, gezellige terrassen en uitstekende restaurants elkaar afwisselen. Hier combineer je de dynamiek van de stad met de charme van een authentieke wijk. Voor de dagelijkse boodschappen wandel je binnen enkele minuten naar het nabijgelegen winkelcentrum met onder andere diverse supermarkten, woonwinkels, Etos en Gall & Gall. Direct daarnaast ligt het populaire Dakpark; een verrassend groene plek waar je kunt wandelen, sporten, picknicken of simpelweg genieten van de zon. Een unieke voorziening midden in de stad. Ook het openbaar vervoer, diverse uitvalswegen en het centrum van Rotterdam zijn uitstekend bereikbaar. Indeling Via de afgesloten parkeergarage of de representatieve centrale entree bereik je met de lift de zesde en hoogste verdieping. De ruime ontvangsthal geeft toegang tot het moderne toilet, de praktische berging met wasruimte, de twee slaapkamers en de badkamer. De royale living met open keuken vormt het middelpunt van de woning. Grote raampartijen zorgen voor een prachtige lichtinval en versterken het ruimtelijke gevoel. Vanuit de woonkamer stap je direct het zonnige balkon op, waar het vrije uitzicht iedere dag opnieuw weet te verrassen. Bijzonderheden en pluspunten: • Woonoppervlakte circa 87 m² • Gelegen op de zesde en tevens bovenste verdieping • Bouwjaar 2023 • Volledig instapklaar • Energielabel A++ • Volledig gasloos • Warmtepomp • WTW-installatie • Triple beglazing • Vloerverwarming én vloerkoeling • Hoogwaardige visgraat pvc-vloer door het gehele appartement • Moderne open keuken voorzien van complete inbouwapparatuur • Luxe badkamer met inloopdouche en dubbele wastafel • Twee royale slaapkamers • Zonnig balkon van circa 8 m² met indrukwekkend vrij uitzicht • Videofoon met smartphone-integratie • Eigen parkeerplaats in de afgesloten parkeergarage • Gemeenschappelijke fietsenstalling • Verzorgde gezamenlijke binnentuin • Automatisch bedienbare toegangsdeuren • Actieve en financieel gezonde Vereniging van Eigenaars • VvE-bijdragen € 162,54 en € 43,29 (parkeer-/stallingsgarage) per maand voor algemeen onderhoud, verzekeringen en dergelijke • Oplevering in overleg. Tot slot Diepeveenstraat 117 is zo'n woning waar alles klopt. Een appartement dat niet alleen prachtig is afgewerkt, maar ook klaar is voor de toekomst. Duurzaam, comfortabel en gelegen op een plek waar stedelijke levendigheid en ontspannen wonen elkaar moeiteloos ontmoeten. Een appartement waar je niet hoeft te verbouwen, niet hoeft te verduurzamen en waar je vanaf de eerste dag volop kunt genieten van alles wat deze bijzondere plek te bieden heeft. Wij nodigen je graag uit om de sfeer, het uitzicht en het wooncomfort zelf te komen ervaren. Pas wanneer je hier binnenstapt, begrijp je waarom dit zoveel meer is dan zomaar een appartement. Oplevering in overleg. Graag verstrekken wij nadere informatie en/of verzorgen een vrijblijvende bezichtiging. Markant NVM Makelaars staat van maandag tot en met zaterdag voor je klaar! Markant NVM Makelaars behartigt de belangen van de verkopende partij. Aankopen? Schakel dan je eigen NVM-aankoopmakelaar in! Jouw NVM-aankoopmakelaar komt op voor jouw belang en bespaart je veel tijd, geld en zorgen. Adressen van collega NVM-aankoopmakelaars vind je op Funda. ---------------------------------------------- Exceptional Apartment Above Rotterdam with Panoramic City Views Living above the city, surrounded by light, space and breathtaking views. Situated on the sixth and top floor of a contemporary apartment building completed in 2023, this beautifully finished apartment offers a rare combination of panoramic views over Rotterdam, elegant design, sustainable comfort and private parking. With approximately 87 m² of living space, two spacious bedrooms, a sunny balcony and an exceptional EPC Rating A++, this is a home designed for those who appreciate modern city living without compromising on comfort, quality or convenience. Contemporary city living at the highest level High above Rotterdam, on the sixth and top floor of a modern apartment building completed in 2023, you will find this beautifully finished and surprisingly spacious three-room apartment. A home where everything comes together: a spectacular unobstructed view, elegant design, outstanding energy efficiency, private parking and the vibrant atmosphere of historic Delfshaven right on your doorstep. With approximately 87 m² of living space, two generous bedrooms, a sunny balcony of approximately 8 m², private parking and an EPC Rating A++, this is a property that offers comfort, sustainability and convenience at the highest level. Welcome to Diepeveenstraat 117. A home with an exceptional sense of space and light From the moment you enter, this apartment impresses with its refined finish, peaceful atmosphere and abundance of natural light. The large windows, high ceilings and carefully designed layout create a wonderful feeling of openness and space. The stylish herringbone luxury vinyl flooring runs seamlessly throughout the apartment and forms the perfect foundation for the contemporary interior. Combined with elegant colour tones and high-quality finishes, the home offers a timeless and welcoming atmosphere where you can immediately feel at ease. The living room: panoramic views as your daily backdrop The spacious living room is the true heart of this apartment. Thanks to the large windows, daylight floods the space throughout the day, while the spectacular views over Rotterdam create a unique backdrop that changes with every season. Whether you enjoy quiet evenings at home, entertaining friends and family or simply taking in the city skyline, this living space offers the perfect balance between comfort and atmosphere. From the living room, you step directly onto the sunny balcony. This wonderful outdoor space extends the living area and offers the perfect place to enjoy your morning coffee, work outdoors or relax in the evening while the sun sets behind the Rotterdam skyline. A view like this never becomes ordinary. Modern kitchen and refined living comfort The open-plan kitchen connects perfectly with the living area and forms a natural part of everyday life. The contemporary design, high-quality finish and complete range of integrated appliances make this a practical and stylish space for both everyday cooking and entertaining guests. The apartment also offers two spacious bedrooms. These rooms can easily be adapted to your lifestyle, whether you are looking for a comfortable principal bedroom, a guest room, a home office or a combination of these. The modern bathroom has been finished to a high standard and features a generous walk-in shower, elegant vanity unit with double washbasins and quality materials. The calm and luxurious appearance continues throughout the apartment. A practical internal storage room with connections for washing machine and tumble dryer provides additional convenience. Sustainable and future-proof living This apartment is designed for modern living and meets the highest standards of comfort and sustainability. The property is fully gas-free and equipped with: • Energy-efficient heat pump system • Mechanical Ventilation with Heat Recovery (MVHR) • Triple glazing • Underfloor heating • Underfloor cooling. The result is a pleasant indoor climate throughout the year combined with excellent energy efficiency. The EPC Rating A++ confirms the future-proof character of this exceptional home. Private parking and excellent facilities Comfort continues beyond the apartment itself. Your own private parking space is located in the secure underground parking garage. From there, the lift provides direct and comfortable access to the sixth floor. Residents also benefit from: • Secure communal bicycle storage • Beautifully landscaped communal courtyard garden • Automatic entrance doors • Video intercom system with smartphone integration The homeowners’ association is professionally managed and financially healthy. Living in historic Delfshaven The location completes the experience. Historic Delfshaven is one of Rotterdam’s most charming neighbourhoods, known for its characterful architecture, picturesque waterfront, restaurants, cafés and terraces. Here, the energy of the city combines beautifully with the atmosphere of an authentic historic district. For daily shopping, local amenities are within easy walking distance, including supermarkets, shops and essential services. The popular Dakpark is located nearby and offers a unique green environment in the heart of the city. It is the perfect place for walking, exercising, relaxing or enjoying a sunny afternoon. Rotterdam city centre, public transport connections and major roads are all easily accessible, making this location ideal for both urban professionals and anyone looking for comfortable city living. Key features: • Approx. 87 m² living space • Sixth and top floor • Built in 2023 • Two spacious bedrooms • Sunny balcony of approx. 8 m² • Spectacular unobstructed views over Rotterdam • EPC Rating A++ • Fully gas-free • Heat pump and MVHR system • Triple glazing • Underfloor heating and cooling • Luxury herringbone flooring throughout • Contemporary open-plan kitchen with integrated appliances • Modern bathroom with walk-in shower and double washbasin • Private parking space in secure garage • Communal bicycle storage • Landscaped courtyard garden • Professionally managed homeowners’ association. A rare opportunity in Rotterdam Diepeveenstraat 117 is a home where you do not need to renovate, improve or compromise. Everything is ready for immediate enjoyment. A sustainable, comfortable and beautifully finished apartment in one of Rotterdam’s most attractive areas: a place where modern city living and relaxed living come together effortlessly. Diepeveenstraat 117, Rotterdam Delfshaven. Exceptional Apartment Above Rotterdam with Panoramic City Views Living above the city, surrounded by light, space and breathtaking views. Situated on the sixth and top floor of a contemporary apartment building completed in 2023, this beautifully finished apartment offers a rare combination of panoramic views over Rotterdam, elegant design, sustainable comfort and private parking. With approximately 87 m² of living space, two spacious bedrooms, a sunny balcony and an exceptional EPC Rating A++, this is a home designed for those who appreciate modern city living without compromising on comfort, quality or convenience. Contemporary city living at the highest level High above Rotterdam, on the sixth and top floor of a modern apartment building completed in 2023, you will find this beautifully finished and surprisingly spacious three-room apartment. A home where everything comes together: a spectacular unobstructed view, elegant design, outstanding energy efficiency, private parking and the vibrant atmosphere of historic Delfshaven right on your doorstep. With approximately 87 m² of living space, two generous bedrooms, a sunny balcony of approximately 8 m², private parking and an EPC Rating A++, this is a property that offers comfort, sustainability and convenience at the highest level. Welcome to Diepeveenstraat 117. A home with an exceptional sense of space and light From the moment you enter, this apartment impresses with its refined finish, peaceful atmosphere and abundance of natural light. The large windows, high ceilings and carefully designed layout create a wonderful feeling of openness and space. The stylish herringbone luxury vinyl flooring runs seamlessly throughout the apartment and forms the perfect foundation for the contemporary interior. Combined with elegant colour tones and high-quality finishes, the home offers a timeless and welcoming atmosphere where you can immediately feel at ease. The living room: panoramic views as your daily backdrop The spacious living room is the true heart of this apartment. Thanks to the large windows, daylight floods the space throughout the day, while the spectacular views over Rotterdam create a unique backdrop that changes with every season. Whether you enjoy quiet evenings at home, entertaining friends and family or simply taking in the city skyline, this living space offers the perfect balance between comfort and atmosphere. From the living room, you step directly onto the sunny balcony. This wonderful outdoor space extends the living area and offers the perfect place to enjoy your morning coffee, work outdoors or relax in the evening while the sun sets behind the Rotterdam skyline. A view like this never becomes ordinary. Modern kitchen and refined living comfort The open-plan kitchen connects perfectly with the living area and forms a natural part of everyday life. The contemporary design, high-quality finish and complete range of integrated appliances make this a practical and stylish space for both everyday cooking and entertaining guests. The apartment also offers two spacious bedrooms. These rooms can easily be adapted to your lifestyle, whether you are looking for a comfortable principal bedroom, a guest room, a home office or a combination of these. The modern bathroom has been finished to a high standard and features a generous walk-in shower, elegant vanity unit with double washbasins and quality materials. The calm and luxurious appearance continues throughout the apartment. A practical internal storage room with connections for washing machine and tumble dryer provides additional convenience. Sustainable and future-proof living This apartment is designed for modern living and meets the highest standards of comfort and sustainability. The property is fully gas-free and equipped with: • Energy-efficient heat pump system • Mechanical Ventilation with Heat Recovery (MVHR) • Triple glazing • Underfloor heating • Underfloor cooling. The result is a pleasant indoor climate throughout the year combined with excellent energy efficiency. The EPC Rating A++ confirms the future-proof character of this exceptional home. Private parking and excellent facilities Comfort continues beyond the apartment itself. Your own private parking space is located in the secure underground parking garage. From there, the lift provides direct and comfortable access to the sixth floor. Residents also benefit from: • Secure communal bicycle storage • Beautifully landscaped communal courtyard garden • Automatic entrance doors • Video intercom system with smartphone integration. The homeowners’ association is professionally managed and financially healthy. Living in historic Delfshaven The location completes the experience. Historic Delfshaven is one of Rotterdam’s most charming neighbourhoods, known for its characterful architecture, picturesque waterfront, restaurants, cafés and terraces. Here, the energy of the city combines beautifully with the atmosphere of an authentic historic district. For daily shopping, local amenities are within easy walking distance, including supermarkets, shops and essential services. The popular Dakpark is located nearby and offers a unique green environment in the heart of the city. It is the perfect place for walking, exercising, relaxing or enjoying a sunny afternoon. Rotterdam city centre, public transport connections and major roads are all easily accessible, making this location ideal for both urban professionals and anyone looking for comfortable city living. Key features: • Approx. 87 m² living space • Sixth and top floor • Built in 2023 • Two spacious bedrooms • Sunny balcony of approx. 8 m² • Spectacular unobstructed views over Rotterdam • EPC Rating A++ • Fully gas-free • Heat pump and MVHR system • Triple glazing • Underfloor heating and cooling • Luxury herringbone flooring throughout • Contemporary open-plan kitchen with integrated appliances • Modern bathroom with walk-in shower and double washbasin • Private parking space in secure garage • Communal bicycle storage • Landscaped courtyard garden • Professionally managed homeowners’ association. A rare opportunity in Rotterdam Diepeveenstraat 117 is a home where you do not need to renovate, improve or compromise. Everything is ready for immediate enjoyment. A sustainable, comfortable and beautifully finished apartment in one of Rotterdam’s most attractive areas — a place where modern city living and relaxed living come together effortlessly. We warmly invite you to experience the atmosphere, the views and the exceptional level of comfort for yourself. Markant NVM Makelaars Markant NVM Makelaars is available from Monday to Saturday to assist you. Markant NVM Makelaars represents the interests of the selling party. Are you considering purchasing this property? Then appoint your own NVM purchase agent. Your personal NVM purchase agent will represent your interests, provide expert guidance throughout the buying process and help you save valuable time, money and concerns. Addresses of fellow NVM purchase agents can be found on Funda. Overdracht Status Beschikbaar Vraagprijs € 535.000,- kosten koper Prijs per m² € 6.149,43 Aanvaarding in overleg Bijdrage VVE p/m € 205,83 Bouwvorm Soort object Appartement Soort appartement portiekflat Subtype woning Flat(woning) permanent Bouwjaar 2023 Bouwvorm Bestaande bouw Ligging Aan park, aan rustige weg, in centrum, in woonwijk en vrij uitzicht Bijzonderheden Gedeeltelijk gestoffeerd, toegankelijk voor ouderen en toegankelijk voor minder validen Oppervlakte en inhoud Woonoppervlakte 87 m² Woonkameroppervlakte 35 m² Inhoud 289 m³ Gebouwgebonden buitenruimte 8 m² Indeling Aantal kamers 3 Aantal slaapkamers 2 Aantal badkamers 1 Badkamer Voorzieningen Douche, Wastafel, Wastafelmeubel Aantal woonlagen 1 woonlaag Gelegen op 6e woonlaag Balkon Ja Voorzieningen TV kabel, Lift, Glasvezel kabel, Balansventilatie Energie Energieklasse A++ Energie einddatum 19-03-2033 Isolatie Dakisolatie, muurisolatie, vloerisolatie, dubbel glas en hr+++ glas Verwarming Stadsverwarming, vloerverwarming geheel en warmte terugwin installatie Warmwater Elektrische boiler eigendom en stadsverwarming Buitenruimte Tuin Zonneterras Hoofdtuin Zonneterras Oppervlakte hoofdtuin 8 m² (3.15 m bij 2.65 m) Ligging hoofdtuin Noordoost Kwaliteit tuin Verzorgd Bergruimte Schuur / Berging Inpandig Voorzieningen Voorzien van verwarming, voorzien van elektra en voorzien van water Isolatie Dakisolatie, muurisolatie en vloerisolatie Parkeergelegenheid Garage Parkeerkelder en parkeerplaats Isolatie Muurisolatie en vloerisolatie Parkeerfaciliteiten Parkeergarage Parkeer capaciteit 1 Dak Soort dak Plat dak Materiaal Kunststof Overig Permanente bewoning Ja Onderhoud binnen Uitstekend Onderhoud buiten Uitstekend Huidig gebruik Woonruimte en stalling personenauto Huidige bestemming Woonruimte en stalling personenauto VvE checklist Periodieke bijdrage Ja (€ 205,83 per maand) Vergadering VvE Ja Onderhoudsplan Ja Opstalverzekering Ja Inschrijving KvK Ja Reservefonds Ja Kadastrale gegevens Gemeente Rotterdam Sectie AA Perceelnummer 3041 Index 109 Eigendomssituatie Volle eigendom Kadastrale gegevens Gemeente Rotterdam Sectie AA Perceelnummer 3041 Index 153 Eigendomssituatie Volle eigendom Foto's Video's Plattegronden "); infowindow.open(map,marker); jQuery.ajax({ url: "/InfoWindow/", data: { objectId: marker.systemid, module: marker.module, md5: marker.md5, link: marker.link, prijsformat: priceFormat, linkcss: linkcss, target: "_blank" }, success: function(data) { var popupContent = data; infowindow.setContent(popupContent); }, dataType: "html" }); map.setCenter(marker.getPosition()); setTimeout(function() { map.panBy(0, -100); }, 10); }); }; var maps = maps || new Object(); var allBounds = allBounds || new Object(); var googleMapsLoaded = googleMapsLoaded || false; var loading = loading || false; var markerWithLabelsLoaded = markerWithLabelsLoaded || false; var maps_callback_queue = maps_callback_queue || []; function initMap_googleMaps() { if (!googleMapsLoaded && !loading) { loading = true; var script = document.createElement("script"); script.type = "text/javascript"; script.src = "https://maps.google.com/maps/api/js?libraries=geometry,places" + "&callback=mapsLoaded_googleMaps&key=AIzaSyB7cVebdlFg_PF-jX8DmugoSQw5u7HWaNc&language=nl"; script.async = true; document.body.appendChild(script); } else if (loading) { // Als de googlemaps javascript nog niet geladen deze callback in de queue plaatsen maps_callback_queue.push(initialize_googleMaps) ; } else if (googleMapsLoaded) { // De googlemaps api is al geladen door een eerdere aanroep van deze methode. De API kan dus meteen worden gebruikt. initialize_googleMaps.call(); } } function mapsLoaded_googleMaps() { loading = false; googleMapsLoaded = true; if (markerWithLabelsLoaded) { initialize_googleMaps.call(); } /* * Omdat de MarkerWithLabel pas ingeladen kan worden nadat googlemaps is ingeladen. * Laden we deze in in de callBack van googleMaps. */ if (typeof MarkerWithLabel == 'function') { initialize_googleMaps.call(); markerWithLabelsLoaded = true; } else { jQuery.ajax({ type: "GET", url: '/pub/js/google-maps/markerwithlabel.js', dataType: "script", success:function(){ markerWithLabelsLoaded = true; }, complete: function() { initialize_googleMaps.call(); } }); } } if (typeof(jQuery().live) == typeof(Function)) { jQuery(".poi-elements input").live("click", function(){ jQuery(this).parent().toggleClass("active"); }); jQuery(".closePoi").live("click", function(){ jQuery(".poiArrow").animate({right: "23px"}, 420); jQuery(".poi-elements").animate({width: 'toggle'}); jQuery("div.poi-overview").removeClass("closePoiOverview").addClass("openPoiOverview"); jQuery(this).removeClass("closePoi").addClass("openPoi"); }); jQuery(".openPoi").live("click", function(){ jQuery(".poiArrow").animate({right: "233px"}, 375); jQuery(".poi-elements").animate({width: 'toggle'}); jQuery("div.poi-overview").removeClass("openPoiOverview").addClass("closePoiOverview"); jQuery(this).removeClass("openPoi").addClass("closePoi"); }); } else if (typeof(jQuery().on) == typeof(Function)) { jQuery(".poi-elements").on("click", function(){ jQuery(this).parent().toggleClass("active"); }); jQuery(".poiArrow").on("click", function() { var cur = jQuery(this); if (cur.hasClass("expanded")) { cur.animate({right: "23px"}, 420); jQuery(".poi-elements").animate({width: 'toggle'}); jQuery("div.poi-overview").removeClass("closePoiOverview").addClass("openPoiOverview"); cur.removeClass("closePoi").addClass("openPoi"); cur.toggleClass("expanded"); } else { cur.animate({right: "233px"}, 375); jQuery(".poi-elements").animate({width: 'toggle'}); jQuery("div.poi-overview").removeClass("openPoiOverview").addClass("closePoiOverview"); cur.removeClass("openPoi").addClass("closePoi"); cur.toggleClass("expanded"); } }); } var objectLatLng_googleMaps; function reset_googleMaps(kaart) { // Als de map geresized wordt opnieuw de center opgeven, anders staat het object linksbovenin // als je van een display none naar display block gaat // http://stackoverflow.com/questions/8792676/center-google-maps-v3-on-browser-resize-responsive google.maps.event.addListenerOnce(kaart, 'resize', function() { kaart.setCenter(objectLatLng_googleMaps); }); // Resizen omdat je van een display none naar display block gaat google.maps.event.trigger(kaart, 'resize'); // Resize de map 1x voor de opties, daarna hoeft het niet meer if (!jQuery('#googleMaps').data('resizedPoi')) { google.maps.event.addListenerOnce(maps["googleMaps"], 'idle', function() { resizePoi_googleMaps(); }); jQuery('#googleMaps').data('resizedPoi', true); } } var streetviewCallback_googleMaps; function initialize_googleMaps() { // Als de map al bestaat hoeven we hem niet opnieuw te maken if (maps["googleMaps"] != null) { reset_googleMaps(maps["googleMaps"]); streetviewCallback_googleMaps(); return; } // Altijd default coordinaties geven, voorkomt onvoorspelbare dingen. oCenter = new google.maps.LatLng(51.855798,4.537936); var maptype = google.maps.MapTypeId.HYBRID; var myOptions = { scrollwheel: false, zoom: 18, center: oCenter, navigationControl: true, mapTypeControl: true, scaleControl: true, streetViewControl: true, mapTypeId: google.maps.MapTypeId.HYBRID } var oMap = new google.maps.Map(document.getElementById("googleMaps"), myOptions); maps["googleMaps"] = oMap; var objectLatLng = new google.maps.LatLng(51.905494689941406, 4.443077087402344); objectLatLng_googleMaps = objectLatLng; oMap.setCenter(objectLatLng); var myMarker = new google.maps.Marker({ position: new google.maps.LatLng(51.905494689941406, 4.443077087402344), map: oMap, title: "Diepeveenstraat 117, ROTTERDAM" }); var bounds = new google.maps.LatLngBounds(); bounds.extend(myMarker.getPosition()); var infowindow = new google.maps.InfoWindow(); allBounds["googleMaps"] = bounds; var panoramaOptions = { position: myMarker.getPosition() }; var panorama = new google.maps.StreetViewPanorama(document.getElementById("googleMaps_streetview"), panoramaOptions); // verander de point of view zodat de camera naar het object is gericht // en niet standaard richting het noorde. Zie issue #26862. // Dit gaat nu via de getPanoramaByLocation, omdat we daarn een callback // kunnen meegeven. Dit wil je eigenlijk via de callback die wordt // uitgevoerd als de streenview is geinitialiseerd, maar die bestaat // niet. var s = new google.maps.StreetViewService(); // callback streetviewCallback_googleMaps = function (photo /* gebruiken we niet */) { setTimeout(function(){ var calc = google.maps.geometry.spherical.computeHeading(panorama.getPosition(), objectLatLng); var panoramaOptions = { position: objectLatLng, pov: { heading: calc, pitch: 0, zoom: 0.5 } }; panorama.setOptions(panoramaOptions); }, 0); }; s.getPanoramaByLocation(objectLatLng, 50, streetviewCallback_googleMaps); oMap.setStreetView(panorama); // callbacks die in de queue staan ook nog uitvoeren for (i = 0; i Sluiten Route van naar Diepeveenstraat 117, 3029 PA ROTTERDAM U kunt de brochure hier downloaden
Tarieven 2026. OZB en watersysteemheffing over de WOZ-waarde van € 500.000 (peildatum 1-1-2025).
WOZ Diepeveenstraat 117
De WOZ-waarde van Diepeveenstraat 117 is 500.000 euro met peildatum 01-01-2025. en 3.3% lager dan de realistische woningwaarde van Diepeveenstraat 117.
€ 12,- /mnd
€ 4,- /mnd
€ 5,- /mnd
Geschatte kosten
€ 21
/mnd
Alleen
Samen
Klein gezin
Middel gezin
Groot gezin
Gas ( m³/jr)€ ,- /mnd
Water ( m³/jr)€ ,- /mnd
Elektriciteit ( kWh/jr)€ ,- /mnd
Pas het verbruik aan naar jouw situatie. Vul bij gas 0 in voor een woning zonder gasaansluiting.
Geschatte kosten
€
/mnd
Internet & TV€ 45,- /mnd
Geschatte kosten
€ 45,-
/mnd
VvE-bijdrage€ 205,- /mnd
Kosten
€ 205
/mnd
Bewaar je berekeningKrijg updates als rente of je koopruimte verandert.
De realistische vraagprijs van Diepeveenstraat 117 in Rotterdam ligt tussen de 494.000 en 541.000 euro. Deze waarde is 27.8% hoger dan de gemiddelde waarde van woningen in de Diepeveenstraat. Met een vraagprijs van € 535.000 ligt deze dus rond de realistische vraagprijs, ofwel de woning is realistisch in de markt gezet. Nieuwsgierig hoeveel je in dit geval zou moeten bieden op Diepeveenstraat 117? Ontdek het met Huispedia Plus en krijg direct inzichten die uitsluitend makelaars hebben.
Veelgestelde vragen
Wat is Diepeveenstraat 117 waard?
Volgens de Huispedia Woningwaarde is de woning tussen € 494.000 en € 541.000 waard. Dat is een eerste schatting op basis van verkopen in de buurt, geen taxatie. De vraagprijs van € 535.000 valt daarbinnen.
Is de vraagprijs per m² hoog voor deze buurt?
Ja, hoger dan gewoonlijk. De vraagprijs is € 6.149 per m². Vergelijkbare woningen in de buurt kosten meestal rond € 5.235 per m². Deze woning is dus 17% duurder per m².
Gaan woningen hier vaak boven de vraagprijs weg?
Ja, vaak. 66% van de 9.216 vergelijkbare woningen die de afgelopen 4 jaar binnen 20 km zijn verkocht, ging boven de vraagprijs.
Hoe lang staat Diepeveenstraat 117 al te koop?
3 maanden, sinds 6 augustus 2026.
Hoe groot is de woning en hoe is die ingedeeld?
De woning is 87 m² groot. Er is een woonkamer en 2 slaapkamers. Er is 1 badkamer. Alles ligt op één verdieping.
Welk energielabel heeft de woning?
De woning heeft energielabel A++. Labels lopen van A (zuinig) tot G (onzuinig). Geschatte energiekosten: ca. € 145 per maand.
Wat is er in de buurt?
Supermarkt op 510 meter, 7 minuten lopen. Treinstation Rotterdam Centraal op 3,6 km, 12 minuten fietsen. Treinstation Schiedam Centrum op 4,2 km, 14 minuten fietsen. Treinstation Rotterdam Blaak op 5,4 km, 9 minuten rijden.
Hoe is het om in Bospolder te wonen?
Bewoners geven de wijk Delfshaven een 4,6 van de 5. Goed vinden ze: winkels en voorzieningen dichtbij, openbaar vervoer, vriendelijke buren. Minder goed vinden ze: weinig groen, verkeer of geluid, weinig winkels of voorzieningen. Er wonen ongeveer 7.565 mensen. In 50% van de huishoudens woont één persoon. 32% van de huishoudens is een gezin met kinderen.