66% van de woningen hier is boven de vraagprijs verkocht
De vraagprijs per m² paste bij vergelijkbare woningen
Verbouwing voltooid in 2004 (nieuwe fundering, zij-uitbreiding en dak, keuken en badkamer, nieuwe gas,-water-, elektra leidingen).
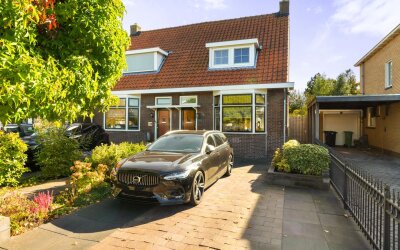
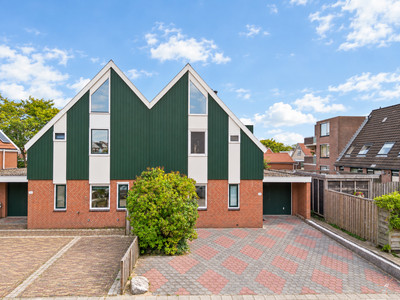
Er zijn nog diverse uitbreidingsmogelijkheden. Voor,-en achtertuin met achterom. De achtertuin is gelegen op het zuiden met vrij uitzicht. DESCRIPTION Detached character home with the charm of the past and the sustainability of today (energy label A). This charming detached house combines the character of yesteryear with modern sustainability features, including an energy label A rating. It features a side extension, a rear extension, and offers unobstructed views at the back. The property has been fitted with a new foundation, so the only thing left to worry about is decorating the interior to your own taste. The home underwent a thorough renovation several years ago, which included—among other things—the foundation, the extensions, the façade, windows, roof, bathroom, and kitchen. This house also offers the potential for ground-floor living by converting the current storage room into a bedroom. Additionally, it’s well-suited for two (smaller) households (e.g., parents and children) or for combining living and working under one roof. Kerkstraat in Oostzaan is a charming and atmospheric street where the village feel is still very much alive. Located in the heart of the village, it's close to shops, schools, and other amenities, making it a highly desirable place to live. The street features a mix of characteristic 1930s homes and modern new-build projects that harmonize with the existing streetscape. Traffic has been reduced in the area with time-based restrictions to prevent cut-through traffic, contributing to the peace and livability of the neighborhood. A new project is underway to create a small water park situated in and behind the open space between existing buildings. This park will include walking paths and water features. The southern section will be open to the public and designed as a tranquil area with a pond surrounded by walking paths. Another section will be closed to the public to allow nature to thrive undisturbed. This area is intended to act as a water retention zone, helping to manage water levels in times of heavy rainfall. On the north side, additional greenery will be created with scenic views for walkers, though access will be restricted to preserve the natural habitat. In short: no new construction will take place near this property. Oostzaan is a welcoming town with a cozy village center featuring restaurants, cafes, terraces, and shops. Annual events such as the Mother’s Day fair, the local carnival, the boat parade, and the cycling race contribute to its village charm. The entrance to the recreational area 't Twiske is just a short bike ride away. Here you'll also find a variety of sports clubs for tennis, boxing, football, and korfball, as well as a sports hall and a music association for enthusiasts. There are also four primary schools in the village. Finally, the main roads to Amsterdam, Zaandam, Purmerend, and Alkmaar are all conveniently nearby. LAYOUT Ground floor: entrance hall with access to the kitchen and living room, meter cupboard, and staircase to the first floor. The semi-open kitchen features a straight kitchen unit with a 4-burner gas stove and extractor hood, as well as a built-in wall unit opposite. The ensuite living room with bay window has been extended at the rear, creating space for both a dining and sitting area. From the kitchen, a hallway leads to the storage room, garden access, and the bathroom. The bathroom is fully tiled and equipped with a shower, toilet, vanity unit, bathtub, and designer radiator. The storage room, which also houses the washing machine connection and central heating boiler, is accessible from this hallway and could be converted into a bedroom if desired. First floor: landing, a bedroom at the front with storage space and a built-in wardrobe, and a large bedroom at the rear with high ceilings, offering potential to create an additional bedroom. Finally, there is a second toilet with a small sink. In short: A well-maintained home offering comfortable living, definitely worth a viewing!
Tarieven 2026. OZB en watersysteemheffing over de WOZ-waarde van € 633.000 (peildatum 1-1-2025).
WOZ Kerkstraat 117
De WOZ-waarde van Kerkstraat 117 is 633.000 euro met peildatum 01-01-2025. Dit bedrag is 46.3% hoger dan de gemiddelde WOZ-waarde in de Kerkstraat en 11% lager dan de realistische woningwaarde van Kerkstraat 117.
€ 12,- /mnd
€ 4,- /mnd
€ 5,- /mnd
Geschatte kosten
€ 21
/mnd
Alleen
Samen
Klein gezin
Middel gezin
Groot gezin
Gas ( m³/jr)€ ,- /mnd
Water ( m³/jr)€ ,- /mnd
Elektriciteit ( kWh/jr)€ ,- /mnd
Pas het verbruik aan naar jouw situatie. Vul bij gas 0 in voor een woning zonder gasaansluiting.
Geschatte kosten
€
/mnd
Internet & TV€ 45,- /mnd
Geschatte kosten
€ 45,-
/mnd
Bewaar je berekeningKrijg updates als rente of je koopruimte verandert.
De realistische vraagprijs van Kerkstraat 117 in Oostzaan ligt tussen de 682.000 en 741.000 euro. Deze waarde is 28.5% hoger dan de gemiddelde waarde van woningen in de Kerkstraat. Met een vraagprijs van € 599.000 ligt deze dus lager dan de realistische vraagprijs, ofwel de woning is laag in de markt gezet. Wil je graag weten hoeveel je in dit geval zou moeten bieden op Kerkstraat 117? Ontdek het met Huispedia Plus en krijg direct inzichten die enkel makelaars hebben.