Vraagprijs per m² (€ 4.455) komt overeen met vergelijkbare verkopen (€ 4.900/m²)
Dop Makelaars presents: Hollandse Hout 140 in Lelystad.
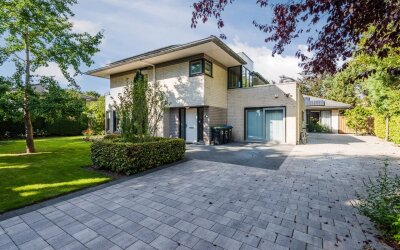
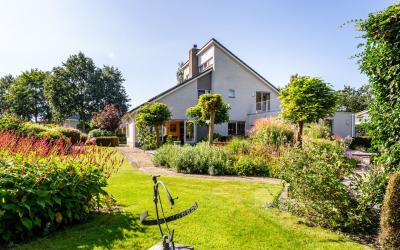
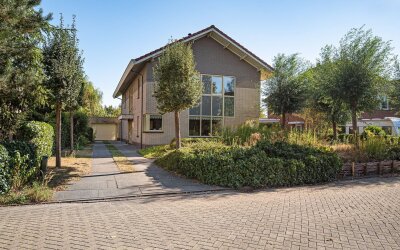
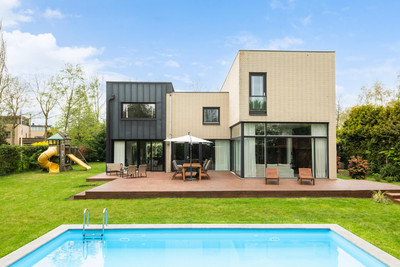
Situated in the popular and green residential area of Hollandse Hout, we offer you this spacious detached villa with a living area of approximately 257 m². The property distinguishes itself through its generous layout, the large number of bedrooms and bathrooms, and the beautifully landscaped garden featuring a swimming pool, wellness area, and multiple outbuildings.
This home combines space, comfort, and luxury at a level rarely offered.
Layout
Ground floor;
Through the entrance, you enter the spacious hall, equipped with a separate toilet, the staircase to the first floor, and access to the various living spaces on the ground floor.
From the hall, you enter the atmospheric dining room, which occupies a central position within the home. This space forms a pleasant connection between the luxury kitchen, the spacious living room, and the garden. Thanks to this layout, an open and inviting living experience is created, where cooking, dining, and relaxing come together naturally.
The kitchen is stylishly finished and equipped with various built-in appliances, including an induction hob, an extractor hood, a dishwasher, a built-in oven, and a microwave. Additionally, the kitchen features a practical and cozy kitchen bar, ideal for breakfast, a cup of coffee, or drinks with company.
Also located on the ground floor is a full-sized bedroom, currently used as extra living space. This room is multifunctional and can easily be furnished as desired as a bedroom, home office, playroom, or, for example, a home practice.
The presence of this space on the ground floor makes the home extremely suitable for age-friendly living. In combination with the other amenities, this offers the possibility of comfortable single-level living, both now and in the future. This ensures extra flexibility and makes the home attractive to a broad target group.
First floor:
The first floor features no fewer than four spacious bedrooms, four luxurious bathrooms, a separate toilet, and a practical office space. The office space is directly accessible from the landing and is perfectly suited as a quiet home workspace.
The bathrooms are stylishly finished and each is equipped with a walk-in shower and washbasin. Additionally, two bathrooms feature a bathtub, while several bathrooms are also equipped with a wall-mounted toilet. As a result, this floor offers an exceptionally high level of comfort, ideal for a large family, a guest house, or a luxurious living experience with ample privacy.
Garden and outdoor space;
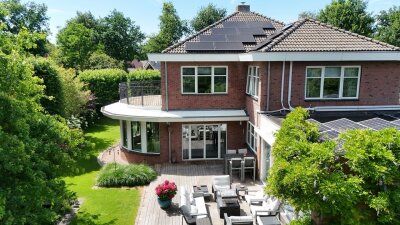
The garden surrounding the home is beautifully landscaped and forms a perfect extension of the indoor living comfort. Directly adjacent to the house is a spacious and sleek wooden terrace, where multiple seating and lounge areas have been created. Thanks to the favorable sun exposure and the spacious layout, this is an ideal place to relax, enjoy extended dining, or spend long summer evenings with family and friends.
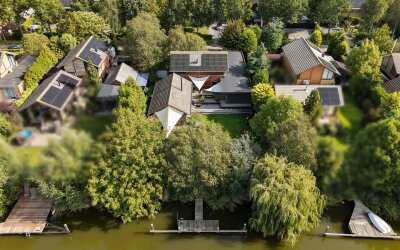
The garden is meticulously laid out with a combination of lawn and mature greenery, creating a natural, green appearance and ensuring optimal privacy. Centrally located in the garden is a stylish swimming pool, which not only provides cooling on warm days but also contributes to the luxurious character of the property.
At the back of the garden, you will find an atmospheric, detached outbuilding, constructed of wood and featuring a covered area and terrace. This space is perfectly suited as a guest house, hobby room, or wellness area and offers ample opportunities for personal use. Additionally, the outbuilding is equipped with a sauna, allowing you to enjoy your own private wellness facility at home in complete tranquility.
Furthermore, there is plenty of room for children to play, including a playground and a spacious lawn. The combination of luxury, space, privacy, and functionality makes this garden a true eye-catcher and a place where outdoor living takes center stage.
Sustainability:
The home was built in 2002 and boasts an A+ energy label, immediately underscoring that sustainability and living comfort go hand in hand here. Over the years, the property has been made more sustainable and optimized in various aspects, allowing you to benefit from an energy-efficient and future-proof living environment.
For instance, the home is equipped with a heat pump and an extensive solar panel installation with a total capacity of approximately 6,720 Wp, resulting in a significant reduction in energy costs. In combination with good insulation – including roof, facade, and floor insulation, as well as insulating glazing – energy loss is kept to a minimum and the indoor climate remains pleasant all year round.
These sustainable features not only contribute to lower monthly costs but also ensure a comfortable and constant indoor climate, both in winter and summer. In short, a home fully designed for modern and energy-efficient living.
Surroundings;
The home is situated in the beloved and green residential area of Hollandse Hout, one of the most sought-after locations in Lelystad. This neighborhood is known for its spacious layout, peaceful living environment, and the immediate proximity of vast nature reserves. Within a short distance are, among other things, Hollandse Hout, the Oostvaardersplassen, and various walking and cycling routes, allowing you to fully enjoy peace, space, and nature.
Despite the green and quiet location, all daily amenities are within easy reach. In the immediate vicinity, you will find shopping centers, supermarkets, primary schools, childcare facilities, and sports facilities. The city center of Lelystad is also easily accessible and offers a wide range of shops, restaurants, and other amenities.
Accessibility is excellent. By car, you can reach the arterial roads towards the A6 within a few minutes, making cities such as Almere, Amsterdam, and Zwolle easily accessible. In addition, there is a good connection to public transport, with bus stops in the neighborhood and the Lelystad Centrum train station a short distance away.
In short, living in the Hollandse Hout means enjoying a quiet, green living environment with all amenities and excellent accessibility within easy reach.
A unique and exceptionally spacious villa in a prime location, where luxury, comfort, and privacy come together.
We cordially invite you to experience this home with your own eyes. Please contact Dop Makelaars to schedule a viewing.
Zo bewoog de markt rond deze woning. De lijn begint bij de woningwaarde van nu en volgt de prijzen in de buurt terug in de tijd.
Sinds 9 september berekenen we de woningwaarde met een nieuw, nauwkeuriger model. Een waarde die je hier eerder zag kwam uit het oude model; de waarde hierboven is de actuele. Lees hoe het nieuwe model werkt
Let op, dit is een unieke woning met een relatief groot perceel van 1.259 m². Deze is daarom lastig op afstand op waarde te schatten
De WOZ-waarde van Hollandse Hout 140 is 934.000 euro met peildatum 01-01-2025. Deze waarde is 49.5% hoger dan de gemiddelde WOZ-waarde in de Hollandse Hout en 5.3% lager dan de realistische woningwaarde van Hollandse Hout 140.
€ 12,- /mnd
€ 4,- /mnd
€ 5,- /mnd
Geschatte
kosten
€ 21
/mnd
Alleen
Samen
Klein gezin
Middel gezin
Groot gezin
Gas ( m³/jr)€ ,- /mnd
Water ( m³/jr)€ ,- /mnd
Elektriciteit ( kWh/jr)€ ,- /mnd
Geschatte
kosten
€
/mnd
Internet & TV€ 45,- /mnd
Geschatte
kosten
€ 45,-
/mnd
Bewaar je berekeningKrijg updates als rente of je koopruimte
verandert.
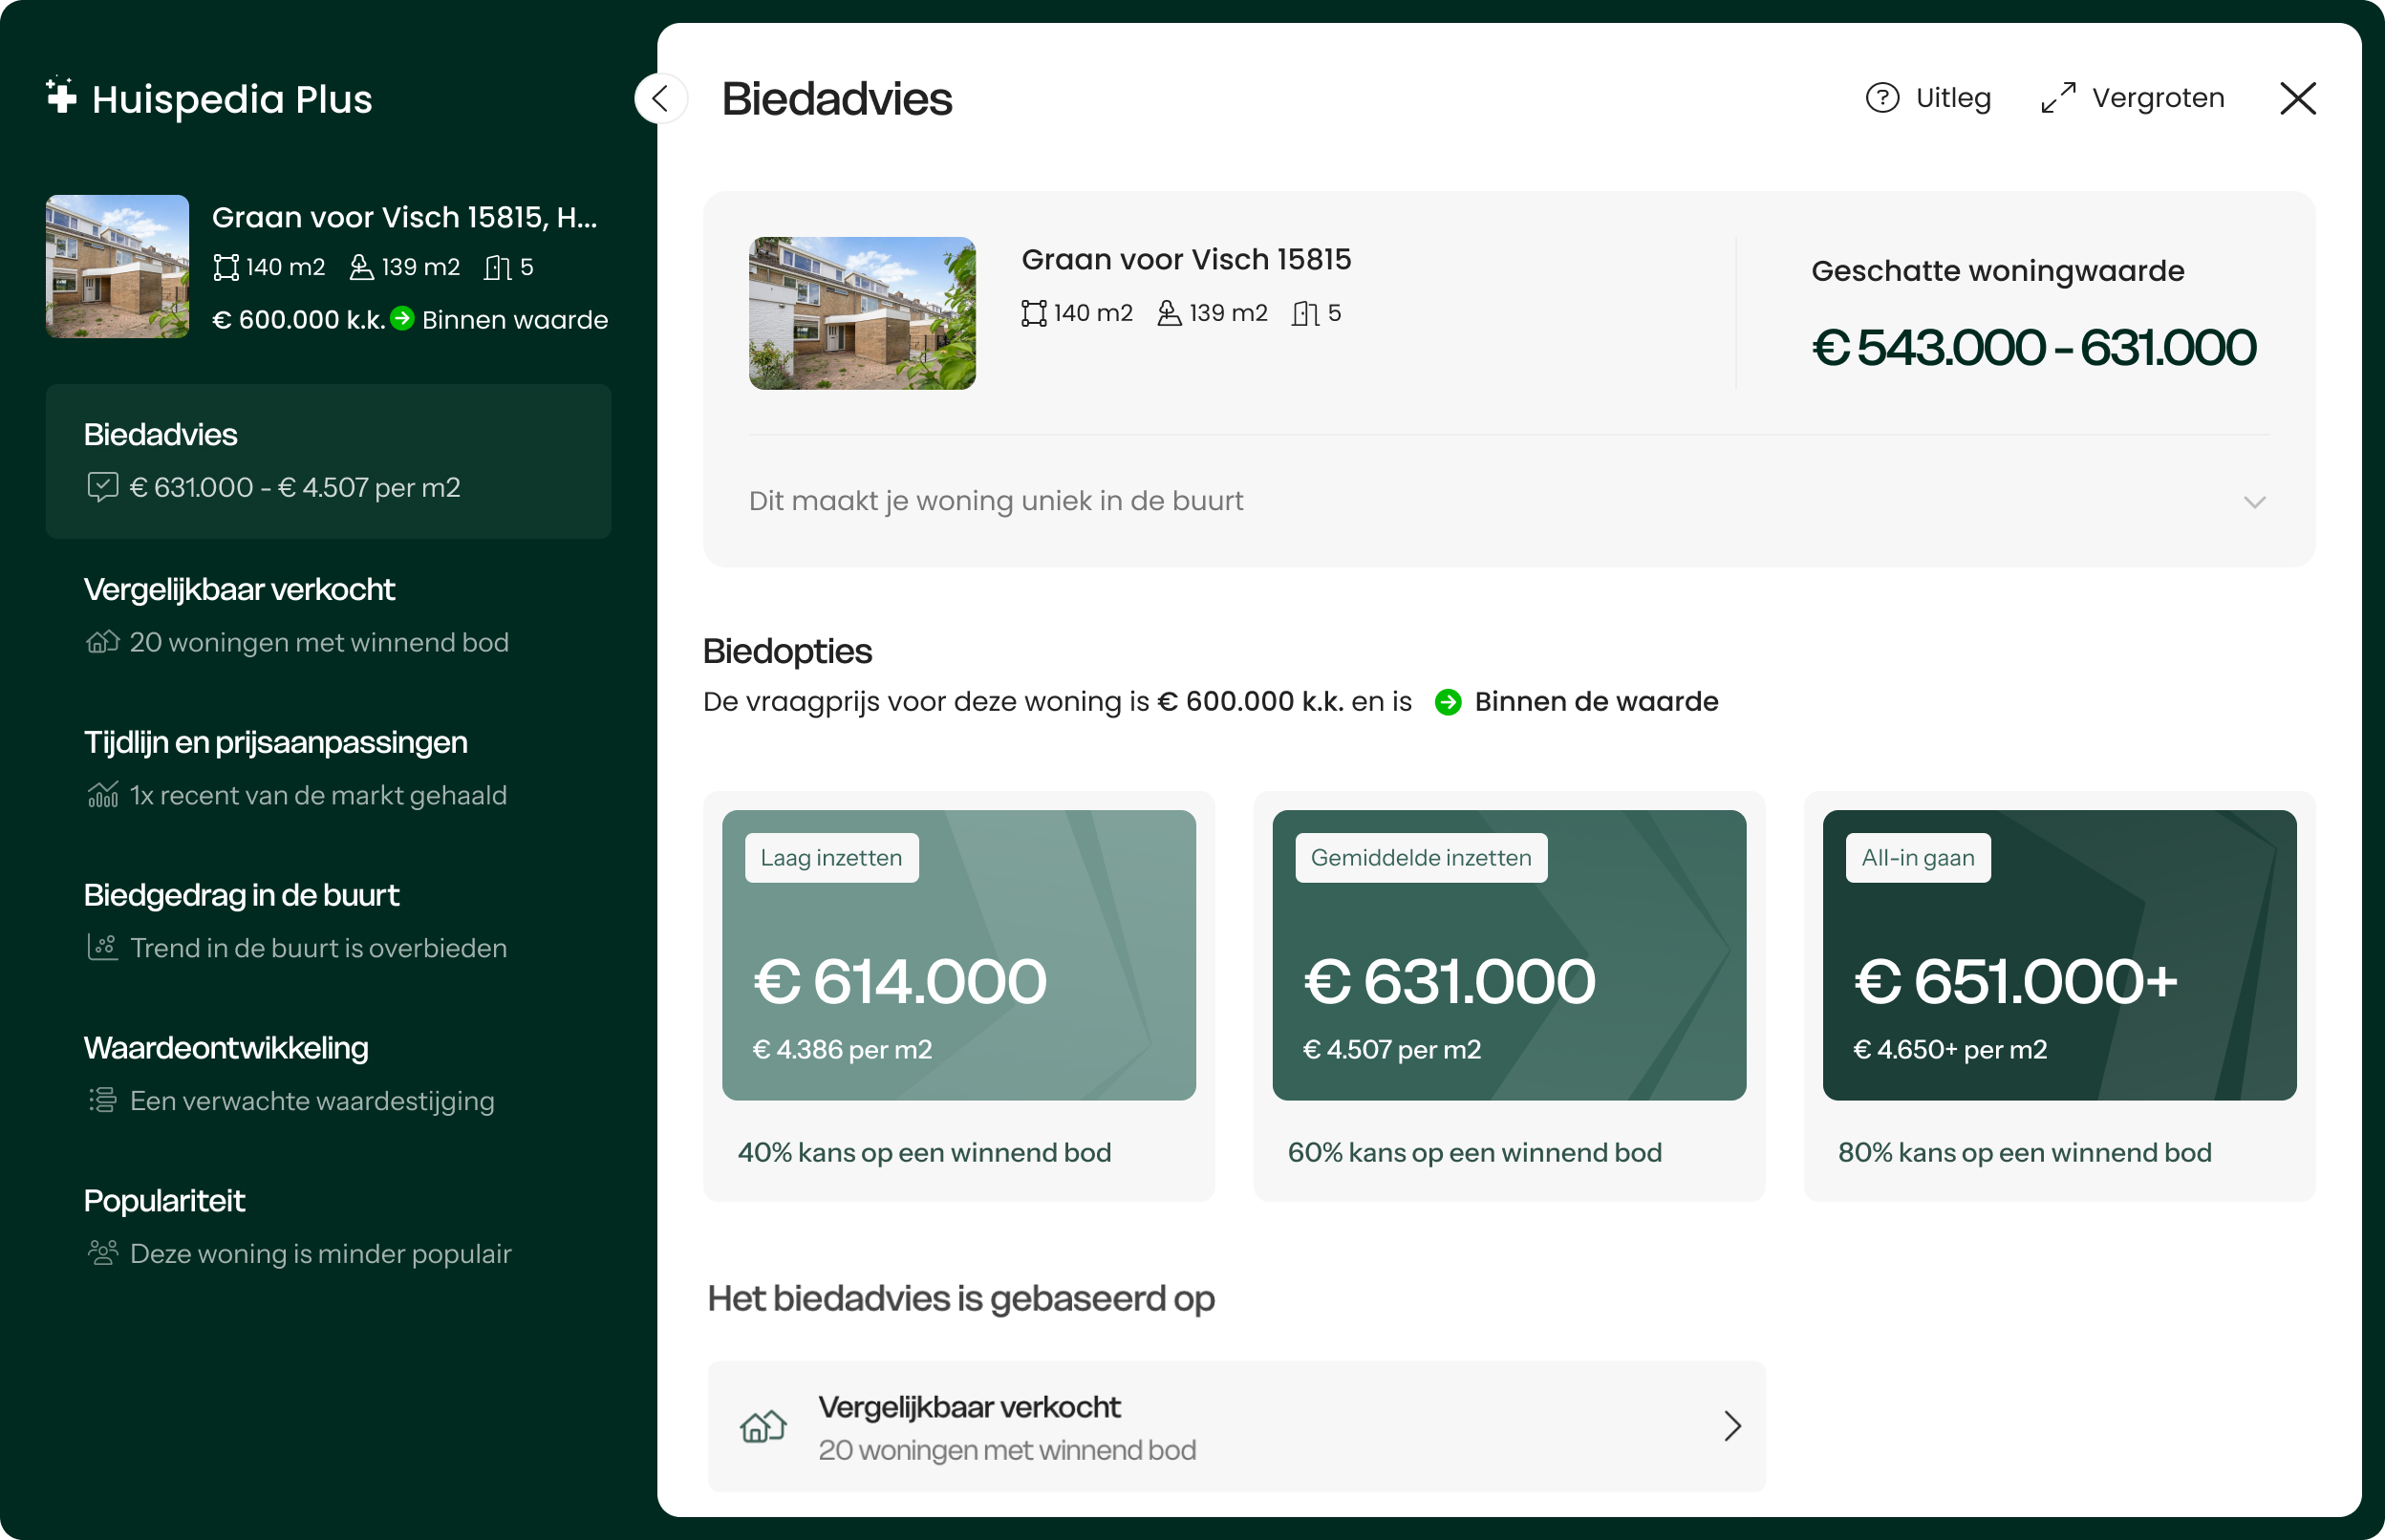
De realistische vraagprijs van Hollandse Hout 140 in Lelystad ligt tussen de 932.000 en 1.043.000 euro. Deze waarde is 17.2% hoger dan de gemiddelde woningwaarde in de Hollandse Hout. Met een vraagprijs van € 1.145.000 ligt deze dus hoger dan de realistische vraagprijs, ofwel de woning is hoog in de markt gezet. Benieuwd hoeveel je in dit geval zou moeten bieden op Hollandse Hout 140? Ontdek het met Huispedia Plus en krijg direct inzichten die alleen makelaars hebben.
Ruim 2 op 3 woningzoekers koopt
succesvol met Huispedia Plus
7 op de 8 woningzoekers slaagt er niet in om te kopen. Meer dan 60% van de biedingen
zijn onnodig te hoog. Voor €49 per maand bied jij
met zekerheid.
Bied met
zekerheidKrijg dezelfde
inzichten als makelaars, met een biedadvies op elke woning in Nederland.
Zie wat
makelaars zienZie alle prijzen
van
verkochte woningen in de buurt, en maak zelf betere inschattingen.
Weet precies wat
er achter elk huis schuiltOntdek verborgen
prijsaanpassingen tot populariteit op de markt.
Je kunt opzeggen wanneer je
wilt
Voor Hollandse Hout 140 en élke andere
woning
in Nederland.
MartinKocht succesvol
met
Huispedia Plus
"Heb twee keer
geboden met Huispedia Plus. De
eerste
lukte net niet maar de 2e was raak. Vooral dankzij jullie uitstekende analyse. Was geld
meer
dan waard."
3.244
anderen hebben afgelopen maand succesvol geboden
Weet direct wat je moet bieden op élke woning
Ideaal bij de zoektocht naar jouw nieuwe huis. Krijg direct biedadvies voor
Hollandse Hout 140 met alle inzichten die alleen makelaars
hebben.
Ideaal bij de zoektocht naar jouw nieuwe huis. Krijg direct
biedadvies voor Hollandse Hout 140 met alle inzichten die
alleen makelaars hebben. Met
onder andere:
Onbeperkt biedadvies voor elke woning in NLAlle verkoopprijzen van alle verkochte woningenAlle prijsaanpassingen in één tijdlijnPopulariteit van élke woningNooit meer advertenties
Voor Hollandse Hout 140 en élke andere woning
in
Nederland. Vanaf € 49. Je kunt opzeggen wanneer je
wilt.
Krijg biedadvies voor élke
woning
Ruim 60% biedt meer dan € 10.000 onnodig
te veel. Dat kan anders. Weet
altijd
hoeveel je moet bieden met ons realistische biedadvies.
Onbeperkt biedadvies: Ruim 60% biedt
meer
dan
€ 10.000 onnodig te veel. Dat kan anders. Weet hoeveel je moet bieden met
ons
biedadvies.
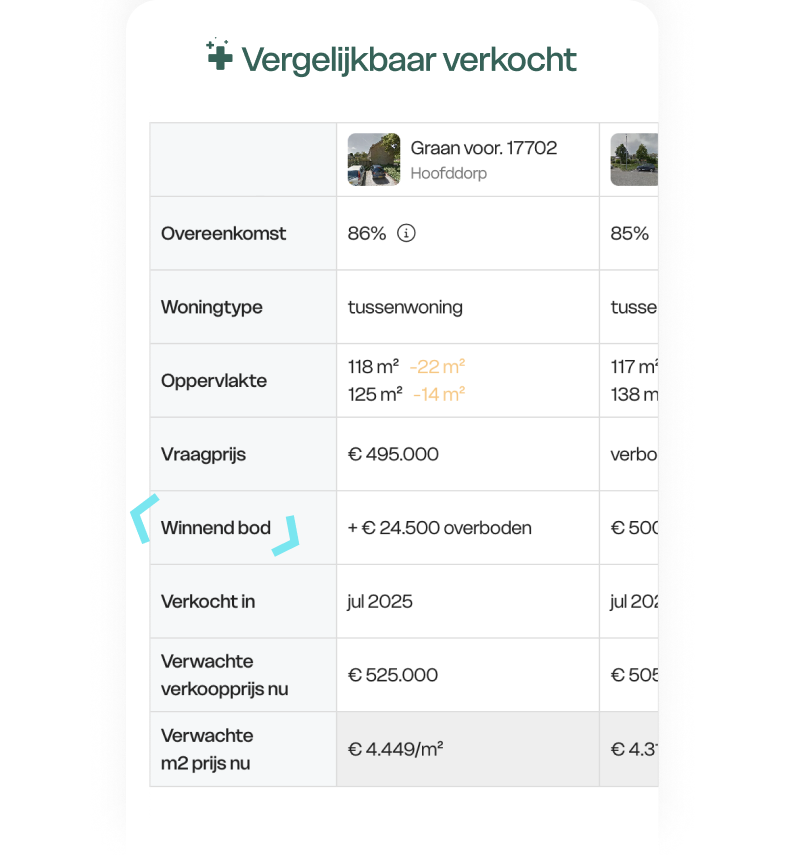
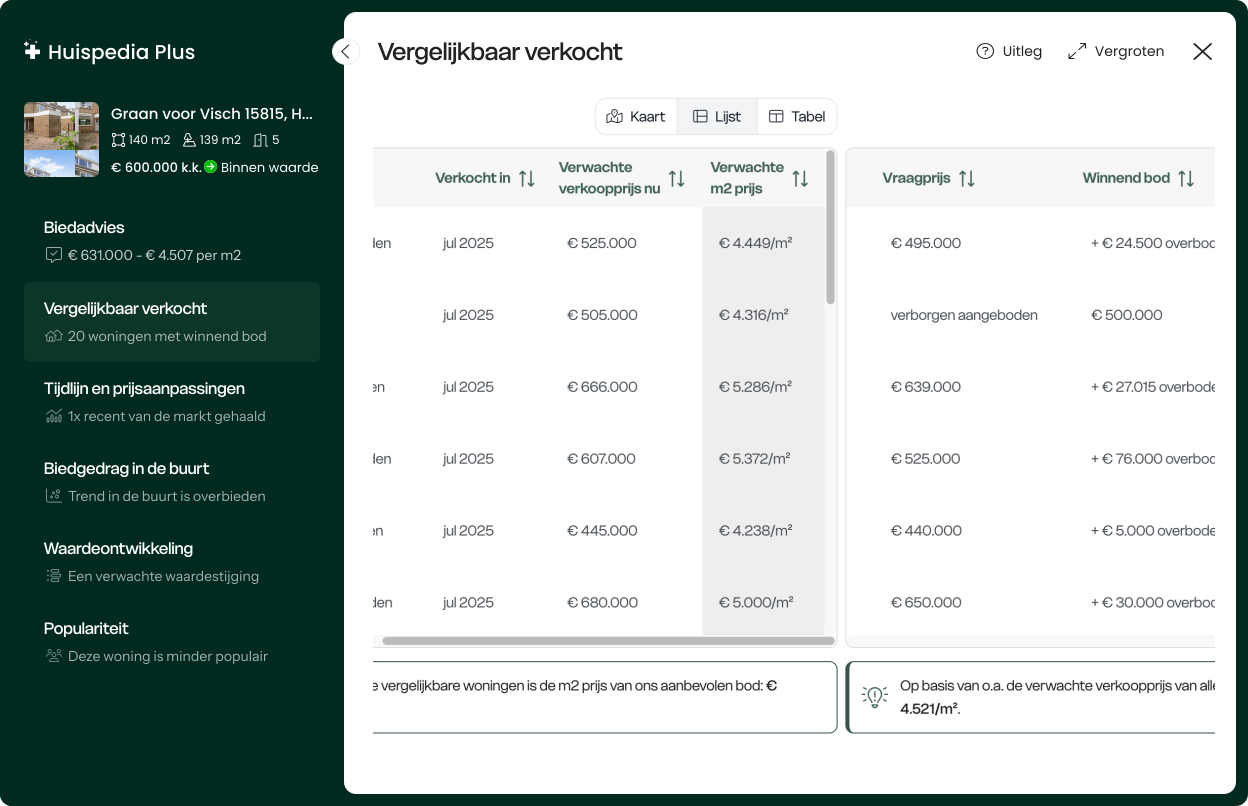
Bekijk het winnende bod van alle
vergelijkbare woningen
Vergelijk makkelijk alle winnende
biedingen. Weet zo precies hoeveel er
is
geboden op alle vergelijkbaar verkochte woningen in de buurt.
Bekijk het winnende bod van alle vergelijkbaar
verkochte woningen: Vergelijk makkelijk alle winnende
biedingen.
Weet
zo precies hoeveel er is geboden op alle vergelijkbaar verkochte woningen in
de
buurt.
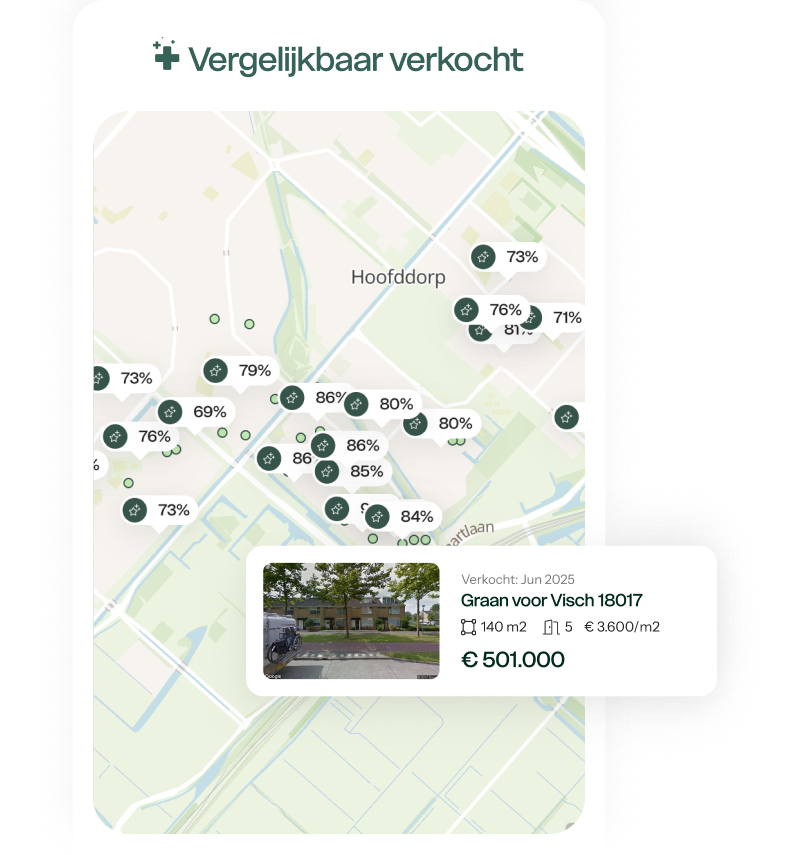
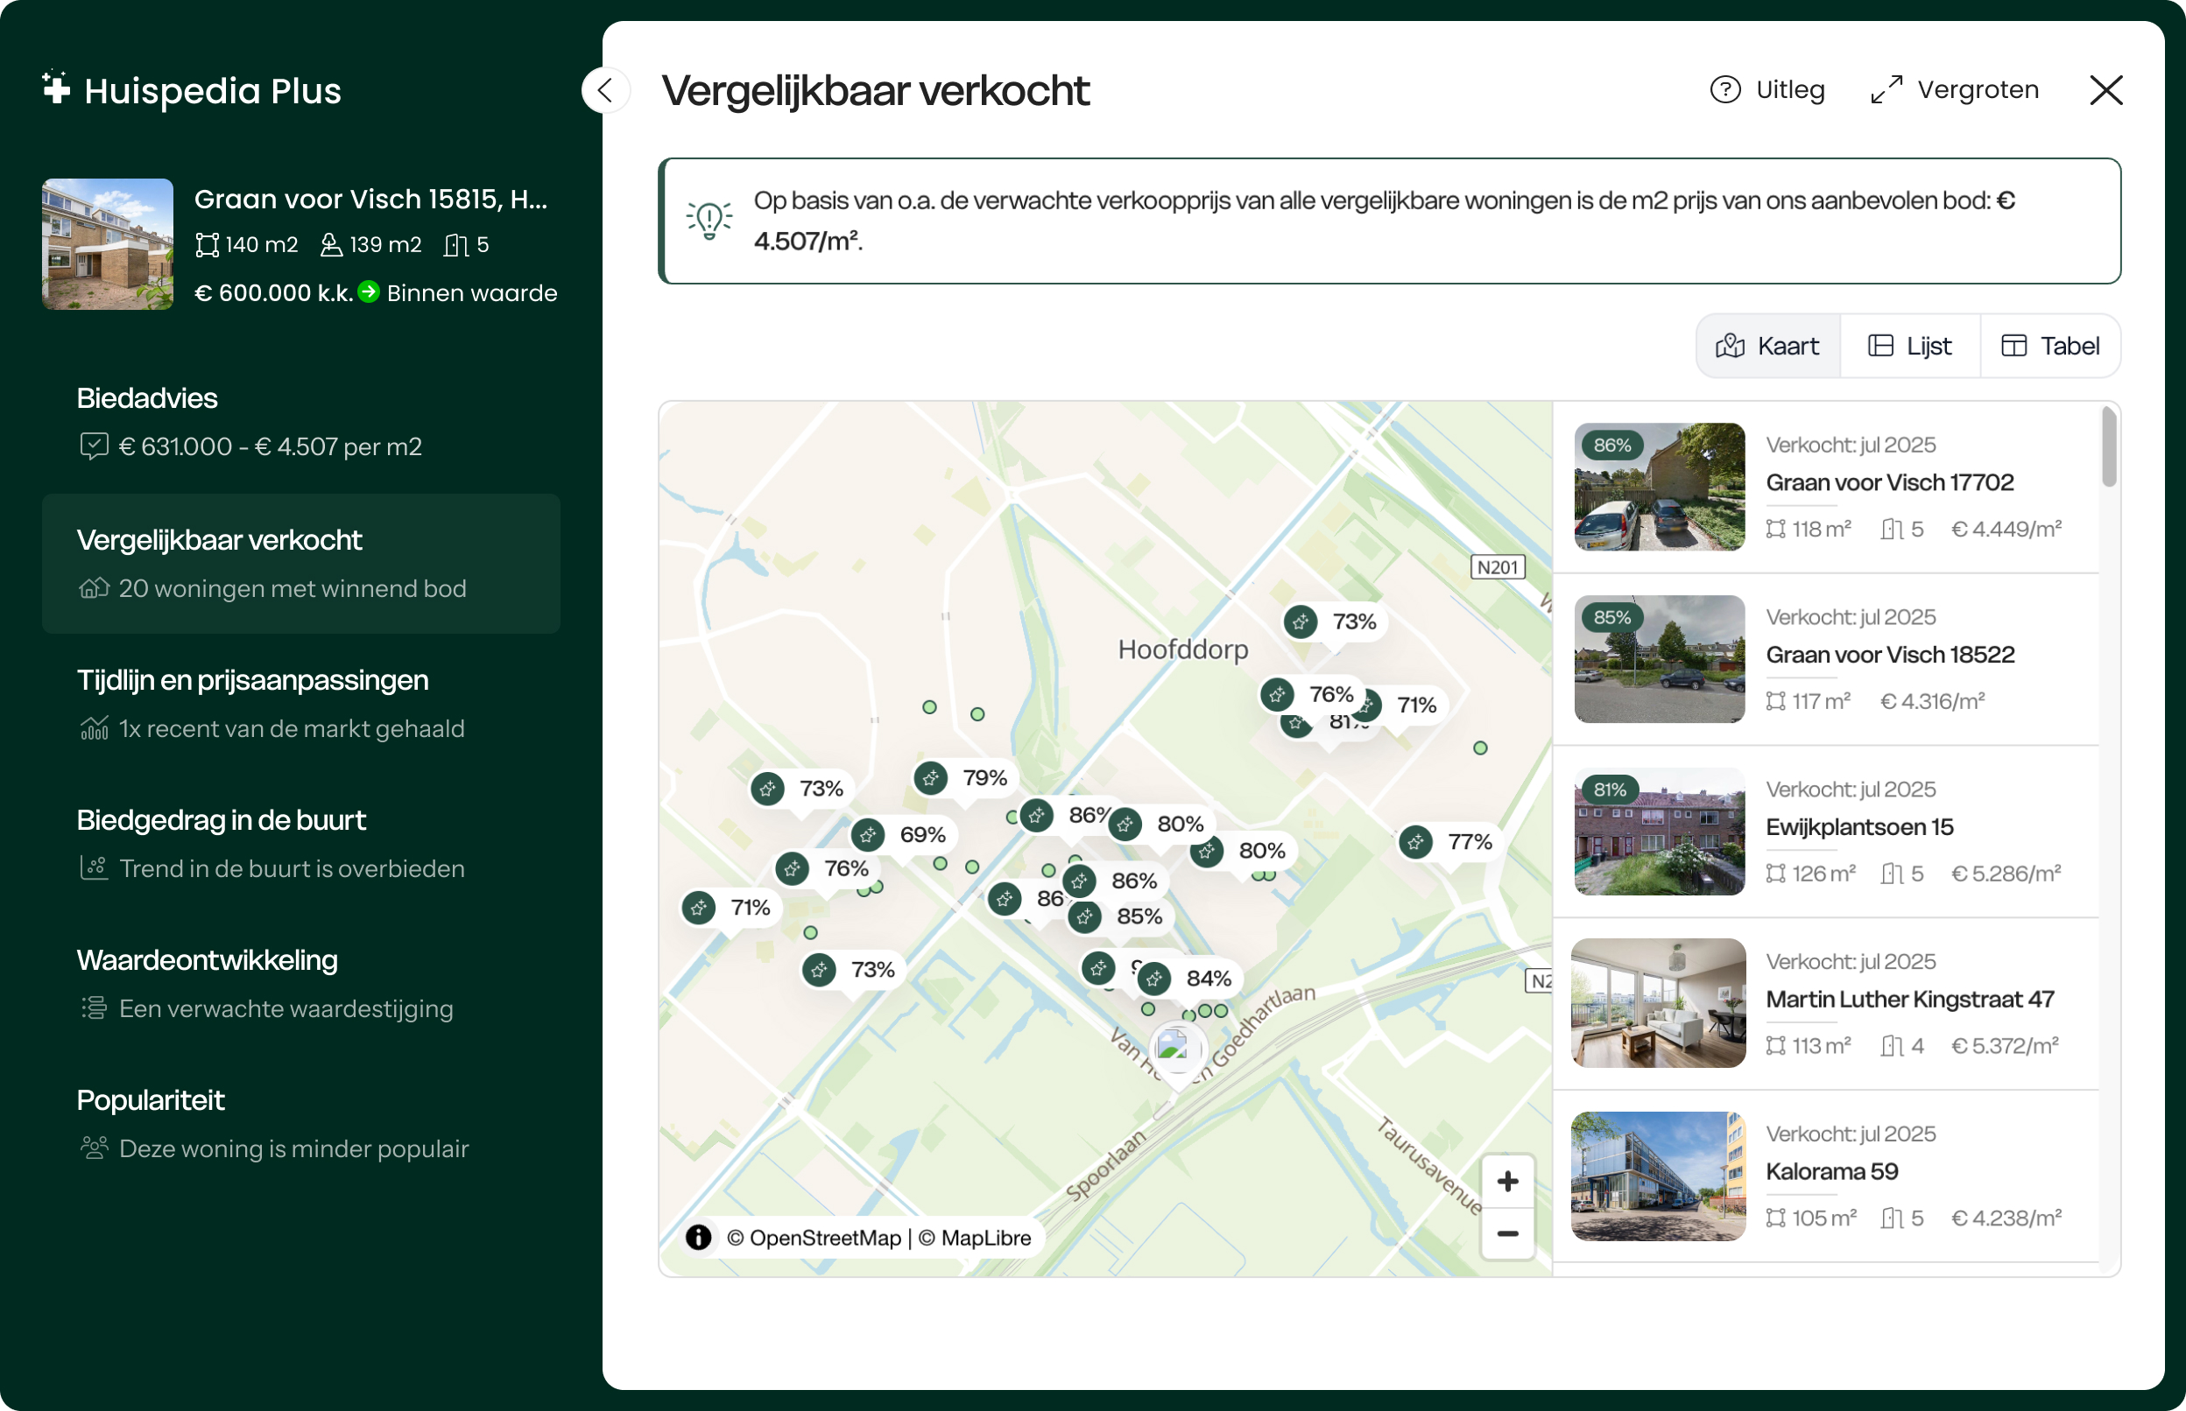
Krijg inzicht in alle verkochte
woningen met alle verkoopprijzen
Alle recent verkochte vergelijkbare
woningen zie je direct op de kaart.
Zo heb je in één overzicht de ligging en verkoopprijzen.
Krijg inzicht in alle verkochte woningen met
alle verkoopprijzen: Alle recent verkochte vergelijkbare
woningen zie je direct op de kaart. Zo heb je in één overzicht de ligging en
verkoopprijzen.
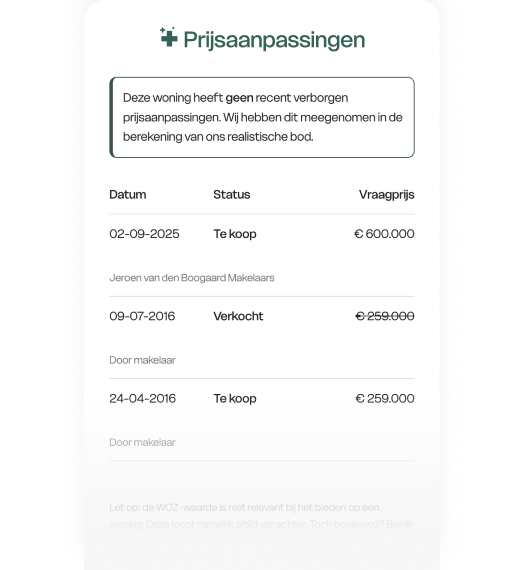
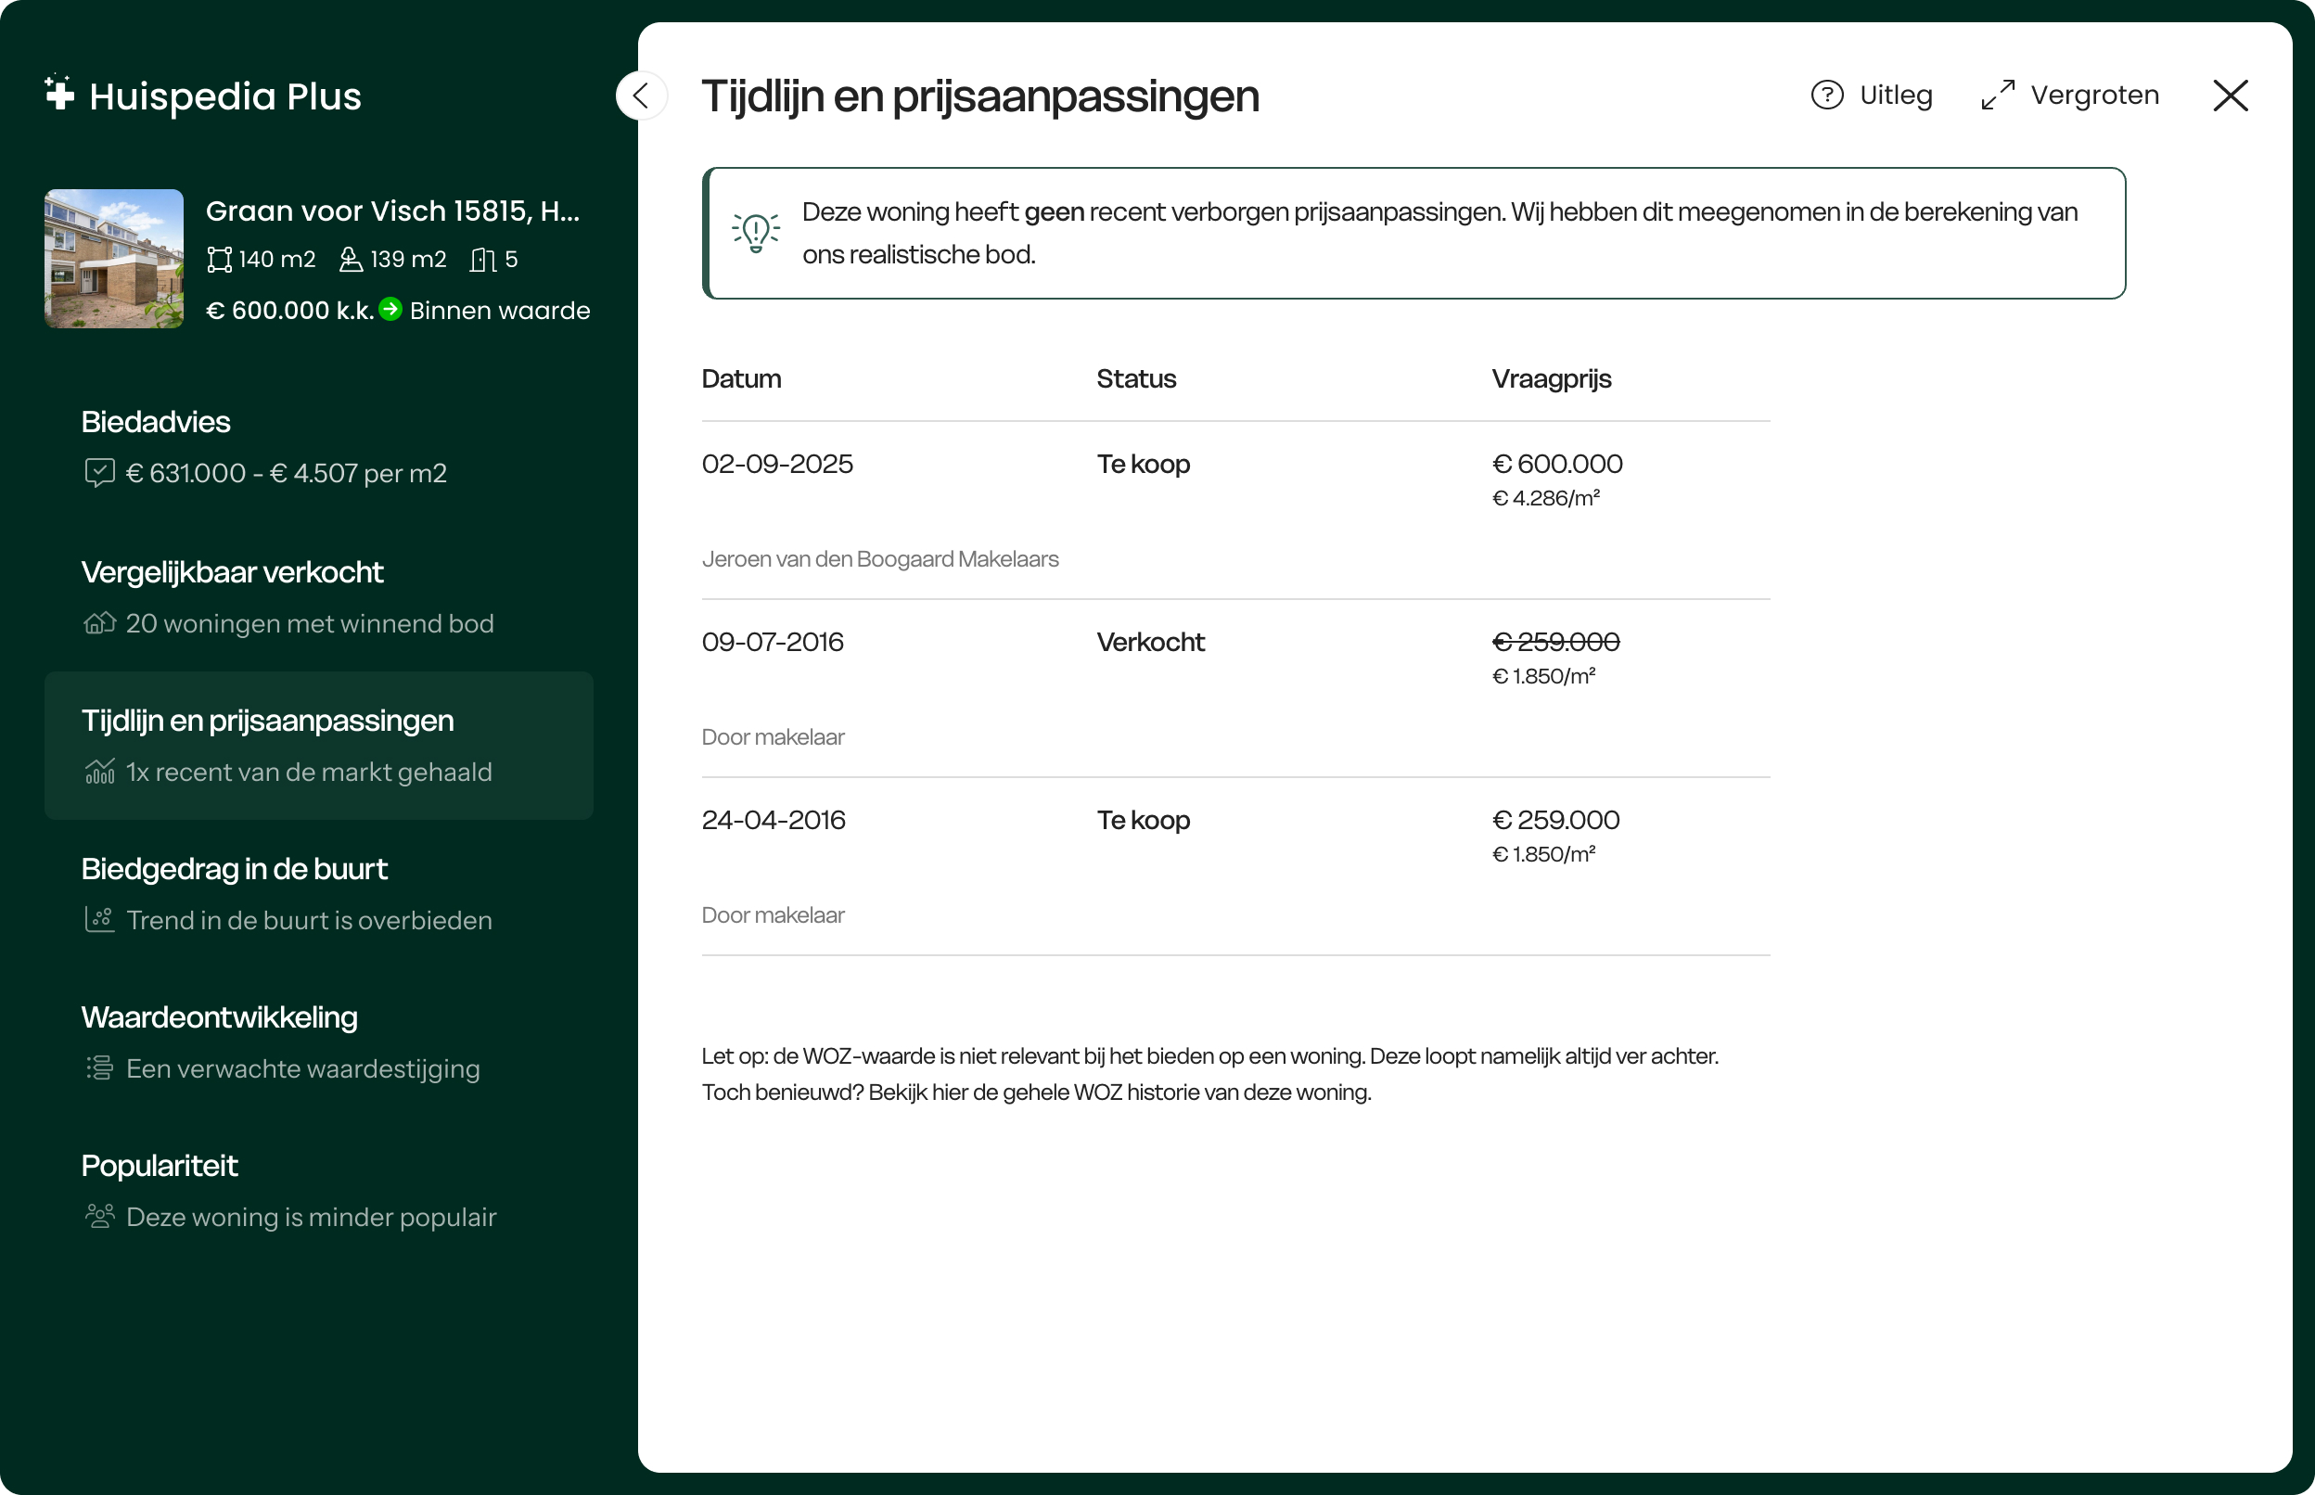
Tijdlijn met alle verborgen
prijsaanpassingen
Ontdek of de woning eerder te koop is
gezet en of die in prijs is
verhoogd of
verlaagd. Weet zo altijd of de verkoper trucjes uithaalt.
Tijdlijn met alle verborgen prijsaanpassingen:
Ontdek of de woning eerder te koop is gezet en of die in prijs is
verhoogd
of verlaagd. Weet zo altijd of de verkoper trucjes uithaalt.
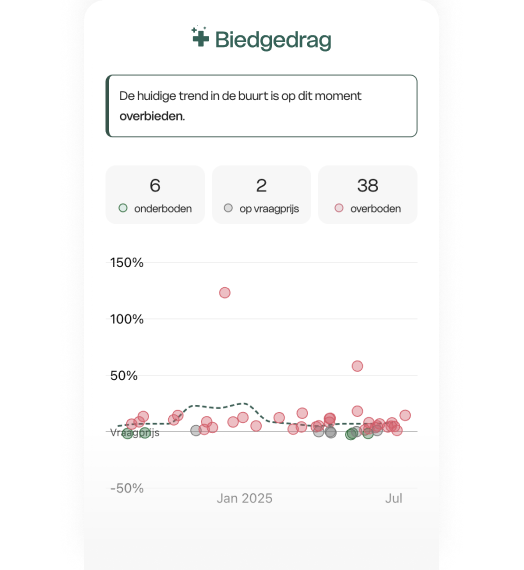
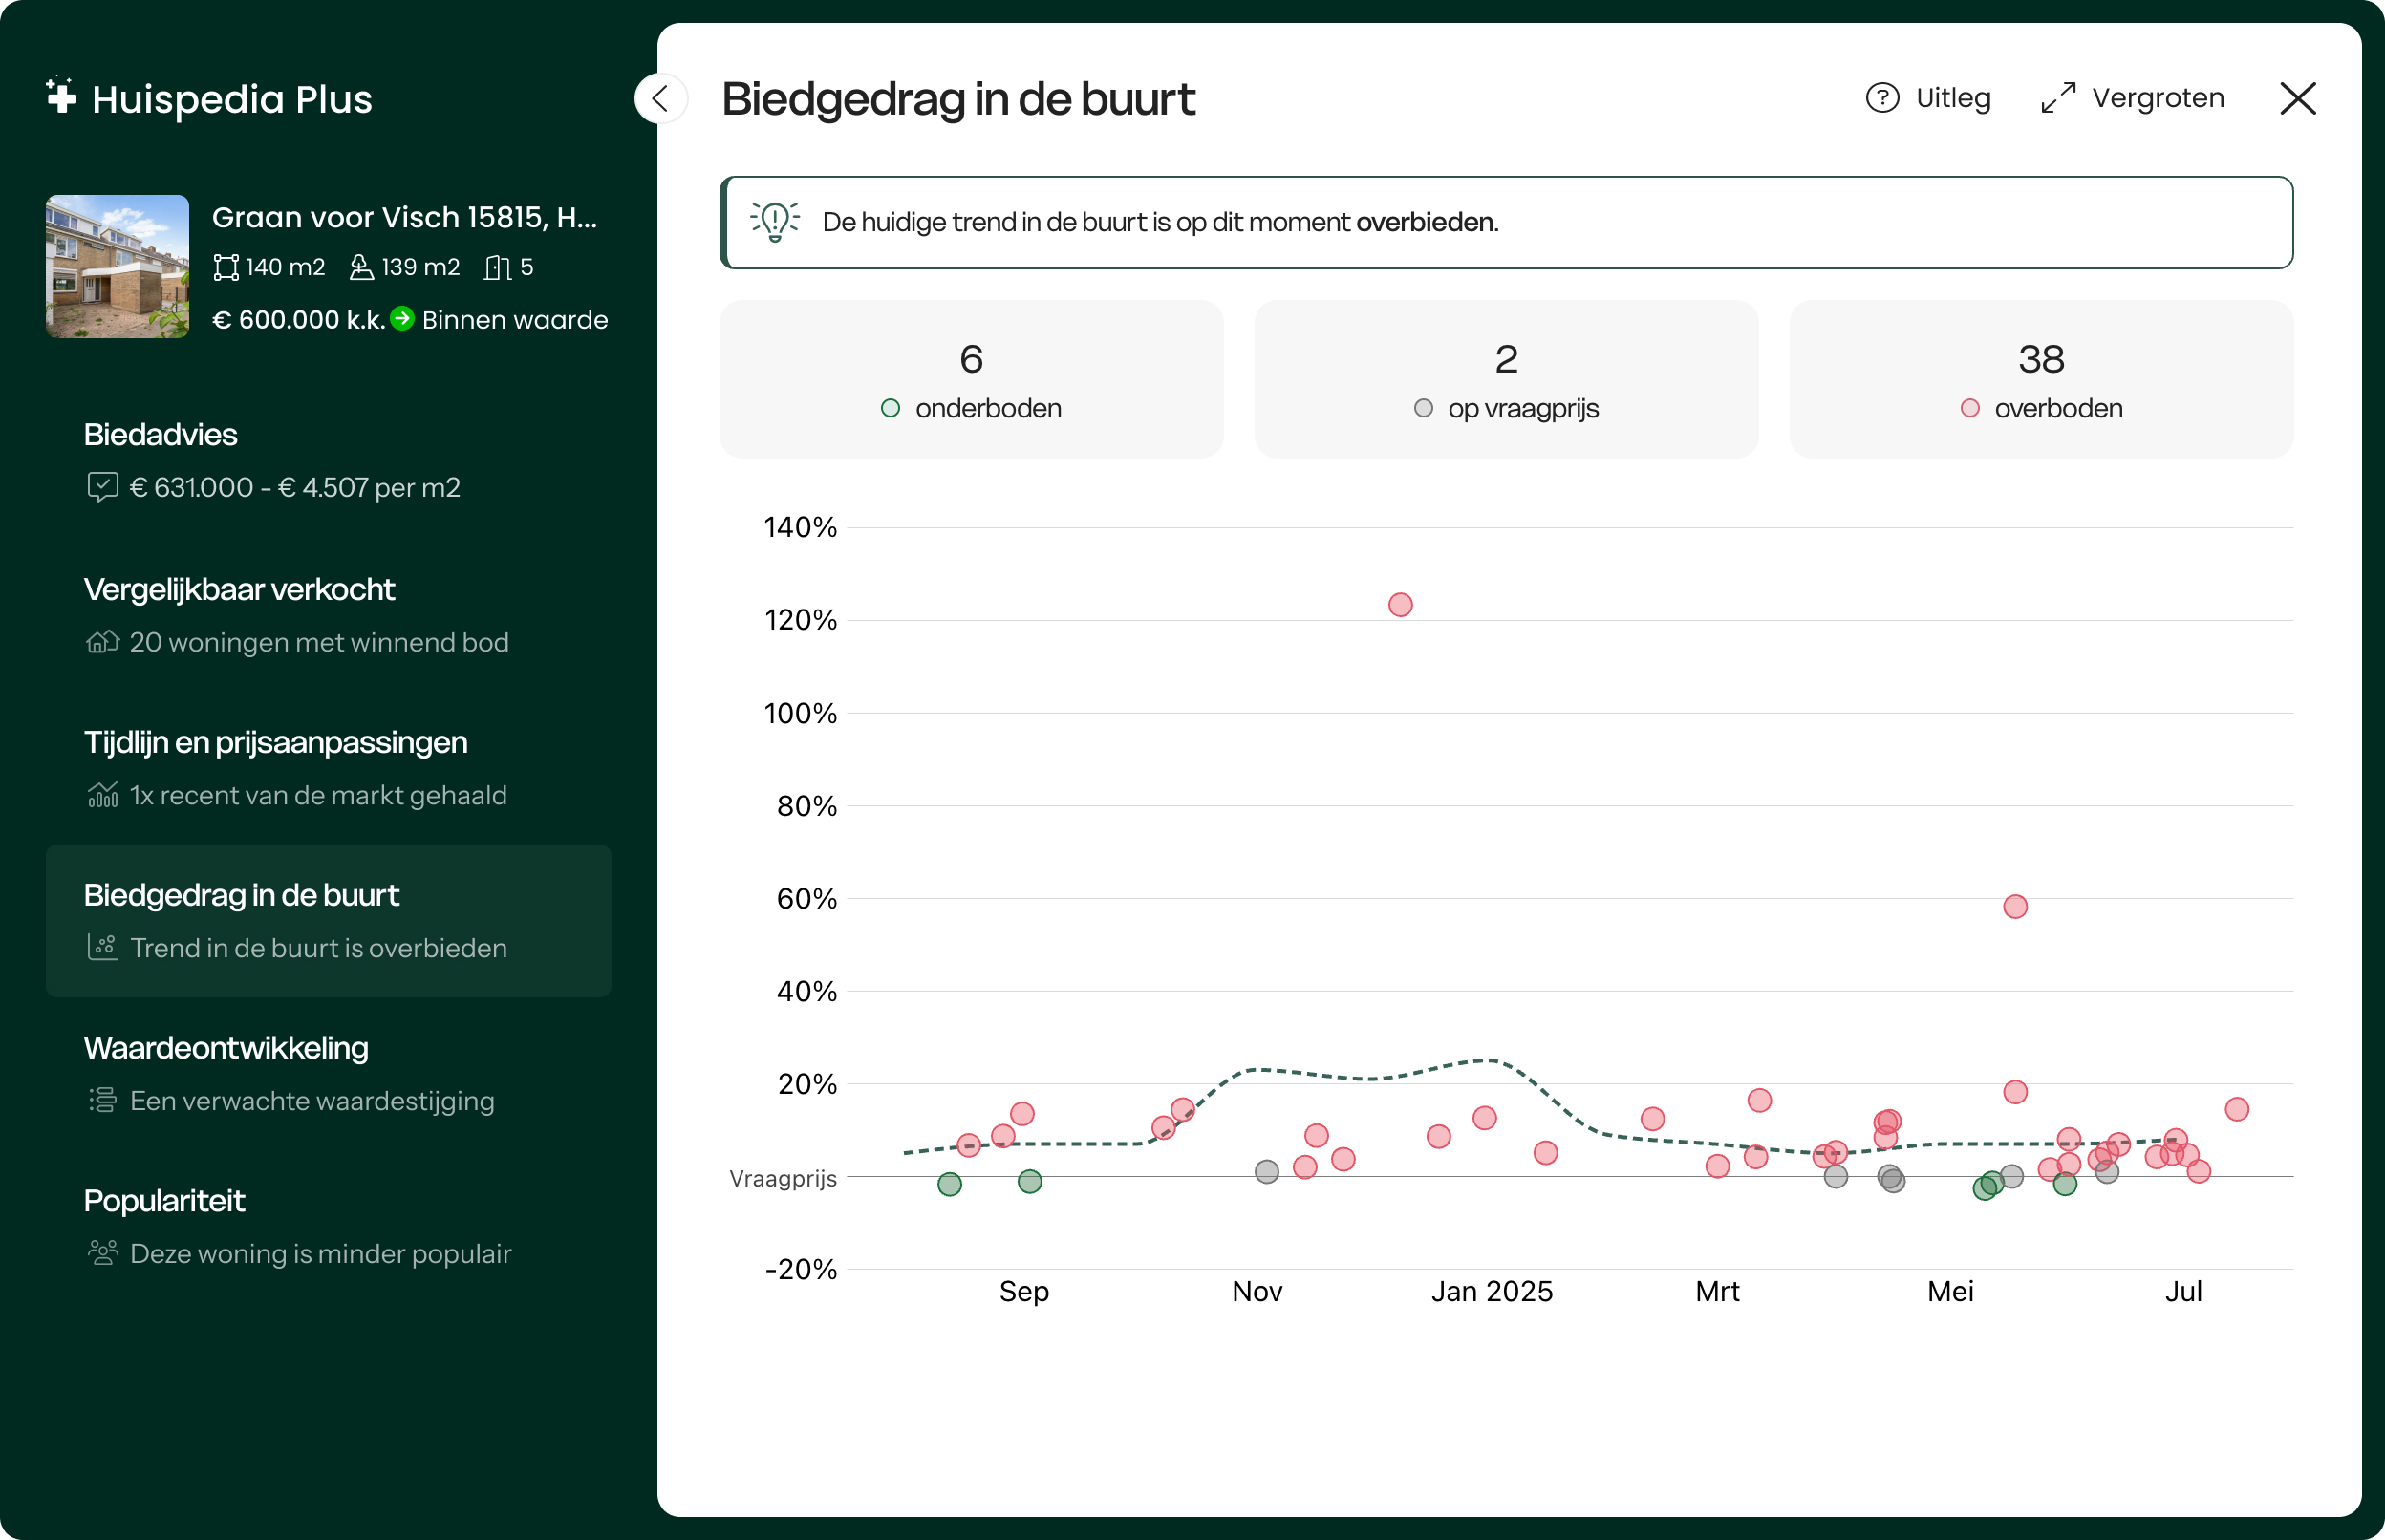
Direct inzicht in al het
biedgedrag in
de buurt
Ontdek gelijk of er op vergelijkbare
woningen is onder- of overboden. Kom
zo
direct achter het huidige biedgedrag in de buurt.
Direct inzicht in al het biedgedrag in de
buurt:
Ontdek gelijk of er op vergelijkbare woningen is onder- of
overboden.
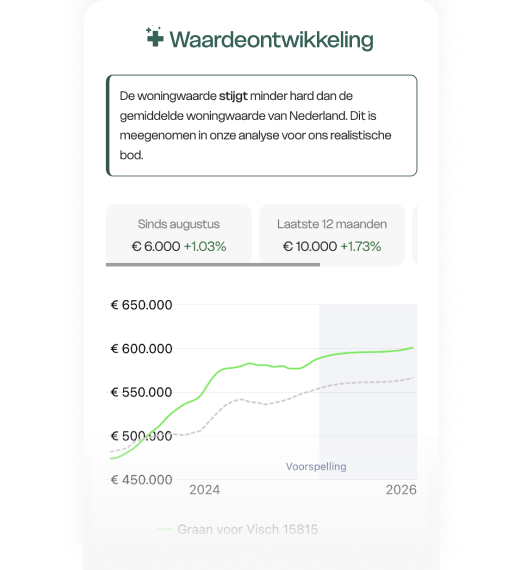
Volg de waarde van je woning
door de tijd
Zie in één oogopslag hoe de waarde zich
ontwikkelt, hoe jouw woning zich verhoudt tot het landelijke gemiddelde
en wat de voorspellingen zijn voor de komende jaren.
Volg de waarde van je woning door de tijd:
Zie in één oogopslag hoe de waarde zich ontwikkelt, hoe jouw
woning zich verhoudt tot het landelijke gemiddelde
en wat de voorspellingen zijn voor de komende jaren.
Zo weet je altijd of je bod ook toekomstbestendig is.
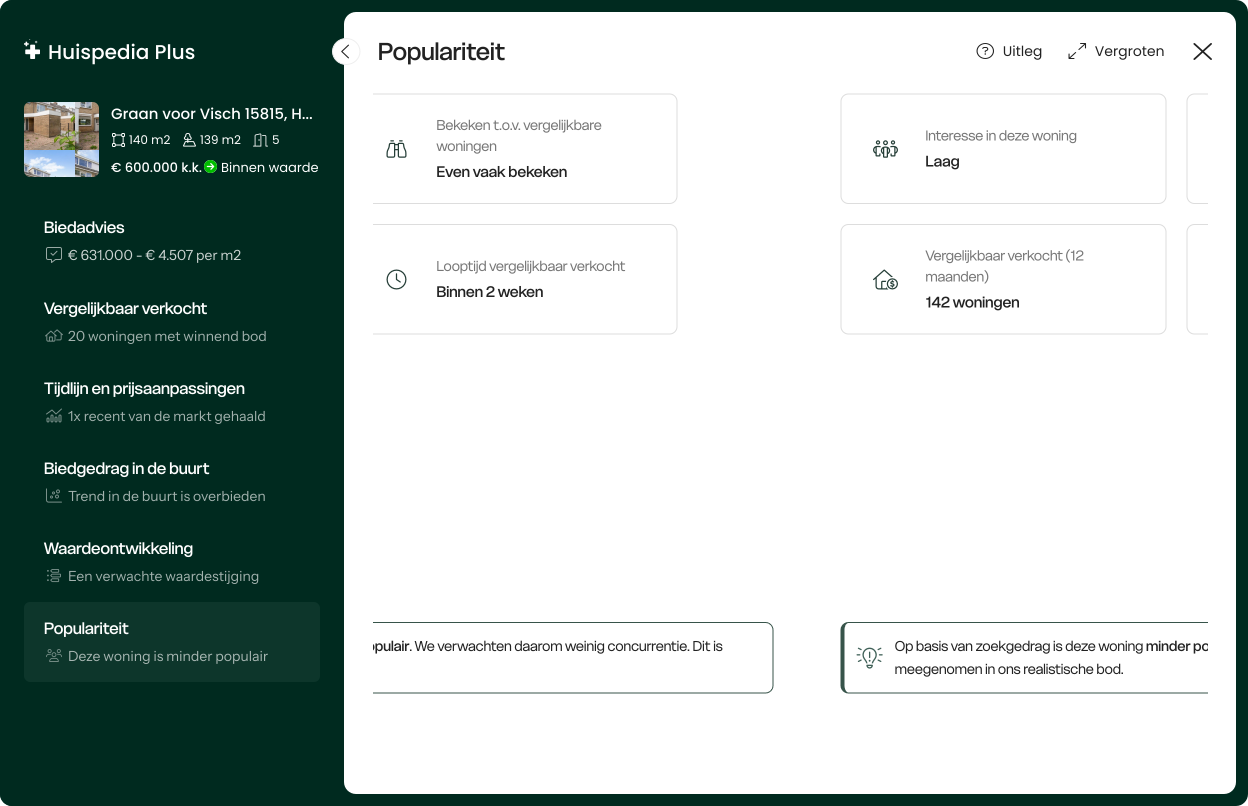
Ken jouw concurrentie met de
populariteit van elke woning
Weet van tevoren de interesse van échte
potentiële kopers. Zo heb je
altijd een
realistisch beeld van jouw concurrentie.
Ken jouw concurrentie met de populariteit van
elke
woning: Weet van tevoren de interesse van échte potentiële
kopers.
Zo
heb je altijd een realistisch beeld van jouw concurrentie.
MartinKocht succesvol met
Huispedia
Plus
"Heb twee keer geboden met Huispedia Plus. De eerste lukte net niet
maar de 2e
was raak. Vooral dankzij jullie uitstekende analyse. Was geld meer
dan
waard."
Ervaar het verschil
Onbeperkt biedadviesAlle vergelijkbaar verkochte woningenTijdlijn met alle prijsaanpassingenPopulariteit van élke woningNooit meer advertenties
MartinKocht succesvol met
Huispedia
Plus
"Erg handig tijdens de zoektocht. Heb twee keer
geboden
met HuispediaPlus. De eerste lukte net niet maar de 2e was wel
raak."
"Erg handig tijdens de zoektocht. Heb
twee keer
geboden met HuispediaPlus. De eerste lukte net niet maar de 2e was
wel
raak."
FemkeKocht succesvol met
Huispedia
Plus
"Mijn nieuwe huis met onderbieden gekocht
dankzij het
bod van HuipediaPlus. Dit heeft me 13.000 bespaard!"
"Mijn nieuwe huis met onderbieden
gekocht
dankzij het bod van HuipediaPlus. Dit heeft me 13.000 bespaard!"
Vanaf € 49. Je kunt opzeggen wanneer je wilt.
Wat vind je van deze pagina?
Help ons om Huispedia beter te maken
Wil je ons meer informatie geven?
Bedankt voor je feedback!
Doe een gratis huischeck en ontdek risico's op tijd