75% van de woningen hier is boven de vraagprijs verkocht
De vraagprijs per m² paste bij vergelijkbare woningen
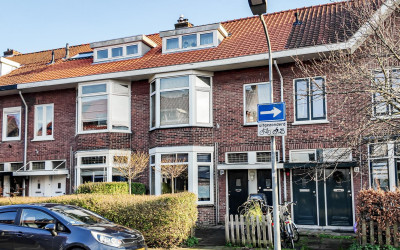
Lichte en sfeervolle benedenwoning met erker, voor- én achtertuin en een verrassend diepe zonnige tuin op het westen!
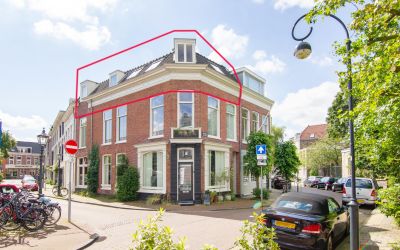
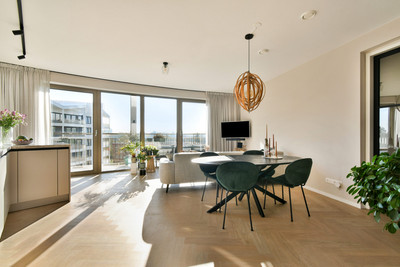
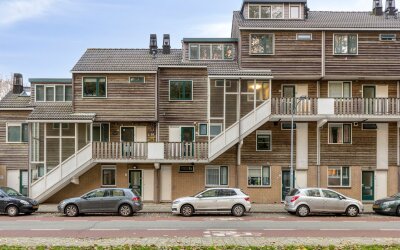
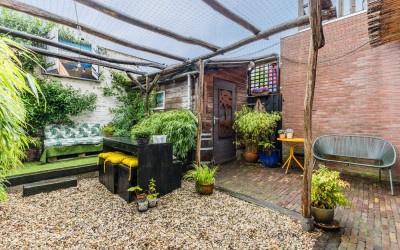
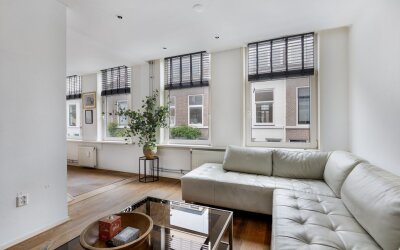
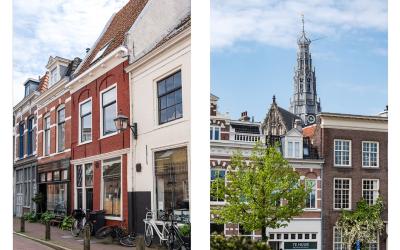
Dit is zo'n benedenwoning waar binnen en buiten heel prettig in elkaar overlopen. Aan de voorzijde zorgen de eigen voortuin en de karakteristieke erker voor privacy, sfeer en veel licht, terwijl aan de achterzijde een uitzonderlijk diepe tuin op het westen ligt. Met een woonoppervlak van circa 62 m², een ruime doorzonwoonkamer, nette keuken en badkamer, goede slaapkamer én een grote berging achter in de tuin is dit een heel fijne plek in de populaire Bomenbuurt. De woning is keurig bewoond en heeft een rustige, lichte uitstraling. De woonkamer loopt vrijwel over de volledige lengte van het huis en dankzij de oost-westligging komt er gedurende de dag van beide kanten veel daglicht naar binnen. Aan de voorzijde vormt de erker een fijne zitplek en geven de glas-in-loodramen de kamer net dat beetje extra sfeer. De voortuin zorgt daarbij voor een prettige afstand tot de straat. Aan de achterzijde is volop plek voor een grote eettafel en kijk je richting de tuin. De keuken ligt centraal in de woning en is modern en praktisch uitgevoerd met witte fronten, een ruim werkblad en diverse inbouwapparatuur. Vanuit de keuken stap je direct de achtertuin in. De slaapkamer ligt rustig aan de achterzijde en heeft eveneens een deur naar buiten. De moderne badkamer is voorzien van een ruime inloopdouche en wastafelmeubel en het toilet is separaat. En dan de tuin, want die maakt deze benedenwoning toch wel bijzonder. Met een diepte van ruim 14 meter en een ligging op het westen heb je hier een enorme hoeveelheid buitenruimte én volop middag- en avondzon. Door de goede afstand tot de achterliggende bebouwing voelt de tuin bovendien prettig ruim. Er is meer dan genoeg plek voor een grote eettafel, loungeset en groen en achterin staat een royale berging met elektra. De achterom maakt het praktisch compleet. Ook voor wie in de toekomst meer woonruimte wenst, is het royale perceel interessant. De diepte van de tuin biedt mogelijkheden om de woning aan de achterzijde uit te breiden, uiteraard onder voorbehoud van de benodigde toestemming en vergunningen. Een lichte en verzorgde benedenwoning dus, met verrassend veel buitenruimte en precies die combinatie van rustig wonen en de stad dichtbij die de Bomenbuurt zo aantrekkelijk maakt. INDELING Begane grond Eigen entree met hal voorzien van een fraaie granitovloer en toegang tot de gang. Hier bevinden zich de meterkast, een praktische verdiepte bergkast en het separate toilet met fonteintje. Aan de voorzijde ligt de lichte woonkamer met erker en glas-in-looddetails. De woonkamer loopt door tot aan de achterzijde en biedt volop ruimte voor een royale zit- en eethoek. Door de ramen aan beide zijden en de gunstige oost-westligging is dit gedurende de dag een bijzonder prettige en lichte leefruimte. Centraal in de woning bevindt zich de keuken, uitgevoerd in een moderne witte opstelling met werkblad, inductiekookplaat, oven, afzuigkap en spoelbak. Vanuit de keuken is de achtertuin direct bereikbaar. Aan de achterzijde ligt de slaapkamer, rustig gesitueerd en eveneens met directe toegang tot de tuin. Aansluitend bevindt zich de moderne badkamer met ruime inloopdouche en wastafelmeubel. Vrijwel door de gehele woning ligt dezelfde lichte vloer, waardoor de verschillende ruimtes mooi met elkaar verbonden worden. TUIN Aan de voorzijde beschikt de woning over een eigen voortuin. Niet alleen gezellig om even buiten te zitten, maar vooral ook fijn vanwege de extra afstand en privacy ten opzichte van de straat. De achtertuin is ruim 14 meter diep en ligt heerlijk op het westen. Hierdoor kun je hier vanaf de middag tot ver in de avond van de zon genieten. De tuin is ruim opgezet met verschillende plekken om te zitten en veel ruimte voor groen. Door de afstand tot de achterliggende woningen voelt het geheel opvallend vrij voor een stadswoning. Achter in de tuin staat een royale berging met elektra, ideaal voor fietsen, gereedschap en alles wat je verder liever niet in huis bewaart. De tuin beschikt bovendien over een praktische achterom. LIGGING De Marnixstraat ligt in de geliefde Bomenbuurt, een groene en karaktervolle woonomgeving in Haarlem-Noord. Je woont hier rustig, maar eigenlijk ligt alles wat Haarlem zo prettig maakt dichtbij. Voor koffie hoef je de buurt nauwelijks uit, want in de straat vind je The Coffee Spot Kiosk. Voor de dagelijkse boodschappen wandel je zo richting de Albert Heijn XL aan het Soendaplein en ook de Generaal Cronjéstraat met zijn winkels en voorzieningen ligt dichtbij. Voor groen en ontspanning zijn onder andere het Zaanenpark, de Schoterveense Molen en de Haarlemmer Kweektuin dichtbij. Bij die laatste vind je onder meer het Kweekcafé en de natuurspeelplaats. Ook het gezellige Kleverpark ligt op korte afstand. Het centrum van Haarlem en het Centraal Station bereik je in circa tien minuten fietsen en ook station Bloemendaal ligt dichtbij. Met de auto ben je via de Randweg snel onderweg richting de uitvalswegen en wie liever de fiets pakt, rijdt vanuit hier ook gemakkelijk richting de duinen en het strand. ALGEMEEN - Voor indeling en maatvoering verwijzen wij naar de kleurenplattegronden; - Woonoppervlakte circa 62 m² conform NEN-meetrapport; - Bouwjaar circa 1931; - Ruime voor- en ruim 14 meter diepe achtertuin; - Achtertuin gelegen op het westen; - Royale berging met elektra en praktische achterom; - Door het diepe perceel zijn er mogelijkheden om de woning aan de achterzijde te vergroten, uiteraard onder voorbehoud van de benodigde toestemming en vergunningen; - Verwarming en warm water middels Nefit cv-ketel uit 2014; - Elektra: 5 groepen en 1 aardlekschakelaar; - Energielabel D en voorzien van isolerende beglazing; - VvE momenteel in oprichting, geen servicekosten, wel ingeschreven bij de Kamer van Koophandel en er is een intentieverklaring aanwezig om de VvE verder te activeren; - Vrij parkeren voor de deur; - Oplevering in overleg. -- English text -- Bright and charming ground floor apartment with a bay window, front garden and a surprisingly deep, sunny west-facing rear garden! This is a home where indoor and outdoor living flow naturally together. At the front, the private garden and distinctive bay window provide privacy, character and plenty of light, while an exceptionally deep west-facing garden awaits at the rear. With approximately 62 m² of living space, a spacious living and dining room extending from front to back, a well-appointed kitchen and bathroom, a comfortable bedroom and a large storage shed at the end of the garden, this is a lovely home in the popular Bomenbuurt neighbourhood. The apartment is well cared for and has a calm, bright feel. The living room runs almost the full length of the property, with its east-west orientation allowing plenty of natural light to enter from both sides throughout the day. At the front, the bay window creates an inviting seating area, while the stained-glass windows add an extra touch of character. The front garden provides a pleasant distance from the street. At the rear, there is ample space for a large dining table overlooking the garden. The centrally positioned kitchen is modern and practical, with white cabinetry, a generous worktop and various built-in appliances. It opens directly onto the rear garden. The bedroom is quietly situated at the rear and also has a door leading outside. The modern bathroom features a spacious walk-in shower and a vanity unit, and there is a separate toilet. The garden is what makes this ground floor apartment particularly special. Over 14 metres deep and facing west, it offers an impressive amount of outdoor space with plenty of afternoon and evening sunshine. The generous distance from the buildings behind adds to the spacious feel. There is more than enough room for a large outdoor dining table, lounge furniture and greenery, while a substantial storage shed with electricity stands at the far end. Separate rear access completes this practical outdoor space. The generous plot is also appealing for anyone hoping to create more living space in the future. The depth of the garden offers scope for extending the property at the rear, subject to the necessary consents and permits. A bright and well-maintained ground floor apartment with a surprising amount of outdoor space, offering precisely the combination of peaceful living and proximity to the city that makes the Bomenbuurt so attractive. LAYOUT Ground floor Private entrance with an attractive terrazzo floor and access to the hallway. Here you will find the meter cupboard, a useful recessed storage cupboard and a separate toilet with a hand basin. At the front is the bright living room with its bay window and stained-glass details. The room extends through to the rear, providing ample space for generous seating and dining areas. Windows at both ends and the favourable east-west orientation make this a particularly light and pleasant living space throughout the day. The kitchen is centrally located and fitted with modern white cabinetry, a worktop, an induction hob, oven, extractor hood and sink. The rear garden is directly accessible from the kitchen. The bedroom is quietly positioned at the rear and also offers direct access to the garden. Adjoining it is the modern bathroom with a spacious walk-in shower and vanity unit. The same light-coloured flooring runs through almost the entire apartment, creating a cohesive feel throughout. GARDEN The property has its own front garden, a lovely place to sit outside that also provides extra distance and privacy from the street. The rear garden is over 14 metres deep and enjoys a favourable west-facing position, allowing you to enjoy the sunshine from the afternoon well into the evening. Its generous layout offers several places to sit and plenty of room for greenery. The distance from the homes behind creates a remarkable sense of openness for a city property. At the end of the garden is a substantial storage shed with electricity, ideal for bicycles, tools and anything else you prefer to keep outside the home. The garden also benefits from convenient rear access. LOCATION Marnixstraat is situated in the sought-after Bomenbuurt, a leafy neighbourhood full of character in Haarlem-Noord. This is a peaceful place to live, with everything that makes Haarlem so appealing close at hand. You barely need to leave the street for a coffee, with The Coffee Spot Kiosk nearby. For everyday shopping, the Albert Heijn XL supermarket on Soendaplein is within easy walking distance, as is Generaal Cronjéstraat with its shops and amenities. Nearby green spaces and places to unwind include Zaanenpark, the Schoterveense Molen windmill and the Haarlemmer Kweektuin. The latter is home to the Kweekcafé and a natural playground, among other attractions. The charming Kleverpark neighbourhood is also a short distance away. Haarlem city centre and its main railway station are approximately ten minutes away by bicycle, and Bloemendaal station is also nearby. By car, the Randweg provides easy access to the main roads, while the dunes and beach are also within comfortable cycling distance. GENERAL INFORMATION - Please refer to the colour floor plans for the layout and dimensions; - Approximately 62 m² of living space, as recorded in the NEN measurement report; - Built circa 1931; - Spacious front garden and rear garden measuring over 14 metres in depth; - West-facing rear garden; - Generous storage shed with electricity and convenient rear access; - The deep plot offers scope to extend the property at the rear, subject to the necessary consents and permits; - Heating and hot water supplied by a Nefit central heating boiler from 2014; - Electrical installation: 5 circuits and 1 residual current device (RCD); - Energy label D and insulating glazing; - The homeowners’ association (VvE) is currently being established. No service charges are currently payable. The association is registered with the Chamber of Commerce, and a declaration of intent is in place to make it fully operational; - Free on-street parking in front of the property; - Transfer date by mutual agreement. Bright and charming ground floor apartment with a bay window, front garden and a surprisingly deep, sunny west-facing rear garden! This is a home where indoor and outdoor living flow naturally together. At the front, the private garden and distinctive bay window provide privacy, character and plenty of light, while an exceptionally deep west-facing garden awaits at the rear. With approximately 62 m² of living space, a spacious living and dining room extending from front to back, a well-appointed kitchen and bathroom, a comfortable bedroom and a large storage shed at the end of the garden, this is a lovely home in the popular Bomenbuurt neighbourhood. The apartment is well cared for and has a calm, bright feel. The living room runs almost the full length of the property, with its east-west orientation allowing plenty of natural light to enter from both sides throughout the day. At the front, the bay window creates an inviting seating area, while the stained-glass windows add an extra touch of character. The front garden provides a pleasant distance from the street. At the rear, there is ample space for a large dining table overlooking the garden. The centrally positioned kitchen is modern and practical, with white cabinetry, a generous worktop and various built-in appliances. It opens directly onto the rear garden. The bedroom is quietly situated at the rear and also has a door leading outside. The modern bathroom features a spacious walk-in shower and a vanity unit, and there is a separate toilet. The garden is what makes this ground floor apartment particularly special. Over 14 metres deep and facing west, it offers an impressive amount of outdoor space with plenty of afternoon and evening sunshine. The generous distance from the buildings behind adds to the spacious feel. There is more than enough room for a large outdoor dining table, lounge furniture and greenery, while a substantial storage shed with electricity stands at the far end. Separate rear access completes this practical outdoor space. The generous plot is also appealing for anyone hoping to create more living space in the future. The depth of the garden offers scope for extending the property at the rear, subject to the necessary consents and permits. A bright and well-maintained ground floor apartment with a surprising amount of outdoor space, offering precisely the combination of peaceful living and proximity to the city that makes the Bomenbuurt so attractive. LAYOUT Ground floor Private entrance with an attractive terrazzo floor and access to the hallway. Here you will find the meter cupboard, a useful recessed storage cupboard and a separate toilet with a hand basin. At the front is the bright living room with its bay window and stained-glass details. The room extends through to the rear, providing ample space for generous seating and dining areas. Windows at both ends and the favourable east-west orientation make this a particularly light and pleasant living space throughout the day. The kitchen is centrally located and fitted with modern white cabinetry, a worktop, an induction hob, oven, extractor hood and sink. The rear garden is directly accessible from the kitchen. The bedroom is quietly positioned at the rear and also offers direct access to the garden. Adjoining it is the modern bathroom with a spacious walk-in shower and vanity unit. The same light-coloured flooring runs through almost the entire apartment, creating a cohesive feel throughout. GARDEN The property has its own front garden, a lovely place to sit outside that also provides extra distance and privacy from the street. The rear garden is over 14 metres deep and enjoys a favourable west-facing position, allowing you to enjoy the sunshine from the afternoon well into the evening. Its generous layout offers several places to sit and plenty of room for greenery. The distance from the homes behind creates a remarkable sense of openness for a city property. At the end of the garden is a substantial storage shed with electricity, ideal for bicycles, tools and anything else you prefer to keep outside the home. The garden also benefits from convenient rear access. LOCATION Marnixstraat is situated in the sought-after Bomenbuurt, a leafy neighbourhood full of character in Haarlem-Noord. This is a peaceful place to live, with everything that makes Haarlem so appealing close at hand. You barely need to leave the street for a coffee, with The Coffee Spot Kiosk nearby. For everyday shopping, the Albert Heijn XL supermarket on Soendaplein is within easy walking distance, as is Generaal Cronjéstraat with its shops and amenities. Nearby green spaces and places to unwind include Zaanenpark, the Schoterveense Molen windmill and the Haarlemmer Kweektuin. The latter is home to the Kweekcafé and a natural playground, among other attractions. The charming Kleverpark neighbourhood is also a short distance away. Haarlem city centre and its main railway station are approximately ten minutes away by bicycle, and Bloemendaal station is also nearby. By car, the Randweg provides easy access to the main roads, while the dunes and beach are also within comfortable cycling distance. GENERAL INFORMATION - Please refer to the colour floor plans for the layout and dimensions; - Approximately 62 m² of living space, as recorded in the NEN measurement report; - Built circa 1931; - Spacious front garden and rear garden measuring over 14 metres in depth; - West-facing rear garden; - Generous storage shed with electricity and convenient rear access; - The deep plot offers scope to extend the property at the rear, subject to the necessary consents and permits; - Heating and hot water supplied by a Nefit central heating boiler from 2014; - Electrical installation: 5 circuits and 1 residual current device (RCD); - Energy label D and insulating glazing; - The homeowners’ association (VvE) is currently being established. No service charges are currently payable. The association is registered with the Chamber of Commerce, and a declaration of intent is in place to make it fully operational; - Free on-street parking in front of the property; - Transfer date by mutual agreement. Overdracht Status Verkocht onder voorbehoud Vraagprijs € 435.000,- kosten koper Prijs per m² € 7.016,13 Aanvaarding in overleg Bouwvorm Soort object Appartement Soort appartement benedenwoning Bouwjaar 1931 Bouwvorm Bestaande bouw Ligging In woonwijk Oppervlakte en inhoud Woonoppervlakte 62 m² Externe bergruimte 8 m² Inhoud 200 m³ Gebouwgebonden buitenruimte 1 m² Indeling Aantal kamers 2 Aantal slaapkamers 1 Aantal badkamers 1 Badkamer Voorzieningen Douche, Inloopdouche, Wastafelmeubel Aantal woonlagen 1 woonlaag Gelegen op 1e woonlaag Voorzieningen Natuurlijke ventilatie Energie Energieklasse D Energie einddatum 09-03-2030 Isolatie Dubbel glas Verwarming C.V.-Ketel Warmwater C.V.-Ketel C.V.-Ketel Nefit (Gas Combiketel uit 2014, eigendom) Buitenruimte Tuin Achtertuin en voortuin Hoofdtuin Achtertuin Oppervlakte hoofdtuin 73 m² (16.28 m bij 5.95 m) Ligging hoofdtuin West Achterom Ja Kwaliteit tuin Fraai aangelegd Bergruimte Schuur / Berging Vrijstaand steen Voorzieningen Voorzien van elektra Parkeergelegenheid Parkeerfaciliteiten Openbaar parkeren Dak Soort dak Samengesteld dak Materiaal Pannen en bitumineuze dakbedekking Overig Permanente bewoning Ja Onderhoud binnen Goed Onderhoud buiten Goed Keurmerken Bouwkundige keuring Huidig gebruik Woonruimte Huidige bestemming Woonruimte VvE checklist Periodieke bijdrage Nee Vergadering VvE Nee Onderhoudsplan Nee Opstalverzekering Ja Inschrijving KvK Ja Reservefonds Nee Kadastrale gegevens Gemeente Schoten Sectie B Perceelnummer 15347 Index 1 Eigendomssituatie Volle eigendom Foto's Plattegronden U kunt de brochure hier downloaden
Tarieven 2026. OZB en watersysteemheffing over de WOZ-waarde van € 432.000 (peildatum 1-1-2025).
WOZ Marnixstraat 94-ZW
De WOZ-waarde van Marnixstraat 94-ZW is 432.000 euro met peildatum 01-01-2025. Dit bedrag is 9.1% lager dan de gemiddelde WOZ-waarde in de Marnixstraat en 1.4% lager dan de realistische woningwaarde van Marnixstraat 94-ZW.
€ 12,- /mnd
€ 4,- /mnd
€ 5,- /mnd
Geschatte kosten
€ 21
/mnd
Alleen
Samen
Klein gezin
Middel gezin
Groot gezin
Gas ( m³/jr)€ ,- /mnd
Water ( m³/jr)€ ,- /mnd
Elektriciteit ( kWh/jr)€ ,- /mnd
Pas het verbruik aan naar jouw situatie. Vul bij gas 0 in voor een woning zonder gasaansluiting.
Geschatte kosten
€
/mnd
Internet & TV€ 45,- /mnd
Geschatte kosten
€ 45,-
/mnd
VvE-bijdrage€ 100,- /mnd
Geschatte kosten
€ 100
/mnd
Let op: Dit bedrag is een schatting. De precieze VvE-bijdrage voor Marnixstraat 94-ZW is nog niet bij ons bekend.
Bewaar je berekeningKrijg updates als rente of je koopruimte verandert.
De realistische vraagprijs van Marnixstraat 94-ZW in Haarlem ligt tussen de 413.000 en 465.000 euro. Deze waarde is 29.2% lager dan de gemiddelde waarde van woningen in de Marnixstraat. Met een vraagprijs van € 435.000 ligt deze dus rond de realistische vraagprijs, ofwel de woning is realistisch in de markt gezet. Wil je graag weten hoeveel je in dit geval zou moeten bieden op Marnixstraat 94-ZW? Ontdek het met Huispedia Plus en krijg direct inzichten die enkel makelaars hebben.