74% van de woningen hier is boven de vraagprijs verkocht
De vraagprijs per m² paste bij vergelijkbare woningen
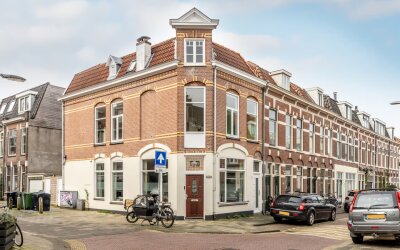
Wonen op loopafstand van de Haarlemse binnenstad, op een fantastische locatie met vrij uitzicht op de KoepelKathedraal Basiliek Sint Bavo
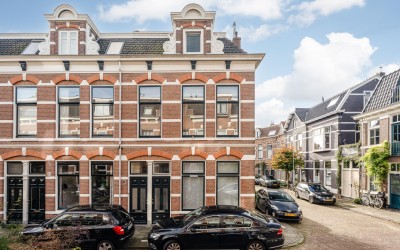
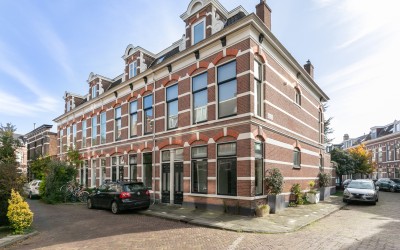
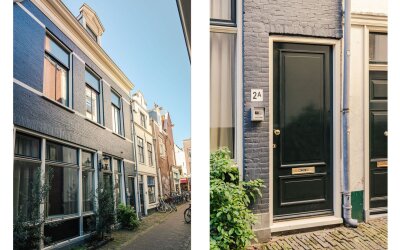
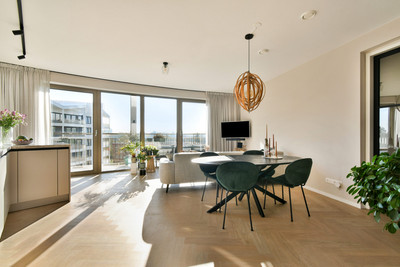
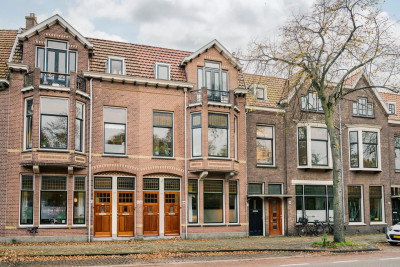
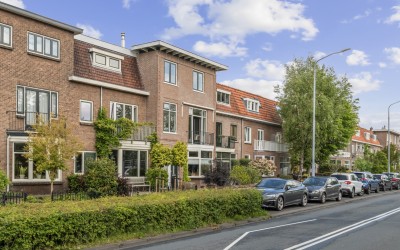
Direct tegenover de imposante KoepelKathedraal Basiliek Sint Bavo ligt dit verrassend ruime en uitstekend onderhouden dubbele bovenhuis uit 1906. Vanuit de woonkamer kijk je vrij uit over het groen en de karakteristieke kathedraal. Dankzij de hoge plafonds, grote raampartijen en de open ligging aan zowel de voor- als achterzijde is de woning bovendien opvallend licht en ruimtelijk. De woning is in 2021 met veel zorg compleet gemoderniseerd en is volledig instapklaar. Met een woonoppervlakte van circa 106 m², een royale woonkamer, fraaie afwerking en drie volwaardige slaapkamers is er volop ruimte. Daarnaast bestaat er de mogelijkheid om, net als bij diverse omliggende woningen, een royaal dakterras te realiseren, uiteraard vergunningsplichtig. LIGGING De locatie is ideaal: alles ligt binnen handbereik. Voor de dagelijkse boodschappen kun je terecht bij de winkels van Plaza West of de gezellige Botermarkt. De Haarlemse binnenstad met haar winkels, speciaalzaken, restaurants, de Pathé bioscoop en Stadsschouwburg ligt op loopafstand. Ook dichter bij huis zijn er fijne plekken, zoals een leuk koffietentje en het monumentale openluchtzwembad De Houtvaart, heerlijk voor een verkoelende duik op warme dagen. Ook voor groen hoef je niet ver. Binnen 15 minuten wandel of fiets je naar Landgoed Elswout, Kraantje Lek of de Kennemerduinen. Station Haarlem ligt op slechts 5 minuten fietsen en via de bussen op de Wilhelminastraat ben je in no-time in Amsterdam Zuid of op Schiphol. INDELING Begane grond: Eigen entree met meterkast, voorzien van 10 groepen en 3 aardlekschakelaars, en trapopgang naar de eerste verdieping. Eerste verdieping: Ruime overloop met een praktische garderobe-/bergkast en een modern toilet met fonteintje. De woonkamer vormt zonder twijfel het hart van de woning. Een heerlijk brede en opvallend lichte leefruimte met hoge plafonds en grote raampartijen aan de voorzijde. Vanuit hier kijk je vrij uit over het groen en de KoepelKathedraal. Ook aan de achterzijde zorgt de open ligging voor veel extra lichtinval. Aan de achterzijde van de woonkamer bevindt zich de moderne open keuken, uitgevoerd met een composiet werkblad en voorzien van diverse inbouwapparatuur, waaronder een vaatwasser, koelkast, vriezer, combi-oven en een vierpits inductiekookplaat. De gehele verdieping is afgewerkt met een fraaie vloer en strak gestucte wanden en plafonds, wat zorgt voor een moderne en verzorgde uitstraling. Via een schuifdeur is de trap naar de tweede verdieping netjes uit het zicht weggewerkt. Tweede verdieping: Ruime overloop met dezelfde doorlopende vloer. Hier bevindt zich tevens een praktische bergkast met de opstelling van de cv-ketel en de aansluitingen voor wasmachine en droger. Aan de voorzijde ligt de royale hoofdslaapkamer. Dankzij vier Velux dakramen met verduistering is dit een bijzonder lichte kamer, met opnieuw een fraai uitzicht richting het groen en de KoepelKathedraal. Centraal op deze verdieping bevindt zich de moderne badkamer, voorzien van een ruime inloopdouche, tweede toilet, handdoekradiator en een wastafelmeubel met verlichting. Aan de achterzijde bevinden zich nog twee slaapkamers. De grootste is een comfortabele tweepersoonsslaapkamer met een prettig vrij uitzicht. De derde kamer is uitstekend geschikt als slaapkamer, werk- of logeerkamer en beschikt eveneens over een groot draaikiepraam. Vanaf de overloop is middels een vlizotrap toegang tot het dak. Diverse omliggende woningen beschikken inmiddels over een dakterras. Ook bij deze woning bestaat de mogelijkheid om hier een royaal dakterras te realiseren, afhankelijk van de benodigde toestemming en vergunningen. ALGEMEEN - Voor maatvoering en indeling zie de kleurenplattegronden. - Woonoppervlakte circa 106 m². - Bouwjaar 1906. - Funderingsherstel reeds uitgevoerd, fundering op betonnen palen. - Dubbel bovenhuis verdeeld over twee ruime woonlagen. - In 2021 compleet gemoderniseerd. - Royale en bijzonder lichte woonkamer met hoge plafonds en grote raampartijen. - Open ligging aan zowel de voor- als achterzijde. - Vrij uitzicht over het groen en de KoepelKathedraal Basiliek Sint Bavo. - Geheel voorzien van dubbele beglazing. - Grotendeels voorzien van voorzetwanden met geluidsisolatie. - Energielabel A. - Elektra compleet vernieuwd. - Meterkast voorzien van 10 groepen en 3 aardlekschakelaars. - Dakgoot vernieuwd in 2025. - Kleine VvE in oprichting, servicekosten € 97,50 per maand en reeds circa € 3.500,- in kas. - Mogelijkheid tot het realiseren van een dakterras (vergunningsplichtig). - Oplevering in overleg, kan eventueel op korte termijn. ** English text ** Living within walking distance of Haarlem city centre, in a fantastic location with unobstructed views of the KoepelKathedraal – the Cathedral Basilica of St Bavo Directly opposite the imposing KoepelKathedraal – the Cathedral Basilica of St Bavo – you will find this surprisingly spacious and beautifully maintained duplex upper-floor apartment dating from 1906. The living room offers unobstructed views across the greenery towards the distinctive cathedral. Thanks to its high ceilings, large windows and open outlook at both the front and rear, the property feels exceptionally bright and spacious. The apartment was completely modernised with great care in 2021 and is ready to move straight into. Offering approximately 106 m² of living space, a generous living room, attractive finishes and three full-sized bedrooms, there is plenty of room. There is also potential to create a spacious roof terrace, as several neighbouring properties have already done, subject of course to obtaining the necessary permissions and permits. LOCATION The location is ideal, with everything close at hand. For everyday shopping, you can visit the shops at Plaza West or the lively Botermarkt. Haarlem city centre, with its shops, specialist stores, restaurants, Pathé cinema and Stadsschouwburg theatre, is all within walking distance. There are also several lovely places closer to home, including a welcoming coffee bar and the historic De Houtvaart outdoor swimming pool – perfect for a refreshing swim on warm days. Green spaces are also within easy reach. Within 15 minutes, either on foot or by bicycle, you can reach the Elswout Estate, Kraantje Lek or the Kennemerduinen nature reserve. Haarlem railway station is just a five-minute bike ride away, while buses from Wilhelminastraat provide quick connections to Amsterdam Zuid and Schiphol Airport. LAYOUT Ground floor: Private entrance with meter cupboard, fitted with 10 electrical circuits and three residual-current devices, and stairs leading to the first floor. First floor: Spacious landing with a practical coat and storage cupboard, as well as a modern toilet with a small washbasin. The living room is undoubtedly the heart of the home. This wonderfully wide and exceptionally bright living space features high ceilings and large windows at the front. From here, there are unobstructed views across the greenery towards the KoepelKathedraal. The open outlook at the rear also allows an abundance of natural light to enter the room. At the rear of the living room is the modern open-plan kitchen, finished with a composite worktop and equipped with a range of integrated appliances, including a dishwasher, refrigerator, freezer, combination oven and four-zone induction hob. The entire floor features attractive flooring and smoothly plastered walls and ceilings, creating a modern and well-maintained appearance. A sliding door neatly conceals the staircase leading to the second floor. Second floor: Spacious landing, where the same flooring continues throughout. There is also a practical storage cupboard housing the central-heating boiler and the connections for the washing machine and dryer. The generous principal bedroom is located at the front. Four Velux roof windows with blackout blinds make this an exceptionally bright room, once again offering attractive views towards the greenery and the KoepelKathedraal. The modern bathroom is centrally positioned on this floor and features a spacious walk-in shower, a second toilet, heated towel rail and a vanity unit with lighting. Two further bedrooms are located at the rear. The larger of the two is a comfortable double bedroom with a pleasant open outlook. The third room is perfectly suited for use as a bedroom, home office or guest room and also features a large tilt-and-turn window. A folding loft ladder on the landing provides access to the roof. Several neighbouring properties have already created roof terraces, and this property also offers the potential to create a spacious roof terrace, subject to obtaining the necessary permissions and permits. GENERAL * For dimensions and layout, please refer to the coloured floor plans. * Living area approximately 106 m². * Built in 1906. * Foundation repairs have already been carried out; the property now stands on concrete piles. * Duplex upper-floor apartment arranged over two spacious residential floors. * Completely modernised in 2021. * Generous and exceptionally bright living room with high ceilings and large windows. * Open outlook at both the front and rear. * Unobstructed views across the greenery towards the KoepelKathedraal – the Cathedral Basilica of St Bavo. * Fully double glazed. * Largely fitted with internal lining walls with acoustic insulation. * Energy label A. * Electrical installation completely renewed. * Meter cupboard fitted with 10 electrical circuits and three residual-current devices. * Guttering renewed in 2025. * Small owners’ association (VvE) currently being established, with a monthly service charge of €97.50 and approximately €3,500 already held in reserve. * Potential to create a roof terrace, subject to planning permission. * Completion by mutual agreement; a short completion period may be possible. Living within walking distance of Haarlem city centre, in a fantastic location with unobstructed views of the KoepelKathedraal – the Cathedral Basilica of St Bavo Directly opposite the imposing KoepelKathedraal – the Cathedral Basilica of St Bavo – you will find this surprisingly spacious and beautifully maintained duplex upper-floor apartment dating from 1906. The living room offers unobstructed views across the greenery towards the distinctive cathedral. Thanks to its high ceilings, large windows and open outlook at both the front and rear, the property feels exceptionally bright and spacious. The apartment was completely modernised with great care in 2021 and is ready to move straight into. Offering approximately 106 m² of living space, a generous living room, attractive finishes and three full-sized bedrooms, there is plenty of room. There is also potential to create a spacious roof terrace, as several neighbouring properties have already done, subject of course to obtaining the necessary permissions and permits. LOCATION The location is ideal, with everything close at hand. For everyday shopping, you can visit the shops at Plaza West or the lively Botermarkt. Haarlem city centre, with its shops, specialist stores, restaurants, Pathé cinema and Stadsschouwburg theatre, is all within walking distance. There are also several lovely places closer to home, including a welcoming coffee bar and the historic De Houtvaart outdoor swimming pool – perfect for a refreshing swim on warm days. Green spaces are also within easy reach. Within 15 minutes, either on foot or by bicycle, you can reach the Elswout Estate, Kraantje Lek or the Kennemerduinen nature reserve. Haarlem railway station is just a five-minute bike ride away, while buses from Wilhelminastraat provide quick connections to Amsterdam Zuid and Schiphol Airport. LAYOUT Ground floor: Private entrance with meter cupboard, fitted with 10 electrical circuits and three residual-current devices, and stairs leading to the first floor. First floor: Spacious landing with a practical coat and storage cupboard, as well as a modern toilet with a small washbasin. The living room is undoubtedly the heart of the home. This wonderfully wide and exceptionally bright living space features high ceilings and large windows at the front. From here, there are unobstructed views across the greenery towards the KoepelKathedraal. The open outlook at the rear also allows an abundance of natural light to enter the room. At the rear of the living room is the modern open-plan kitchen, finished with a composite worktop and equipped with a range of integrated appliances, including a dishwasher, refrigerator, freezer, combination oven and four-zone induction hob. The entire floor features attractive flooring and smoothly plastered walls and ceilings, creating a modern and well-maintained appearance. A sliding door neatly conceals the staircase leading to the second floor. Second floor: Spacious landing, where the same flooring continues throughout. There is also a practical storage cupboard housing the central-heating boiler and the connections for the washing machine and dryer. The generous principal bedroom is located at the front. Four Velux roof windows with blackout blinds make this an exceptionally bright room, once again offering attractive views towards the greenery and the KoepelKathedraal. The modern bathroom is centrally positioned on this floor and features a spacious walk-in shower, a second toilet, heated towel rail and a vanity unit with lighting. Two further bedrooms are located at the rear. The larger of the two is a comfortable double bedroom with a pleasant open outlook. The third room is perfectly suited for use as a bedroom, home office or guest room and also features a large tilt-and-turn window. A folding loft ladder on the landing provides access to the roof. Several neighbouring properties have already created roof terraces, and this property also offers the potential to create a spacious roof terrace, subject to obtaining the necessary permissions and permits. GENERAL * For dimensions and layout, please refer to the coloured floor plans. * Living area approximately 106 m². * Built in 1906. * Foundation repairs have already been carried out; the property now stands on concrete piles. * Duplex upper-floor apartment arranged over two spacious residential floors. * Completely modernised in 2021. * Generous and exceptionally bright living room with high ceilings and large windows. * Open outlook at both the front and rear. * Unobstructed views across the greenery towards the KoepelKathedraal – the Cathedral Basilica of St Bavo. * Fully double glazed. * Largely fitted with internal lining walls with acoustic insulation. * Energy label A. * Electrical installation completely renewed. * Meter cupboard fitted with 10 electrical circuits and three residual-current devices. * Guttering renewed in 2025. * Small owners’ association (VvE) currently being established, with a monthly service charge of €97.50 and approximately €3,500 already held in reserve. * Potential to create a roof terrace, subject to planning permission. * Completion by mutual agreement; a short completion period may be possible. Overdracht Status Verkocht Vraagprijs € 600.000,- kosten koper Prijs per m² € 5.660,38 Aanvaarding in overleg Bijdrage VVE p/m € 97,50 Bouwvorm Soort object Appartement Soort appartement bovenwoning Bouwjaar 1906 Bouwvorm Bestaande bouw Ligging In woonwijk Oppervlakte en inhoud Woonoppervlakte 106 m² Inhoud 345 m³ Gebouwgebonden buitenruimte 10 m² Indeling Aantal kamers 4 Aantal slaapkamers 3 Aantal badkamers 1 Badkamer Voorzieningen Inloopdouche, Toilet, Wastafelmeubel Aantal woonlagen 2 woonlagen Gelegen op 2e woonlaag Dakterras Ja Voorzieningen Mechanische ventilatie, Glasvezel kabel, Prive dakterras Energie Energieklasse A Energie einddatum 10-10-2031 Isolatie Dakisolatie, muurisolatie, vloerisolatie, hr-glas en hr++ glas Verwarming C.V.-Ketel Warmwater C.V.-Ketel C.V.-Ketel Atag (Gas Combiketel uit 2021, eigendom) Buitenruimte Tuin Geen tuin Parkeergelegenheid Parkeerfaciliteiten Parkeervergunningen Dak Soort dak Samengesteld dak Materiaal Bitumineuze dakbedekking Overig Permanente bewoning Ja Onderhoud binnen Goed tot uitstekend Onderhoud buiten Goed Keurmerken Bouwkundige keuring Huidig gebruik Woonruimte Huidige bestemming Woonruimte VvE checklist Periodieke bijdrage Nee Vergadering VvE Nee Onderhoudsplan Nee Opstalverzekering Ja Inschrijving KvK Ja Reservefonds Ja Kadastrale gegevens Gemeente Haarlem Sectie H Perceelnummer 3824 Index A2 Eigendomssituatie Volle eigendom Foto's Plattegronden Contact Gebruik het onderstaande formulier om contact met ons op te nemen. ').appendTo('body'); $(' ').appendTo(".loadingPanel"); } panel.find(".loadingPanelMessage").html(message); $("#wonenReagerenForm").show(); var left = $(window).width()/2 - panel.outerWidth(true)/2; panel.css("left", left); var top = $(window).height()/2 - panel.outerHeight(true)/2; panel.css("top", top); } // Alle Validation regels worden nu ook geplaatst als klasse function addRulesClasses() { jQuery('#wonenReagerenForm #field_naam-lastname').addClass(" required"); jQuery('#wonenReagerenForm #field_naam-lastname_label_td').addClass(" required"); // Voegt sterretje toe aan de opmerkingen legend wanneer het field element required is. if('naam-lastname' == 'opmerkingen-notes'){ jQuery('#wonenReagerenForm #field_naam-lastname').each(function(){ var legend = jQuery(this).closest('fieldset').find('legend'); if(legend.text().indexOf("*")
Tarieven 2026. OZB en watersysteemheffing over de WOZ-waarde van € 515.000 (peildatum 1-1-2025).
WOZ Westergracht 21-RD
De WOZ-waarde van Westergracht 21-RD is 515.000 euro met peildatum 01-01-2025. Dit getal is 37.3% hoger dan de gemiddelde WOZ-waarde in de Westergracht en 26.9% lager dan de realistische woningwaarde van Westergracht 21-RD.
€ 12,- /mnd
€ 4,- /mnd
€ 5,- /mnd
Geschatte kosten
€ 21
/mnd
Alleen
Samen
Klein gezin
Middel gezin
Groot gezin
Gas ( m³/jr)€ ,- /mnd
Water ( m³/jr)€ ,- /mnd
Elektriciteit ( kWh/jr)€ ,- /mnd
Pas het verbruik aan naar jouw situatie. Vul bij gas 0 in voor een woning zonder gasaansluiting.
Geschatte kosten
€
/mnd
Internet & TV€ 45,- /mnd
Geschatte kosten
€ 45,-
/mnd
VvE-bijdrage€ 97,- /mnd
Kosten
€ 97
/mnd
Bewaar je berekeningKrijg updates als rente of je koopruimte verandert.
De realistische vraagprijs van Westergracht 21-RD in Haarlem ligt tussen de 666.000 en 746.000 euro. Deze waarde is 62% hoger dan de gemiddelde waarde van woningen in de Westergracht. Met een vraagprijs van € 600.000 ligt deze dus lager dan de realistische vraagprijs, ofwel de woning is laag in de markt gezet. Nieuwsgierig hoeveel je in dit geval zou moeten bieden op Westergracht 21-RD? Ontdek het met Huispedia Plus en krijg direct inzichten die uitsluitend makelaars hebben.