76% van de woningen hier is boven de vraagprijs verkocht
De vraagprijs per m² paste bij vergelijkbare woningen
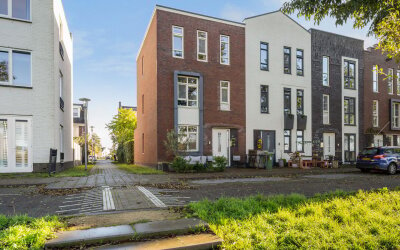
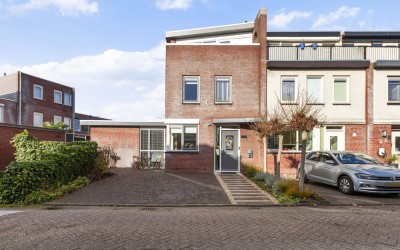
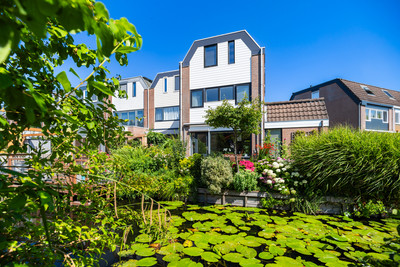
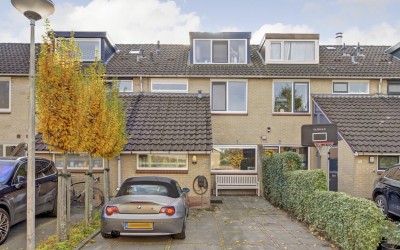
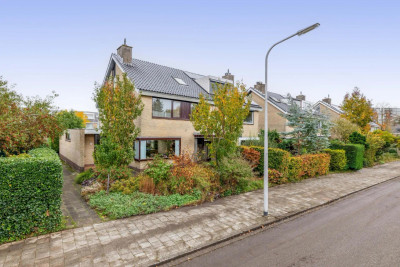
Alle informatie is door ons met zorg samengesteld op basis van gegevens van de verkoper (en/of derden). Wij staan niet in voor de juistheid of volledigheid daarvan, tevens zijn wij niet verantwoordelijk voor de inhoud van de websites of derden waarnaar verwezen wordt. Wij adviseren u en/of uw makelaar om contact met ons op te nemen bij interesse in deze woning. -English- Anyone who has ever stepped across the threshold of a 1930s home knows the unique charm these houses bring. Delightfully spacious semi-detached house (three-in-a-row) with private parking space (as well as free public parking in the neighborhood), located in a child-friendly and popular residential area. Location: The neighborhood combines the benefits of urban living with the peace of the countryside. The house is situated in a child-friendly area, within walking distance of a supermarket, Gouda city center, and public transport (train/bus). Schools, the "Van Bergen IJzendoornpark," healthcare facilities, and a daycare center are also nearby. Want to shop, grab a bite, or relax on a terrace? The historic and cozy city center of Gouda is just a 2-minute bike ride away. Close to highways A12/A20. Horizontal layout of the house (4 levels): • Basement • Raised ground floor • First floor • Second floor (attic level) Basement: Lovely basement consisting of a hobby/study room, storage space, and a very spacious room with direct access through French doors to the large backyard. The ceiling height under the beam layer is approximately 1.8 m. This basement can potentially be converted into a private living space, for example, for an older son or daughter. Raised Ground Floor (Bel-etage): Front garden with a lovely raised terrace, seating area, and charming planters with greenery—adding to the cozy atmosphere of a 1930s home, complete with steps leading up to the raised floor. Inviting and chic 1930s-style entrance/hall, with original terrazzo flooring and wall tiles, utility closet, staircase to the upper floors, stairs to the basement, and toilet with wall-mounted closet and washbasin. Access to the living room with lots of natural light (large windows) and unobstructed views of the Gouwe canal. Features include a fireplace with a natural stone finish, a beautiful oak wooden floor, and original details such as stained-glass upper windows. At the back, the kitchen (with built-in appliances and granite countertop) was later integrated into the living room, creating an open and cozy atmosphere for cooking and entertaining. From the rear (through French doors and the kitchen door), you have access to a lovely balcony and a spacious garden with rear entrance and private parking on owned land. First Floor: Landing with access to three (bed)rooms and a bathroom. All three (bed)rooms have access to adjacent balconies through French doors. Two of the bedrooms and the bathroom (with bathtub, sink, toilet, and heating) are generously sized. Second Floor (Attic): Open attic space with a very high ceiling and a charming exposed beam construction. The roof is fully insulated and features two original dormer windows. This space could potentially be divided into two additional (bed)rooms. Details: • Year built: 1934 • Located on private land • Private parking space • View of the Nieuwe Gouwe canal • Original 1930s architectural features: brickwork, roof overhangs, stained glass, etc. • Solar panels; 2,900-watt peak capacity, approx. 14.6 m² on southwest side • Energy label: C • Situated in a child-friendly neighborhood • Close to Gouda city center, train station, and A12/A20 highways • Free public parking • Transfer in consultation • Due to the year of construction, an age, asbest clause apply Measurements: • Usable living space: 137.70 m² • Other indoor space: 52.00 m² • Building-related outdoor space: 22.90 m² • Gross floor area: 255.30 m² • Gross volume of the house: 671.86 m³ All information has been carefully compiled based on data provided by the seller (and/or third parties). We do not guarantee its accuracy or completeness and are not responsible for the content of third-party websites referred to. We recommend that you or your real estate agent contact us if you are interested in this property.
Tarieven 2026. OZB en watersysteemheffing over de WOZ-waarde van € 672.000 (peildatum 1-1-2025).
WOZ Kanaalstraat 26
De WOZ-waarde van Kanaalstraat 26 is 672.000 euro met peildatum 01-01-2025. Deze waarde is 103.2% hoger dan de gemiddelde WOZ-waarde in de Kanaalstraat en 14.9% hoger dan de realistische woningwaarde van Kanaalstraat 26. Er is dus een kans om de WOZ-waarde te verlagen via een WOZ bezwaar.
€ 12,- /mnd
€ 4,- /mnd
€ 5,- /mnd
Geschatte kosten
€ 21
/mnd
Alleen
Samen
Klein gezin
Middel gezin
Groot gezin
Gas ( m³/jr)€ ,- /mnd
Water ( m³/jr)€ ,- /mnd
Elektriciteit ( kWh/jr)€ ,- /mnd
Pas het verbruik aan naar jouw situatie. Vul bij gas 0 in voor een woning zonder gasaansluiting.
Geschatte kosten
€
/mnd
Internet & TV€ 45,- /mnd
Geschatte kosten
€ 45,-
/mnd
Bewaar je berekeningKrijg updates als rente of je koopruimte verandert.
De realistische vraagprijs van Kanaalstraat 26 in Gouda ligt tussen de 547.000 en 625.000 euro. Deze waarde is 20.3% hoger dan de gemiddelde woningwaarde in de Kanaalstraat. Met een vraagprijs van € 680.000 ligt deze dus hoger dan de realistische vraagprijs, ofwel de woning is hoog in de markt gezet. Benieuwd hoeveel je in dit geval zou moeten bieden op Kanaalstraat 26? Ontdek het met Huispedia Plus en krijg direct inzichten die alleen makelaars hebben.