53% van de woningen hier is boven de vraagprijs verkocht
De vraagprijs per m² paste bij vergelijkbare woningen
*** English text below ***
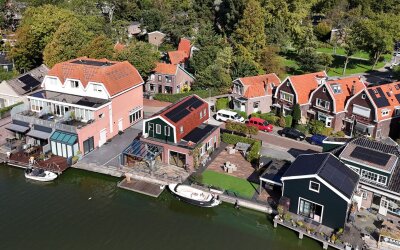
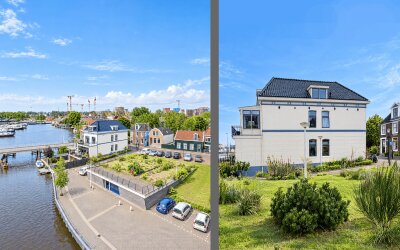
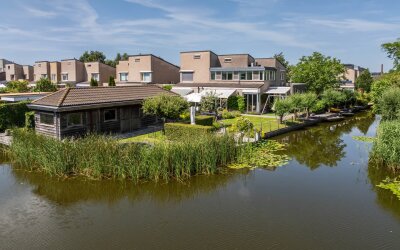
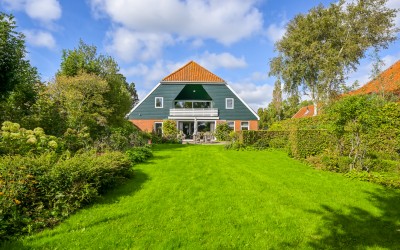
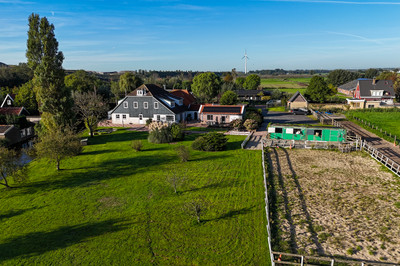
Ultra luxe wonen op een unieke plek aan het water, in een vrijwel nieuw en uitzonderlijk fraai afgewerkt vrijstaand woonhuis met een woonoppervlakte van maar liefst ca. 260 m². Deze in 2023 gebouwde woning in Kreekrijk combineert ruimte, comfort, hoogwaardige materialen en moderne techniek tot een bijzonder compleet familiehuis. Met vijf ruime slaapkamers, twee luxe badkamers, een royale living en een prachtige tuin rondom is dit een woning waar werkelijk alles klopt. Bij binnenkomst valt direct de hoogwaardige afwerking op. Alle wanden en plafonds zijn strak glad gestuct en op de begane grond ligt een stijlvolle SENSO gietvloer. De riante leefruimte biedt volop plaats voor een grote zithoek met uitzicht op de tuin en het water. De woning is bovendien volledig voorzien van modern wooncomfort met domotica, vaste ethernet aansluitingen in iedere kamer en elektrisch bedienbare dakramen, Luxaflex raambekleding en gordijnen. De zeer luxe, op maat gemaakte keuken vormt het hart van de woning. Deze is uitgerust met hoogwaardige Neff inbouwapparatuur waaronder een oven, combi-oven, vaatwasser en warmhoudlade. Daarnaast beschikt de keuken over een dubbele koelkast/vriezer, een Bora inductiekookplaat met geïntegreerde afzuiging en een Quooker Flex voor direct kokend water. Het geheel is stijlvol afgewerkt en biedt veel werk- en bergruimte. Op de verdiepingen bevinden zich vijf comfortabele slaapkamers, ideaal voor een gezin of extra ruimte voor werken vanuit huis. De hoofd badkamer is een ware wellnessruimte met een Cleopatra ligbad en een prachtig wasmeubel met dubbele waskom. Er is tevens een luxe stoomdouche met zitbankje, dubbele handdouche, dubbele regendouche met geïntegreerde verlichting, geurvoorziening en geïntegreerde plafondspeakers. Daarnaast is er een tweede luxe badkamer met inloopdouche, dubbele wastafel, toilet en verwarmde spiegel; perfect voor de kinderen of gasten. Tevens is er royale extra verdieping gerealiseerd, bereikbaar middels een vlizotrap, voor veel extra bergruimte. Ook praktisch gezien is deze woning zeer compleet. De garage is één meter uitgebouwd en voorzien van een elektrisch bedienbare roldeur. Op de oprit en voor de woning zijn meerdere parkeerplaatsen aanwezig en er is een laadpaal (3-fase, 11 kW) geïnstalleerd. De tuin rondom de woning biedt meerdere terrassen zodat u op ieder moment van de dag van de zon kunt genieten. De achtertuin ligt zonnig op het zuidwesten en grenst direct aan het water. Hier bevindt zich een fraaie vlonder van ca. 6 x 3 meter met ingebouwde Inlite verlichting; een heerlijke plek om lange zomeravonden door te brengen. De woning is daarnaast zeer energiezuinig met energielabel A++++, compleet v.v. vloerverwarming en -koeling, maar liefst 37 zonnepanelen, een 350 liter warmwatervoorraad en een balansventilatiesysteem met warmteterugwinning (WTW). Comfort, duurzaamheid en luxe gaan hier hand in hand! Interesse? Bel ons kantoor voor een vrijblijvende bezichtiging! LIGGING / BEREIKBAARHEID De woning is gelegen in de nieuwe wijk Kreekrijk, een jonge wijk van Assendelft, direct naast Saendelft. Deze wijk biedt alles wat u nodig heeft; de dagelijkse boodschappen, de dokter, scholen en sportverenigingen. Het openbaar vervoer is goed geregeld. Vanaf het NS-station Krommenie-Assendelft rijdt er vier keer per uur een trein naar Amsterdam, in 17 minuten ben je op Sloterdijk en in 23 minuten in hartje Amsterdam. Met de auto zijn Alkmaar en Amsterdam ook binnen ongeveer 20 minuten bereikbaar. In het hart van Saendelft ligt winkelcentrum De Saen. Een sfeervol centrum waar je voor alle dagelijkse boodschappen maar ook voor uw minder dagelijkse boodschappen als cadeautjes, persoonlijke verzorging en reizen terecht kunt. De brede school in Parkrijk bestaat uit basisscholen, kinderdagopvang en buitenschoolse opvang, peuterspeelzaal, gymzalen en een wijkcentrum. De kinderen kunnen zich al uitleven op de vele speelplekken in Saendelft. Maar wie het serieuzer wil aanpakken kan zich aansluiten bij één van de vele sportverenigingen die Assendelft rijk is. Er zijn onder andere een voetbal-, tennis-, atletiek- en een honkbalvereniging, tevens de scouting en één van de grootste ijsverenigingen van Nederland. Saendelft heeft een uitgebreid gezondheidscentrum wat onderdak biedt aan huisartsen, verloskundigen, een fysiotherapeut, een polikliniek met specialisten van het Zaans Medisch Centrum en een apotheek. EIGENDOMSSITUATIE De woning is gelegen op ca. 425 m² eigen grond. INDICATIEVE AFMETINGEN • Gebruiksoppervlakte wonen: ca. 260 m² • Overig inpandige ruimte: ca. 29 m² • Bruto inhoud woning: ca. 975 m³ BIJZONDERHEDEN • Bouwjaar: 2023 • Ultra luxe vrijstaand woonhuis aan het water • Vloerverwarming in de gehele woning, luxe SENSO gietvloer begane grond • Zeer luxe wellness badkamer met whirlpool, stoomdouche en dubbele wastafel • Op maat gemaakte keuken (Ik Hou van Hout) met Neff apparatuur, o.a. Bora inductie kookplaat met geïntegreerde afzuiging en Quooker Flex kraan • Door de gehele woning diverse op maat gemaakte kastenwanden • Vloerverwarming (én -koeling) in de gehele woning • Alle wanden en plafonds glad gestuct, diverse op maat gemaakte kasten • Domotica aanwezig; elektrisch bedienbare dakramen, raambekleding en verlichting (Philips Hue Color Ambience met wall switch modules) • Vaste ethernet aansluiting in iedere kamer • Tweede luxe badkamer, ideaal voor kinderen of gasten • Garage 1 meter extra uitgebouwd en v.v. elektrisch bedienbare roldeur garage • 3 parkeerplaatsen op eigen terrein, laadpaal aanwezig met 3-fase (11 kW) • Tuin rondom met meerdere terrassen • Vlonder ca. 6 x 3 meter met ingebouwde Inlite verlichting • Voorbereiding voor 4 bewakingscamera’s • Warmtepomp (bodem) met een 350 liter warmwatervoorraad • Balansventilatie met warmteterugwinning (WTW) • Energielabel A++++, volledig geïsoleerd, triple glas en 37 zonnepanelen • Op korte afstand van basisscholen en middelbare school (tweetalig onderwijs) • Notaris: naar keuze van koper • Er is pas een overeenkomst indien zowel de particuliere koper en verkoper een schriftelijke koopovereenkomst hebben ondertekend Oplevering: in overleg. Voorbehoud De Meetinstructie is gebaseerd op de NEN2580. De Meetinstructie is bedoeld om een meer eenduidige manier van meten toe te passen voor het geven van een indicatie van de gebruiksoppervlakte. De Meetinstructie sluit verschillen in meetuitkomsten niet volledig uit, door bijvoorbeeld interpretatieverschillen, afrondingen of beperkingen bij het uitvoeren van de meting. Alle verkoopinformatie is met de nodige zorgvuldigheid samengesteld. Wij aanvaarden geen enkele aansprakelijkheid voor onjuist verkregen (mondelinge) informatie, onvolledigheid of anderszins, dan wel de gevolgen daarvan en wijzen de koper nadrukkelijk op zijn wettelijke onderzoeksplicht. Interesse in dit huis? Schakel direct uw eigen NVM-aankoopmakelaar in. Uw NVM-aankoopmakelaar komt op voor úw belang en bespaart u tijd, geld en zorgen. Adressen van collega NVM-aankoopmakelaars vindt u op Huispedia. ---------------------------------------------------------------------------------------------------------------------------------------------- Ultra-luxury living in a unique waterfront location, in a virtually new and exceptionally beautifully finished detached house with a living area of ??no less than approx. 260 m². Built in 2023 in Kreekrijk, this home combines space, comfort, high-quality materials, and modern technology into a remarkably complete family home. With five spacious bedrooms, two luxury bathrooms, a generous living room, and a beautiful surrounding garden, this is a home where everything is truly just right. Upon entering, the high-quality finish is immediately striking. All walls and ceilings are smoothly plastered, and a stylish SENSO cast floor is laid on the ground floor. The spacious living area offers ample room for a large seating area with views of the garden and the water. Furthermore, the home is fully equipped with modern living comforts, including home automation, fixed Ethernet connections in every room, and electrically operated skylights, Luxaflex window coverings, and curtains. The very luxurious, custom-made kitchen forms the heart of the home. It is equipped with high-quality Neff built-in appliances, including an oven, combination oven, dishwasher, and warming drawer. Additionally, the kitchen features a double fridge/freezer, a Bora induction hob with integrated extractor hood, and a Quooker Flex for instant boiling water. The entire unit is stylishly finished and offers ample workspace and storage. The upper floors house five comfortable bedrooms, ideal for a family or as extra space for working from home. The master bathroom is a true wellness retreat featuring a Cleopatra bathtub and a beautiful vanity unit with a double basin. There is also a luxurious steam shower with a bench, double hand shower, double rain shower with integrated lighting, fragrance dispenser, and integrated ceiling speakers. Furthermore, there is a second luxury bathroom with a walk-in shower, double sink, toilet, and heated mirror; perfect for children or guests. A spacious extra floor has also been created, accessible via a loft ladder, providing plenty of additional storage space. From a practical perspective, this home is also very complete. The garage has been extended by one meter and is equipped with an electrically operated roller door. Multiple parking spaces are available on the driveway and in front of the house, and a charging station (3-phase, 11 kW) has been installed. The garden surrounding the home offers multiple terraces so that you can enjoy the sun at any time of day. The backyard faces a sunny southwest and borders directly on the water. Here you will find a beautiful deck of approx. 6 x 3 meters with built-in Inlite lighting; a delightful place to spend long summer evenings. Furthermore, the home is very energy-efficient with an A++++ energy label, fully equipped with underfloor heating and cooling, no fewer than 37 solar panels, a 350-liter hot water tank, and a balanced ventilation system with heat recovery (HRV). Comfort, sustainability, and luxury go hand in hand here! Interested? Call our office for a no-obligation viewing! LOCATION / ACCESSIBILITY The home is located in the new Kreekrijk district, a young neighborhood of Assendelft, right next to Saendelft. This neighborhood offers everything you need: daily groceries, a doctor, schools, and sports clubs. Public transport is well organized. From the Krommenie-Assendelft NS station, a train runs to Amsterdam four times an hour; you can reach Sloterdijk in 17 minutes and the heart of Amsterdam in 23 minutes. Alkmaar and Amsterdam are also accessible by car within approximately 20 minutes. De Saen shopping center is located in the heart of Saendelft. It is an atmospheric center where you can go for all your daily groceries, as well as for less frequent purchases such as gifts, personal care, and travel. The comprehensive school in Parkrijk consists of primary schools, daycare and after-school care, a playgroup, gymnasiums, and a community center. Children can already let off steam at the many playgrounds in Saendelft. But those who want to take things more seriously can join one of the many sports clubs Assendelft has to offer. These include a football, tennis, athletics, and baseball club, as well as the scouting organization and one of the largest ice skating clubs in the Netherlands. Saendelft features an extensive health center housing general practitioners, midwives, a physiotherapist, an outpatient clinic with specialists from the Zaans Medical Center, and a pharmacy. PROPERTY SITUATION The home is situated on approximately 425 m² of private land. INDICATIVE DIMENSIONS • Living area: approx. 260 m² • Other indoor space: approx. 29 m² • Gross volume of the home: approx. 975 m³ DETAILS • Year of construction: 2023 • Ultra-luxury detached house by the water • Underfloor heating throughout the entire home, luxury SENSO cast floor on the ground floor • Very luxurious wellness bathroom with whirlpool, steam shower, and double sink • Custom-made kitchen (Ik Hou van Hout) with Neff appliances, including a Bora induction hob with integrated extractor hood and Quooker Flex tap • Various custom-made wall units throughout the entire home • Underfloor heating (and cooling) throughout the entire home • All walls and ceilings smoothly plastered, various custom-made cabinets • Home automation present; • Electrically operated skylights, window coverings, and lighting (Philips Hue Color Ambience with wall switch modules) • Fixed Ethernet connection in every room • Second luxury bathroom, ideal for children or guests • Garage extended by an extra 1 meter and equipped with an electrically operated garage roller door • 3 parking spaces on private property, charging station available with 3-phase (11 kW) • Surrounding garden with multiple terraces • Decking approx. 6 x 3 meters with built-in Inlite lighting • Preparation for 4 security cameras • Ground source heat pump with a 350-liter hot water tank • Balanced ventilation with heat recovery (HRV) • Energy label A++++, fully insulated, triple glazing, and 37 solar panels • Short distance from primary schools and secondary school (bilingual education) • Notary: at buyer's choice • An agreement is only reached once both the private buyer and seller have signed a written purchase agreement Completion: by mutual agreement. Disclaimer The Measurement Instruction is based on NEN2580. The Measurement Instruction is intended to apply a more consistent method of measurement to provide an indication of the usable floor area. The Measurement Instruction does not completely rule out differences in measurement results, for example due to differences in interpretation, rounding, or limitations in carrying out the measurement. All sales information has been compiled with due care. We accept no liability whatsoever for incorrectly obtained (oral) information, incompleteness, or otherwise, or the consequences thereof, and we expressly draw the buyer's attention to their statutory duty of investigation. Interested in this house? Engage your own NVM purchase agent immediately. Your NVM purchase agent will look out for your interests and save you time, money, and worries. You can find addresses of fellow NVM purchase agents on Huispedia.
De realistische vraagprijs van Maanzicht 23 in Assendelft ligt tussen de 1.190.000 en 1.364.000 euro. Deze waarde is 49.9% hoger dan de gemiddelde woningwaarde in de Maanzicht. Met een vraagprijs van € 1.295.000 ligt deze dus rond de realistische vraagprijs, ofwel de woning is realistisch in de markt gezet. Benieuwd hoeveel je in dit geval zou moeten bieden op Maanzicht 23? Ontdek het met Huispedia Plus en krijg direct inzichten die alleen makelaars hebben.