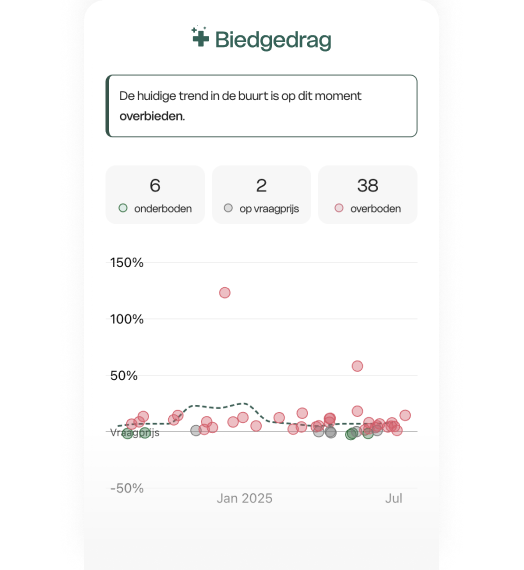
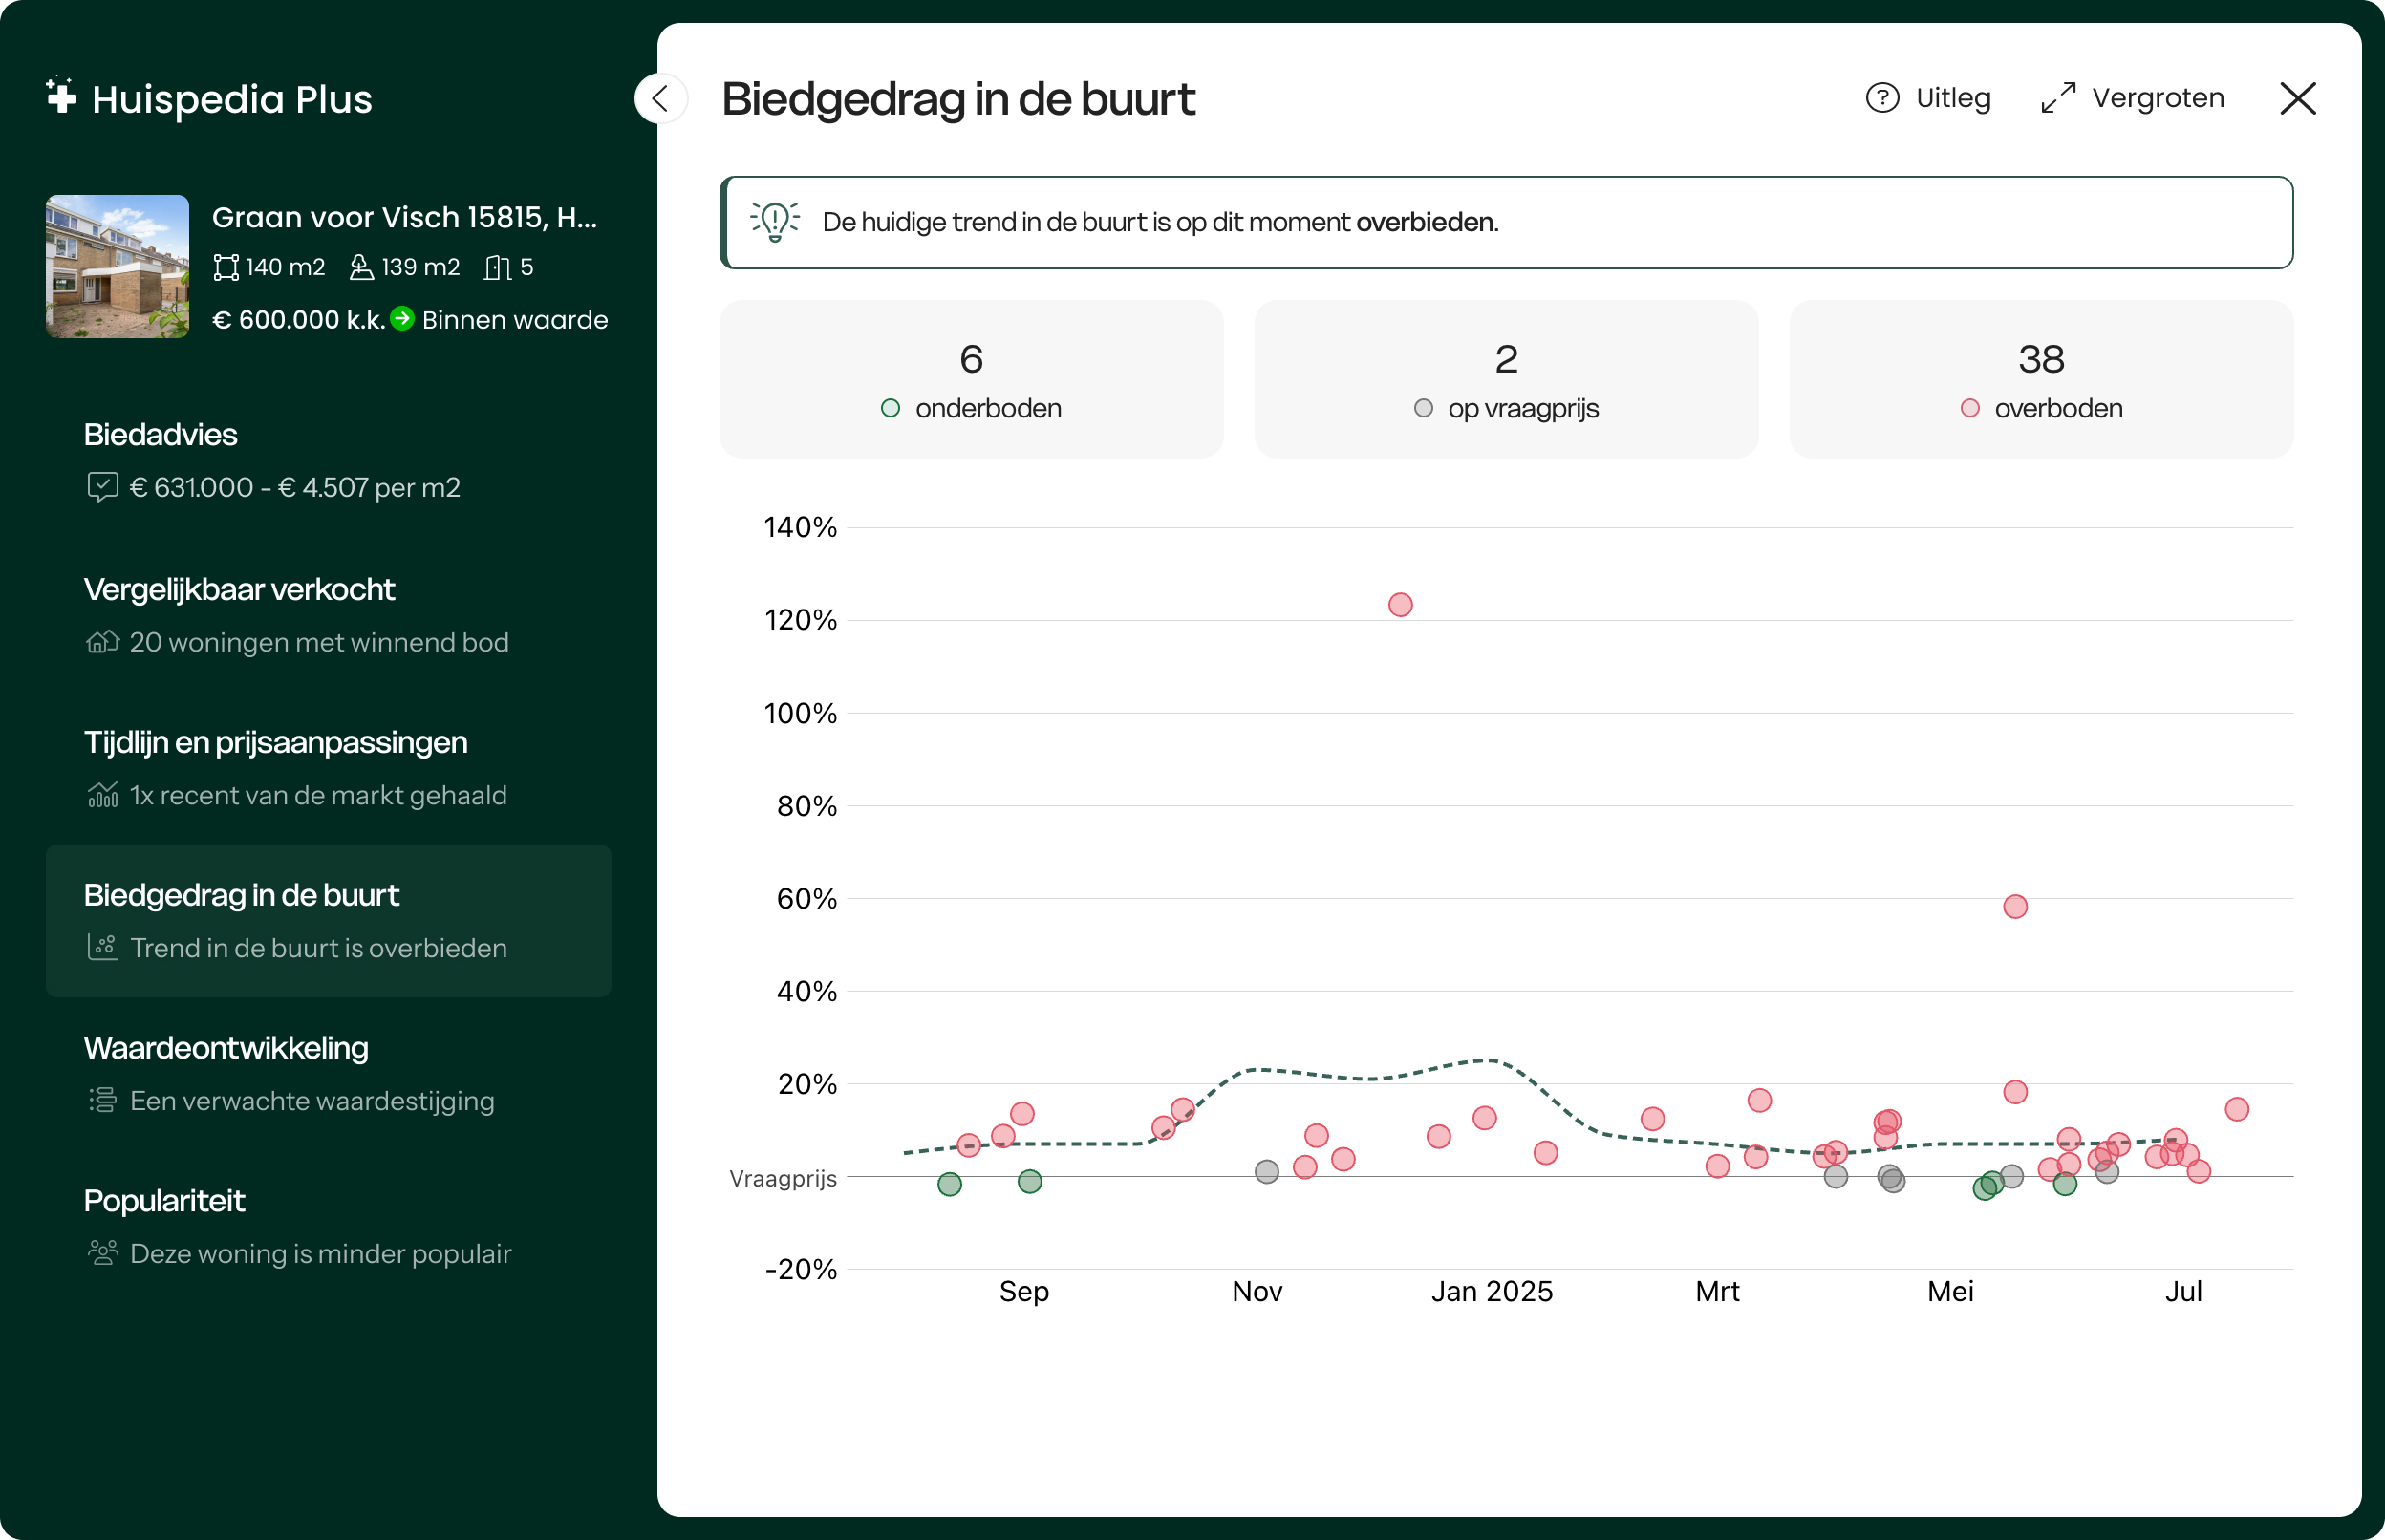
65% van de woningen in de buurt wordt boven de vraagprijs verkocht
*** ENGLISH BELOW ***
MODERN, AAN DE GRACHT, TOPLOCATIE, ZONNIGE BALKONS, INSTAPKLAAR!

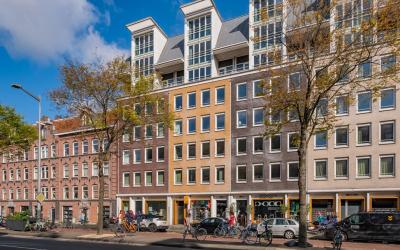
Geniet van het ultieme stadsleven van Amsterdam vanuit de luxe en privacy van je eigen rustige en veilige stads-oase. Je bevindt je in de historische Nieuwmarktbuurt/Lastage, waar dit moderne, goed onderhouden appartementencomplex uit 2006 ligt. Dit hoogwaardige tweeslaapkamerappartement met twee balkons bevindt zich op de vierde verdieping aan de grachtzijde van het gebouw. Het appartement biedt een prachtig uitzicht over de Uilenburgergracht en heeft het markante gebouw van Gassan Diamonds als buurman. De zonnige woning is hoogwaardig afgewerkt, ligt in een stille omgeving, heeft een duurzaam energielabel A+ en wordt geleverd met een eigen parkeerplaats.
Kenmerken van de woning:
- Instapklaar, hoogwaardig tweeslaapkamerappartement op een toplocatie in het centrum van Amsterdam
- Recent gerenoveerde keuken (2022) en badkamer (2021)
- 2 toiletten (één apart gastentoilet + één in de badkamer)
- 2 balkons (een Frans balkon in de woonkamer en een op het zuidoosten gelegen balkon bereikbaar vanuit beide slaapkamers)
- Interne berging met aansluitingen voor wasmachine en droger
- Energielabel: A+
- Bouwjaar: 2006
- Eigen parkeerplaats in de ondergrondse parkeergarage (vraagprijs € 80.000 k.k.)
- Eigen berging (19 m²) en gezamenlijke fietsenberging
- Professioneel beheerde VvE; maandelijkse bijdrage € 289 voor het appartement en € 64 voor de parkeerplaats
- Erfpacht is afgekocht tot 2054; huidige eigenaren hebben de eeuwigdurende canon vastgelegd onder gunstige voorwaarden voor de periode na 2054
- Oplevering in overleg
Ben je nieuwsgierig geworden naar deze prachtige woning in hartje Amsterdam? Neem dan snel contact met ons op!
Over de locatie en de buurt:
Dit appartement ligt in de historische Nieuwmarktbuurt/Lastage, een van de oudste en meest idyllische delen van Amsterdam. Bijna alles is hier op loopafstand te vinden, waaronder het Centraal Station, de Amstel, de Nieuwmarkt en alle voorzieningen die het stadscentrum te bieden heeft. Ondanks de centrale ligging is het appartement rustig en privé. Voor ontspanning en vermaak kun je terecht bij de nabijgelegen gezellige cafés, Koninklijk Theater Carré, de Hermitage, Artis, Hortus Botanicus, het Rembrandthuis, het Muziektheater, de Kleine Komedie en diverse bioscopen. Ook voor een actieve levensstijl is dit een ideale locatie, met talloze sportclubs, sportscholen en studio’s in de directe omgeving. De woning is zeer goed bereikbaar met het openbaar vervoer, met een tram- en metrohalte op slechts 200 meter. Met de auto ben je via de IJtunnel verrassend snel op de uitvalswegen en zo de stad uit.
INDELING
Begane grond:
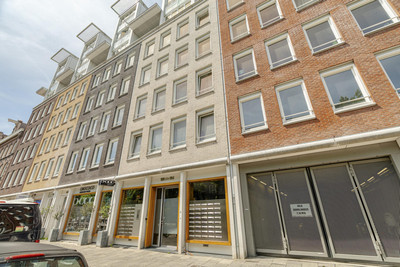
Gesloten, beveiligde, gemeenschappelijke entree met bel/intercom, brievenbussen, trappenhuis en lift.
Appartement op de vierde verdieping:
Via het trappenhuis of de lift bereik je de voordeur van het appartement. Achter de deur bevindt zich de hal, die toegang geeft tot alle ruimtes van het appartement, inclusief slaapkamer 1, bereikbaar via een aparte gang met inbouwkasten.
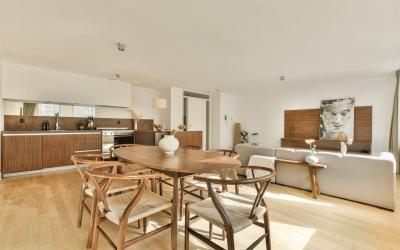
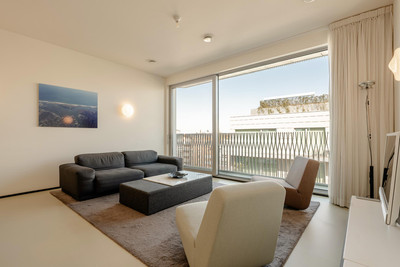
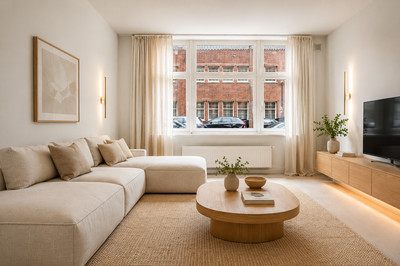
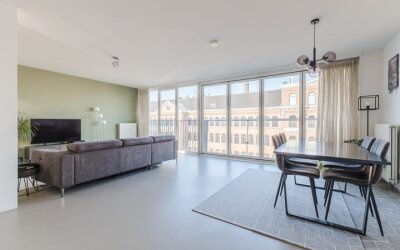
De ruime woonkamer met open keuken profiteert van bijzonder veel natuurlijk licht en een schitterend uitzicht over de Uilenburgergracht. Dit komt door de grote hoeveelheid ramen over de volledige breedte (meer dan 7 meter, inclusief een vouwdeur naar het Franse balkon). Dankzij ramen en balkons aan beide zijden van het appartement is er de hele dag door prachtig licht en een aangename kruisventilatie, wat zorgt voor een comfortabele leefomgeving.
De woning is daarnaast uitgerust met mechanische ventilatie voor optimale luchtkwaliteit. De moderne open keuken (2022) heeft een tijdloos design met greeploze witte fronten en is voorzien van een gaskookplaat, combi-oven, koelkast, vriezer en vaatwasser.
Het appartement beschikt over twee ruime slaapkamers, die beide toegang geven tot een beschut balkon op het zuidoosten.
De moderne badkamer (2021) is uitgerust met een zwevend toilet, een wastafel met meubel en een inloopregendouche. Er is ook een apart (gasten)toilet met fontein. Extra praktisch is de aparte interne berging met aansluitingen voor de wasmachine en droger. Daarnaast beschikt het appartement over een privéberging (19 m²) in de onderbouw, ideaal voor extra opslag. Het gehele appartement is hoogwaardig afgewerkt met linoleum vloer.
Parkeren:
De woning beschikt over een eigen parkeerplaats in de garage van het complex, met directe toegang tot de lift die je rechtstreeks naar het appartement brengt. Deze parkeerplaats is optioneel te koop voor € 80.000 k.k.
***
MODERN, CANAL-FACING, TOP LOCATION, SUNNY BALCONIES, TURNKEY!
Enjoy the ultimate city life of Amsterdam from the luxury and privacy of your own, quiet, safe city oasis. We are in the historic Nieuwmarktbuurt/Lastage, where you find this modern well-maintained apartment complex built in 2006. This high-end two-bedroom apartment with 2 balconies is located on the fourth floor on the canal side of the building. The apartment enjoys a beautiful view of the Uilenburgergracht and can call the striking building of Gassan Diamonds its neighbour. The sunny house has a high-quality finish, quiet building surrounding, the sustainable energy label A+ and comes with its own parking space.
Property Highlights:
- Turnkey, High-end two-bedroom apartment at a great location in the city centre of Amsterdam
- Recently renovated kitchen (2022) and bathroom (2021) - 2 toilets (one separate guest toilet + one in the bathroom)
- 2 balconies (a French balcony in the living room and a south-east-facing balcony from both bedrooms)
- Indoor storage space room with connections for the washing machine and dryer - Energy label: A+ - Building year: 2006
- Private underground car parking space (asking price € 80.000 k.k.) - Private storage room (19 m2) and shared bicycle storage - The homeowners’ association (HOA) is professionally managed, and the monthly HOA contribution is €289 for the apartment and €64 for the parking space.
- The ground lease has been bought off until 2054; the current owners have fixed the ground rent perpetually under the favorable conditions for the period after 2054 - Delivery in consultation.
Have you become curious about this wonderful home in the heart of Amsterdam? Then contact us quickly!
About the location and neighbourhood:
This apartment is located in the historic Nieuwmarktbuurt neighbourhood/Lastage. This is one of the oldest and idyllic parts of Amsterdam and almost everything can be found within walking distance here, including the Central Station, the Amstel River, the Nieuwmarkt and all the amenities the city centre has to offer. Despite its central location, the apartment is still very quiet and private. For fun and relaxation, visit the nearby lively cafes, Royal Theatre Carré, the Hermitage, Artis, Hortus Botanicus, the Rembrandthuis, the Muziektheater, the Kleine Komedie and cinemas. For those who enjoy an active lifestyle, there are numerous sports clubs, gyms, and workout studios in the immediate vicinity. The property is very easy to reach by public transport, with a tram and metro stop only 200 metres away. By car, there is a surprisingly fast connection to the arterial roads via the IJ Tunnel, allowing you to leave the city in no time.
LAYOUT
Ground floor:
Closed, secure, communal entrance hall with bell/intercom, mailboxes, staircase and lift.
Apartment on the fourth floor:
Through the stairwell or by lift, we reach the front door of the apartment on the fourth floor of the complex.
Behind the front door, we find the entrance hall that provides access to all areas of the apartment, and bedroom 1 that is accessible via a separate hallway with built-in cupboards.
The spacious living room with an open living kitchen enjoys an incredible amount of natural light as well as beautiful views over the Uilenburgergracht. This is due to the large amount of windows over the entire width (over 7 metres, incl. a folding door to a French balcony). Thanks to balconies and windows on both sides of the a partment, there is excellent natural light throughout the day as well as pleasant cross ventilation and air circulation, creating a bright and comfortable living environment.
The home is also equipped with mechanical ventilation to ensure optimal air quality at all times. The modern open kitchen (2022) has a timeless design with handleless white fronts and is equipped with a gas hob, combi-oven, fridge, freezer and a dishwasher. The apartment features 2 spacious bedrooms, both of which offer access to a sheltered balcony that faces south-east.
The modern bathroom (2021) features a floating toilet, a washbasin with vanity unit and a walk-in rain shower. There is also a second, separate (guest) toilet with a hand basin. Extra practicality: there’s a separate indoor storage space with connections for the washing machine and dryer. Additionally, the apartment comes with a private storage room (19 m^2) in the basement, perfect for extra belongings. The entire apartment is finished to perfection with a linoleum floor.
Parking:
The property has its own parking space in the garage of the apartment complex, with direct access to the lift that takes you straight to the apartment. This parking spot is optional for sale for € 80.000 k.k.
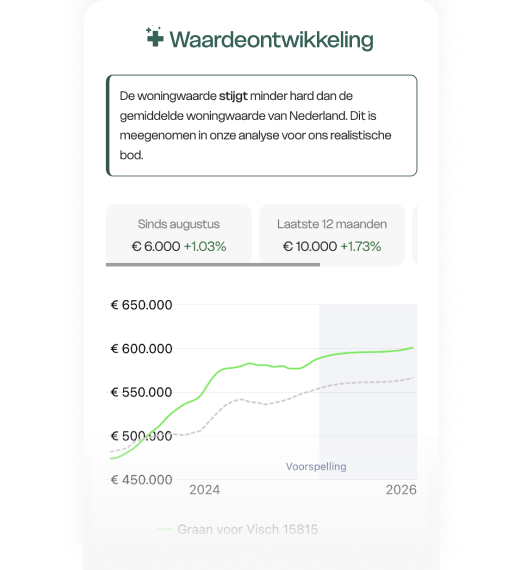
Zo bewoog de markt rond deze woning. De lijn begint bij de woningwaarde van nu en volgt de prijzen in de buurt terug in de tijd.
Sinds 9 september berekenen we de woningwaarde met een nieuw, nauwkeuriger model. Een waarde die je hier eerder zag kwam uit het oude model; de waarde hierboven is de actuele. Lees hoe het nieuwe model werkt
De WOZ-waarde van Valkenburgerstraat 194-M is 851.000 euro met peildatum 01-01-2025. Dit bedrag is 39.3% hoger dan de gemiddelde WOZ-waarde in de Valkenburgerstraat en 4% hoger dan de realistische woningwaarde van Valkenburgerstraat 194-M.
€ 12,- /mnd
€ 4,- /mnd
€ 5,- /mnd
Geschatte
kosten
€ 21
/mnd
Alleen
Samen
Klein gezin
Middel gezin
Groot gezin
Gas ( m³/jr)€ ,- /mnd
Water ( m³/jr)€ ,- /mnd
Elektriciteit ( kWh/jr)€ ,- /mnd
Geschatte
kosten
€
/mnd
Internet & TV€ 45,- /mnd
Geschatte
kosten
€ 45,-
/mnd
VvE-bijdrage€ 289,- /mnd
Kosten
€ 289
/mnd
Bewaar je berekeningKrijg updates als rente of je koopruimte
verandert.
De realistische vraagprijs van Valkenburgerstraat 194-M in Amsterdam ligt tussen de 782.000 en 856.000 euro. Deze waarde is 11.5% hoger dan de gemiddelde waarde van woningen in de Valkenburgerstraat. Met een vraagprijs van € 775.000 ligt deze dus lager dan de realistische vraagprijs, ofwel de woning is laag in de markt gezet. Wil je graag weten hoeveel je in dit geval zou moeten bieden op Valkenburgerstraat 194-M? Ontdek het met Huispedia Plus en krijg direct inzichten die enkel makelaars hebben.
Ruim 2 op 3 woningzoekers koopt
succesvol met Huispedia Plus
7 op de 8 woningzoekers slaagt er niet in om te kopen. Meer dan 60% van de biedingen
zijn onnodig te hoog. Voor €49 per maand bied jij
met zekerheid.
Bied met
zekerheidKrijg dezelfde
inzichten als makelaars, met een biedadvies op elke woning in Nederland.
Zie wat
makelaars zienZie alle prijzen
van
verkochte woningen in de buurt, en maak zelf betere inschattingen.
Weet precies wat
er achter elk huis schuiltOntdek verborgen
prijsaanpassingen tot populariteit op de markt.
Je kunt opzeggen wanneer je
wilt
Voor Valkenburgerstraat 194-M en élke andere
woning
in Nederland.
MartinKocht succesvol
met
Huispedia Plus
"Heb twee keer
geboden met Huispedia Plus. De
eerste
lukte net niet maar de 2e was raak. Vooral dankzij jullie uitstekende analyse. Was geld
meer
dan waard."
3.244
anderen hebben afgelopen maand succesvol geboden
Weet direct wat je moet bieden op élke woning
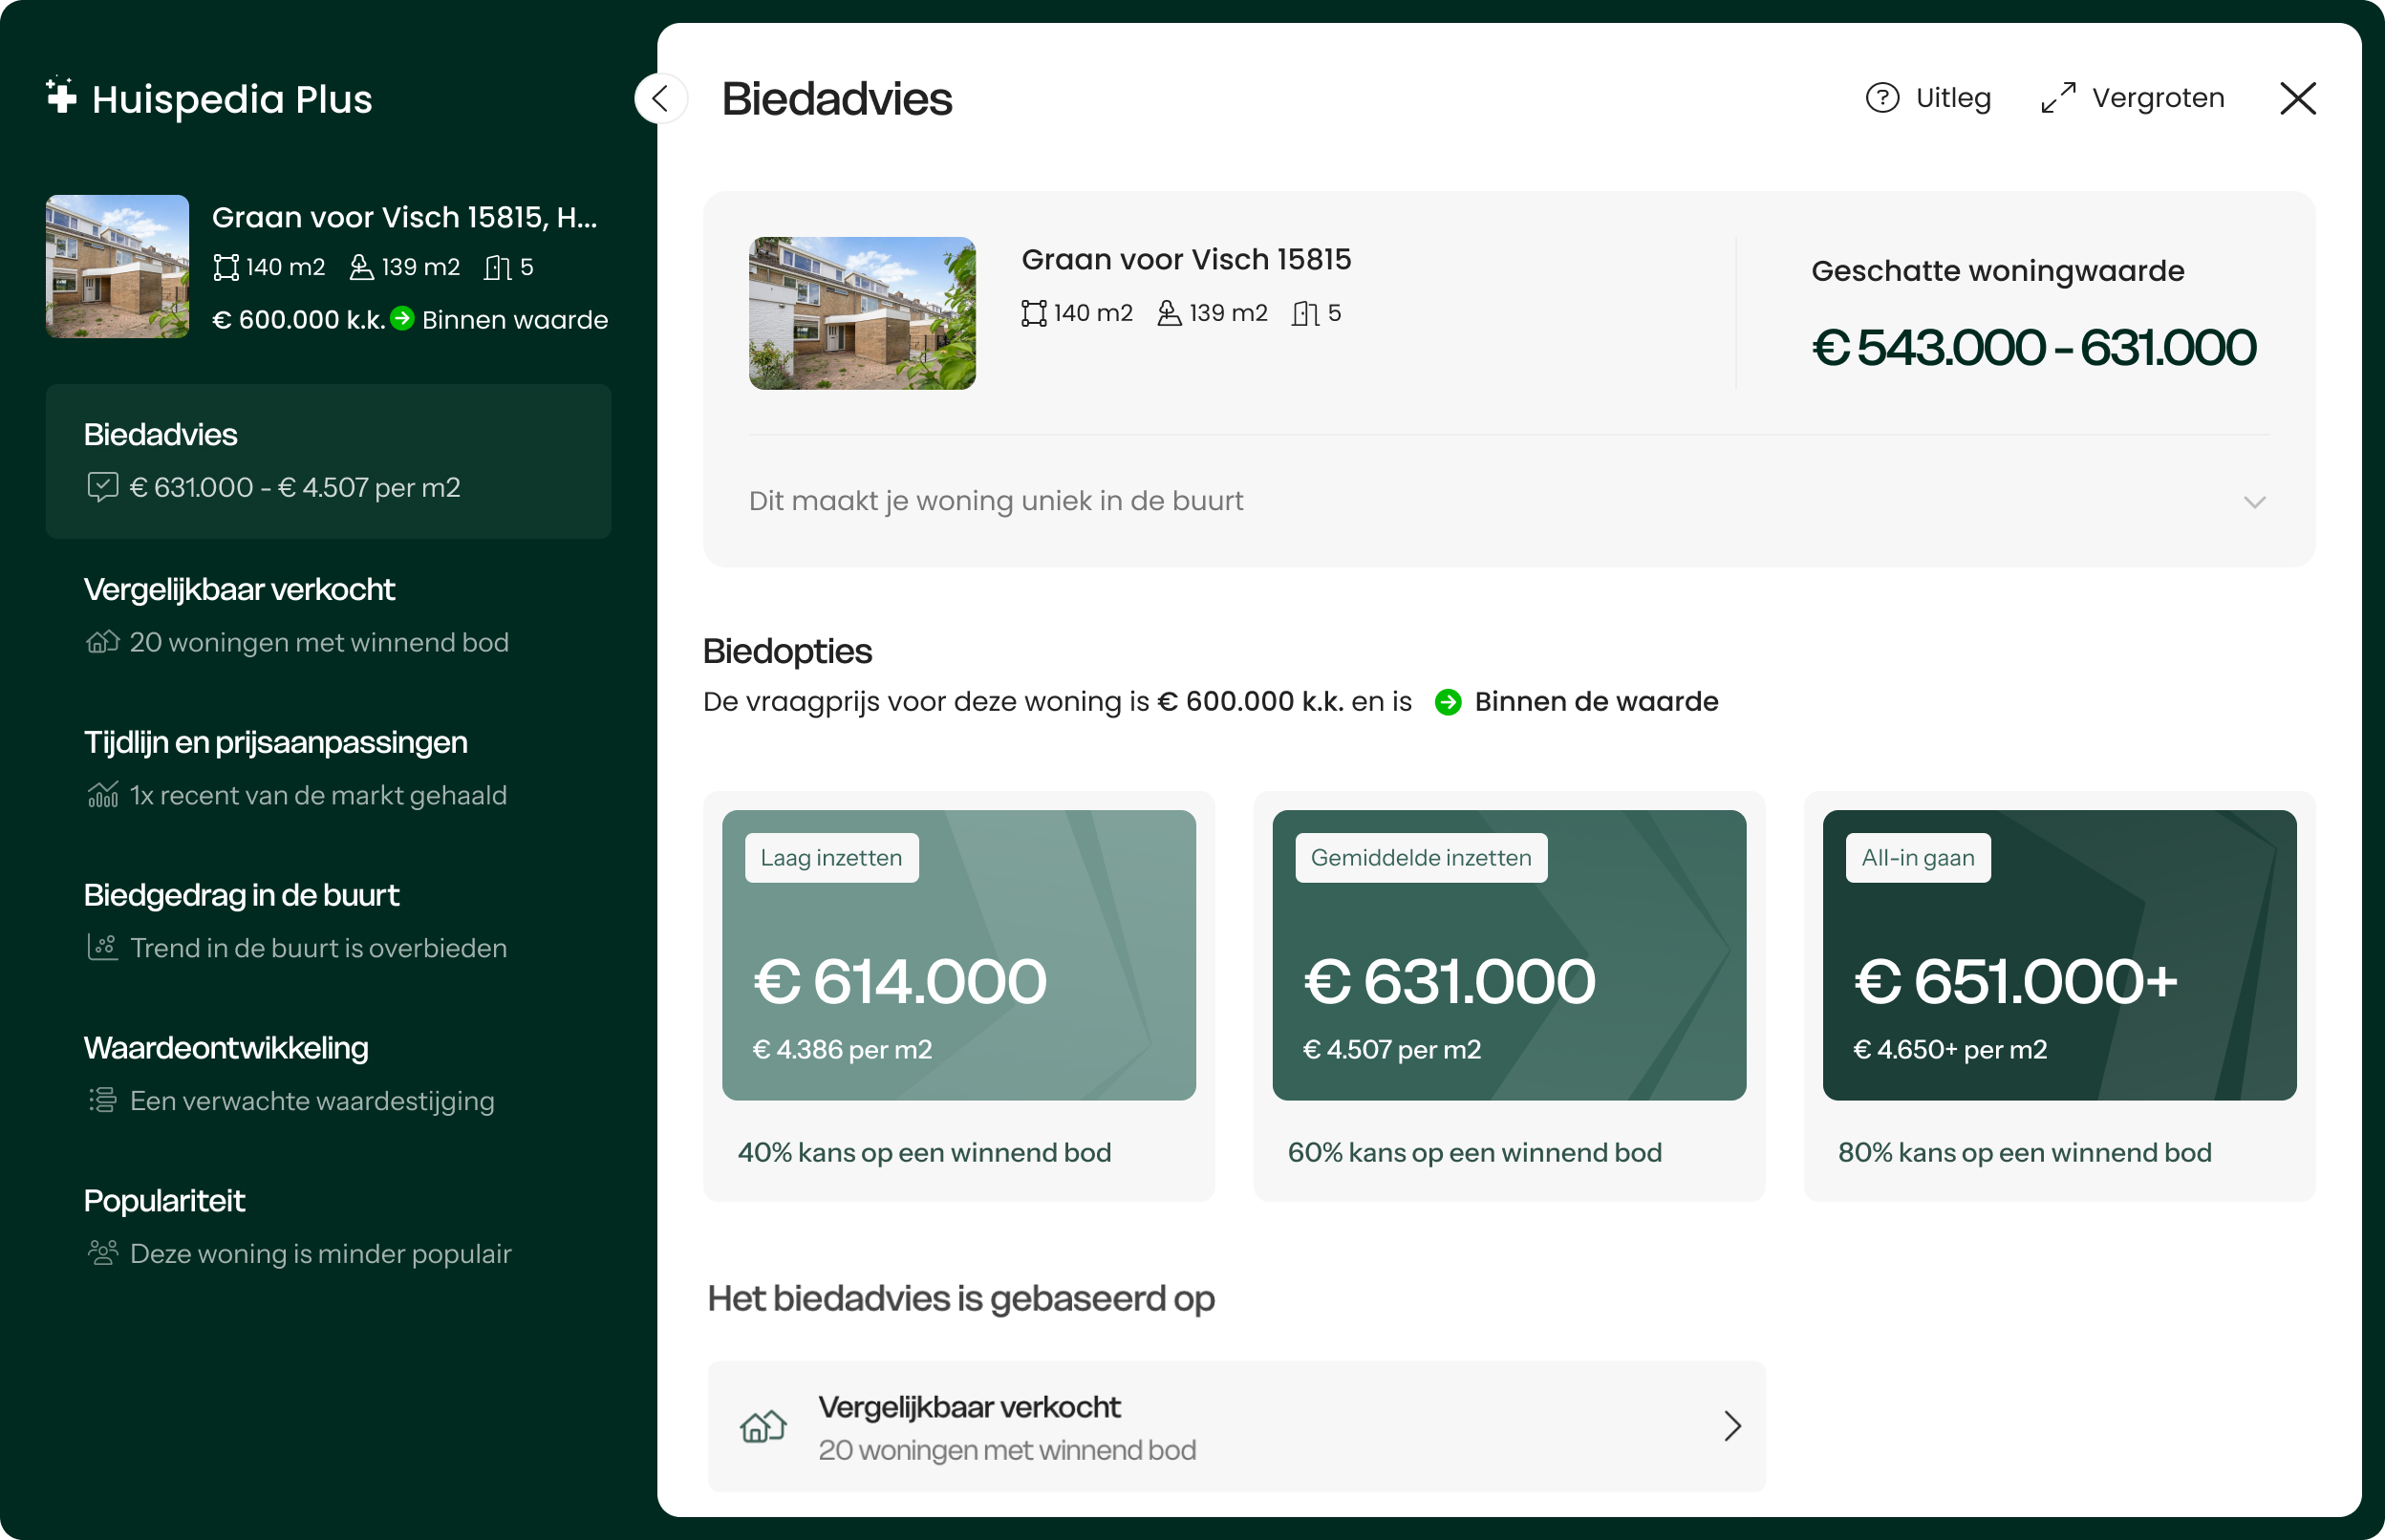
Ideaal bij de zoektocht naar jouw nieuwe huis. Krijg direct biedadvies voor
Valkenburgerstraat 194-M met alle inzichten die alleen makelaars
hebben.
Ideaal bij de zoektocht naar jouw nieuwe huis. Krijg direct
biedadvies voor Valkenburgerstraat 194-M met alle inzichten die
alleen makelaars hebben. Met
onder andere:
Onbeperkt biedadvies voor elke woning in NLAlle verkoopprijzen van alle verkochte woningenAlle prijsaanpassingen in één tijdlijnPopulariteit van élke woningNooit meer advertenties
Voor Valkenburgerstraat 194-M en élke andere woning
in
Nederland. Vanaf € 49. Je kunt opzeggen wanneer je
wilt.
Krijg biedadvies voor élke
woning
Ruim 60% biedt meer dan € 10.000 onnodig
te veel. Dat kan anders. Weet
altijd
hoeveel je moet bieden met ons realistische biedadvies.
Onbeperkt biedadvies: Ruim 60% biedt
meer
dan
€ 10.000 onnodig te veel. Dat kan anders. Weet hoeveel je moet bieden met
ons
biedadvies.
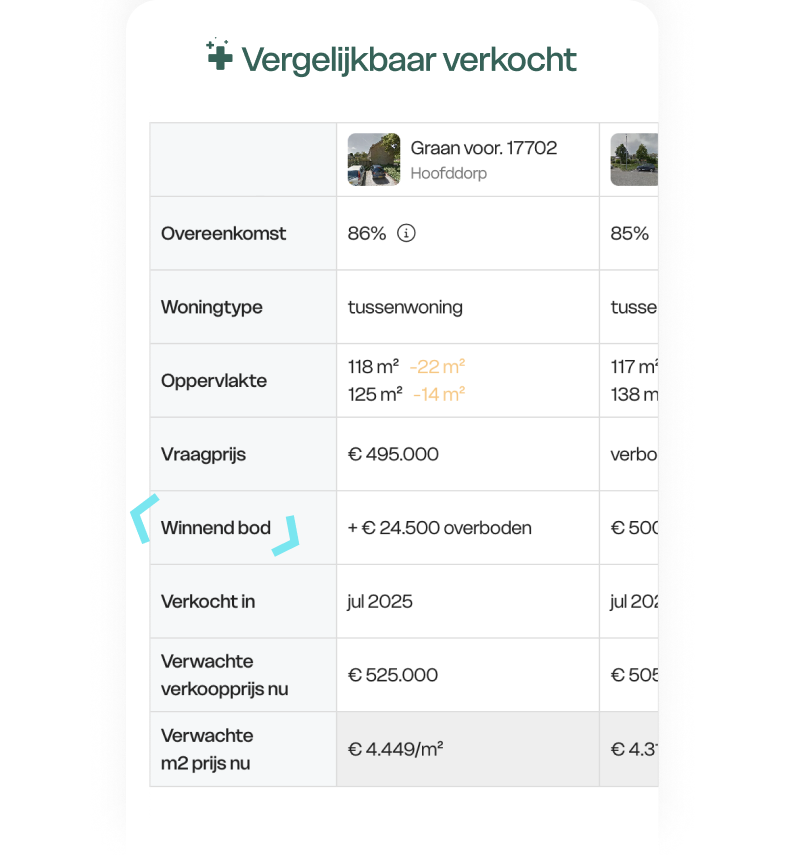
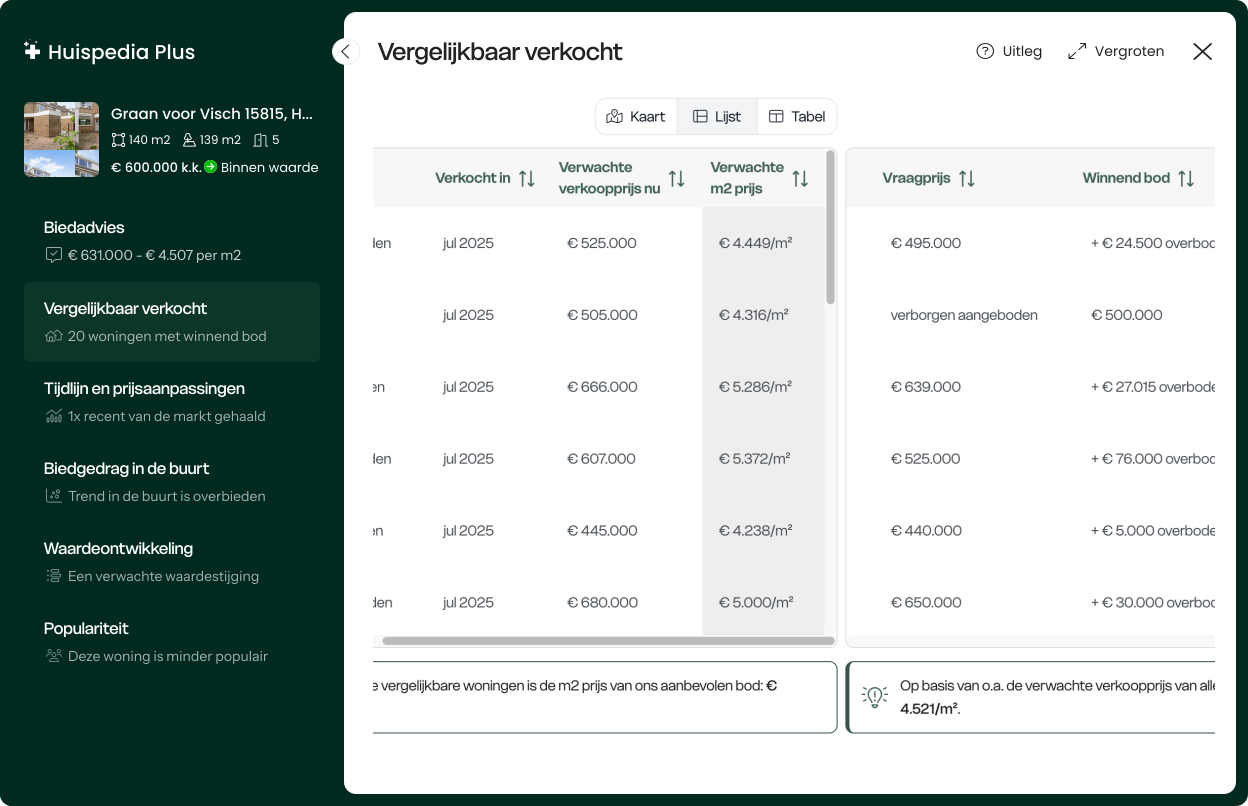
Bekijk het winnende bod van alle
vergelijkbare woningen
Vergelijk makkelijk alle winnende
biedingen. Weet zo precies hoeveel er
is
geboden op alle vergelijkbaar verkochte woningen in de buurt.
Bekijk het winnende bod van alle vergelijkbaar
verkochte woningen: Vergelijk makkelijk alle winnende
biedingen.
Weet
zo precies hoeveel er is geboden op alle vergelijkbaar verkochte woningen in
de
buurt.
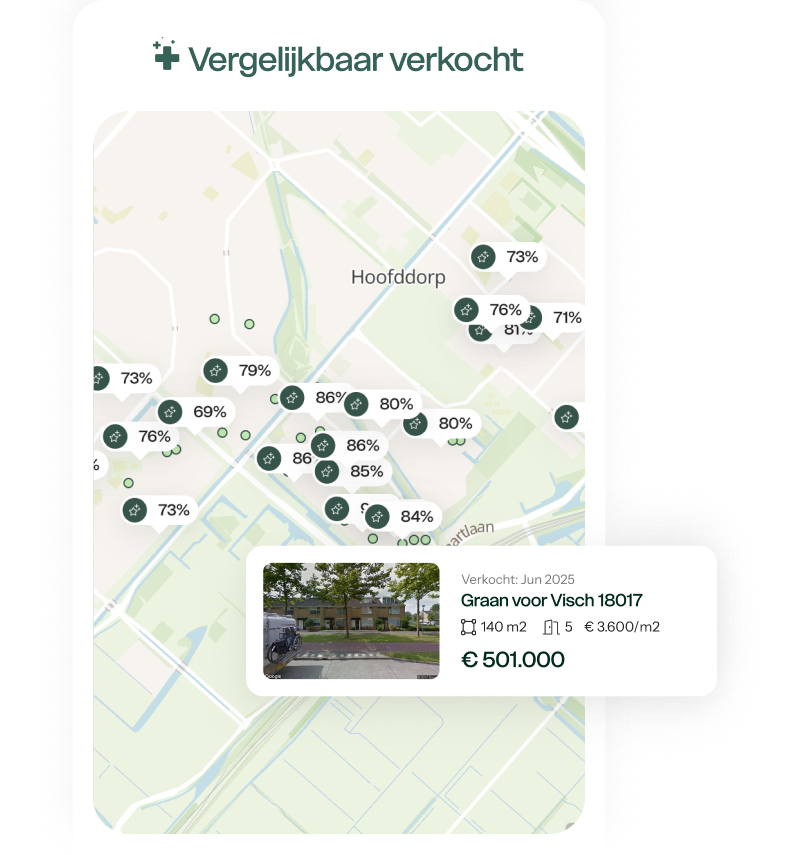
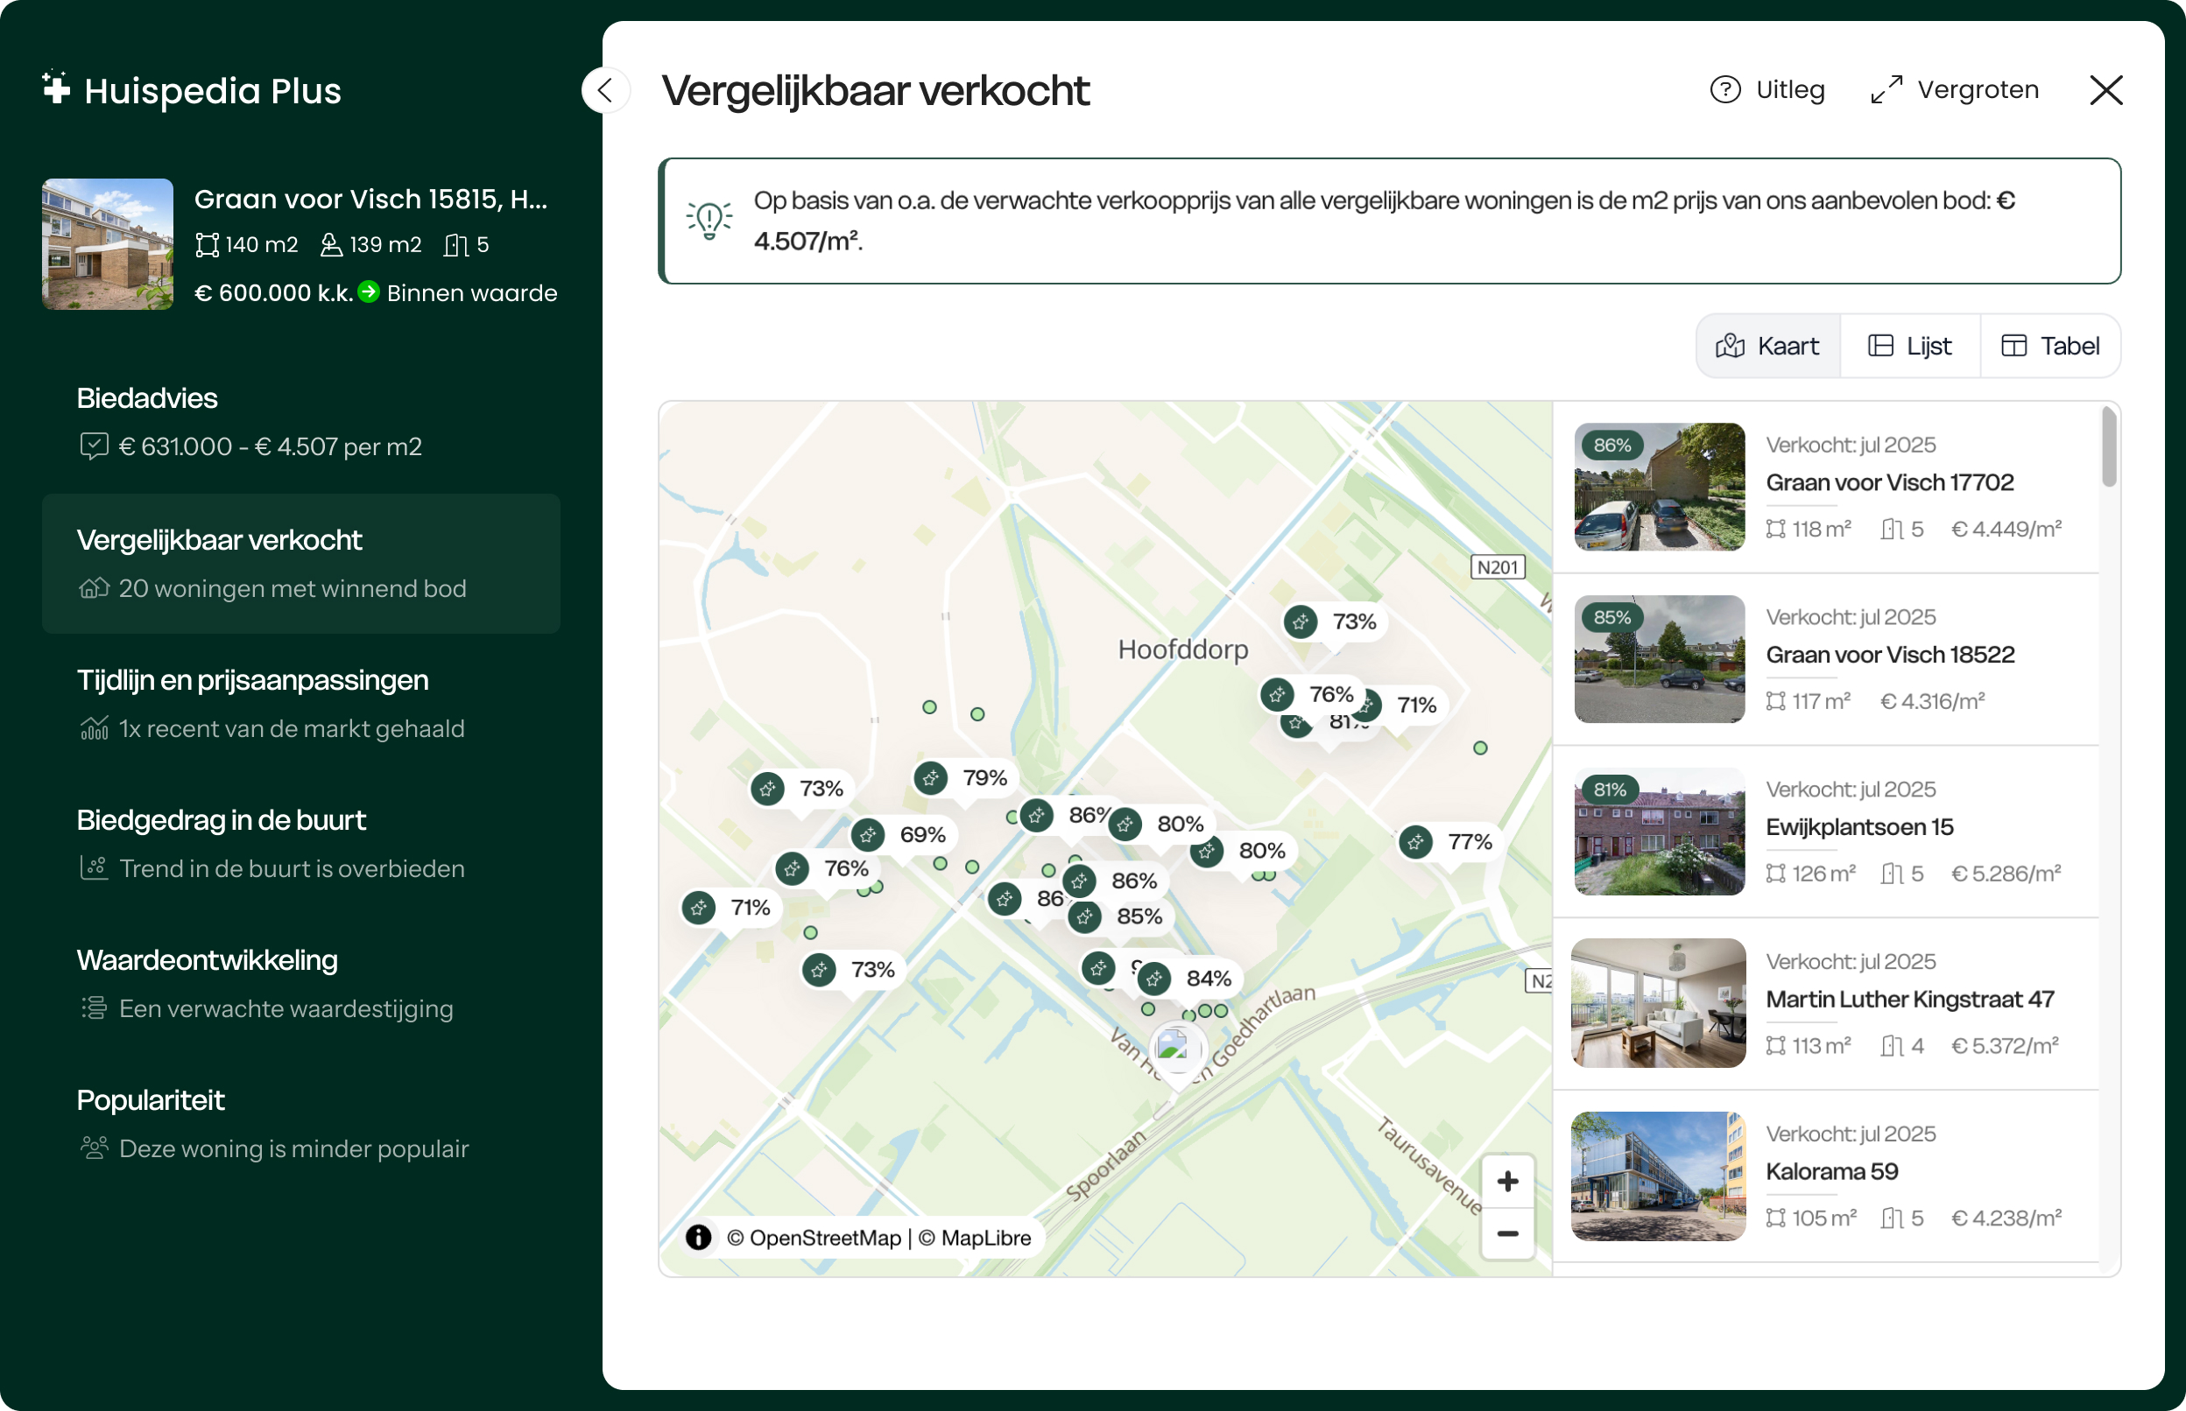
Krijg inzicht in alle verkochte
woningen met alle verkoopprijzen
Alle recent verkochte vergelijkbare
woningen zie je direct op de kaart.
Zo heb je in één overzicht de ligging en verkoopprijzen.
Krijg inzicht in alle verkochte woningen met
alle verkoopprijzen: Alle recent verkochte vergelijkbare
woningen zie je direct op de kaart. Zo heb je in één overzicht de ligging en
verkoopprijzen.
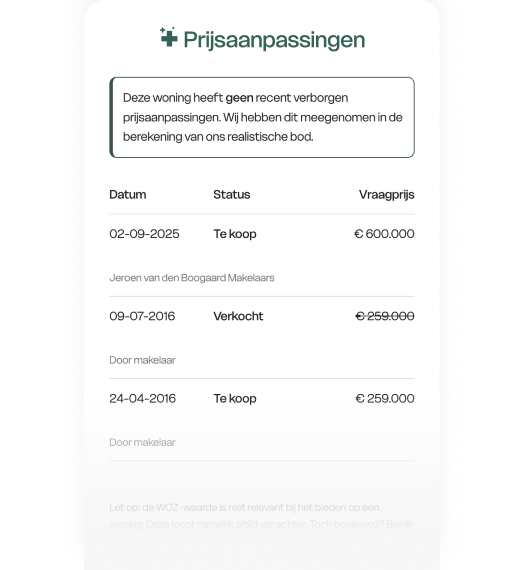
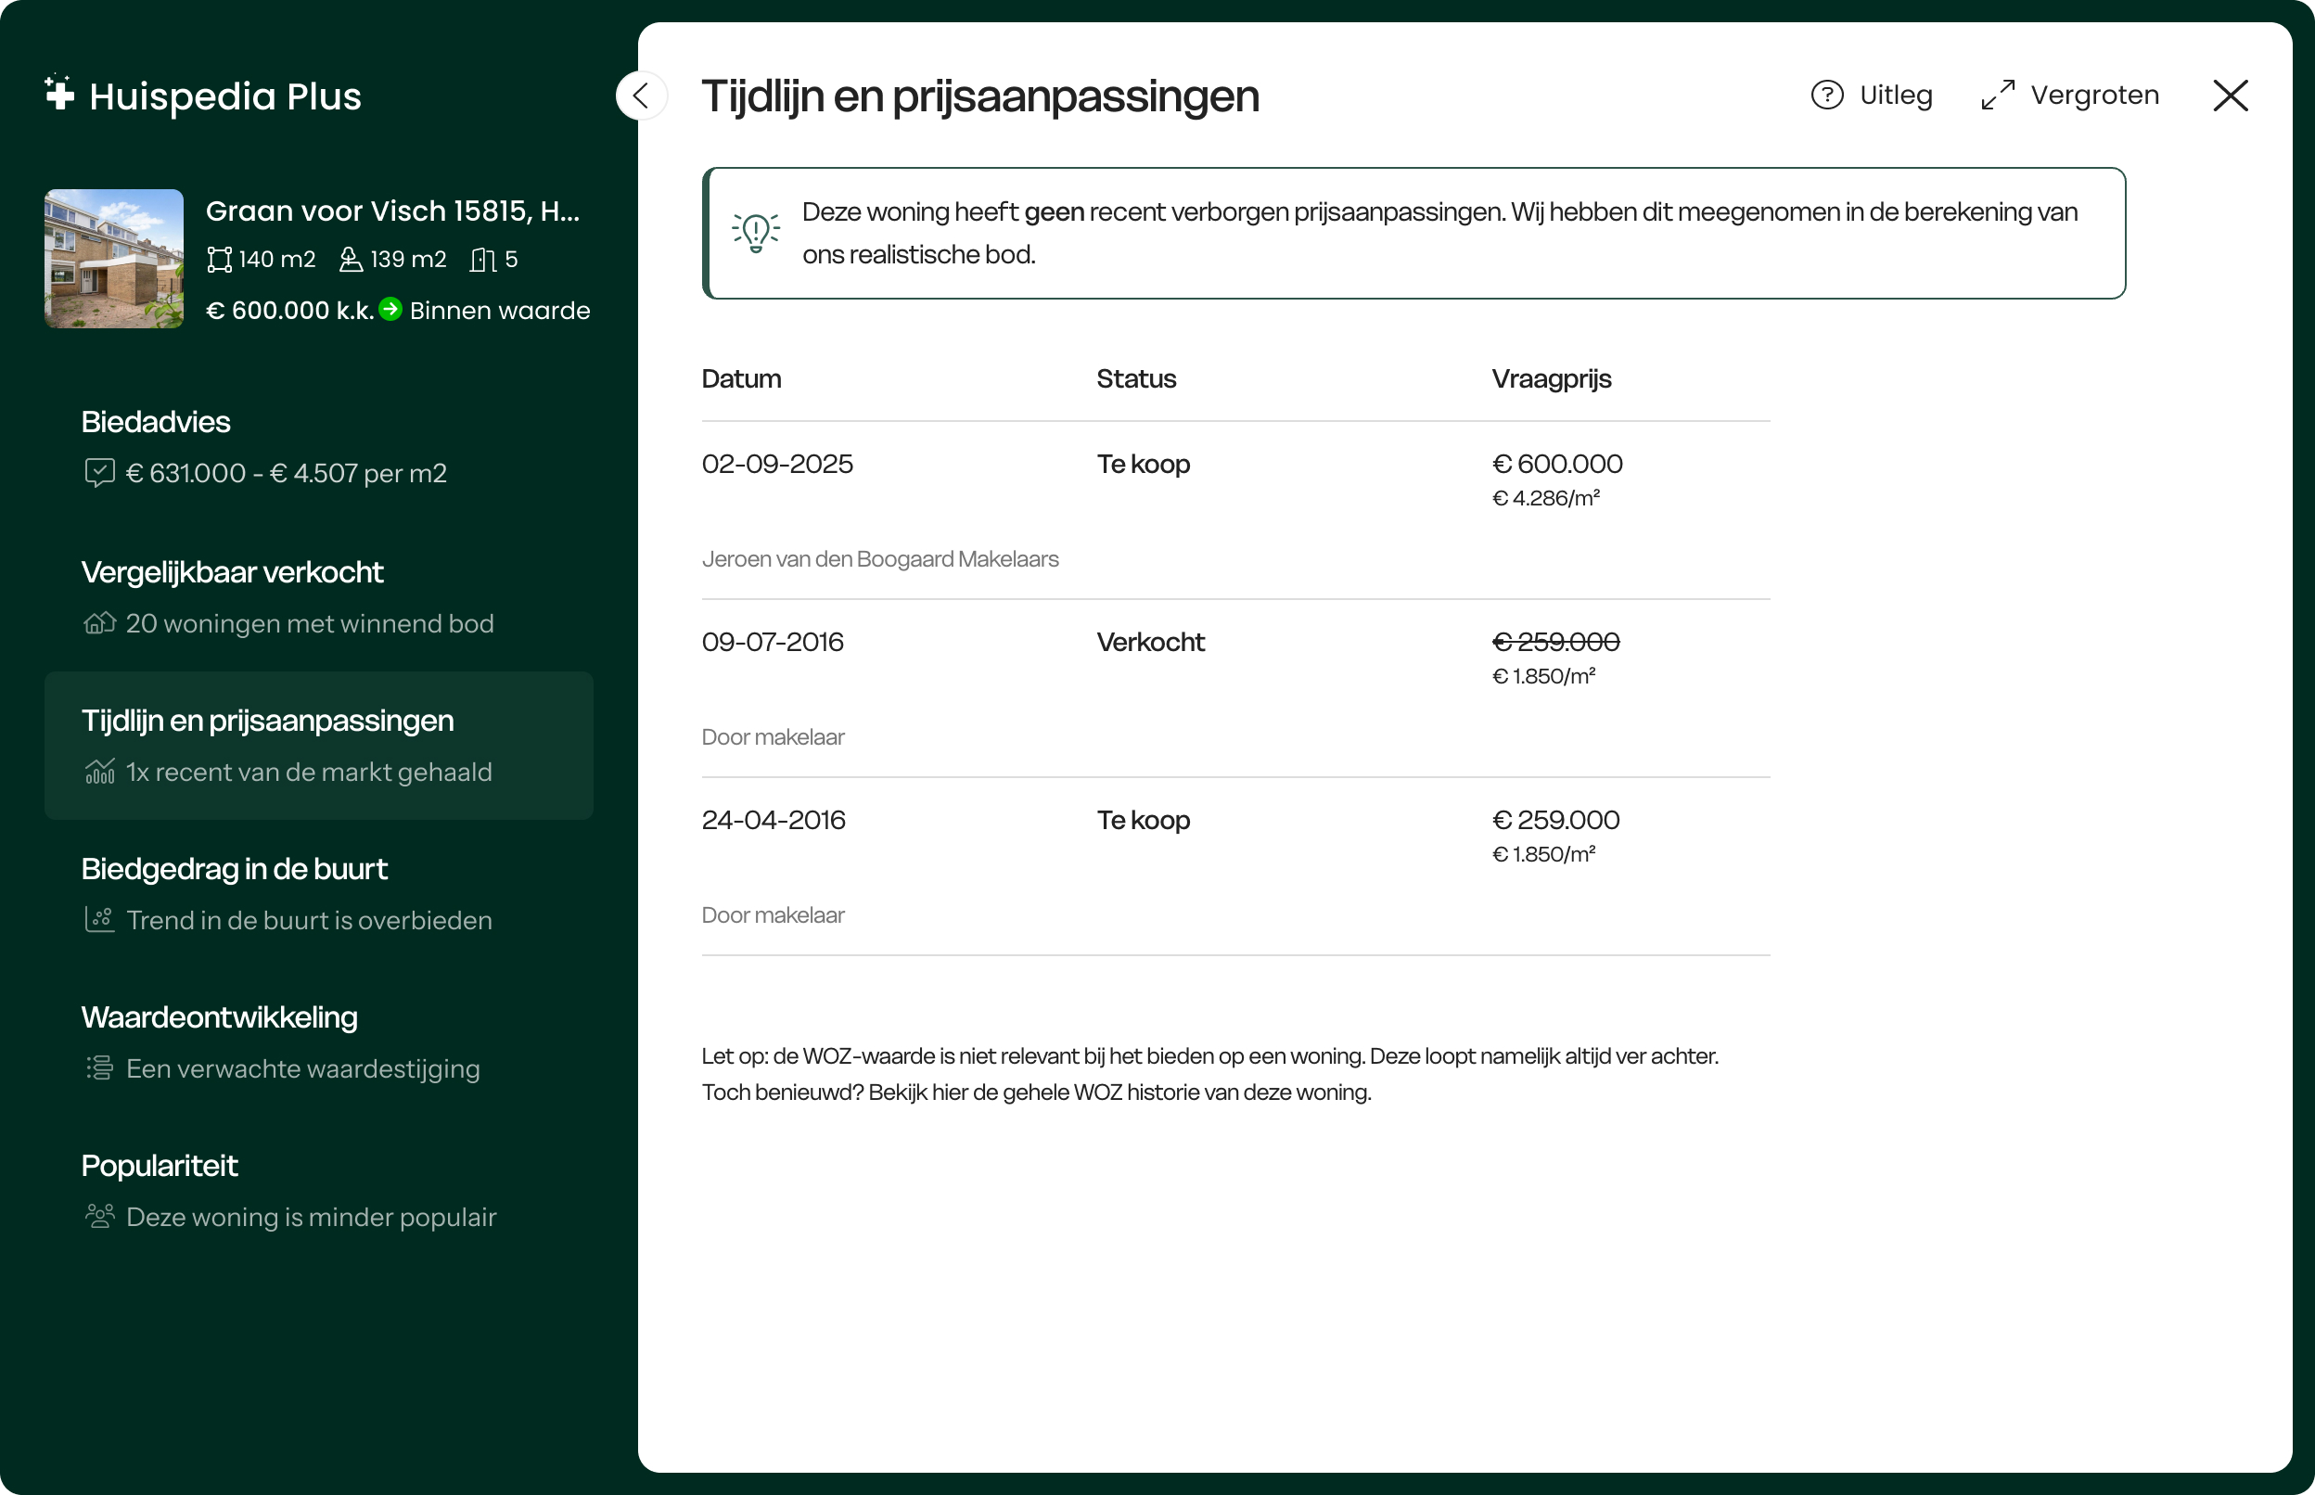
Tijdlijn met alle verborgen
prijsaanpassingen
Ontdek of de woning eerder te koop is
gezet en of die in prijs is
verhoogd of
verlaagd. Weet zo altijd of de verkoper trucjes uithaalt.
Tijdlijn met alle verborgen prijsaanpassingen:
Ontdek of de woning eerder te koop is gezet en of die in prijs is
verhoogd
of verlaagd. Weet zo altijd of de verkoper trucjes uithaalt.
Direct inzicht in al het
biedgedrag in
de buurt
Ontdek gelijk of er op vergelijkbare
woningen is onder- of overboden. Kom
zo
direct achter het huidige biedgedrag in de buurt.
Direct inzicht in al het biedgedrag in de
buurt:
Ontdek gelijk of er op vergelijkbare woningen is onder- of
overboden.
Volg de waarde van je woning
door de tijd
Zie in één oogopslag hoe de waarde zich
ontwikkelt, hoe jouw woning zich verhoudt tot het landelijke gemiddelde
en wat de voorspellingen zijn voor de komende jaren.
Volg de waarde van je woning door de tijd:
Zie in één oogopslag hoe de waarde zich ontwikkelt, hoe jouw
woning zich verhoudt tot het landelijke gemiddelde
en wat de voorspellingen zijn voor de komende jaren.
Zo weet je altijd of je bod ook toekomstbestendig is.
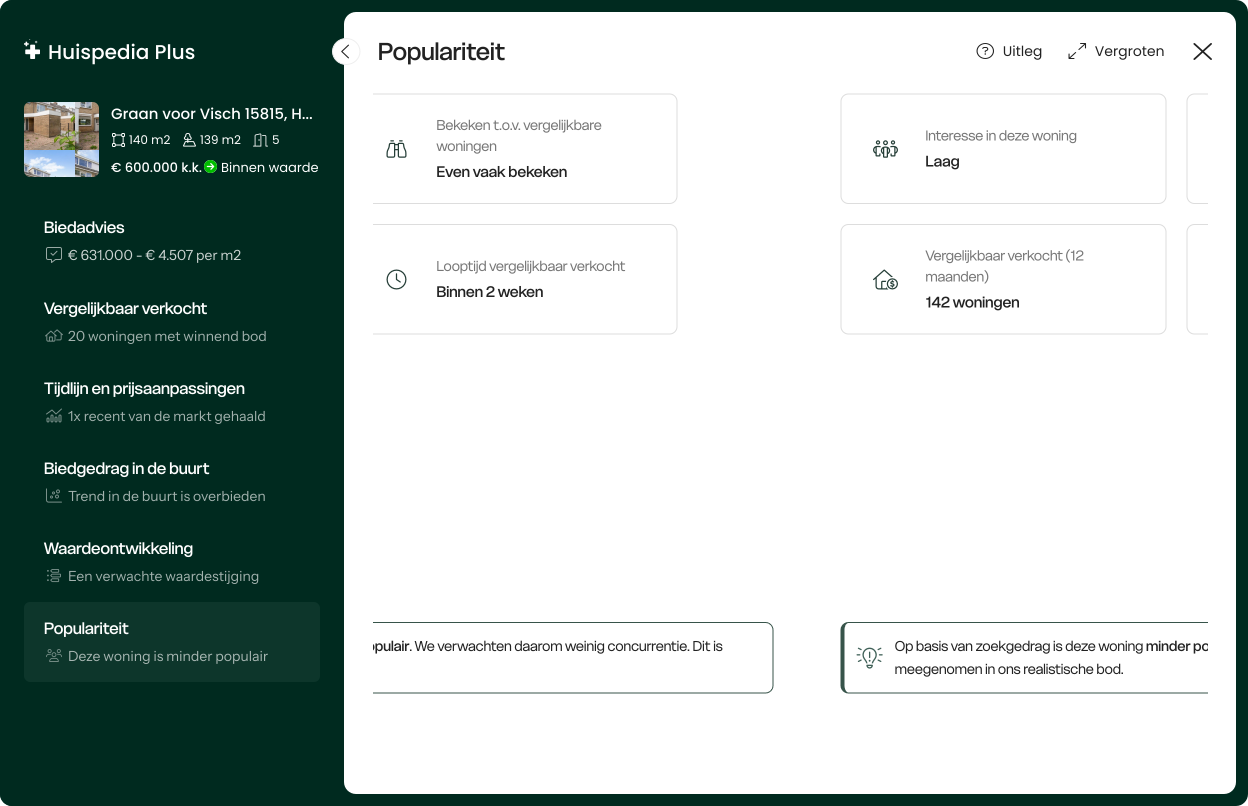
Ken jouw concurrentie met de
populariteit van elke woning
Weet van tevoren de interesse van échte
potentiële kopers. Zo heb je
altijd een
realistisch beeld van jouw concurrentie.
Ken jouw concurrentie met de populariteit van
elke
woning: Weet van tevoren de interesse van échte potentiële
kopers.
Zo
heb je altijd een realistisch beeld van jouw concurrentie.
MartinKocht succesvol met
Huispedia
Plus
"Heb twee keer geboden met Huispedia Plus. De eerste lukte net niet
maar de 2e
was raak. Vooral dankzij jullie uitstekende analyse. Was geld meer
dan
waard."
Ervaar het verschil
Onbeperkt biedadviesAlle vergelijkbaar verkochte woningenTijdlijn met alle prijsaanpassingenPopulariteit van élke woningNooit meer advertenties
MartinKocht succesvol met
Huispedia
Plus
"Erg handig tijdens de zoektocht. Heb twee keer
geboden
met HuispediaPlus. De eerste lukte net niet maar de 2e was wel
raak."
"Erg handig tijdens de zoektocht. Heb
twee keer
geboden met HuispediaPlus. De eerste lukte net niet maar de 2e was
wel
raak."
FemkeKocht succesvol met
Huispedia
Plus
"Mijn nieuwe huis met onderbieden gekocht
dankzij het
bod van HuipediaPlus. Dit heeft me 13.000 bespaard!"
"Mijn nieuwe huis met onderbieden
gekocht
dankzij het bod van HuipediaPlus. Dit heeft me 13.000 bespaard!"