Vraagprijs per m² (€ 6.827) komt overeen met vergelijkbare verkopen (€ 6.594/m²)
Gewilde buurt
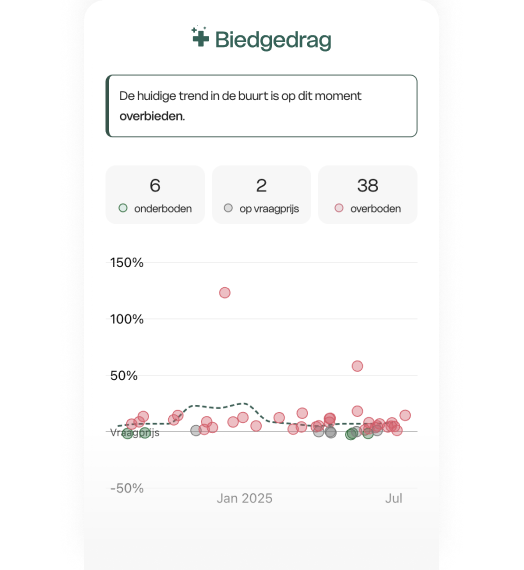
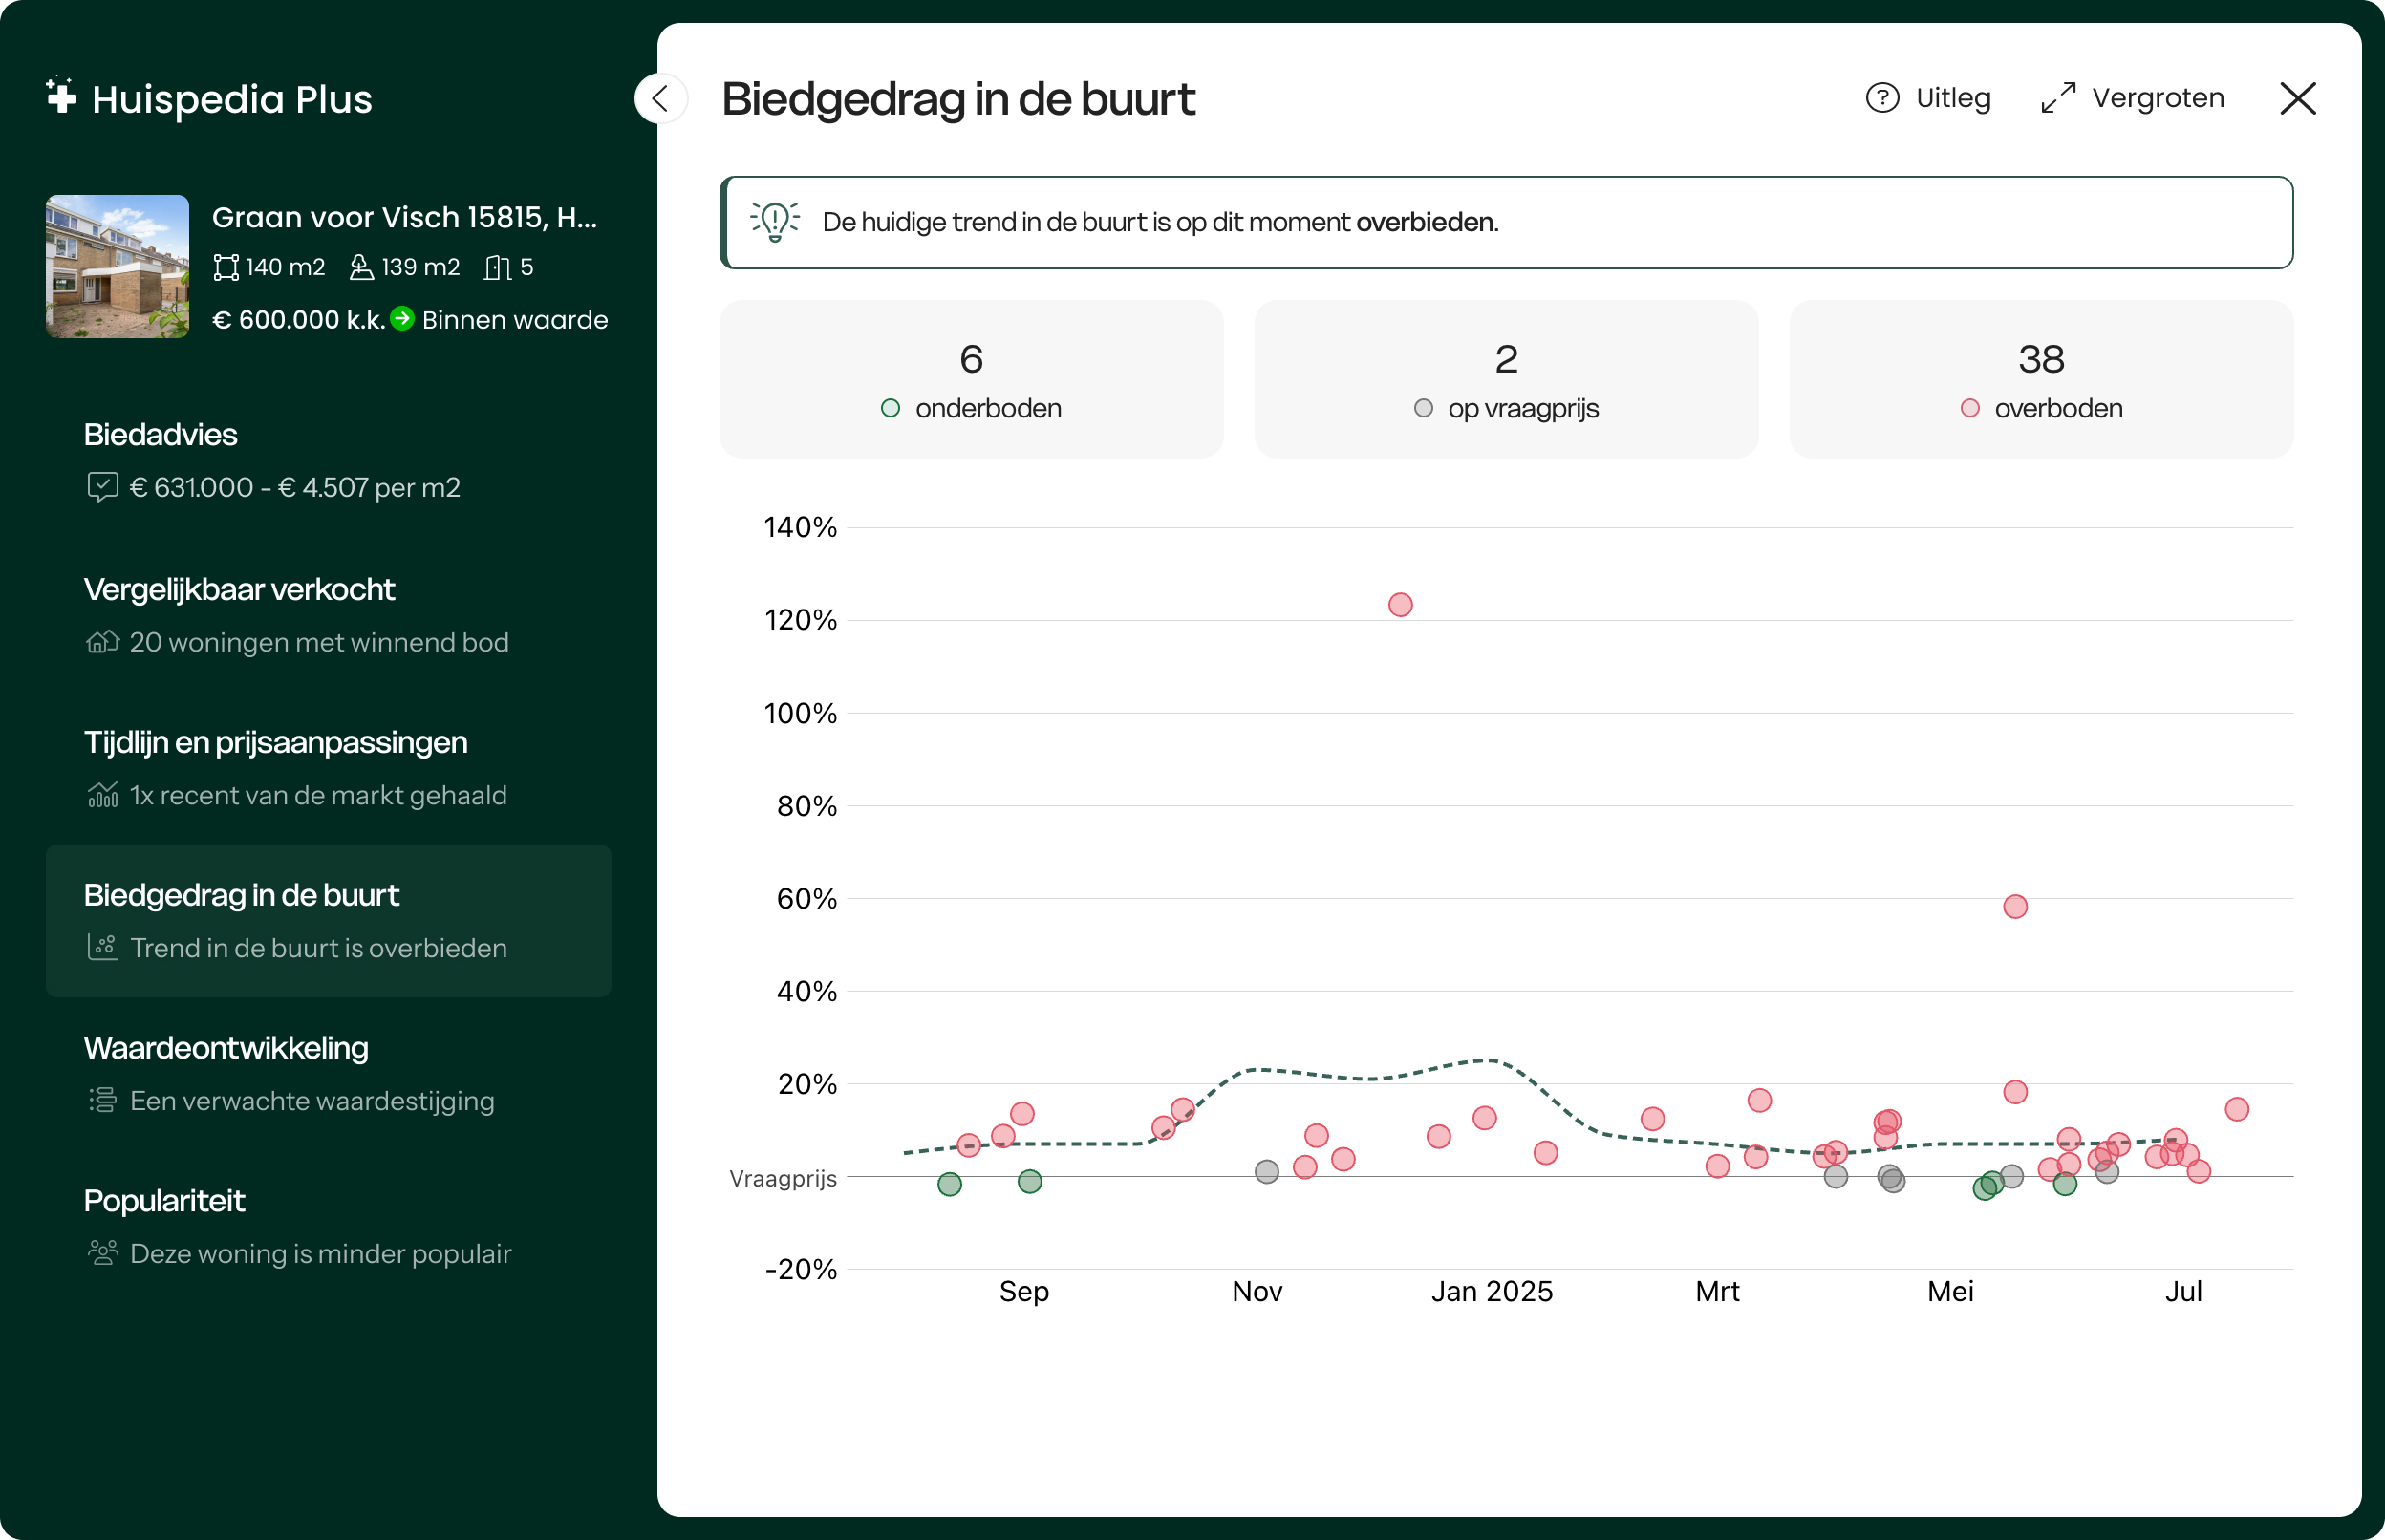
59% van de woningen in de buurt wordt boven de vraagprijs verkocht
Direct online een bezichtiging inplannen? Ga naar onze website!
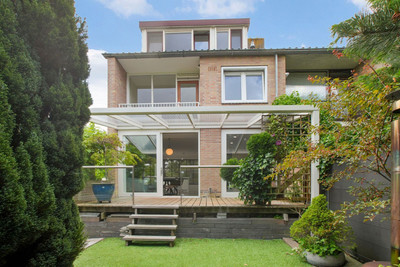
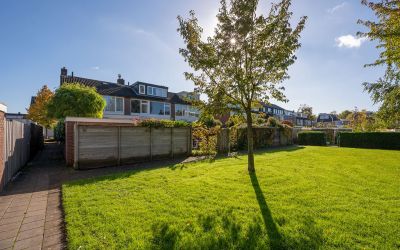
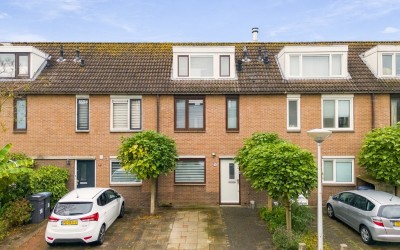
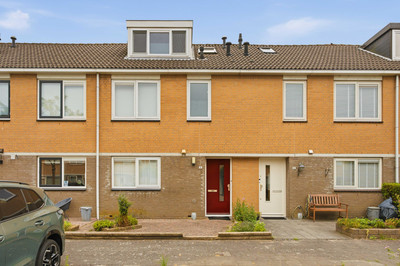
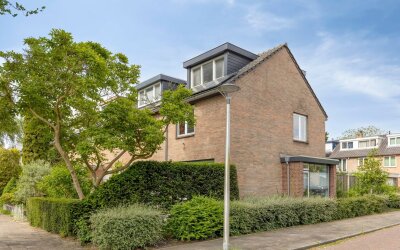
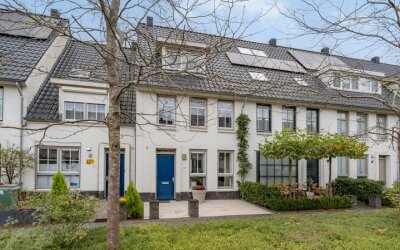
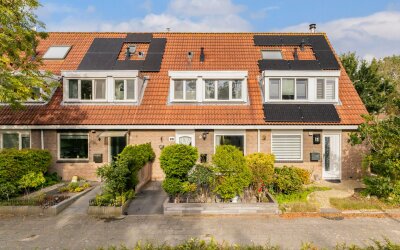
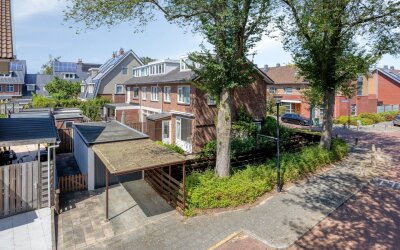
Gelegen in het nieuwe gedeelte van de populaire en gewilde wijk Bovenkerk, nabij het Amsterdamse Bos, staat deze hoekwoning met ruime tuin aan alle zijden en vrijstaande garage met eigen oprit! Deze woning biedt uitstekende mogelijkheden om geheel naar uw eigen wensen in te richten.
LIGGING & BEREIKBAARHEID
Bovenkerk combineert een levendige sfeer met een uitstekende locatie, waarbij je zowel het gemak van stedelijke voorzieningen als de rust van de natuur binnen handbereik hebt. Wekelijks bruist de buurt met een kleinschalige markt om de hoek, terwijl je in de omliggende straten diverse restaurants kunt ontdekken, waaronder het populaire Silversant. Daarnaast liggen het Amsterdamse Bos, natuurgebied "de Poel" en een scala aan winkels – waaronder een Albert Heijn XL – op loopafstand. Evenals sportvereniging Roda 23. Voor gezinnen is Bovenkerk dan ook een ideale plek om te wonen. Naast de nabijheid van meerdere scholen, waaronder de Internationale School, en tal van speelplaatsen, zijn ook de belangrijke verkeersaders zoals de A1, A2, A4, A9 en A10 en snelle bus- en tramverbindingen gemakkelijk te bereiken. Kortom, Bovenkerk is de perfecte mix van gemak, diversiteit en een gezonde, levendige leefomgeving.
INDELING
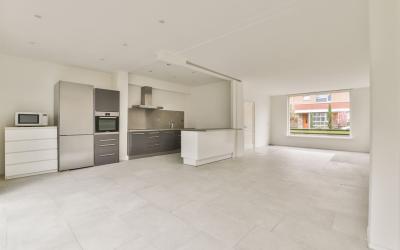
Via de hal is toegang mogelijk tot de gesloten keuken met bijkeuken, die tevens aansluiting biedt op de woonkamer. Op de begane grond liggen diverse uitbreidingsmogelijkheden.
Vanuit de hal leidt een trap naar de eerste verdieping, waar drie slaapkamers en een badkamer met douche en toilet aanwezig zijn.
De overloop leidt naar de tweede etage, waar twee slaapkamers en genoeg bergruimte te vinden is. Deze verdieping kan eenvoudig worden uitgebreid met dakkapellen aan zowel de voor- als achterzijde.
De tuin omringt het gehele huis en heeft toegang tot de ruime garage, waarin tevens een wasruimte en cv-installatie ondergebracht zijn. De garage biedt bovendien toegang tot de eigen oprit en heeft de mogelijkheid tot plaatsen van een laadpaal.
Bijzonderheden:
- Woonoppervlak: 104 m²
- Bouwjaar: 1958
- Hoekwoning
- Dak vernieuwd
- Garage met eigen oprit
- Ouderdom, niet-zelfbewoning en asbestclausule van toepassing
- Oplevering in overleg
---------------------------------------
Plan a viewing online immediately? Visit our website!
Located in the new section of the popular and sought-after neighborhood of Bovenkerk, near the Amsterdamse Bos, this end-of-terrace house boasts a spacious garden on all sides and a detached garage with its own driveway! This home offers excellent possibilities to tailor it entirely to your own preferences.
LOCATION & ACCESSIBILITY
Bovenkerk combines a vibrant atmosphere with an excellent location, offering both the convenience of urban amenities and the tranquility of nature within easy reach. The neighborhood comes alive every week with a small market just around the corner, while you can discover various restaurants in the surrounding streets, including the popular Silversant. Additionally, the Amsterdamse Bos, the nature reserve “de Poel,” and a wide range of shops – including an Albert Heijn XL – are within walking distance, as is the sports club Roda 23. For families, Bovenkerk is an ideal place to live. In addition to being close to several schools, including the International School, and numerous playgrounds, important transport routes such as the A1, A2, A4, A9, and A10, as well as fast bus and tram connections, are easily accessible. In short, Bovenkerk is the perfect blend of convenience, diversity, and a healthy, vibrant living environment.
LAYOUT
From the entrance hall, there is access to the enclosed kitchen with utility room, which also connects to the living room. On the ground floor, several expansion possibilities exist.
A staircase from the hall leads to the first floor, which features three bedrooms and a bathroom with a shower and toilet.
The landing leads to the second floor, where two bedrooms and ample storage space can be found. This floor can easily be extended with dormer windows on both the front and back.
The garden surrounds the entire house and provides access to the spacious garage, which also houses a laundry room and central heating system. Additionally, the garage offers access to the private driveway and the possibility to install a charging station.
Particulars:
Living area: 104 m²
Year of construction: 1958
End-of-terrace house
Roof renovated
Garage with private driveway
Age, non-owner occupancy, and asbestos clause apply
Delivery by arrangement
streepjes geen bolletjes bij particularis
Plan a viewing online immediately? Visit our website!
Located in the new section of the popular and sought-after neighborhood of Bovenkerk, near the Amsterdamse Bos, this end-of-terrace house boasts a spacious garden on all sides and a detached garage with its own driveway! This home offers excellent possibilities to tailor it entirely to your own preferences.
LOCATION & ACCESSIBILITY
Bovenkerk combines a vibrant atmosphere with an excellent location, offering both the convenience of urban amenities and the tranquility of nature within easy reach. The neighborhood comes alive every week with a small market just around the corner, while you can discover various restaurants in the surrounding streets, including the popular Silversant. Additionally, the Amsterdamse Bos, the nature reserve “de Poel,” and a wide range of shops – including an Albert Heijn XL – are within walking distance, as is the sports club Roda 23. For families, Bovenkerk is an ideal place to live. In addition to being close to several schools, including the International School, and numerous playgrounds, important transport routes such as the A1, A2, A4, A9, and A10, as well as fast bus and tram connections, are easily accessible. In short, Bovenkerk is the perfect blend of convenience, diversity, and a healthy, vibrant living environment.
LAYOUT
From the entrance hall, there is access to the enclosed kitchen with utility room, which also connects to the living room. On the ground floor, several expansion possibilities exist.
A staircase from the hall leads to the first floor, which features three bedrooms and a bathroom with a shower and toilet.
The landing leads to the second floor, where two bedrooms and ample storage space can be found. This floor can easily be extended with dormer windows on both the front and back.
The garden surrounds the entire house and provides access to the spacious garage, which also houses a laundry room and central heating system. Additionally, the garage offers access to the private driveway and the possibility to install a charging station.
Particulars:
- Living area: 104 m²
- Year of construction: 1958
- End-of-terrace house
- Roof renovated
- Garage with private driveway
- Age, non-owner occupancy, and asbestos clause apply
- Delivery by arrangement
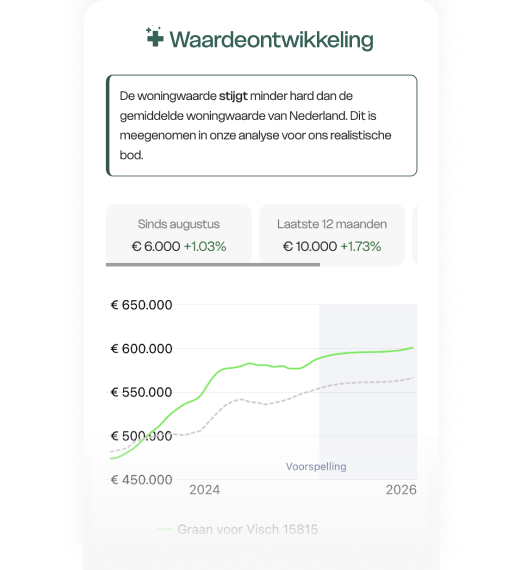
Zo bewoog de markt rond deze woning. De lijn begint bij de woningwaarde van nu en volgt de prijzen in de buurt terug in de tijd.
Sinds 9 september berekenen we de woningwaarde met een nieuw, nauwkeuriger model. Een waarde die je hier eerder zag kwam uit het oude model; de waarde hierboven is de actuele. Lees hoe het nieuwe model werkt
De WOZ-waarde van Betje Wolfflaan 25 is 671.000 euro met peildatum 01-01-2025. Dit getal is 30% hoger dan de gemiddelde WOZ-waarde in de Betje Wolfflaan en 7.1% hoger dan de realistische woningwaarde van Betje Wolfflaan 25.
€ 12,- /mnd
€ 4,- /mnd
€ 5,- /mnd
Geschatte
kosten
€ 21
/mnd
Alleen
Samen
Klein gezin
Middel gezin
Groot gezin
Gas ( m³/jr)€ ,- /mnd
Water ( m³/jr)€ ,- /mnd
Elektriciteit ( kWh/jr)€ ,- /mnd
Geschatte
kosten
€
/mnd
Internet & TV€ 45,- /mnd
Geschatte
kosten
€ 45,-
/mnd
Bewaar je berekeningKrijg updates als rente of je koopruimte
verandert.
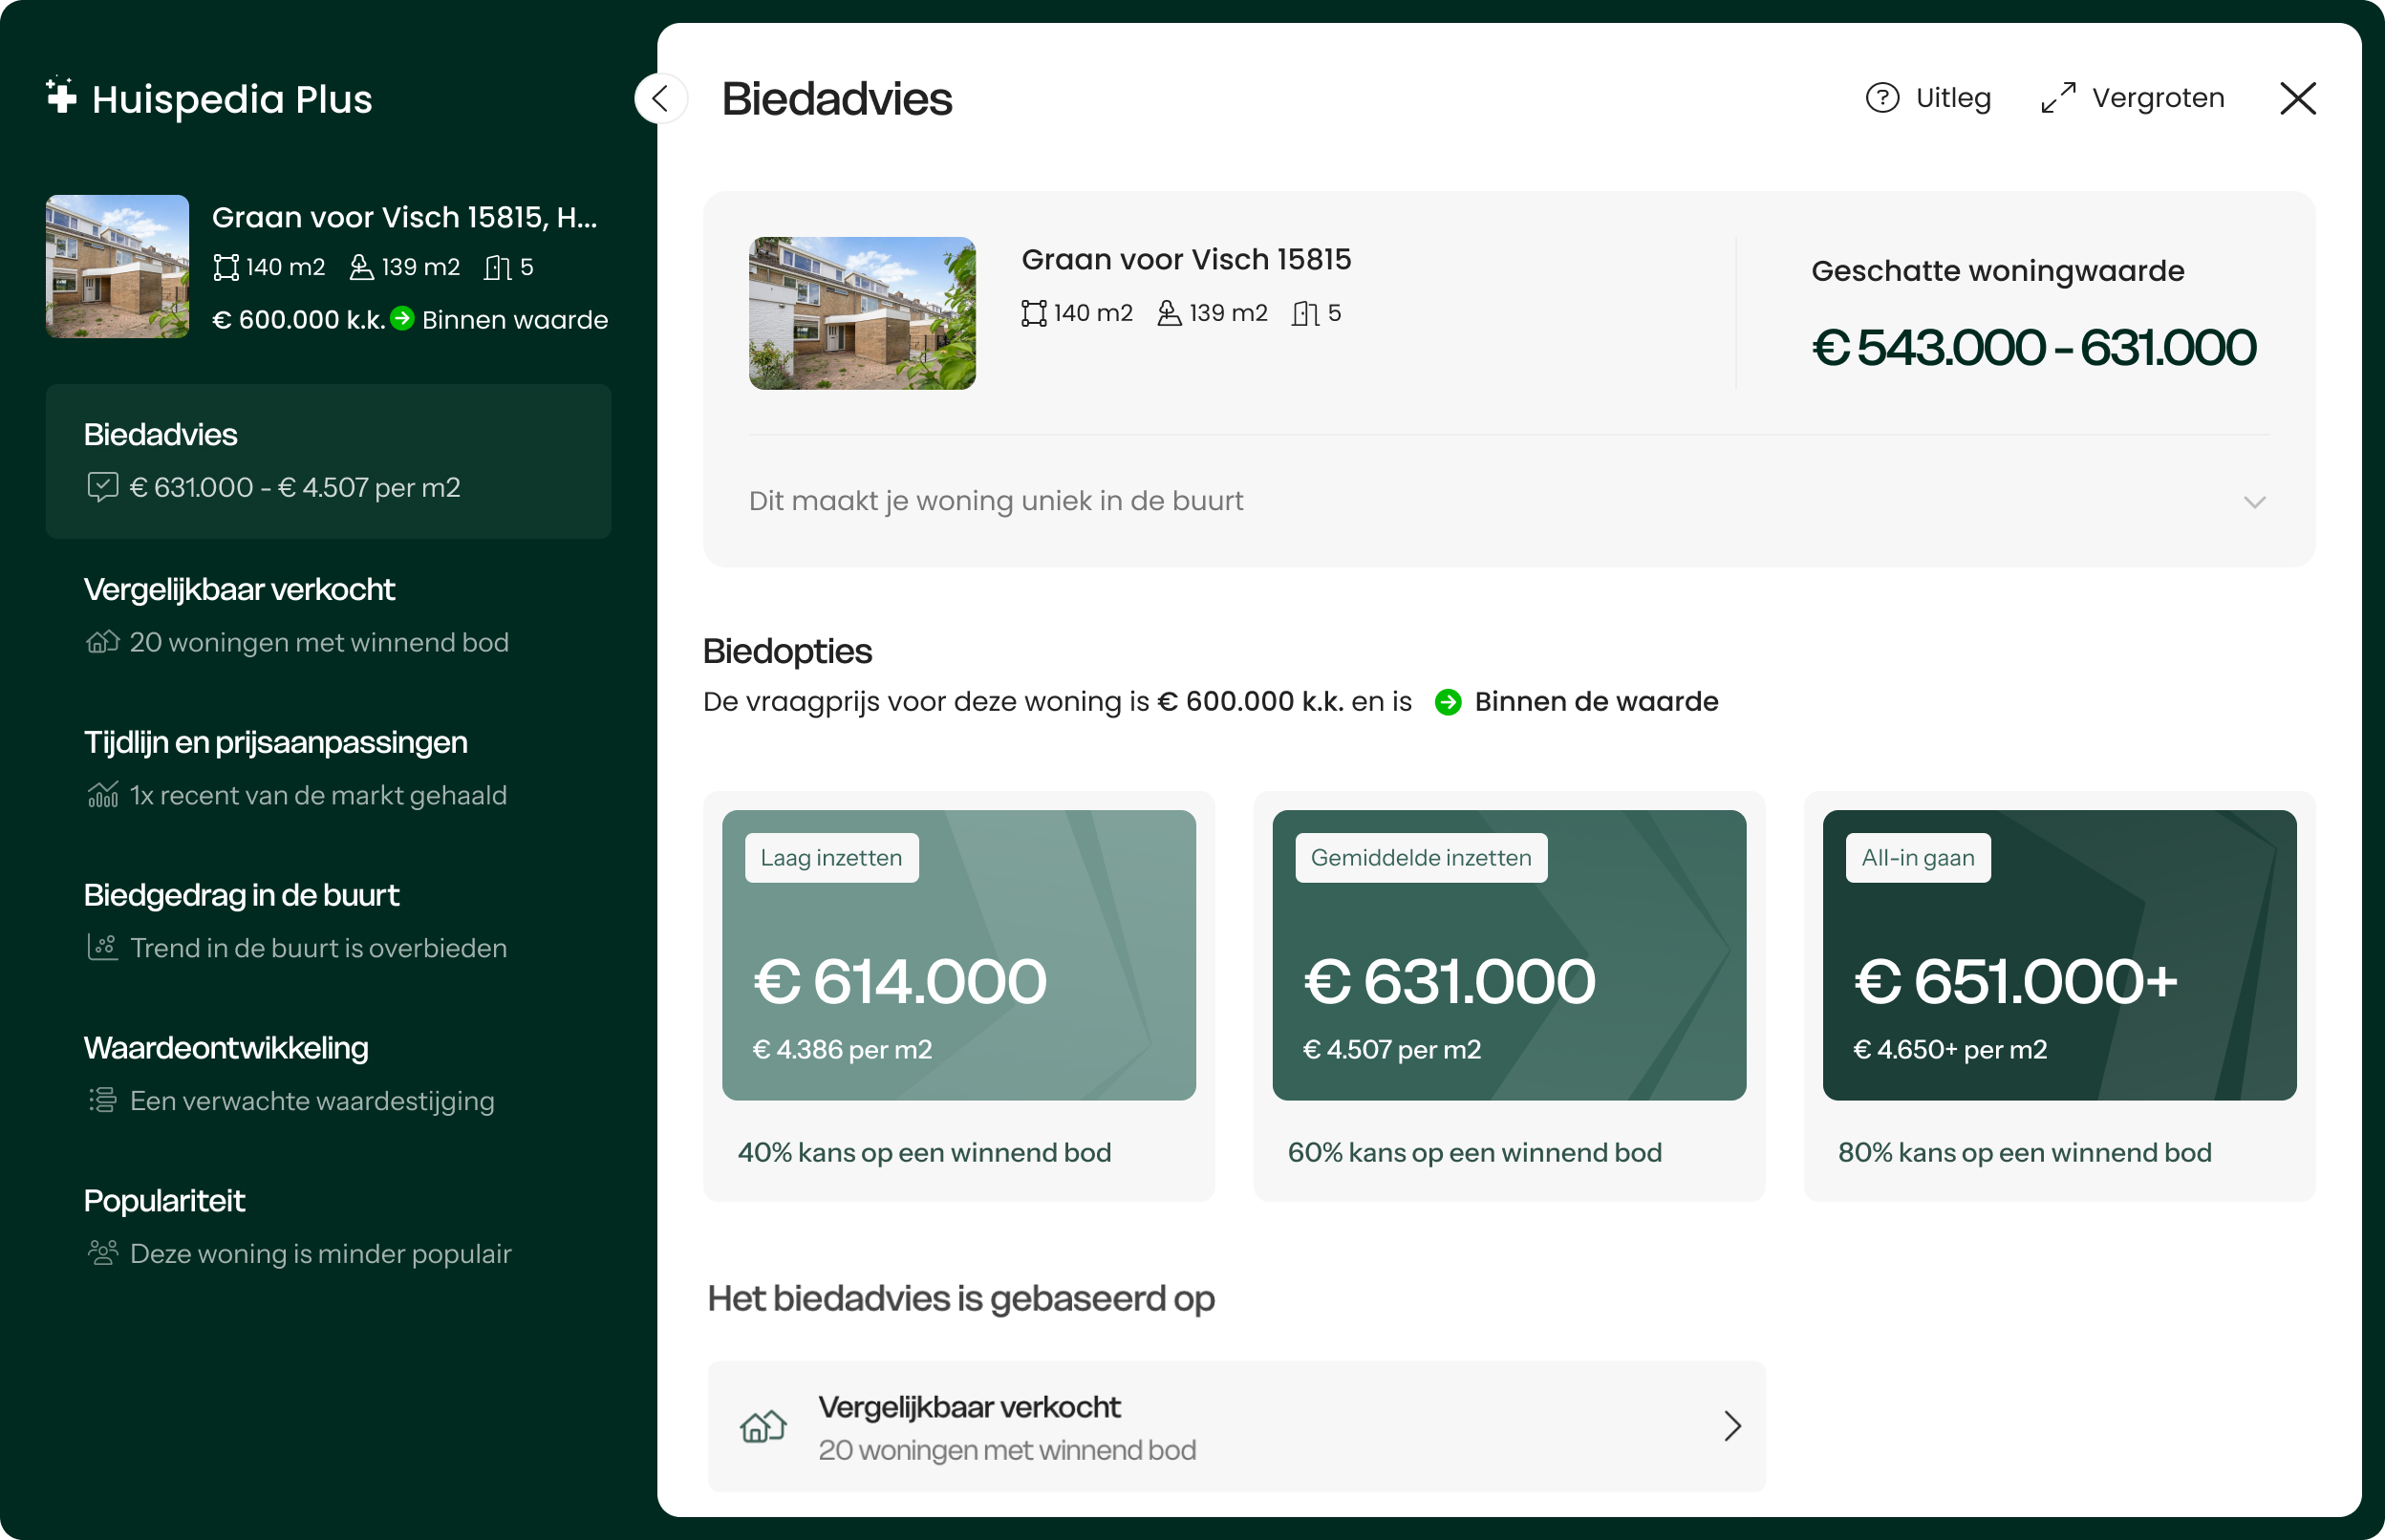
De realistische vraagprijs van Betje Wolfflaan 25 in Amstelveen ligt tussen de 586.000 en 670.000 euro. Deze waarde is 0.7% hoger dan de gemiddelde waarde van woningen in de Betje Wolfflaan. Met een vraagprijs van € 710.000 ligt deze dus hoger dan de realistische vraagprijs, ofwel de woning is hoog in de markt gezet. Nieuwsgierig hoeveel je in dit geval zou moeten bieden op Betje Wolfflaan 25? Ontdek het met Huispedia Plus en krijg direct inzichten die uitsluitend makelaars hebben.
Ruim 2 op 3 woningzoekers koopt
succesvol met Huispedia Plus
7 op de 8 woningzoekers slaagt er niet in om te kopen. Meer dan 60% van de biedingen
zijn onnodig te hoog. Voor €49 per maand bied jij
met zekerheid.
Bied met
zekerheidKrijg dezelfde
inzichten als makelaars, met een biedadvies op elke woning in Nederland.
Zie wat
makelaars zienZie alle prijzen
van
verkochte woningen in de buurt, en maak zelf betere inschattingen.
Weet precies wat
er achter elk huis schuiltOntdek verborgen
prijsaanpassingen tot populariteit op de markt.
Je kunt opzeggen wanneer je
wilt
Voor Betje Wolfflaan 25 en élke andere
woning
in Nederland.
MartinKocht succesvol
met
Huispedia Plus
"Heb twee keer
geboden met Huispedia Plus. De
eerste
lukte net niet maar de 2e was raak. Vooral dankzij jullie uitstekende analyse. Was geld
meer
dan waard."
3.244
anderen hebben afgelopen maand succesvol geboden
Weet direct wat je moet bieden op élke woning
Ideaal bij de zoektocht naar jouw nieuwe huis. Krijg direct biedadvies voor
Betje Wolfflaan 25 met alle inzichten die alleen makelaars
hebben.
Ideaal bij de zoektocht naar jouw nieuwe huis. Krijg direct
biedadvies voor Betje Wolfflaan 25 met alle inzichten die
alleen makelaars hebben. Met
onder andere:
Onbeperkt biedadvies voor elke woning in NLAlle verkoopprijzen van alle verkochte woningenAlle prijsaanpassingen in één tijdlijnPopulariteit van élke woningNooit meer advertenties
Voor Betje Wolfflaan 25 en élke andere woning
in
Nederland. Vanaf € 49. Je kunt opzeggen wanneer je
wilt.
Krijg biedadvies voor élke
woning
Ruim 60% biedt meer dan € 10.000 onnodig
te veel. Dat kan anders. Weet
altijd
hoeveel je moet bieden met ons realistische biedadvies.
Onbeperkt biedadvies: Ruim 60% biedt
meer
dan
€ 10.000 onnodig te veel. Dat kan anders. Weet hoeveel je moet bieden met
ons
biedadvies.
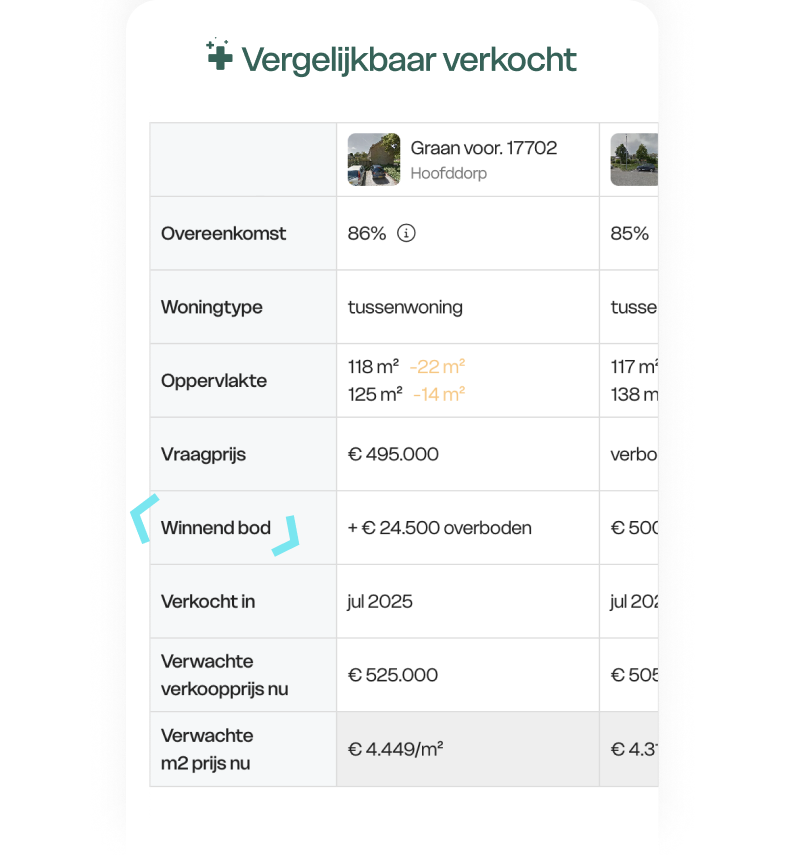
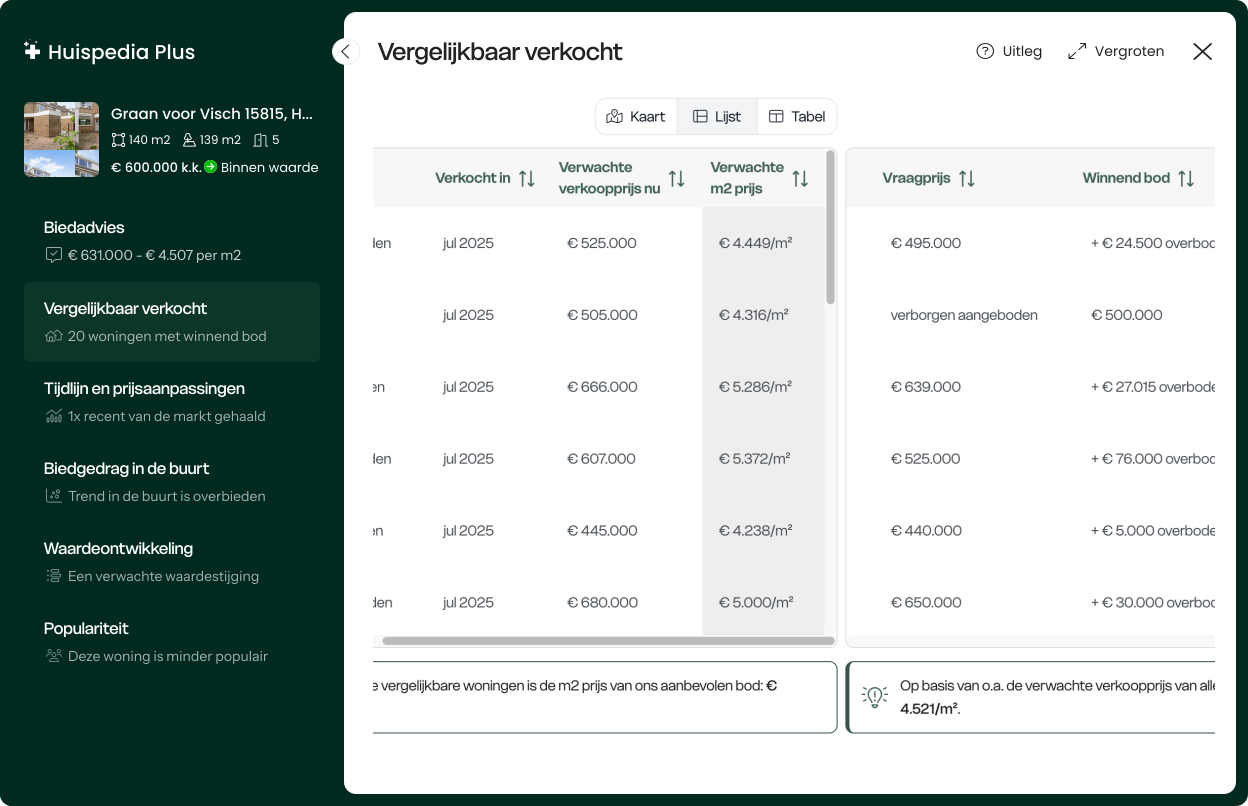
Bekijk het winnende bod van alle
vergelijkbare woningen
Vergelijk makkelijk alle winnende
biedingen. Weet zo precies hoeveel er
is
geboden op alle vergelijkbaar verkochte woningen in de buurt.
Bekijk het winnende bod van alle vergelijkbaar
verkochte woningen: Vergelijk makkelijk alle winnende
biedingen.
Weet
zo precies hoeveel er is geboden op alle vergelijkbaar verkochte woningen in
de
buurt.
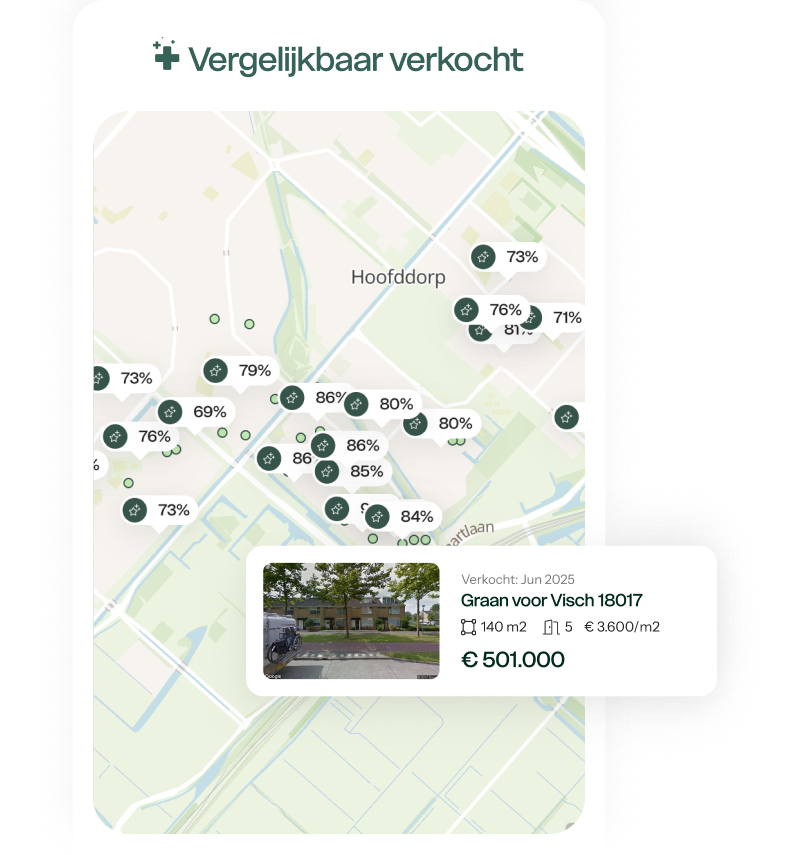
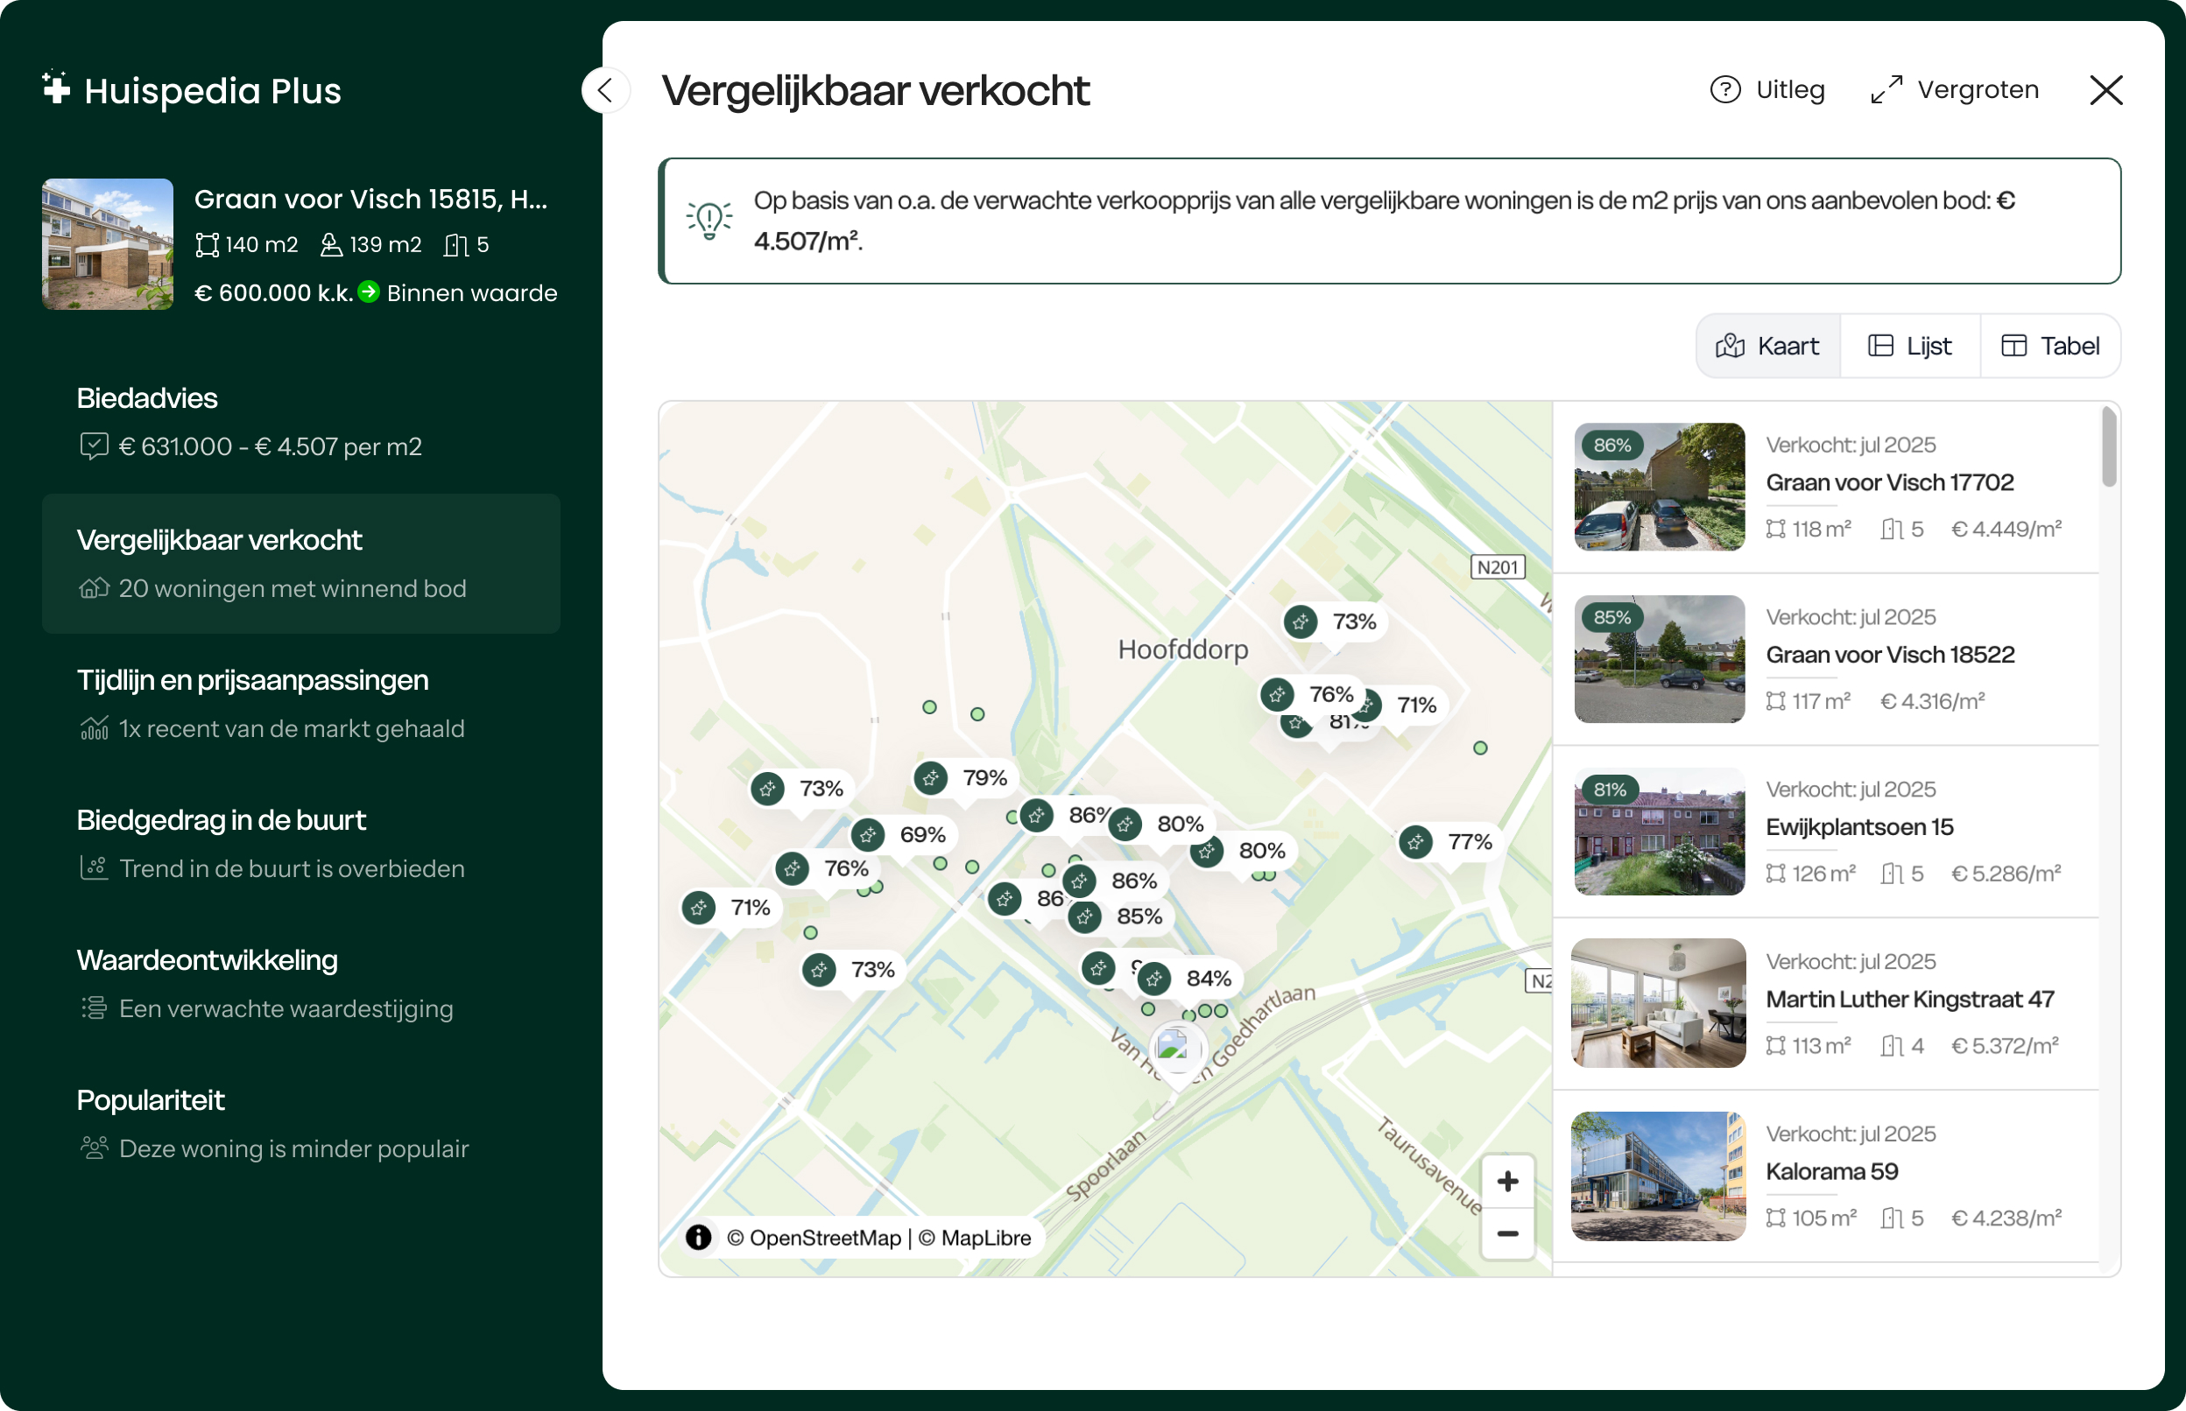
Krijg inzicht in alle verkochte
woningen met alle verkoopprijzen
Alle recent verkochte vergelijkbare
woningen zie je direct op de kaart.
Zo heb je in één overzicht de ligging en verkoopprijzen.
Krijg inzicht in alle verkochte woningen met
alle verkoopprijzen: Alle recent verkochte vergelijkbare
woningen zie je direct op de kaart. Zo heb je in één overzicht de ligging en
verkoopprijzen.
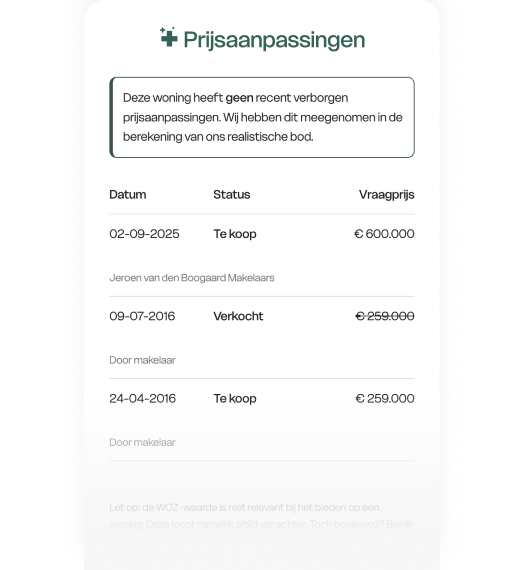
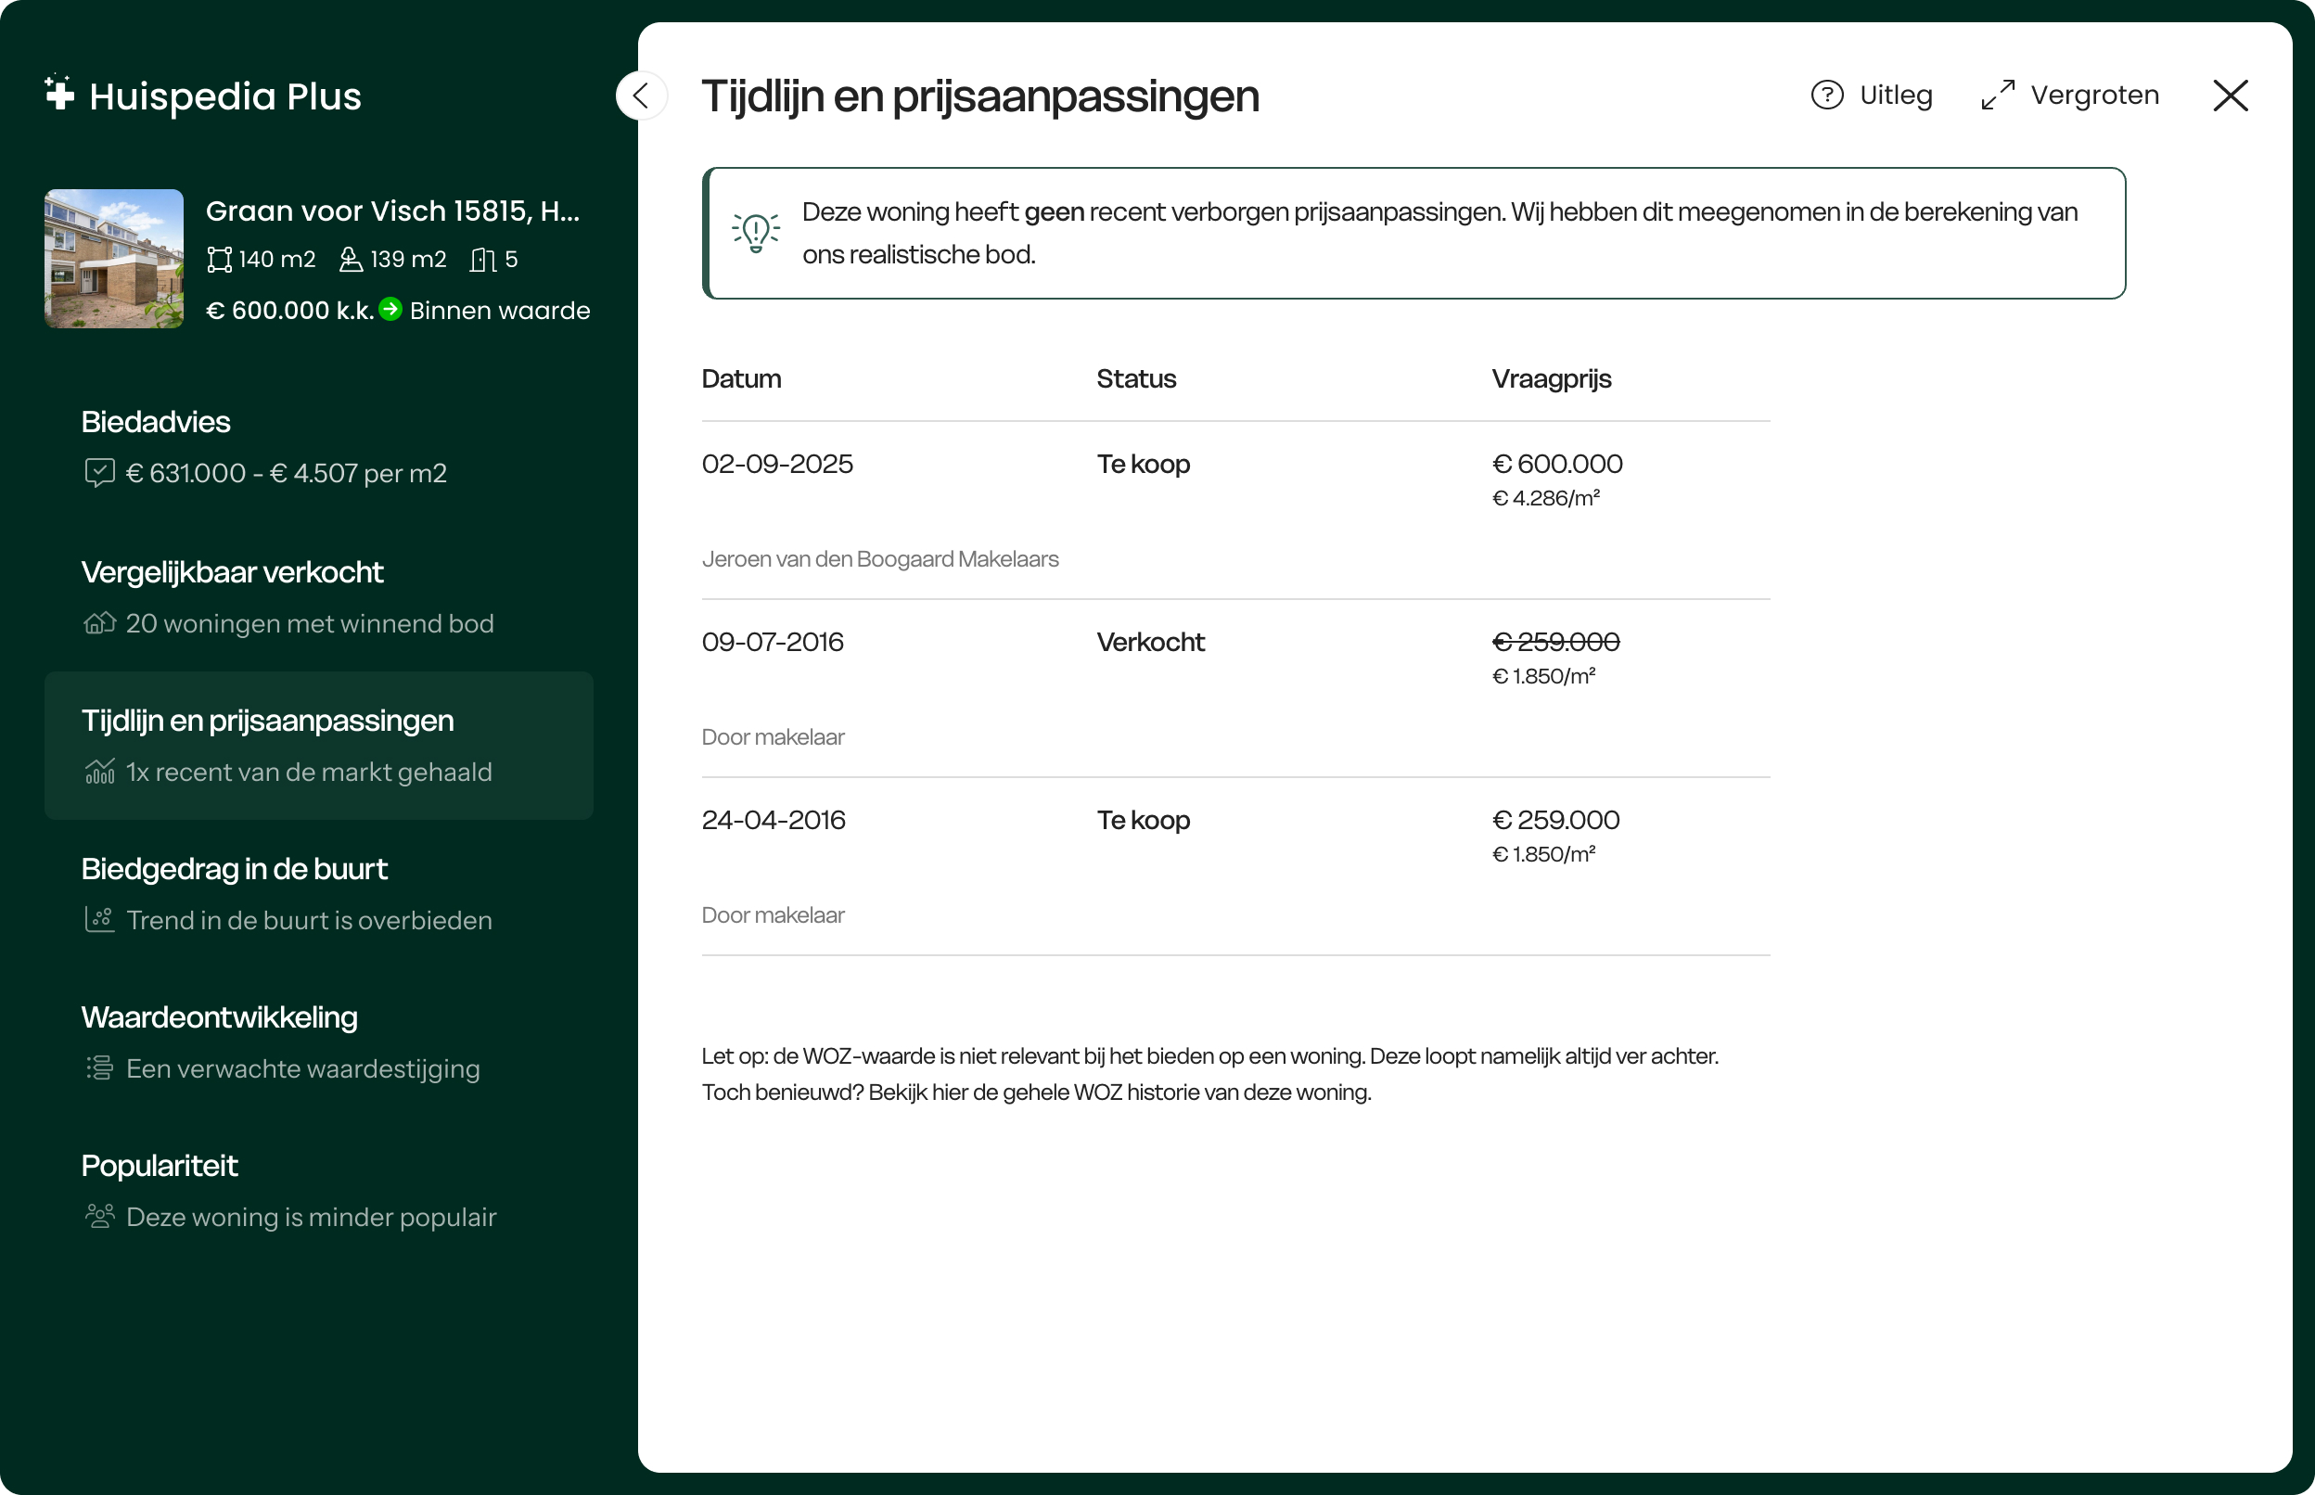
Tijdlijn met alle verborgen
prijsaanpassingen
Ontdek of de woning eerder te koop is
gezet en of die in prijs is
verhoogd of
verlaagd. Weet zo altijd of de verkoper trucjes uithaalt.
Tijdlijn met alle verborgen prijsaanpassingen:
Ontdek of de woning eerder te koop is gezet en of die in prijs is
verhoogd
of verlaagd. Weet zo altijd of de verkoper trucjes uithaalt.
Direct inzicht in al het
biedgedrag in
de buurt
Ontdek gelijk of er op vergelijkbare
woningen is onder- of overboden. Kom
zo
direct achter het huidige biedgedrag in de buurt.
Direct inzicht in al het biedgedrag in de
buurt:
Ontdek gelijk of er op vergelijkbare woningen is onder- of
overboden.
Volg de waarde van je woning
door de tijd
Zie in één oogopslag hoe de waarde zich
ontwikkelt, hoe jouw woning zich verhoudt tot het landelijke gemiddelde
en wat de voorspellingen zijn voor de komende jaren.
Volg de waarde van je woning door de tijd:
Zie in één oogopslag hoe de waarde zich ontwikkelt, hoe jouw
woning zich verhoudt tot het landelijke gemiddelde
en wat de voorspellingen zijn voor de komende jaren.
Zo weet je altijd of je bod ook toekomstbestendig is.
Ken jouw concurrentie met de
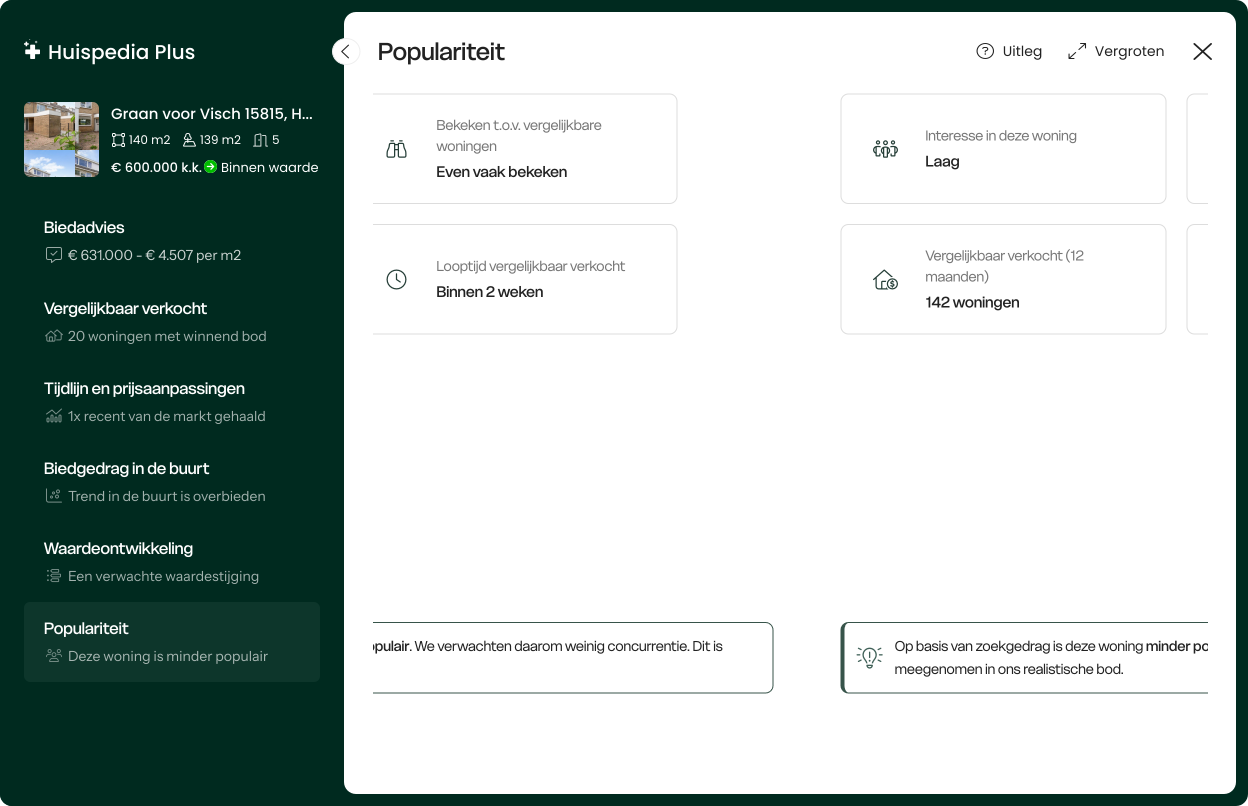
populariteit van elke woning
Weet van tevoren de interesse van échte
potentiële kopers. Zo heb je
altijd een
realistisch beeld van jouw concurrentie.
Ken jouw concurrentie met de populariteit van
elke
woning: Weet van tevoren de interesse van échte potentiële
kopers.
Zo
heb je altijd een realistisch beeld van jouw concurrentie.
MartinKocht succesvol met
Huispedia
Plus
"Heb twee keer geboden met Huispedia Plus. De eerste lukte net niet
maar de 2e
was raak. Vooral dankzij jullie uitstekende analyse. Was geld meer
dan
waard."
Ervaar het verschil
Onbeperkt biedadviesAlle vergelijkbaar verkochte woningenTijdlijn met alle prijsaanpassingenPopulariteit van élke woningNooit meer advertenties
MartinKocht succesvol met
Huispedia
Plus
"Erg handig tijdens de zoektocht. Heb twee keer
geboden
met HuispediaPlus. De eerste lukte net niet maar de 2e was wel
raak."
"Erg handig tijdens de zoektocht. Heb
twee keer
geboden met HuispediaPlus. De eerste lukte net niet maar de 2e was
wel
raak."
FemkeKocht succesvol met
Huispedia
Plus
"Mijn nieuwe huis met onderbieden gekocht
dankzij het
bod van HuipediaPlus. Dit heeft me 13.000 bespaard!"
"Mijn nieuwe huis met onderbieden
gekocht
dankzij het bod van HuipediaPlus. Dit heeft me 13.000 bespaard!"
Vanaf € 49. Je kunt opzeggen wanneer je wilt.
Wat vind je van deze pagina?
Help ons om Huispedia beter te maken
Wil je ons meer informatie geven?
Bedankt voor je feedback!
Doe een gratis huischeck en ontdek risico's op tijd