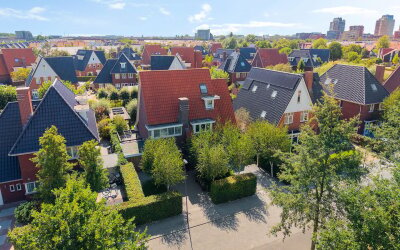
Drie manieren om te bieden op dit huis, met de winkans per bod.
Voorzichtig
40% kans
€000.000
Competitief
60% kans
€000.000
Sterk
80% kans
€000.000
Gebaseerd op 211 vergelijkbare verkopen in de buurt
Over deze woning
Is dit een goed moment om dit huis te kopen?
46% van de woningen hier is boven de vraagprijs verkocht
Prijs per m² past bij vergelijkbare woningen
Risicoanalyse
Documentencheck
De combinatie van moderne architectuur, een vrijstaande ligging, water aan twee zijden en directe toegang tot de Noord Aa maakt De Keyserplan 5 tot een bijzonder aanbod. Hier bepaalt buiten voor een belangrijk deel hoe binnen wordt geleefd.
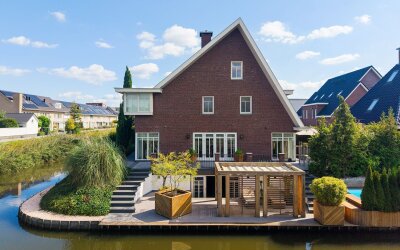
Wij nodigen u graag uit voor een persoonlijke bezichtiging om de ligging, het uitzicht en de ruimte zelf te ervaren. U kunt eenvoudig contact opnemen via het contactformulier om een bezichtiging in te plannen. Enthousiast geworden en heeft u een eigen woning die u wilt verkopen? Wij informeren u graag vrijblijvend over de mogelijkheden en bieden u een gratis waardebepaling aan. Onze makelaars begeleiden u graag gedurende het gehele verkoopproces. De informatie is met zorgvuldigheid opgesteld. Aan de juistheid hiervan kunnen echter geen rechten worden ontleend. De Vries Robbé B.V. aanvaardt geen aansprakelijkheid voor enige onvolledigheid of onjuistheid in de verstrekte informatie —————————————- A unique waterfront villa with water views in every direction. Set in an exceptional location on the edge of the Noord Aa nature reserve and the Zoetermeerse Plas, this contemporary detached villa offers a truly distinctive living environment. What truly sets this property apart is not only its contemporary architecture, but its extraordinary setting. With water on both sides, a private jetty and expansive views across greenery, sky and open space, the villa enjoys a rare sense of privacy and connection with nature. Set back from the road, the villa is approached via a private driveway and secured by an automatic entrance gate. The grounds offer generous parking for several cars, together with an EV charging point. The spacious plot, detached setting and surrounding waterways create an exceptional sense of privacy and tranquillity. Architecture by the water The architecture is distinctly contemporary and clearly inspired by the principles of Bauhaus design. Strong horizontal lines, expansive glazing, generous balconies and a restrained use of materials define the character of the villa. The design is particularly striking from the outside. The different volumes, large windows and terraces have been carefully orientated to create a continuous connection between the house and its surroundings. Water views can be enjoyed from both sides of the property. The villa is surrounded by a beautifully maintained, low-maintenance garden. To the rear is a generous terrace directly beside the water. A covered pavilion provides a sheltered place to sit outside and enjoy the setting throughout much of the year. A private jetty completes the outdoor lifestyle. Step straight from the garden onto the water for a trip by boat or paddleboard. A quality rarely found on this scale and with this degree of privacy. The home has been thoughtfully designed to maximise natural light and make the most of its exceptional views. Inside, the connection with the outdoors continues. Floor-to-ceiling windows flood the interior with natural light and bring the surrounding water and landscape into the heart of the home. The ground floor includes a generous kitchen and principal bedroom suite, both directly connected to the garden and overlooking the water. The kitchen features a generous central island and a separate breakfast bar, complemented by integrated NEFF appliances, including a built-in extractor, NEFF’s patented Slide&Hide® oven, microwave and plate principal bedroom suite has its own bathroom and walk-in wardrobe. The first floor is a particularly impressive living space. Spanning approximately 15 metres across the width of the house, the living area opens through large sliding doors onto balconies at both the front and rear, capturing beautiful views of the water on either side. A centrally positioned gas fireplace subtly divides the space into two separate seating areas whilst retaining its open character. This floor also offers two generous bedrooms, storage space and a separate WC. The upper floor has been arranged as an almost entirely self-contained living level of approximately 53.5 sq m, with its own sitting room, bedroom and bathroom with WC. A valuable addition for guests, an au pair, extended family or children seeking greater independence within the family home. Outdoor living at the Noord Aa What truly distinguishes De Keyserplan 5 is the way in which the house interacts with its landscape. The Zoetermeerse Plas and the Noord Aa nature and recreation area are quite literally on the doorstep. Walking and cycling routes lead directly into the surrounding countryside, whilst the lake offers numerous opportunities for boating, paddleboarding and other outdoor pursuits. Despite this peaceful and open setting, everyday amenities are within easy reach. Schools, shops, Zoetermeer Stadshart and the historic Dorpsstraat are all nearby by bike and public tranpsporation. The main motorways are approximately five to seven minutes from the house, providing easy access to The Hague, Rotterdam, Leiden, Utrecht and Amsterdam. It is precisely this combination that makes the location so appealing: living surrounded by greenery and water without compromising on the amenities and accessibility of the Randstad. Comfort and sustainability The villa has also been designed for comfortable, contemporary living. It has an Energy Performance Certificate rating of A solar panels and mechanical ventilation. In addition, several principal living and working spaces are equipped with individual climate systems providing both heating and cooling. Key features + Contemporary detached villa in an exceptional setting + Water and open views to both the front and rear + Directly adjoining the Noord Aa nature and recreation area + Private jetty with direct access to the water + Generous garden with multiple waterside terraces + Covered pavilion overlooking the water + Distinctive Bauhaus-inspired architecture + Expansive floor-to-ceiling glazing creating a seamless connection between indoors and out + Balconies to both the front and rear + Private gated grounds with parking for several cars + EV charging point + Self-contained upper floor of approximately 53.5 sq m + Ideal for guests, an au pair or extended family + Energy Performance Certificate rating A, with solar panels + Excellent connections to The Hague, Rotterdam, Leiden, Utrecht and Amsterdam Property details + Living area: approximately 305 sq m + Plot size: approximately 523 sq m + Year of construction: 2001, fully renovated in 2013
Tarieven 2026. OZB en watersysteemheffing over de WOZ-waarde van € 1.329.000 (peildatum 1-1-2025).
WOZ De Keyserplan 5
De WOZ-waarde van De Keyserplan 5 is 1.329.000 euro met peildatum 01-01-2025. Dit getal is 46.3% hoger dan de gemiddelde WOZ-waarde in de De Keyserplan en 3.7% hoger dan de realistische woningwaarde van De Keyserplan 5.
€ 12,- /mnd
€ 4,- /mnd
€ 5,- /mnd
Geschatte kosten
€ 21
/mnd
Alleen
Samen
Klein gezin
Middel gezin
Groot gezin
Gas ( m³/jr)€ ,- /mnd
Water ( m³/jr)€ ,- /mnd
Elektriciteit ( kWh/jr)€ ,- /mnd
Pas het verbruik aan naar jouw situatie. Vul bij gas 0 in voor een woning zonder gasaansluiting.
Geschatte kosten
€
/mnd
Internet & TV€ 45,- /mnd
Geschatte kosten
€ 45,-
/mnd
Bewaar je berekeningKrijg updates als rente of je koopruimte verandert.
De realistische vraagprijs van De Keyserplan 5 in Zoetermeer ligt tussen de 1.141.000 en 1.441.000 euro. Deze waarde is 28.4% hoger dan de gemiddelde waarde van woningen in de De Keyserplan. Met een vraagprijs van € 1.700.000 ligt deze dus hoger dan de realistische vraagprijs, ofwel de woning is hoog in de markt gezet. Nieuwsgierig hoeveel je in dit geval zou moeten bieden op De Keyserplan 5? Ontdek het met Huispedia Plus en krijg direct inzichten die uitsluitend makelaars hebben.
Veelgestelde vragen
Wat is De Keyserplan 5 waard?
Volgens de Huispedia Woningwaarde is de woning tussen € 1.141.000 en € 1.441.000 waard. Dat is een eerste schatting op basis van verkopen in de buurt, geen taxatie. De vraagprijs van € 1.700.000 is hoger.
Is de vraagprijs per m² hoog voor deze buurt?
Nee, ongeveer zoals gewoonlijk. De vraagprijs is € 5.574 per m². Vergelijkbare woningen in de buurt kosten meestal rond € 5.579 per m².
Gaan woningen hier vaak boven de vraagprijs weg?
Niet vaak. 46% van de 250 vergelijkbare woningen die de afgelopen 4 jaar binnen 20 km zijn verkocht, ging boven de vraagprijs.
Hoe lang staat De Keyserplan 5 al te koop?
Sinds vandaag.
Hoe groot is de woning en hoe is die ingedeeld?
De woning is 305 m² groot. Het perceel is 523 m². Er zijn 8 kamers, waarvan 5 slaapkamers. Er zijn 2 badkamers. De woning heeft 3 verdiepingen.
Welk energielabel heeft de woning?
De woning heeft energielabel A. Labels lopen van A (zuinig) tot G (onzuinig). Geschatte energiekosten: ca. € 223 per maand.
Wat is er in de buurt?
Bushalte op 380 meter, 5 minuten lopen. Supermarkt op 460 meter, 6 minuten lopen. Basisschool op 350 meter, 5 minuten lopen. Oprit snelweg op 4 km, 14 minuten fietsen. Treinstation Leidsewallen op 1,5 km, 6 minuten fietsen. Treinstation Seghwaert op 1,9 km, 7 minuten fietsen. Treinstation Willem Dreeslaan op 2,4 km, 9 minuten fietsen.
Hoe is het om in Noordhove-West te wonen?
Er wonen ongeveer 3.205 mensen. In 28% van de huishoudens woont één persoon. 36% van de huishoudens is een gezin met kinderen.