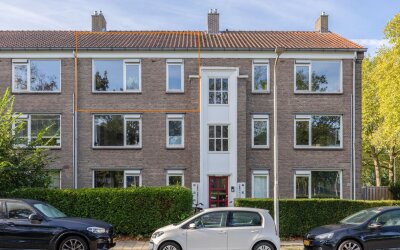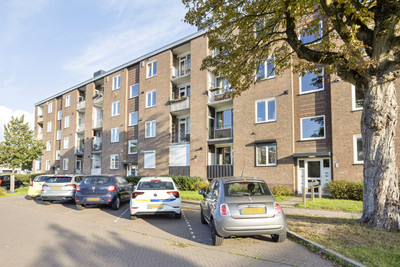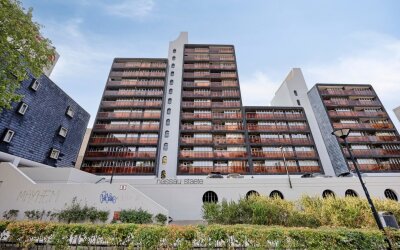

Berg en Dalseweg 79-A3 6522 BC Nijmegen
Over deze woning
-
1 dag op de markt
-
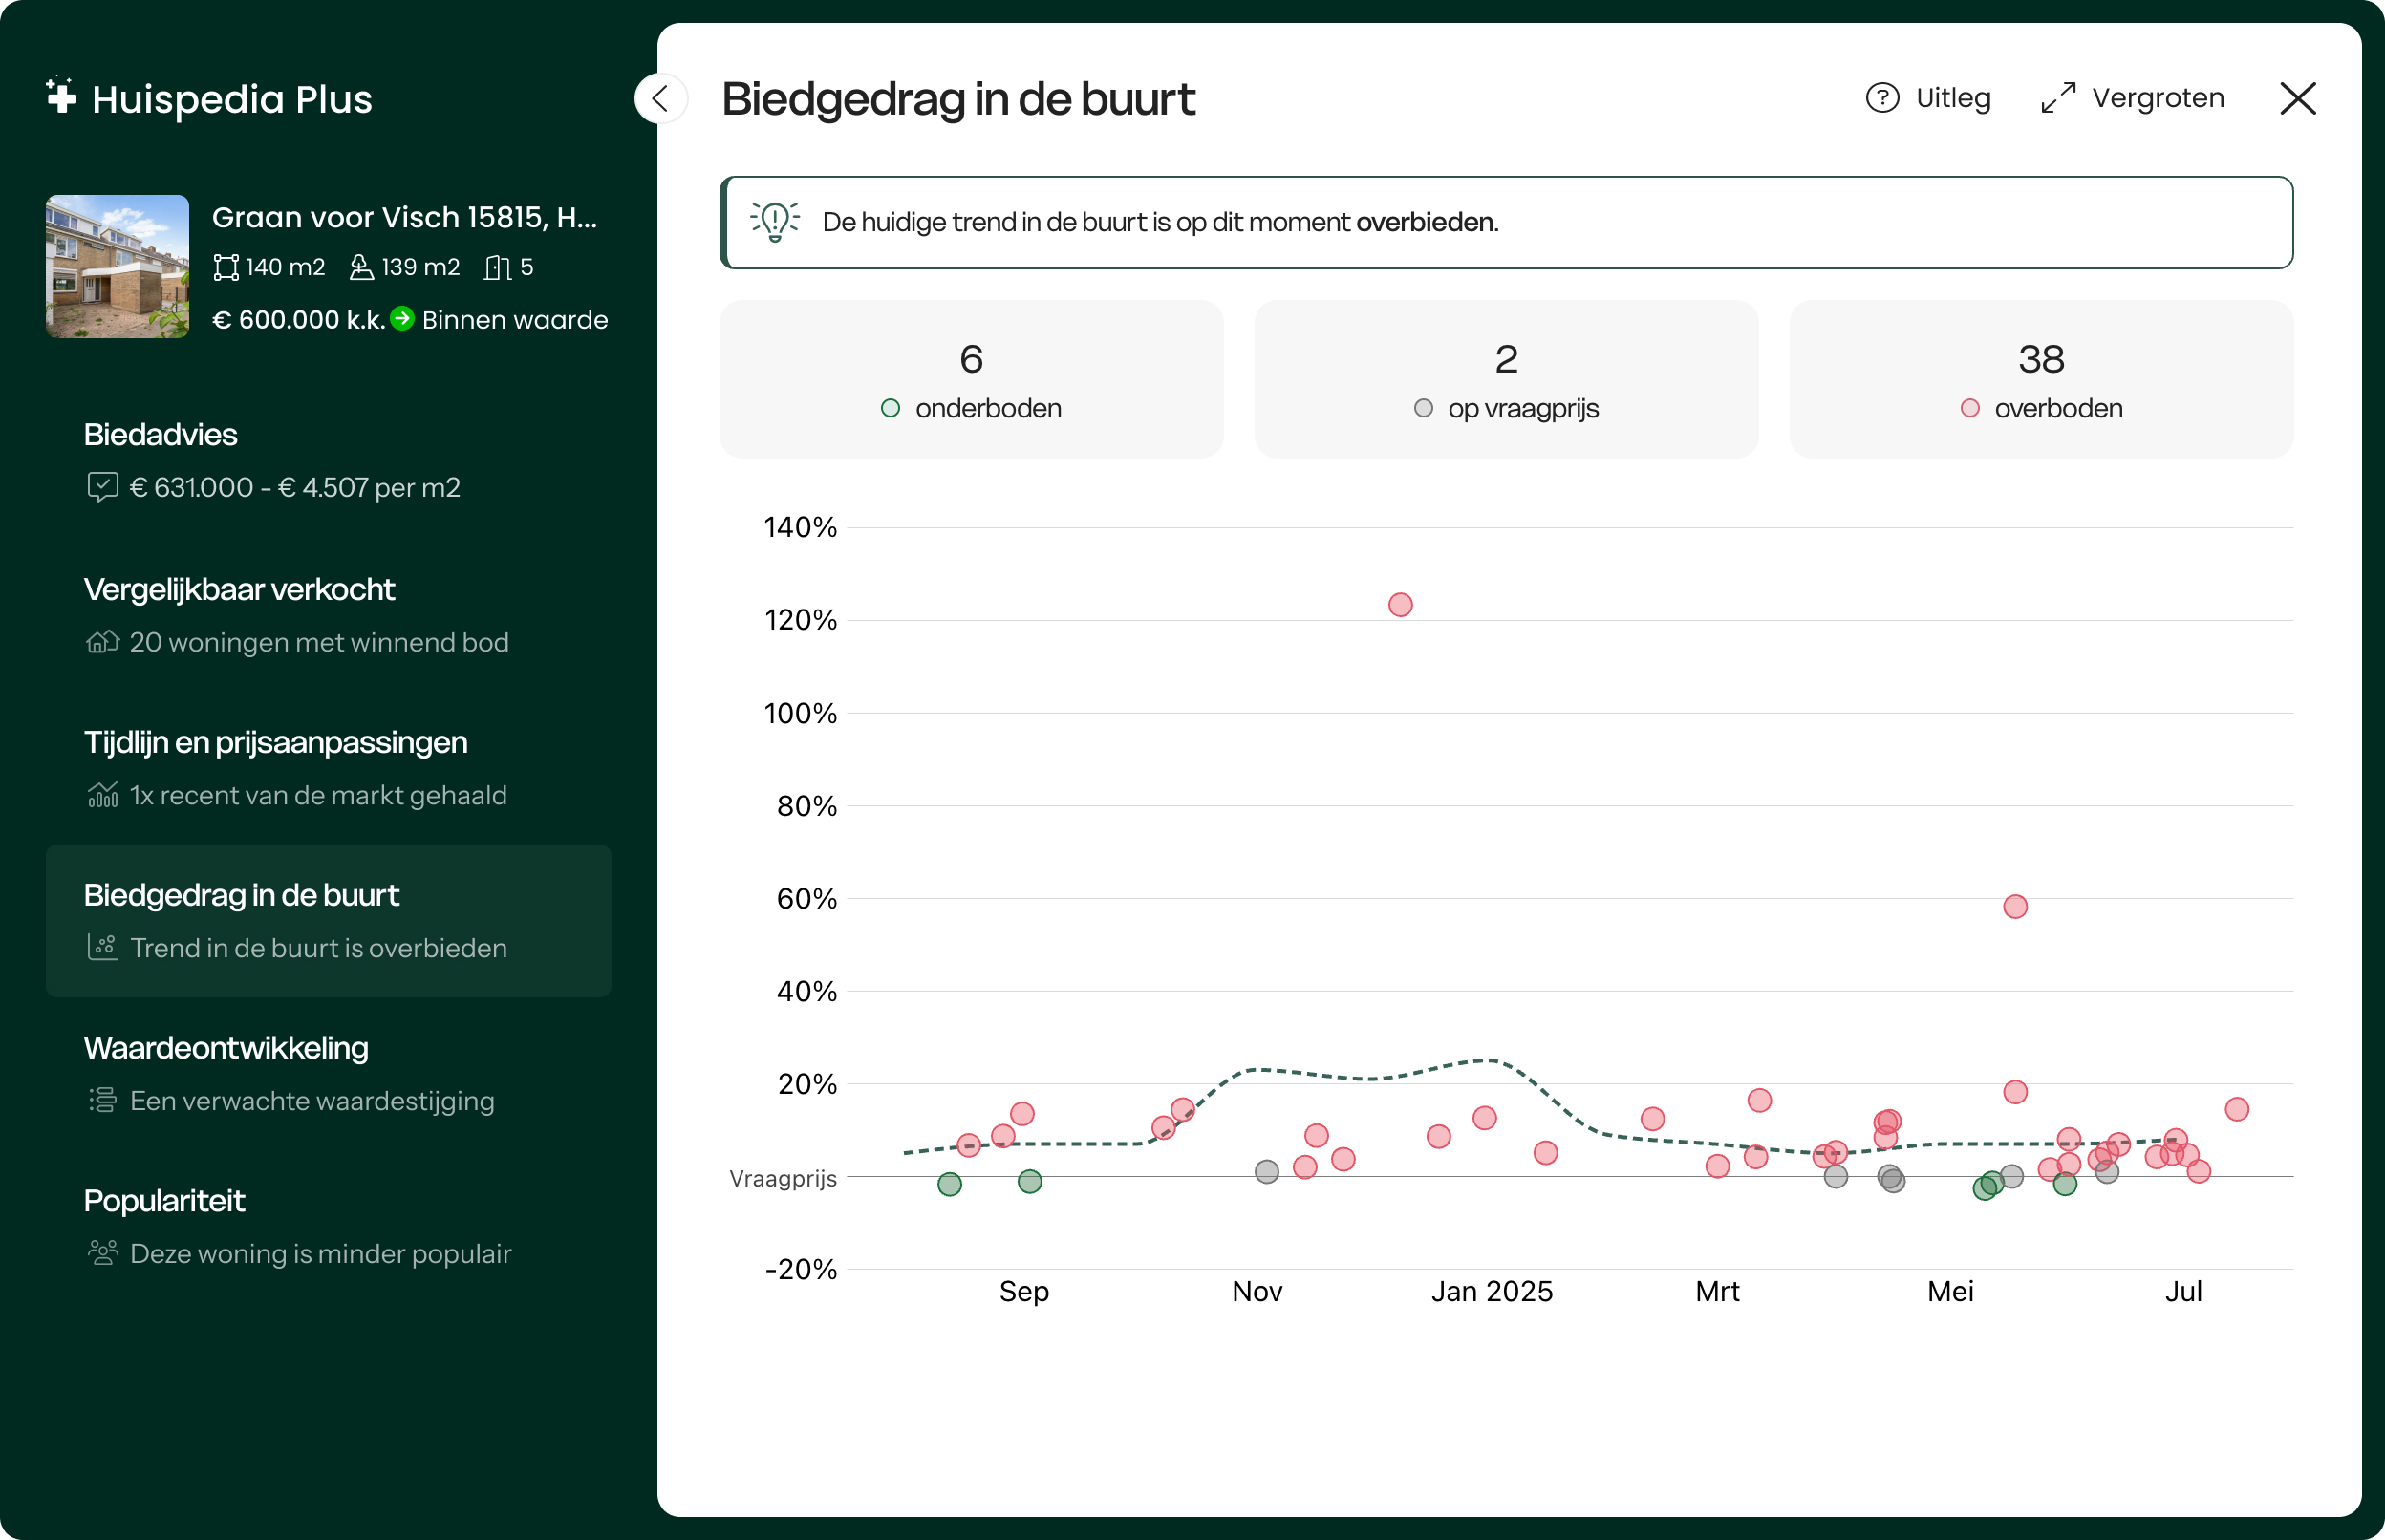
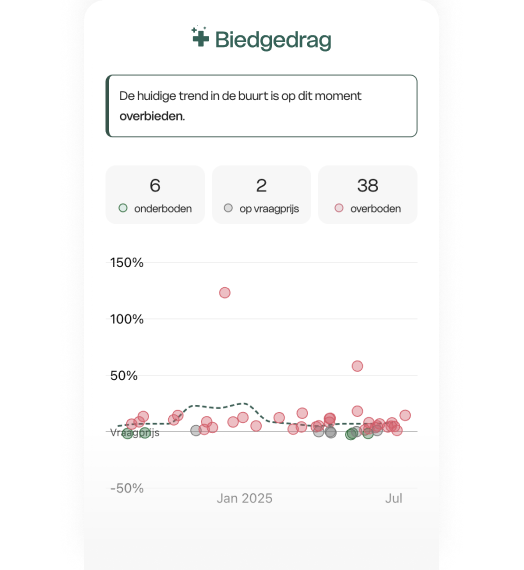
Gewilde buurt67% van de woningen in de buurt wordt boven de vraagprijs verkocht
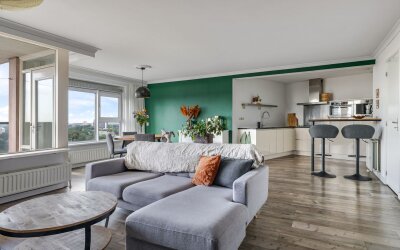
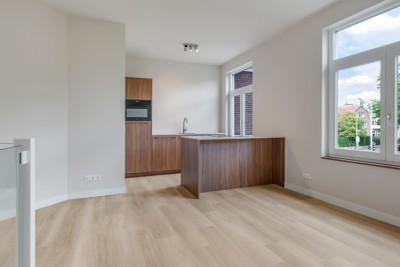
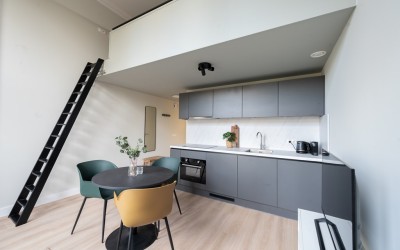
Each home is furnished and thoughtfully designed to make moving in easy. You’ll find a modern open kitchen with built-in appliances, a comfortable living area, and a private bathroom with shower, sink, and toilet. Many homes feature high ceilings or unique layouts that make your living space feel extra special.
Living at Canisiushof means enjoying the charm of a historic building, while having all the essentials of a contemporary home. Perfect for singles and couples looking for a stylish and convenient place to stay in Nijmegen.
the pictures reflects how the apartment looks like, it might not be the exact apartment
the floorplan is the actual floor plan
located on the groundfloor, bedroom and bathroom in the basement
extra floor above the kitchen
What’s included
This loft is furnished, meaning all basic furniture is included. Your kitchen has a dishwasher, induction plate, fridge, and combi oven.
Good to know:
Required income €5282 a month before tax
pets are not allowed
12 month contract minimum
Furnished (linen and basic utensils excluded)
This apartment has an entresol (mezzanine) with a height of approximately 1.60 meters. It can be reached by a ladder - please note that this is not a fixed staircase.
Wood-look flooring installed
Blackout curtains to cover up the windows
Kitchen with appliances (induction, dishwasher, fridge, combi oven)
Shared laundry room
Shared spaces at Canisiushof
Canisiushof houses a shared laundry where you can clean and dry your clothes. There’s a bike storage located in the building’s basement, where you can safely park your bike. Got wheels? You can book a parking spot in the outdoor parking lot.
Kenmerken
- Huurprijs € 1.761,- per maand (excl. gwl)
- Waarborgsom € 3.522
- Servicekosten € 75 per maand
- Inrichting Gemeubileerd
- Aangeboden sinds 12 uur
- Status Te huur
- Soort appartement Bovenwoning
- Bouwjaar 2024
- Energielabel A++
- Verwarming blokverwarming
- Woonoppervlakte 51 m2
- Inhoud 220 m3
- Aantal kamers 2 kamers (1 slaapkamer)
- Aantal woonlagen 1 woonlaag
- Soort parkeergelegenheid Vrij parkeren
- Binnen Uitstekend
- Buiten Uitstekend
Waardeontwikkeling
Zo bewoog de markt rond deze woning. De lijn begint bij de woningwaarde van nu en volgt de prijzen in de buurt terug in de tijd.+6% marktontwikkeling sinds 2025
Maandlasten
Wat kost wonen in deze woning?
Vergelijk 30+ hypotheekverstrekkers en bereken eenvoudig je maximale hypotheek. Zie zo direct wat je maximaal kunt lenen voor een woning.
Nijmegen
De WOZ-waarde van Berg en Dalseweg 79-A3 is 491.000 euro met peildatum 01-01-2025. Dit getal is 20.7% lager dan de gemiddelde WOZ-waarde in de Berg en Dalseweg en 34.1% hoger dan de realistische woningwaarde van Berg en Dalseweg 79-A3. Er is dus een kans om de WOZ-waarde te verlagen via een WOZ bezwaar.
Buurt & Bereikbaarheid
Een beeld van Nijmegen-Oost: hoe goed bereikbaar, hoe gewild en wat voor buurt het is.Bereikbaarheid in detail
-
Supermarkt 0.38 km · 5 min. lopen
-
Nijmegen Heyendaal 1.92 km · Treinstation
-
Nijmegen 2.83 km · Treinstation
-
Nijmegen-Lent 3.21 km · Treinstation
Afstanden zijn berekend in vogelvlucht. De werkelijke routes kunnen afwijken.
Markt & buurt
- Gem. vraagprijs buurt € 622.533
- Waardetrend afgelopen jaar +3.39%
- Gezinnen met kinderen 12%
Leefomgeving
Meetbare omgevingsfactoren die wooncomfort en gezondheid beïnvloeden.Alle huizen in de buurt Huispedia weet ook wat het huis van de buren waard is.
Vergelijkbare woningen
Woningen van hetzelfde type en in dezelfde prijsklasse, het nieuwste aanbod eerst.
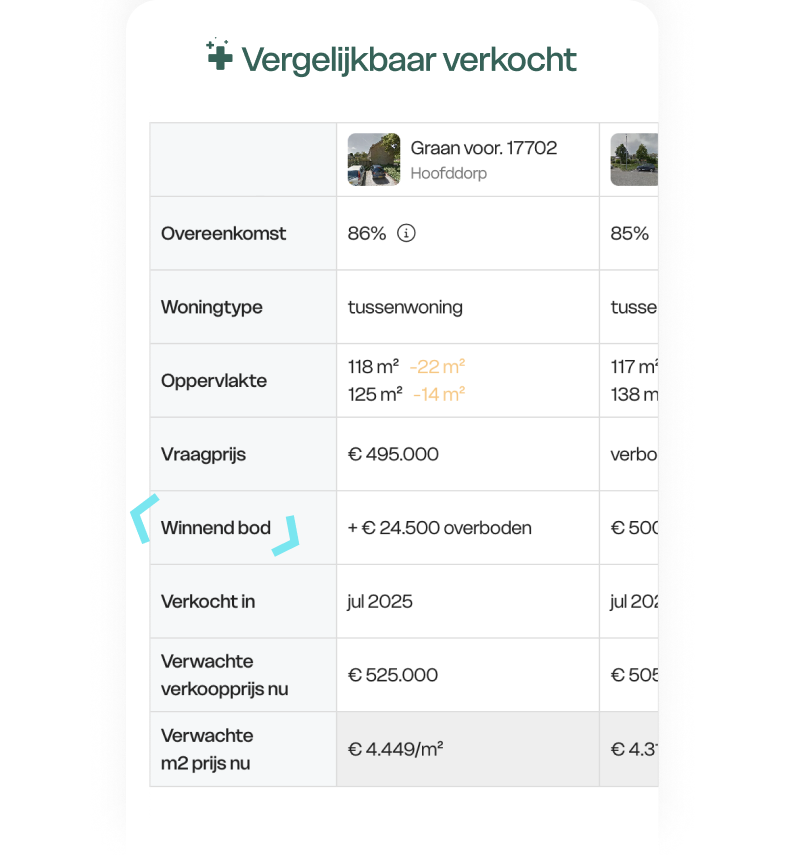
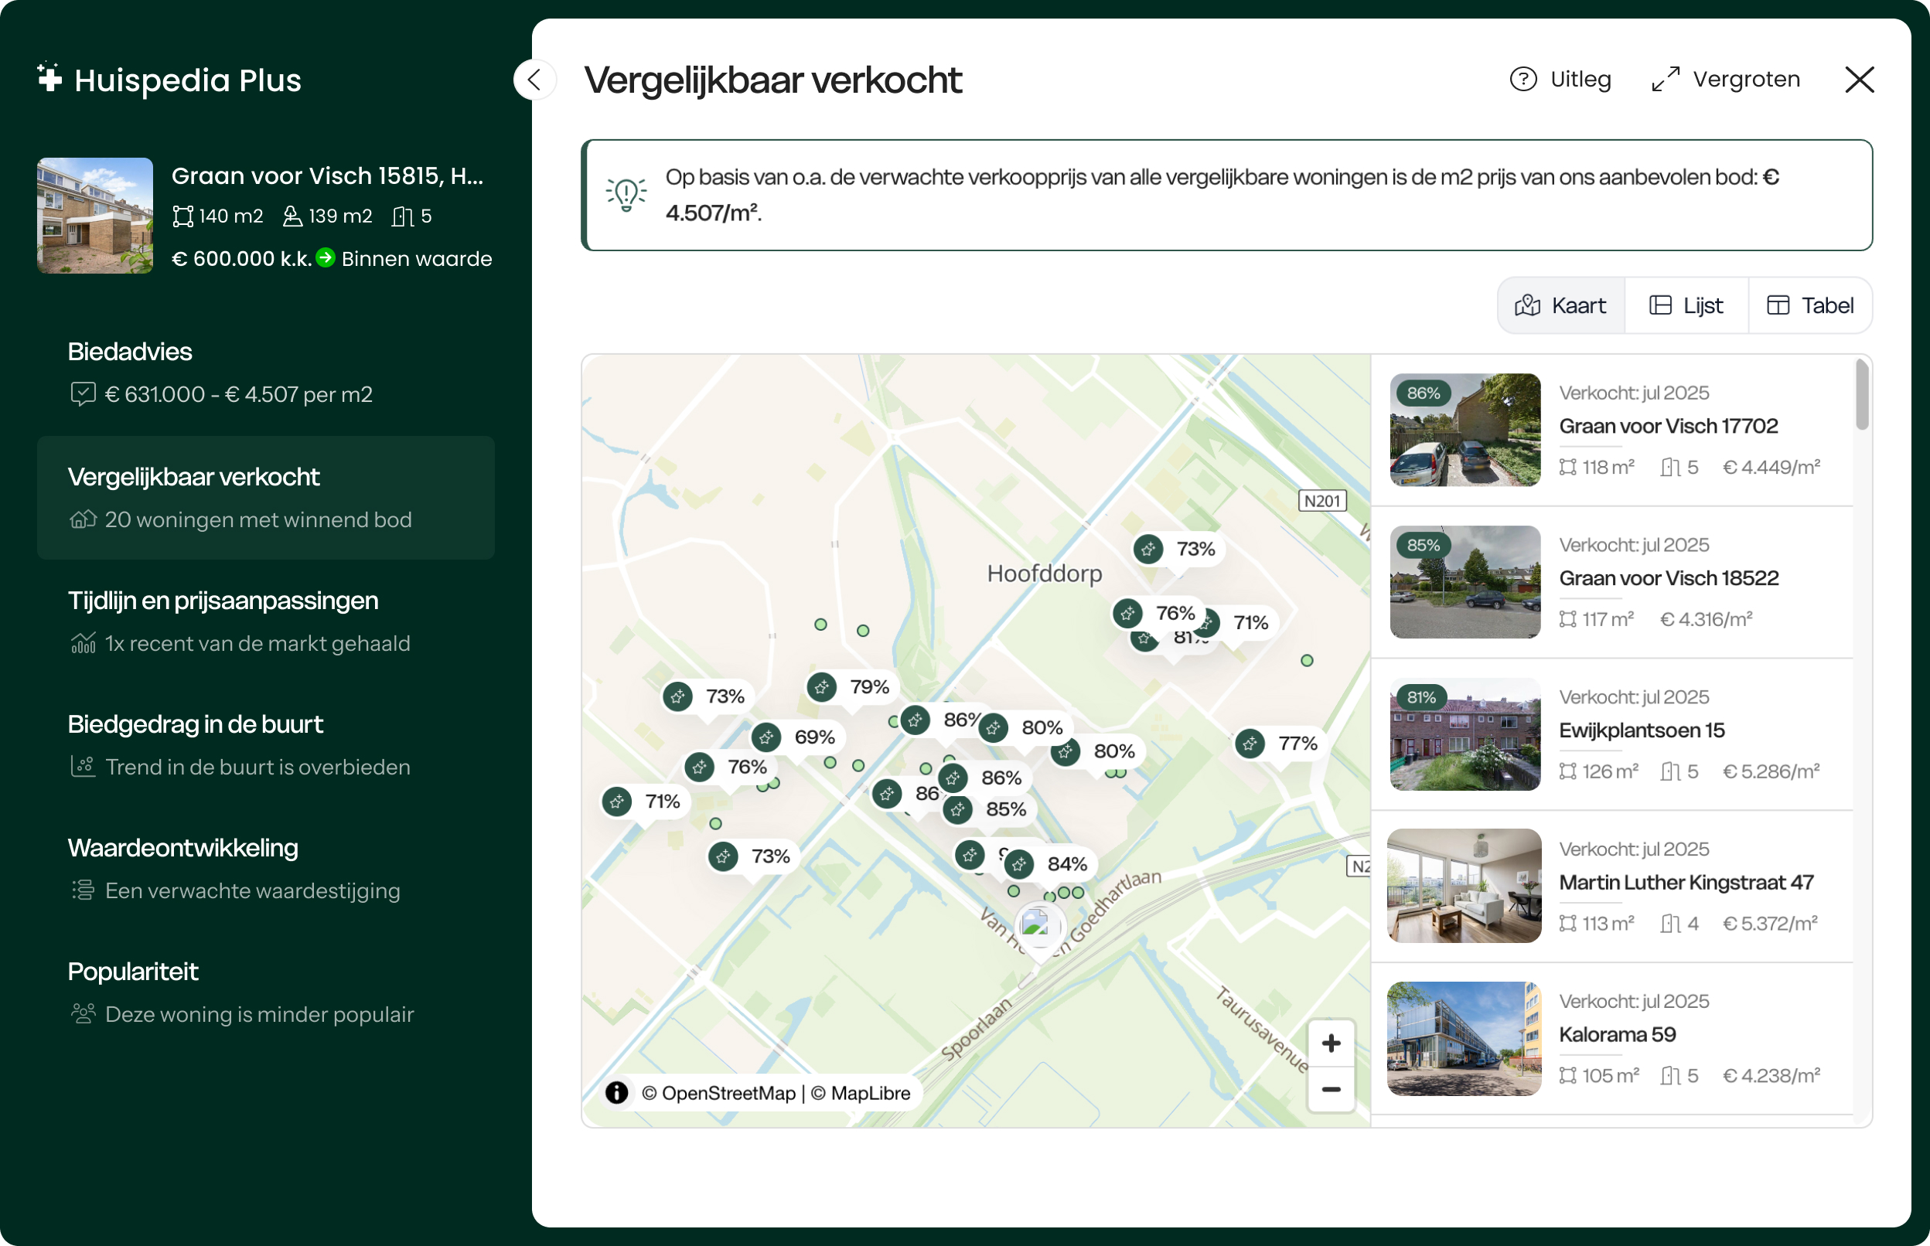
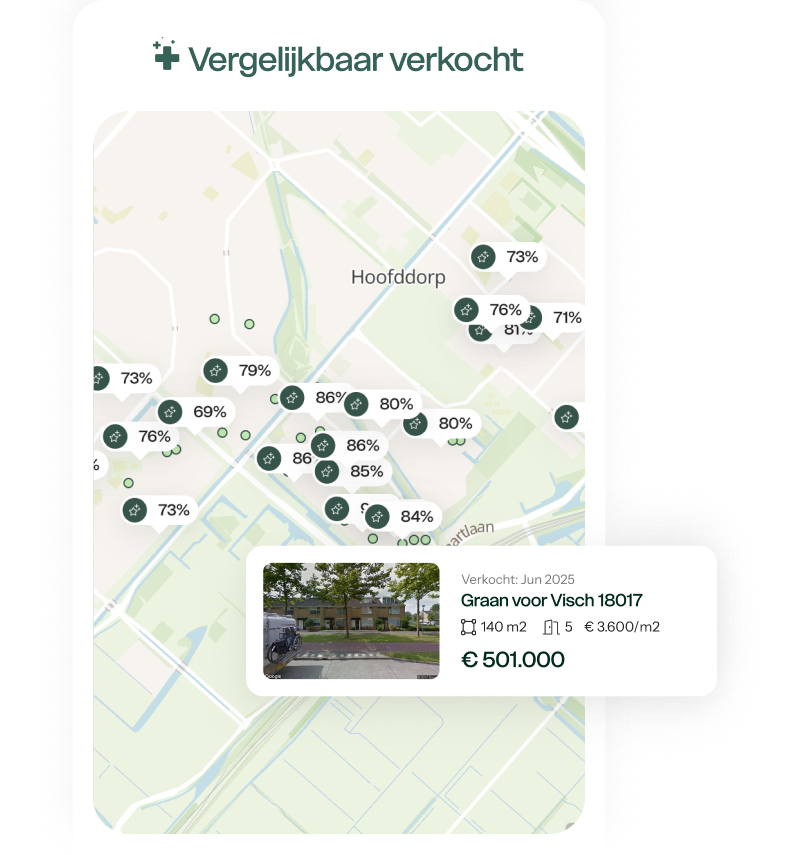
De realistische woningwaarde van Berg en Dalseweg 79-A3 in Nijmegen ligt tussen de 347.000 en 386.000 euro. Deze waarde is 43.2% lager dan de gemiddelde waarde van woningen in de Berg en Dalseweg. Meer weten over de verwachte verkoopprijs en toegang tot alle inzichten die uitsluitend makelaars hebben over Berg en Dalseweg 79-A3? Bekijk Huispedia Plus.
Vanaf € 49. Je kunt opzeggen wanneer je wilt.
Probeer Huispedia Plus