75% van de woningen hier is boven de vraagprijs verkocht
De vraagprijs per m² paste bij vergelijkbare woningen
Licht hoekappartement met vrij uitzicht over het groen en een zonnig balkon op het westen!
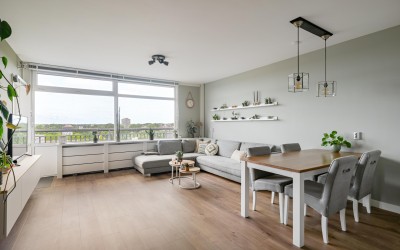
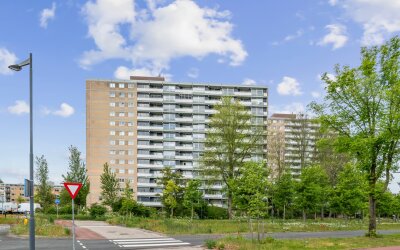
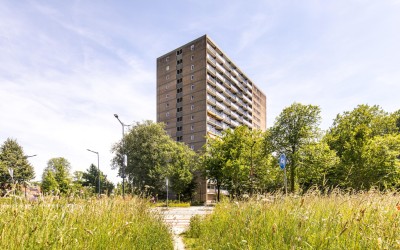
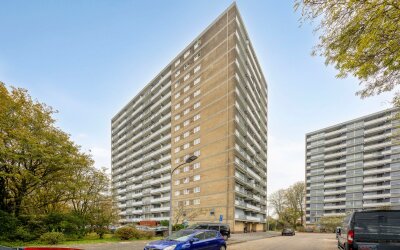
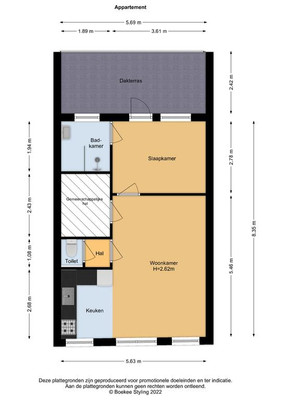
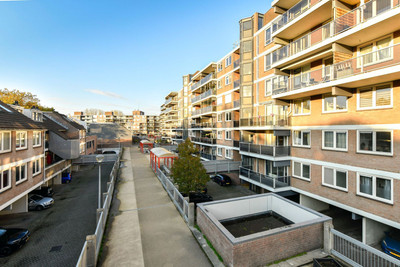
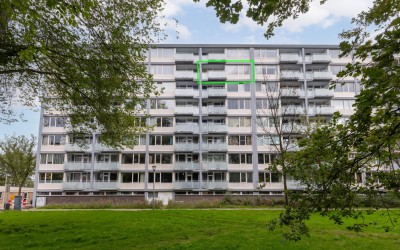
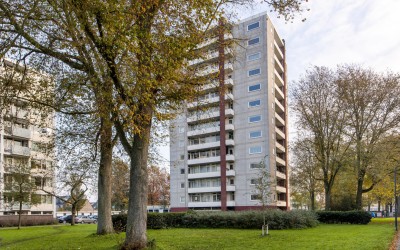
Dit is zo'n appartement waar vooral het licht en het uitzicht direct opvallen. Dankzij de hoekligging en de grote raampartijen komt er van meerdere kanten veel daglicht naar binnen en kijk je prettig en vrij uit over het omliggende groen. Tel daar het ruime balkon op het westen bij op en je hebt hier een heel fijne plek om te wonen, met vanaf de middag tot in de avond lekker de zon. Het appartement ligt op de 3e verdieping van een verzorgd appartementencomplex in de groene Molenwijk en heeft een woonoppervlak van circa 56 m². De woning is praktisch ingedeeld met een ruime woonkamer, semi-open keuken, goede slaapkamer, nette badkamer en een handige inpandige berging. De keuken en badkamer zijn in 2018 vernieuwd en op de begane grond beschik je bovendien over een eigen berging. De woonkamer is lekker ruim en vooral heerlijk licht. Door de grote raampartij aan de balkonzijde en het extra zijraam profiteer je hier echt van de hoekligging. Vanuit de woonkamer kijk je mooi over de bomen en het groen richting de Europaweg, waardoor het appartement een prettig vrij en weids gevoel heeft. Er is voldoende ruimte voor zowel een royale zithoek als een goede eettafel en de laminaatvloer loopt mooi door. Aansluitend bevindt zich de semi-open keuken met bar. De keuken is eenvoudig maar praktisch uitgevoerd met een keukenblok, fornuis en afzuigkap. Aangrenzend bevindt zich een handige inpandige berging. Vanuit de woonkamer stap je zo het ruime balkon op. Met circa 9 m² is dit een fijne buitenruimte en door de ligging op het westen geniet je hier volop van de middag- en avondzon. Een heerlijke plek voor een drankje na het werk, eten in de avondzon of gewoon lekker buiten zitten met het vrije en groene uitzicht voor je. De slaapkamer is ruim van formaat, lekker licht en heeft eveneens direct toegang tot het balkon. De badkamer is in 2018 vernieuwd en netjes uitgevoerd met een ruime inloopdouche, wastafelmeubel en zwevend toilet. Kortom: een licht en praktisch ingedeeld hoekappartement met een fijn vrij uitzicht, veel groen voor de deur en een zonnig balkon waar je echt iets aan hebt. INDELING Begane grond Centrale entree met brievenbussen, bellentableau en afgesloten toegang tot het complex. Vanuit de centrale hal zijn de verdiepingen bereikbaar via twee liften. Op de begane grond bevindt zich tevens de eigen berging van circa 5 m². 3e verdieping Entree, hal met toegang tot de verschillende vertrekken. Ruime en lichte woonkamer met grote raampartijen en extra zijraam, waardoor er veel daglicht binnenkomt en je prettig over het omliggende groen uitkijkt. De woonkamer biedt voldoende ruimte voor een royale zit- en eethoek en is voorzien van een laminaatvloer. Semi-open keuken met bar en eenvoudig keukenblok voorzien van fornuis en afzuigkap. Aangrenzend bevindt zich een praktische inpandige berging. Vanuit de woonkamer is het ruime balkon op het westen bereikbaar. Het balkon loopt langs de woning en is ook vanuit de slaapkamer toegankelijk. Royale slaapkamer met veel daglicht en directe toegang tot het balkon. Nette badkamer met ruime inloopdouche, wastafelmeubel, zwevend toilet en aansluiting voor de wasmachine. LIGGING De Waddenstraat ligt in de groene Molenwijk, een fijne woonomgeving met veel groen en voorzieningen dichtbij. Het recreatiegebied rond de Molenplas ligt op korte afstand en ook voor de dagelijkse boodschappen hoef je niet ver. Winkelcentrum Schalkwijk ligt eveneens dichtbij en biedt een uitgebreid aanbod aan winkels, horeca, een bioscoop en andere voorzieningen. De bereikbaarheid is uitstekend. Openbaar vervoer bevindt zich in de directe omgeving en ook de uitvalswegen richting onder andere Amsterdam, Schiphol, Den Haag en Utrecht zijn snel bereikbaar. Rondom het complex is volop vrije parkeergelegenheid. Met de fiets bereik je in circa 15 minuten de gezellige binnenstad van Haarlem en ook Heemstede ligt dichtbij. Voor een dag richting de kust zijn de duinen en het strand eveneens goed per fiets bereikbaar. Zo woon je hier lekker groen en vrij, met de stad en alle dagelijkse voorzieningen binnen handbereik. ALGEMEEN - Voor indeling en maatvoering verwijzen wij naar de kleurenplattegronden; - Licht hoekappartement met fraai zicht - Woonoppervlak circa 56 m²; - Balkon circa 9 m², gelegen op het westen; - Eigen berging op de begane grond van circa 5 m²; - Energielabel C; - Keuken en badkamer vernieuwd in 2018; - Geheel voorzien van kunststof kozijnen met HR++ beglazing; - Verwarming en warm water middels centraal systeem, voorschot stookkosten € 125,-- per maand - Actieve VvE met professioneel beheer en MJOP; - Servicekosten appartement € 257,23 per maand, servicekosten berging € 28,58 per maand; - Twee liften aanwezig; - Vrij parkeren rondom het complex; - Oplevering in overleg. --English text-- Bright corner apartment with open green views and a sunny west-facing balcony! This is one of those apartments where the abundance of natural light and the open views immediately stand out. Thanks to its corner position and large windows, daylight enters from several directions and you can enjoy pleasant, unobstructed views over the surrounding greenery. Add the spacious west-facing balcony and you have a wonderful place to live, with sunshine from the afternoon right through into the evening. The apartment is situated on the 3rd floor of a well-maintained apartment complex in the green Molenwijk neighbourhood and offers approximately 56 m² of living space. The practical layout includes a spacious living room, semi-open kitchen, good-sized bedroom, neat bathroom and useful internal storage room. The kitchen and bathroom were renovated in 2018 and there is also a private storage unit on the ground floor. The living room is spacious and particularly bright. The large windows overlooking the balcony, together with the additional side window, really make the most of the apartment’s corner position. From the living room you have attractive views over the trees and greenery towards Europaweg, creating a pleasant sense of space and openness. There is ample room for both a generous seating area and a good-sized dining table, while the laminate flooring runs throughout the living area. Adjacent to the living room is the semi-open kitchen with a breakfast bar. The kitchen is simple but practical, with kitchen units, a cooker and extractor hood. Next to the kitchen is a useful internal storage room. From the living room you can step straight onto the spacious balcony. At approximately 9 m², it offers plenty of outdoor space and, thanks to its west-facing position, you can enjoy the afternoon and evening sun here. A great spot for a drink after work, dinner in the evening sun or simply relaxing outside while enjoying the open green views. The bedroom is generously sized, bright and also provides direct access to the balcony. The bathroom was renovated in 2018 and is neatly finished with a spacious walk-in shower, washbasin unit and wall-mounted toilet. In short: a bright and practically laid-out corner apartment with open views, plenty of greenery on the doorstep and a sunny balcony that truly adds to the living space. LAYOUT Ground floor Central entrance with mailboxes, intercom system and secure access to the complex. Two lifts provide access to the upper floors. The private storage unit of approximately 5 m² is also located on the ground floor. 3rd floor Entrance and hallway providing access to the various rooms. Spacious and bright living room with large windows and an additional side window, allowing plenty of natural light to enter and offering attractive views over the surrounding greenery. The living room provides ample space for a generous seating and dining area and features laminate flooring. Semi-open kitchen with breakfast bar and a simple kitchen unit equipped with a cooker and extractor hood. Adjacent is a practical internal storage room. The spacious west-facing balcony is accessible directly from the living room. The balcony runs along the apartment and can also be accessed from the bedroom. Generously sized bedroom with plenty of natural light and direct access to the balcony. Neat bathroom with a spacious walk-in shower, washbasin unit, wall-mounted toilet and connection for the washing machine. LOCATION Waddenstraat is situated in the green Molenwijk neighbourhood, a pleasant residential area with plenty of greenery and a wide range of amenities nearby. The recreational area surrounding the Molenplas is within easy reach, as are shops for your daily groceries. Schalkwijk shopping centre is also close by and offers a wide variety of shops, restaurants and cafés, a cinema and other amenities. Accessibility is excellent. Public transport connections are available nearby and the main roads towards Amsterdam, Schiphol Airport, The Hague and Utrecht can all be reached quickly. There is also ample free parking around the complex. Haarlem’s lively historic city centre can be reached by bicycle in approximately 15 minutes, while Heemstede is also nearby. The dunes and beaches are within cycling distance as well. In other words, you can enjoy green and open surroundings here while keeping the city and all your everyday amenities within easy reach. GENERAL For the layout and dimensions, please refer to the colour floor plans; Bright corner apartment with attractive open views; Living area approximately 56 m²; West-facing balcony of approximately 9 m²; Private storage unit of approximately 5 m² on the ground floor; Energy label C; Kitchen and bathroom renovated in 2018; Fully fitted with uPVC window frames and HR++ insulating glazing; Heating and hot water via a central system; advance heating costs €125 per month; Active Owners’ Association (VvE) with professional management and a long-term maintenance plan (MJOP); Service charges for the apartment €257.23 per month and service charges for the storage unit €28.58 per month; Two lifts; Free parking around the complex; Completion by mutual agreement. Bright corner apartment with open green views and a sunny west-facing balcony! This is one of those apartments where the abundance of natural light and the open views immediately stand out. Thanks to its corner position and large windows, daylight enters from several directions and you can enjoy pleasant, unobstructed views over the surrounding greenery. Add the spacious west-facing balcony and you have a wonderful place to live, with sunshine from the afternoon right through into the evening. The apartment is situated on the 3rd floor of a well-maintained apartment complex in the green Molenwijk neighbourhood and offers approximately 56 m² of living space. The practical layout includes a spacious living room, semi-open kitchen, good-sized bedroom, neat bathroom and useful internal storage room. The kitchen and bathroom were renovated in 2018 and there is also a private storage unit on the ground floor. The living room is spacious and particularly bright. The large windows overlooking the balcony, together with the additional side window, really make the most of the apartment’s corner position. From the living room you have attractive views over the trees and greenery towards Europaweg, creating a pleasant sense of space and openness. There is ample room for both a generous seating area and a good-sized dining table, while the laminate flooring runs throughout the living area. Adjacent to the living room is the semi-open kitchen with a breakfast bar. The kitchen is simple but practical, with kitchen units, a cooker and extractor hood. Next to the kitchen is a useful internal storage room. From the living room you can step straight onto the spacious balcony. At approximately 9 m², it offers plenty of outdoor space and, thanks to its west-facing position, you can enjoy the afternoon and evening sun here. A great spot for a drink after work, dinner in the evening sun or simply relaxing outside while enjoying the open green views. The bedroom is generously sized, bright and also provides direct access to the balcony. The bathroom was renovated in 2018 and is neatly finished with a spacious walk-in shower, washbasin unit and wall-mounted toilet. In short: a bright and practically laid-out corner apartment with open views, plenty of greenery on the doorstep and a sunny balcony that truly adds to the living space. LAYOUT Ground floor Central entrance with mailboxes, intercom system and secure access to the complex. Two lifts provide access to the upper floors. The private storage unit of approximately 5 m² is also located on the ground floor. 3rd floor Entrance and hallway providing access to the various rooms. Spacious and bright living room with large windows and an additional side window, allowing plenty of natural light to enter and offering attractive views over the surrounding greenery. The living room provides ample space for a generous seating and dining area and features laminate flooring. Semi-open kitchen with breakfast bar and a simple kitchen unit equipped with a cooker and extractor hood. Adjacent is a practical internal storage room. The spacious west-facing balcony is accessible directly from the living room. The balcony runs along the apartment and can also be accessed from the bedroom. Generously sized bedroom with plenty of natural light and direct access to the balcony. Neat bathroom with a spacious walk-in shower, washbasin unit, wall-mounted toilet and connection for the washing machine. LOCATION Waddenstraat is situated in the green Molenwijk neighbourhood, a pleasant residential area with plenty of greenery and a wide range of amenities nearby. The recreational area surrounding the Molenplas is within easy reach, as are shops for your daily groceries. Schalkwijk shopping centre is also close by and offers a wide variety of shops, restaurants and cafés, a cinema and other amenities. Accessibility is excellent. Public transport connections are available nearby and the main roads towards Amsterdam, Schiphol Airport, The Hague and Utrecht can all be reached quickly. There is also ample free parking around the complex. Haarlem’s lively historic city centre can be reached by bicycle in approximately 15 minutes, while Heemstede is also nearby. The dunes and beaches are within cycling distance as well. In other words, you can enjoy green and open surroundings here while keeping the city and all your everyday amenities within easy reach. GENERAL For the layout and dimensions, please refer to the colour floor plans; Bright corner apartment with attractive open views; Living area approximately 56 m²; West-facing balcony of approximately 9 m²; Private storage unit of approximately 5 m² on the ground floor; Energy label C; Kitchen and bathroom renovated in 2018; Fully fitted with uPVC window frames and HR++ insulating glazing; Heating and hot water via a central system; advance heating costs €125 per month; Active Owners’ Association (VvE) with professional management and a long-term maintenance plan (MJOP); Service charges for the apartment €257.23 per month and service charges for the storage unit €28.58 per month; Two lifts; Free parking around the complex; Completion by mutual agreement. Overdracht Status Verkocht Vraagprijs € 285.000,- kosten koper Prijs per m² € 5.089,29 Aanvaarding in overleg Bijdrage VVE p/m € 285,81 Bouwvorm Soort object Appartement Soort appartement portiekflat Bouwjaar 1973 Bouwvorm Bestaande bouw Ligging In woonwijk Oppervlakte en inhoud Woonoppervlakte 56 m² Woonkameroppervlakte 25 m² Externe bergruimte 5 m² Inhoud 190 m³ Gebouwgebonden buitenruimte 9 m² Indeling Aantal kamers 2 Aantal slaapkamers 1 Aantal badkamers 1 Badkamer Voorzieningen Wastafel, Douche, Toilet Aantal woonlagen 1 woonlaag Gelegen op 4e woonlaag Balkon Ja Voorzieningen Lift, Glasvezel kabel Energie Energieklasse C Energie index 1.45 Energie einddatum 19-09-2028 Isolatie Muurisolatie, vloerisolatie en hr++ glas Verwarming Blokverwarming Warmwater Centrale voorziening Buitenruimte Tuin Geen tuin Bergruimte Schuur / Berging Inpandig Parkeergelegenheid Parkeerfaciliteiten Openbaar parkeren Dak Soort dak Plat dak Overig Permanente bewoning Ja Onderhoud binnen Redelijk tot goed Onderhoud buiten Goed Huidig gebruik Woonruimte Huidige bestemming Woonruimte VvE checklist Periodieke bijdrage Ja (€ 285,81 per maand) Vergadering VvE Ja Onderhoudsplan Ja Opstalverzekering Ja Inschrijving KvK Ja Reservefonds Ja Kadastrale gegevens Gemeente Haarlem II Sectie Y Perceelnummer 2426 Index 101 Eigendomssituatie Volle eigendom Kadastrale gegevens Gemeente Haarlem II Sectie Y Perceelnummer 2426 Index 146 Eigendomssituatie Volle eigendom Foto's Plattegronden Contact Gebruik het onderstaande formulier om contact met ons op te nemen. ').appendTo('body'); $(' ').appendTo(".loadingPanel"); } panel.find(".loadingPanelMessage").html(message); $("#wonenReagerenForm").show(); var left = $(window).width()/2 - panel.outerWidth(true)/2; panel.css("left", left); var top = $(window).height()/2 - panel.outerHeight(true)/2; panel.css("top", top); } // Alle Validation regels worden nu ook geplaatst als klasse function addRulesClasses() { jQuery('#wonenReagerenForm #field_naam-lastname').addClass(" required"); jQuery('#wonenReagerenForm #field_naam-lastname_label_td').addClass(" required"); // Voegt sterretje toe aan de opmerkingen legend wanneer het field element required is. if('naam-lastname' == 'opmerkingen-notes'){ jQuery('#wonenReagerenForm #field_naam-lastname').each(function(){ var legend = jQuery(this).closest('fieldset').find('legend'); if(legend.text().indexOf("*")
Tarieven 2026. OZB en watersysteemheffing over de WOZ-waarde van € 296.000 (peildatum 1-1-2025).
WOZ Waddenstraat 323
De WOZ-waarde van Waddenstraat 323 is 296.000 euro met peildatum 01-01-2025. Dit is 52.4% hoger dan de gemiddelde WOZ-waarde in de Waddenstraat en 6.2% lager dan de realistische woningwaarde van Waddenstraat 323.
€ 12,- /mnd
€ 4,- /mnd
€ 5,- /mnd
Geschatte kosten
€ 21
/mnd
Alleen
Samen
Klein gezin
Middel gezin
Groot gezin
Gas ( m³/jr)€ ,- /mnd
Water ( m³/jr)€ ,- /mnd
Elektriciteit ( kWh/jr)€ ,- /mnd
Pas het verbruik aan naar jouw situatie. Vul bij gas 0 in voor een woning zonder gasaansluiting.
Geschatte kosten
€
/mnd
Internet & TV€ 45,- /mnd
Geschatte kosten
€ 45,-
/mnd
VvE-bijdrage€ 285,- /mnd
Kosten
€ 285
/mnd
Bewaar je berekeningKrijg updates als rente of je koopruimte verandert.
De realistische vraagprijs van Waddenstraat 323 in Haarlem ligt tussen de 300.000 en 332.000 euro. Deze waarde is 7% hoger dan de gemiddelde waarde van woningen in de Waddenstraat. Met een vraagprijs van € 285.000 ligt deze dus lager dan de realistische vraagprijs, ofwel de woning is laag in de markt gezet. Wil je graag weten hoeveel je in dit geval zou moeten bieden op Waddenstraat 323? Ontdek het met Huispedia Plus en krijg direct inzichten die enkel makelaars hebben.