Drie manieren om te bieden op dit huis, met de winkans per bod.
Voorzichtig
40% kans
€000.000
Competitief
60% kans
€000.000
Sterk
80% kans
€000.000
Gebaseerd op 2.088 vergelijkbare verkopen in de buurt
Over deze woning
Is dit een goed moment om dit huis te kopen?
5 dagen te koop
73% van de woningen hier is boven de vraagprijs verkocht
Prijs per m² past bij vergelijkbare woningen
Risicoanalyse
Documentencheck
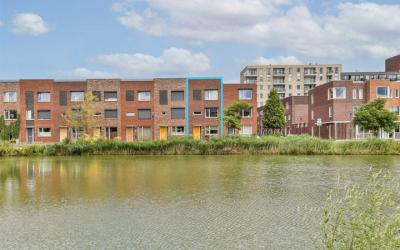
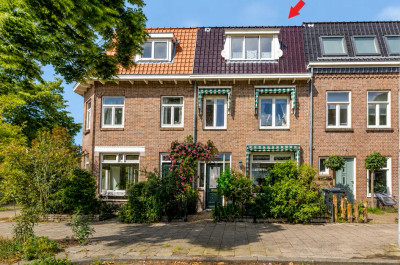
Ruim, energiezuinig én verrassend compleet gezinshuis met 5 slaapkamers, eigen parkeerplaats en vrij uitzicht over de Hofvijver!
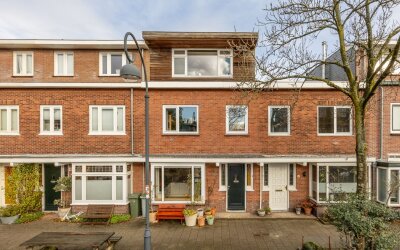
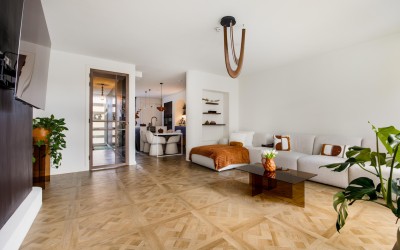
Dit is zo'n huis waar ruimte, comfort en een fijne woonomgeving heel prettig samenkomen. Aan de voorzijde woon je aan een rustige en autoluwe straat met vrij uitzicht over het water van de Hofvijver, terwijl je aan de achterzijde een verzorgde tuin én een afgesloten binnenterrein hebt waar kinderen veilig met elkaar kunnen spelen. Tel daar 128 m² woonoppervlak, vijf slaapkamers, energielabel A en een eigen parkeerplaats bij op en je hebt hier een bijzonder compleet gezinshuis. De woning is gebouwd in 2016 en praktisch en ruim ingedeeld. De begane grond bestaat grotendeels uit één fijne leefruimte en is geheel voorzien van comfortabele vloerverwarming. Aan de voorzijde bevindt zich de open keuken met schiereiland en mooi uitzicht over de Hofvijver. De keuken is compleet uitgevoerd met een 5-pits gasfornuis, afzuigkap, oven, combimagnetron, koelkast, vriezer, vaatwasser en kokendwaterkraan. Aan de achterzijde ligt de brede, tuingerichte woonkamer. Dankzij de raampartijen aan zowel de voor- als achterzijde komt er gedurende de dag veel natuurlijk licht naar binnen. Vanuit de woonkamer stap je de verzorgde en onderhoudsvriendelijk aangelegde achtertuin in. Achter in de tuin staat een vrijstaande berging en via de achterom bereik je het afgesloten en omheinde gezamenlijke binnenterrein. Hier bevindt zich de eigen parkeerplaats en voor kinderen is dit een fijne plek om veilig met elkaar buiten te spelen. Op de eerste verdieping bevinden zich drie goede slaapkamers en de ruime badkamer. Deze is uitgevoerd met betoncire wanden en voorzien van een inloopdouche, ligbad, tweede toilet, wastafelmeubel en vloerverwarming. De tweede verdieping is door het plaatsen van een royale dakkapel in 2024 een verrassend ruime en praktisch bruikbare woonverdieping geworden. Hier zijn nog eens twee slaapkamers gerealiseerd en ook de ruime overloop biedt voldoende plek voor bijvoorbeeld een thuiswerkplek, speelplek of chillhoek. Daarnaast is er een aparte was-/bergruimte. Wie daar behoefte aan heeft, zou deze ruimte in de toekomst mogelijk kunnen gebruiken voor het realiseren van een tweede badkamer. Boven deze verdieping bevindt zich bovendien nog een praktische bergvliering. Ook qua duurzaamheid zit het goed. De woning is volledig geïsoleerd, geheel voorzien van HR++ beglazing en heeft energielabel A. De gehele begane grond beschikt over vloerverwarming, op de verdiepingen zijn radiatoren aanwezig en in 2025 zijn screens geplaatst. Een comfortabel en energiezuinig huis waar je voorlopig vooral lekker kunt wonen. En dan de plek. Want ook die is hier echt fijn. De Hofvijver ligt letterlijk voor de deur en de buurt is ruim opgezet, groen en autoluw. Rondom het water zijn verschillende speelplekken en ook het afgesloten binnenterrein achter de woning maakt dit een prettige woonomgeving voor gezinnen. INDELING Begane grond: Entree, hal met meterkast en separaat zwevend toilet met fonteintje. Open keuken aan de voorzijde met vrij uitzicht over de Hofvijver en een praktisch schiereiland. De keuken is voorzien van een 5-pits gasfornuis, afzuigkap, oven, combimagnetron, koelkast, vriezer, vaatwasser en kokendwaterkraan. Royale, tuingerichte woonkamer met open trap en toegang tot de achtertuin. De gehele begane grond is voorzien van vloerverwarming. Verzorgde achtertuin met vrijstaande berging en achterom naar het afgesloten en omheinde gezamenlijke binnenterrein met eigen parkeerplaats. Eerste verdieping: Overloop met toegang tot drie goed bemeten slaapkamers. Ruime badkamer voorzien van betoncire wanden, inloopdouche, ligbad, tweede zwevend toilet, wastafelmeubel en vloerverwarming. Tweede verdieping: Ruime overloop met voldoende plek voor bijvoorbeeld een thuiswerkplek of speel-/chillhoek. Twee slaapkamers, beide gerealiseerd na het plaatsen van de royale dakkapel in 2024. Aparte was-/bergruimte met aansluiting voor wasmachine en droger en opstelling van de cv-ketel. Deze ruimte biedt eventueel mogelijkheden voor het realiseren van een tweede badkamer. Via deze verdieping is tevens de praktische bergvliering bereikbaar. LIGGING De Broekweg ligt in De Entree, een jonge en kindvriendelijke woonomgeving aan de zuidkant van Haarlem. Nummer 13 ligt daarbij op een bijzonder fijne plek: aan een rustige en autoluwe straat, direct aan de Hofvijver en met vrij uitzicht over het water. Een groot voordeel van deze plek is dat je rustig woont, maar tegelijkertijd verrassend dicht bij de Haarlemse binnenstad. Met de fiets sta je binnen circa 10 minuten op de Grote Markt, met alle winkels, restaurants, terrassen en cafés van het centrum binnen handbereik. Ook station Haarlem en station Haarlem Spaarnwoude zijn goed per fiets bereikbaar. Voor de dagelijkse boodschappen liggen een grote Albert Heijn en Aldi dichtbij. Ook winkelcentrum Schalkwijk met een uitgebreid winkelaanbod, horeca en bioscoop is snel bereikbaar. Het Boerhaavebad ligt praktisch om de hoek en ook het Reinaldapark en de Haarlemmerhout zijn dichtbij. De bereikbaarheid is uitstekend. Via de Schipholweg rijd je in circa 3 autominuten naar de A9 en van daaruit gemakkelijk richting Amsterdam, Schiphol, Den Haag en Alkmaar. Ook met het openbaar vervoer zit je hier goed en dat wordt de komende jaren alleen maar beter. Aan de Schipholweg wordt gebouwd aan het nieuwe OV-knooppunt Haarlem Spaarnepoort, dat een belangrijke schakel wordt voor snelle busverbindingen richting onder andere Haarlem Centrum, Amsterdam en Schiphol. En wil je juist de stad uit, dan liggen ook de duinen en het strand op fietsafstand. ALGEMEEN - Voor indeling en maatvoering verwijzen wij naar de kleurenplattegronden; - Woonoppervlak circa 128 m²; - Bouwjaar 2016; - Energielabel A; - Volledig geïsoleerd en geheel voorzien van HR++ beglazing; - 5 slaapkamers en een ruime, multifunctionele overloop; - Royale dakkapel geplaatst in 2024; - Vloerverwarming op de gehele begane grond; - Gestuukte wanden en plafonds; - Screens geplaatst in 2025; - Praktische bergvliering voor extra bergruimte; - Eigen parkeerplaats op afgesloten en omheind terrein; - Servicekosten parkeerplaats circa € 8,77 per maand; - Gelegen aan de Hofvijver met vrij uitzicht over het water; - Verzorgde achtertuin met berging en achterom; - Op circa 10 minuten fietsen van de Haarlemse binnenstad; - Op circa 3 autominuten van de A9; - Oplevering in overleg. -- English text -- Spacious, energy-efficient and exceptionally well equipped: a family home with five bedrooms, private parking and uninterrupted views over the Hofvijver! This is one of those homes where space, comfort and a pleasant setting come together beautifully. At the front, a quiet street with very little traffic overlooks the waters of the Hofvijver. At the rear, a well-kept garden opens onto a secure communal courtyard where children can play together safely. Add approximately 128 m² of living space, five bedrooms, an A energy rating and a private parking space, and you have a wonderfully complete family home. Built in 2016, the house offers a spacious, practical layout. The ground floor is largely open plan, with comfortable underfloor heating throughout. At the front is the open-plan kitchen, featuring a peninsula and lovely views over the Hofvijver. The kitchen is fully equipped with a five-burner gas hob, extractor hood, oven, combination microwave oven, fridge, freezer, dishwasher and boiling-water tap. At the rear, the generously proportioned living room overlooks the garden. Windows at both the front and rear allow plenty of natural light into the home throughout the day. From the living room, you step into the beautifully maintained, low-maintenance rear garden. A detached storage shed stands at the far end, and a rear gate provides access to the enclosed, gated communal courtyard. This is where you will find your private parking space, as well as a lovely setting for children to play together safely. The first floor has three good-sized bedrooms and a spacious bathroom. Finished with polished plaster (béton ciré) walls, the bathroom features a walk-in shower, bath, second toilet, vanity unit and underfloor heating. The addition of a large dormer in 2024 has transformed the second floor into a surprisingly spacious and versatile level. There are two further bedrooms here, while the generous landing offers ample space for a home office, play area or cosy spot to relax. There is also a separate laundry/storage room, which could potentially accommodate a second bathroom in the future. An additional storage loft above this floor provides useful extra space. The home also performs well when it comes to energy efficiency. It is fully insulated, has HR++ high-performance double glazing throughout and holds an A energy rating. The entire ground floor benefits from underfloor heating, with radiators on the upper floors. External sun screens were installed in 2025, adding to the comfort of this energy-efficient home. And then there is the setting. The Hofvijver is right on your doorstep, and the neighbourhood is spacious, green and quiet, with little through traffic. Several play areas around the water, together with the secure communal courtyard behind the house, make this a particularly appealing location for families. LAYOUT Ground floor: Entrance hall with meter cupboard and a separate WC with a wall-hung toilet and hand basin. Open-plan kitchen at the front, with uninterrupted views over the Hofvijver and a practical peninsula. The kitchen is equipped with a five-burner gas hob, extractor hood, oven, combination microwave oven, fridge, freezer, dishwasher and boiling-water tap. Generous living room overlooking the garden, with an open staircase and access to the rear garden. Underfloor heating throughout the ground floor. Well-maintained rear garden with a detached storage shed and rear access to the enclosed, gated communal courtyard with a private parking space. First floor: Landing providing access to three well-proportioned bedrooms. Spacious bathroom with polished plaster (béton ciré) walls, a walk-in shower, bath, second wall-hung toilet, vanity unit and underfloor heating. Second floor: Spacious landing with ample room for a home office, play area or relaxation space. Two bedrooms, both created following the addition of the large dormer in 2024. Separate laundry/storage room with connections for a washing machine and tumble dryer, as well as the central heating boiler. This room may offer scope for a second bathroom. The practical storage loft is also accessible from this floor. LOCATION Broekweg is situated in De Entree, a modern, family-friendly neighbourhood in the southern part of Haarlem. Number 13 enjoys a particularly attractive position on a quiet street with very little traffic, directly beside the Hofvijver and with uninterrupted views over the water. One of the main advantages of this location is the combination of a peaceful residential setting and easy access to Haarlem’s city centre. The Grote Markt is approximately ten minutes away by bike, putting the city’s shops, restaurants, terraces and cafés within easy reach. Both Haarlem and Haarlem Spaarnwoude railway stations are also readily accessible by bicycle. For everyday shopping, a large Albert Heijn supermarket and an Aldi are close by. Schalkwijk shopping centre, with its extensive range of shops, places to eat and a cinema, is also within easy reach. The Boerhaavebad swimming pool is practically around the corner, while Reinaldapark and Haarlemmerhout park are nearby too. Transport connections are excellent. Via Schipholweg, you can reach the A9 motorway in approximately three minutes by car, with convenient onward connections towards Amsterdam, Schiphol Airport, The Hague and Alkmaar. Public transport links are also good and are set to improve further in the coming years. The new Haarlem Spaarnepoort public transport hub is being built on Schipholweg and will become an important interchange for fast bus connections to destinations including central Haarlem, Amsterdam and Schiphol Airport. And when you feel like heading out of the city, the dunes and beach are within cycling distance. GENERAL INFORMATION - Please refer to the colour floor plans for the layout and dimensions; - Approximately 128 m² of living space; - Built in 2016; - Energy rating A; - Fully insulated, with HR++ high-performance double glazing throughout; - Five bedrooms and a spacious, versatile landing; - Large dormer added in 2024; - Underfloor heating throughout the ground floor; - Plastered walls and ceilings; - External sun screens installed in 2025; - Practical loft providing additional storage space; - Private parking space within an enclosed, gated courtyard; - Parking service charge of approximately €8.77 per month; - Situated beside the Hofvijver, with uninterrupted views over the water; - Well-maintained rear garden with a storage shed and rear access; - Approximately ten minutes by bike from Haarlem’s city centre; - Approximately three minutes by car from the A9 motorway; - Transfer date by mutual agreement. Spacious, energy-efficient and exceptionally well equipped: a family home with five bedrooms, private parking and uninterrupted views over the Hofvijver! This is one of those homes where space, comfort and a pleasant setting come together beautifully. At the front, a quiet street with very little traffic overlooks the waters of the Hofvijver. At the rear, a well-kept garden opens onto a secure communal courtyard where children can play together safely. Add approximately 128 m² of living space, five bedrooms, an A energy rating and a private parking space, and you have a wonderfully complete family home. Built in 2016, the house offers a spacious, practical layout. The ground floor is largely open plan, with comfortable underfloor heating throughout. At the front is the open-plan kitchen, featuring a peninsula and lovely views over the Hofvijver. The kitchen is fully equipped with a five-burner gas hob, extractor hood, oven, combination microwave oven, fridge, freezer, dishwasher and boiling-water tap. At the rear, the generously proportioned living room overlooks the garden. Windows at both the front and rear allow plenty of natural light into the home throughout the day. From the living room, you step into the beautifully maintained, low-maintenance rear garden. A detached storage shed stands at the far end, and a rear gate provides access to the enclosed, gated communal courtyard. This is where you will find your private parking space, as well as a lovely setting for children to play together safely. The first floor has three good-sized bedrooms and a spacious bathroom. Finished with polished plaster (béton ciré) walls, the bathroom features a walk-in shower, bath, second toilet, vanity unit and underfloor heating. The addition of a large dormer in 2024 has transformed the second floor into a surprisingly spacious and versatile level. There are two further bedrooms here, while the generous landing offers ample space for a home office, play area or cosy spot to relax. There is also a separate laundry/storage room, which could potentially accommodate a second bathroom in the future. An additional storage loft above this floor provides useful extra space. The home also performs well when it comes to energy efficiency. It is fully insulated, has HR++ high-performance double glazing throughout and holds an A energy rating. The entire ground floor benefits from underfloor heating, with radiators on the upper floors. External sun screens were installed in 2025, adding to the comfort of this energy-efficient home. And then there is the setting. The Hofvijver is right on your doorstep, and the neighbourhood is spacious, green and quiet, with little through traffic. Several play areas around the water, together with the secure communal courtyard behind the house, make this a particularly appealing location for families. LAYOUT Ground floor: Entrance hall with meter cupboard and a separate WC with a wall-hung toilet and hand basin. Open-plan kitchen at the front, with uninterrupted views over the Hofvijver and a practical peninsula. The kitchen is equipped with a five-burner gas hob, extractor hood, oven, combination microwave oven, fridge, freezer, dishwasher and boiling-water tap. Generous living room overlooking the garden, with an open staircase and access to the rear garden. Underfloor heating throughout the ground floor. Well-maintained rear garden with a detached storage shed and rear access to the enclosed, gated communal courtyard with a private parking space. First floor: Landing providing access to three well-proportioned bedrooms. Spacious bathroom with polished plaster (béton ciré) walls, a walk-in shower, bath, second wall-hung toilet, vanity unit and underfloor heating. Second floor: Spacious landing with ample room for a home office, play area or relaxation space. Two bedrooms, both created following the addition of the large dormer in 2024. Separate laundry/storage room with connections for a washing machine and tumble dryer, as well as the central heating boiler. This room may offer scope for a second bathroom. The practical storage loft is also accessible from this floor. LOCATION Broekweg is situated in De Entree, a modern, family-friendly neighbourhood in the southern part of Haarlem. Number 13 enjoys a particularly attractive position on a quiet street with very little traffic, directly beside the Hofvijver and with uninterrupted views over the water. One of the main advantages of this location is the combination of a peaceful residential setting and easy access to Haarlem’s city centre. The Grote Markt is approximately ten minutes away by bike, putting the city’s shops, restaurants, terraces and cafés within easy reach. Both Haarlem and Haarlem Spaarnwoude railway stations are also readily accessible by bicycle. For everyday shopping, a large Albert Heijn supermarket and an Aldi are close by. Schalkwijk shopping centre, with its extensive range of shops, places to eat and a cinema, is also within easy reach. The Boerhaavebad swimming pool is practically around the corner, while Reinaldapark and Haarlemmerhout park are nearby too. Transport connections are excellent. Via Schipholweg, you can reach the A9 motorway in approximately three minutes by car, with convenient onward connections towards Amsterdam, Schiphol Airport, The Hague and Alkmaar. Public transport links are also good and are set to improve further in the coming years. The new Haarlem Spaarnepoort public transport hub is being built on Schipholweg and will become an important interchange for fast bus connections to destinations including central Haarlem, Amsterdam and Schiphol Airport. And when you feel like heading out of the city, the dunes and beach are within cycling distance. GENERAL INFORMATION - Please refer to the colour floor plans for the layout and dimensions; - Approximately 128 m² of living space; - Built in 2016; - Energy rating A; - Fully insulated, with HR++ high-performance double glazing throughout; - Five bedrooms and a spacious, versatile landing; - Large dormer added in 2024; - Underfloor heating throughout the ground floor; - Plastered walls and ceilings; - External sun screens installed in 2025; - Practical loft providing additional storage space; - Private parking space within an enclosed, gated courtyard; - Parking service charge of approximately €8.77 per month; - Situated beside the Hofvijver, with uninterrupted views over the water; - Well-maintained rear garden with a storage shed and rear access; - Approximately ten minutes by bike from Haarlem’s city centre; - Approximately three minutes by car from the A9 motorway; - Transfer date by mutual agreement. Overdracht Status Beschikbaar Vraagprijs € 750.000,- kosten koper Prijs per m² € 5.859,38 Aanvaarding in overleg Bouwvorm Soort object Woonhuis Soort woning Eengezinswoning Type woning Tussenwoning Bouwjaar 2016 Bouwvorm Bestaande bouw Ligging Aan water, aan rustige weg, in woonwijk en vrij uitzicht Oppervlakte en inhoud Woonoppervlakte 128 m² Perceeloppervlakte 116 m² Externe bergruimte 5 m² Inhoud 460 m³ Indeling Aantal kamers 6 Aantal slaapkamers 5 Aantal badkamers 1 Badkamer Voorzieningen Wastafelmeubel, Ligbad, Toilet, Douche, Vloerverwarming Aantal woonlagen 3 woonlagen Voorzieningen Mechanische ventilatie, TV kabel, Buitenzonwering, Dakraam Energie Energieklasse A Energie einddatum 28-10-2036 Isolatie Volledig geïsoleerd en hr++ glas Verwarming C.V.-Ketel en vloerverwarming gedeeltelijk Warmwater C.V.-Ketel C.V.-Ketel Intergas Kombi Kompakt HRE 36/30 A (Gas Combiketel uit 2015, eigendom) Buitenruimte Tuin Achtertuin Hoofdtuin Achtertuin Oppervlakte hoofdtuin 37 m² (7.2 m bij 5.14 m) Ligging hoofdtuin Noord Achterom Ja Kwaliteit tuin Verzorgd Bergruimte Schuur / Berging Vrijstaand hout Parkeergelegenheid Parkeerfaciliteiten Op afgesloten terrein Dak Soort dak Lessenaardak Materiaal Pannen Overig Permanente bewoning Ja Onderhoud binnen Goed Onderhoud buiten Goed Huidig gebruik Woonruimte Huidige bestemming Woonruimte Kadastrale gegevens Gemeente Haarlem Sectie Q Perceelnummer 2352 Oppervlakte 102 m² Eigendomssituatie Volle eigendom Kadastrale gegevens Gemeente Haarlem Sectie Q Perceelnummer 2360 Oppervlakte 14 m² Eigendomssituatie Volle eigendom
Tarieven 2026. OZB en watersysteemheffing over de WOZ-waarde van € 777.000 (peildatum 1-1-2025).
WOZ Broekweg 13
De WOZ-waarde van Broekweg 13 is 777.000 euro met peildatum 01-01-2025. Deze waarde is 38.5% hoger dan de gemiddelde WOZ-waarde in de Broekweg en 0.6% lager dan de realistische woningwaarde van Broekweg 13.
€ 12,- /mnd
€ 4,- /mnd
€ 5,- /mnd
Geschatte kosten
€ 21
/mnd
Alleen
Samen
Klein gezin
Middel gezin
Groot gezin
Gas ( m³/jr)€ ,- /mnd
Water ( m³/jr)€ ,- /mnd
Elektriciteit ( kWh/jr)€ ,- /mnd
Pas het verbruik aan naar jouw situatie. Vul bij gas 0 in voor een woning zonder gasaansluiting.
Geschatte kosten
€
/mnd
Internet & TV€ 45,- /mnd
Geschatte kosten
€ 45,-
/mnd
Bewaar je berekeningKrijg updates als rente of je koopruimte verandert.
De realistische vraagprijs van Broekweg 13 in Haarlem ligt tussen de 749.000 en 815.000 euro. Deze waarde is 19.1% hoger dan de gemiddelde woningwaarde in de Broekweg. Met een vraagprijs van € 750.000 ligt deze dus rond de realistische vraagprijs, ofwel de woning is realistisch in de markt gezet. Benieuwd hoeveel je in dit geval zou moeten bieden op Broekweg 13? Ontdek het met Huispedia Plus en krijg direct inzichten die alleen makelaars hebben.
Veelgestelde vragen
Wat is Broekweg 13 waard?
Volgens de Huispedia Woningwaarde is de woning tussen € 749.000 en € 815.000 waard. Dat is een eerste schatting op basis van verkopen in de buurt, geen taxatie. De vraagprijs van € 750.000 valt daarbinnen.
Is de vraagprijs per m² hoog voor deze buurt?
Nee, ongeveer zoals gewoonlijk. De vraagprijs is € 5.859 per m². Vergelijkbare woningen in de buurt kosten meestal rond € 6.072 per m².
Gaan woningen hier vaak boven de vraagprijs weg?
Ja, vaak. 73% van de 2.243 vergelijkbare woningen die de afgelopen 4 jaar binnen 20 km zijn verkocht, ging boven de vraagprijs.
Hoe lang staat Broekweg 13 al te koop?
5 dagen, sinds 17 november 2026.
Hoe groot is de woning en hoe is die ingedeeld?
De woning is 128 m² groot. Het perceel is 116 m². Er is een woonkamer en 5 slaapkamers. Er is 1 badkamer. De woning heeft 3 verdiepingen.
Welk energielabel heeft de woning?
De woning heeft energielabel A. Labels lopen van A (zuinig) tot G (onzuinig). Geschatte energiekosten: ca. € 164 per maand.
Wat is er in de buurt?
Bushalte op 130 meter, 2 minuten lopen. Supermarkt op 290 meter, 4 minuten lopen. Basisschool op 710 meter, 9 minuten lopen. Oprit snelweg op 4,2 km, 14 minuten fietsen. Treinstation Haarlem op 2,5 km, 9 minuten fietsen. Treinstation Haarlem Spaarnwoude op 2,8 km, 10 minuten fietsen. Treinstation Bloemendaal op 4,7 km, 16 minuten fietsen.
Hoe is het om in Romolenpolder-oost te wonen?
Er wonen ongeveer 1.795 mensen. In 41% van de huishoudens woont één persoon. 26% van de huishoudens is een gezin met kinderen.