72% van de woningen hier is boven de vraagprijs verkocht
De vraagprijs was 14% lager per m² dan bij vergelijkbare woningen
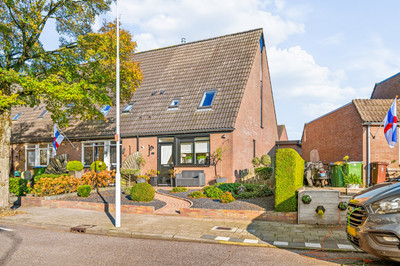
Ideaal gelegen nabij het centrum en het Edese bos staat deze uitgebouwde TWEE-ONDER-EEN-KAPWONING met eigen oprit, berging, zonnige achtertuin en een dakterras op het zuiden.
Deze instapklare woning biedt verrassend veel leefruimte dankzij het grotendeels bij de woonkamer betrekken van de voormalige garage, waardoor een royale en comfortabele ruimte is ontstaan. Tegelijkertijd is aan de voorzijde van de garage een praktische berging behouden – ideaal voor het stallen van fietsen en extra opslagruimte. De woning beschikt momenteel over drie slaapkamers (voorheen 4). De voormalige twee slaapkamers aan de achterzijde zijn samengevoegd tot één royale slaapkamer, waardoor een bijzonder ruime en lichte kamer is ontstaan. Uiteraard is het relatief eenvoudig om hier desgewenst weer een extra slaapkamer te realiseren. Een absoluut pluspunt is het heerlijke dakterras op de tweede verdieping. Vanaf hier geniet u van een prachtig vrij uitzicht richting het centrum van Ede – een unieke plek om in alle rust van de zon en het uitzicht te genieten. Ook de achtertuin biedt veel privacy en dankzij de gunstige ligging op het zuiden kunt u hier vrijwel de hele dag van de zon genieten. Qua duurzaamheid is de woning voorzien van een hybride warmtepomp voor de verwarming, wat bijdraagt aan extra comfort en lagere energielasten. De woning beschikt over een gunstig energielabel A+. De woning is gelegen in een rustige en zeer gewilde woonwijk, grenzend aan het centrum en het Edese bos. De nabijheid van scholen, het centrum van Ede en het aantrekkelijke Landgoed Kernhem op loopafstand, maken het een geweldige locatie voor een gezin. De ligging aan een kindvriendelijke doodlopende straat tegenover een speelplantsoen maakt de kindvriendelijke locatie compleet. Ook het bos is maar op enkele minuten lopen gelegen, ideaal voor natuurliefhebbers of voor een ontspannende wandeling na een drukke dag. Bijzondere kenmerken: - Gelegen in een gewilde, rustige woonomgeving. - Op loopafstand van het centrum, Landgoed Kernhem en de Edese bossen. - Door de ligging aan een doodlopend straatje en tegenover een speelplantsoen ideaal voor kinderen. - Ede is centraal gelegen met uitstekende autoverbindingen (A12 en A30) en 2 treinstations op 5 en 10 minuten fietsafstand vanaf de woning. - Verrassend royale en lichte woonkamer met open haard en zicht op de achtertuin. - Royaal dakterras (ca. 33 m2) op het zuiden gelegen met vrij uitzicht. - Mogelijkheid tot het realiseren van extra slaapkamers (tot 5 of 6 kamers) door o.a. het plaatsen van een opbouw op de garage (meerdere woningen in de straat hebben dit al uitgevoerd). - Toekomstbestendig: slaapkamer op de begane grond mogelijk. - Zonnige achtertuin op het zuiden. Onder architectuur aangelegd. - Elektrisch bedienbaar zonnescherm aan de gevel bij de achtertuin. - Druppelsysteem aanwezig voor beregening van de achtertuin. - Schilderwerk buiten is in goede staat. Laatste onderhoud hiervan in 2024. - HR combiketel (Remeha Calenta, 2006). - Hybride warmtepomp (Intergas Xtend, 2024). - Energielabel: A+ Kortom uw kans om te wonen in een royale en energiezuinige woning op een top locatie in Ede! Leuk detail: de Hendrik Stafweg verwijst naar Hendrik Staf, een Edese bosbaas. Zijn naam leeft niet alleen voort in deze straat, maar ook via zijn zoon Cornelis “Kees” Staf, die vanuit Ede uitgroeide tot minister van Defensie in de jaren vijftig. Een straatnaam dus met een verrassend Edese link naar de landelijke politiek. INDELING: Begane grond. Entree, hal met meterkast, toilet met fontein en trapopgang. In de woonkamer vallen twee aspecten direct op: veel lichtinval door de schuifpui met grote ramen en de royale afmetingen. Dit laatste is het resultaat van een slimme verbouwing. Een groot deel van de bestaande garage is bij de woonkamer getrokken. Deze ruimte beschikt overigens over een eigen toegangsdeur naar de achtertuin en kan ook uitstekend gebruikt worden als thuiswerkplek of slaapkamer. De aanwezige hout haard zorgt voor extra warmte en sfeer in de woonkamer! Aan de voorzijde bevindt zich de keuken uitgevoerd met ontbijtbar en voorzien van diverse inbouwapparatuur (o.a. vaatwasser, 5-pits gaskookplaat inclusief wokbrander, afzuigkap en combi oven/magnetron). Tijdens het koken heeft u vrij uitzicht over het voorgelegen plantsoen. Eerste verdieping. Overloop met trapkast en toegang tot 2 slaapkamers, separaat toilet en de badkamer. De voormalige twee slaapkamers aan de achterzijde zijn samengevoegd tot één royale slaapkamer, waardoor een bijzonder ruime en lichte kamer is ontstaan. Desgewenst kan hier eenvoudig weer een extra slaapkamer worden gerealiseerd. De badkamer is in 2021 vernieuwd en voorzien van een inloopdouche, wastafelmeubel en handdoekradiator. Er is elektrische vloerverwarming aanwezig voor extra comfort aan de voeten. Via de vaste trap bereiken wij de... Tweede verdieping. Royale overloop ingericht als praktische werk-/wasruimte en o.a. voorzien van een wasmachineaansluiting en de HR combiketel met hybride warmtepompinstallatie. Aan de voorzijde bevindt zich de derde slaapkamer en aan de achterzijde het verrassend ruimte dakterras met kraan. Vanaf hier geniet u van een prachtig vrij uitzicht richting het centrum van Ede – een unieke plek om in alle rust en privacy van de zon en het uitzicht te genieten! Bergvliering. Extra bergruimte te bereiken vanuit de slaapkamer op de tweede verdieping. Berging/Tuin. Oprit met parkeergelegenheid voor de voormalige garage. Deze is grotendeels bij de woonkamer betrokken maar aan de voorzijde van de garage is een praktische berging behouden – ideaal voor het stallen van fietsen en extra opslagruimte. De woning beschikt over een onder architectuur aangelegde voor- en achtertuin. De achtertuin is gelegen op het zonnige zuiden en beschikt over een mooie mix van groen, vijver met waterval en terras. Achterin de tuin staat een houten berging voor bijvoorbeeld tuinmeubilair en tuingereedschap. Omgeving. Het sfeervolle centrum van Ede met de vele winkels, cultureel centrum Cultura (o.a. bibliotheek en theater) en horeca ligt op loopafstand van de woning. De gezelligheid is dichtbij en eenmaal thuis geniet u van de rust en de ruimte. Op slechts 5 minuten wandelen bevindt u zich direct midden in de bossen en vervolgens de Ginkelse heide. Hier heeft u de mogelijkheid om uren lang te wandelen of gebruik te maken van de aangelegde MTB- routes. Via de Molenstraat bereikt u snel de N224 en de N304 waarmee de snelwegen A12 en de A30 binnen handbereik zijn. Reist u graag met de trein? Station Ede-Centrum is op loopafstand, Station Ede-Wageningen op fietsafstand. Wonen in Ede betekent rustig en in het groen wonen op een strategische locatie ten opzichte van Arnhem, Apeldoorn, Utrecht en Amersfoort. English translation: Hendrik Stafweg 27, Ede Ideally located near the town centre and the forests of Ede, this extended semi-detached house offers a private driveway, storage room, sunny rear garden and a south-facing roof terrace. This move-in-ready home offers a surprising amount of living space, partly due to the former garage being largely incorporated into the living room, creating a spacious and comfortable living area. At the same time, a practical storage room has been retained at the front of the garage, ideal for bicycles and additional storage. The property currently has three bedrooms, formerly four. The two former bedrooms at the rear have been combined into one spacious bedroom, creating a particularly large and bright room. If desired, it would be relatively easy to create an additional bedroom here again. A major highlight is the lovely roof terrace on the second floor. From here, you enjoy beautiful unobstructed views towards the centre of Ede, a unique place to enjoy the sun and the view in peace. The rear garden also offers plenty of privacy and, thanks to its favourable south-facing position, you can enjoy the sun here almost all day. In terms of sustainability, the property is equipped with a hybrid heat pump for heating, contributing to additional comfort and lower energy costs. The house has a favourable energy label A+. The property is located in a quiet and highly sought-after residential area, bordering the town centre and the forests of Ede. The proximity of schools, the centre of Ede and the attractive Landgoed Kernhem within walking distance makes this a wonderful location for a family. Its position on a child-friendly cul-de-sac opposite a green play area completes the family-friendly setting. The forest is also only a few minutes’ walk away, ideal for nature lovers or for a relaxing walk after a busy day. Layout: Ground floor. Entrance hall with meter cupboard, toilet with hand basin and staircase. In the living room, two aspects immediately stand out: the abundance of natural light through the sliding doors with large windows and the generous dimensions. The latter is the result of a smart renovation, with a large part of the former garage incorporated into the living room. This space also has its own access door to the rear garden and could also be used very well as a home office or bedroom. The wood-burning fireplace adds extra warmth and atmosphere to the living room. At the front is the kitchen, designed with a breakfast bar and equipped with various built-in appliances, including a dishwasher, five-burner gas hob with wok burner, extractor hood and combi oven/microwave. While cooking, you enjoy open views over the green area in front. First floor. Landing with stair cupboard and access to two bedrooms, separate toilet and the bathroom. The two former bedrooms at the rear have been combined into one spacious bedroom, creating a particularly large and bright room. If desired, an additional bedroom can be easy created here again. The bathroom was renewed in 2021 and is fitted with a walk-in shower, washbasin unit and towel radiator. Electric underfloor heating provides extra comfort. A fixed staircase leads to the second floor. Second floor. Spacious landing arranged as a practical work/laundry space, including a washing machine connection and the HR central heating boiler with hybrid heat pump system. At the front is the third bedroom and at the rear is the surprisingly spacious rooftop terrace with a water tap. From here, you enjoy beautiful unobstructed views towards the centre of Ede, a unique place to relax in peace and privacy while enjoying the sun and the view. Storage loft. Additional storage space accessible from the bedroom on the second floor. Storage and garden. Driveway with parking in front of the former garage. The garage has largely been incorporated into the living room, but a practical storage room has been retained at the front, ideal for bicycles and additional storage. The property has architect-designed front and rear gardens. The rear garden faces the sunny south and features an attractive mix of greenery, a pond with waterfall and a terrace. At the rear of the garden there is a wooden shed for garden furniture and tools. Surroundings. The charming centre of Ede, with its many shops, Cultura cultural centre including library and theatre, and restaurants and cafés, is within walking distance of the property. The lively centre is close by, while at home you enjoy peace and space. Within just five minutes’ walk you are in the middle of the forest, with the Ginkelse Heide beyond. Here you can enjoy hours of walking or use the marked mountain bike routes. Via Molenstraat, you can quickly reach the N224 and N304, providing easy access to the A12 and A30 motorways. Travel by train with ease: Ede Centrum railway station is within walking distance, and Ede-Wageningen railway station is just a short cycle away. Living in Ede means enjoying peace and greenery in a strategic location in relation to Arnhem, Apeldoorn, Utrecht and Amersfoort. Details: -Located in a sought-after and quiet residential area. -Within walking distance of the town centre, Landgoed Kernhem and the forests of Ede. -Situated on a cul-de-sac opposite a green play area, ideal for children. -Open fireplace in the living room. -Spacious roof terrace of approx. 33 m² with outdoor tap. -Possibility to create additional bedrooms by adding an extension on top of the garage; several homes in the street have already done this. -Electrically operated sun awning on the rear garden façade. -Drip irrigation system installed for the rear garden. -Exterior paintwork is in good condition; last maintenance carried out in 2024. -HR central heating boiler, Remeha Calenta, 2006. -Hybrid heat pump, Intergas Xtend, 2024. -Energy label: A+ Hendrik Stafweg 27, Ede Ideally located near the town centre and the forests of Ede, this extended semi-detached house offers a private driveway, storage room, sunny rear garden and a south-facing roof terrace. This move-in-ready home offers a surprising amount of living space, partly due to the former garage being largely incorporated into the living room, creating a spacious and comfortable living area. At the same time, a practical storage room has been retained at the front of the garage, ideal for bicycles and additional storage. The property currently has three bedrooms, formerly four. The two former bedrooms at the rear have been combined into one spacious bedroom, creating a particularly large and bright room. If desired, it would be relatively easy to create an additional bedroom here again. A major highlight is the lovely roof terrace on the second floor. From here, you enjoy beautiful unobstructed views towards the centre of Ede, a unique place to enjoy the sun and the view in peace. The rear garden also offers plenty of privacy and, thanks to its favourable south-facing position, you can enjoy the sun here almost all day. In terms of sustainability, the property is equipped with a hybrid heat pump for heating, contributing to additional comfort and lower energy costs. The house has a favourable energy label A+. The property is located in a quiet and highly sought-after residential area, bordering the town centre and the forests of Ede. The proximity of schools, the centre of Ede and the attractive Landgoed Kernhem within walking distance makes this a wonderful location for a family. Its position on a child-friendly cul-de-sac opposite a green play area completes the family-friendly setting. The forest is also only a few minutes’ walk away, ideal for nature lovers or for a relaxing walk after a busy day. Special features: * Located in a sought-after and quiet residential area. * Within walking distance of the town centre, Landgoed Kernhem and the forests of Ede. * Situated on a cul-de-sac opposite a green play area, ideal for children. * Ede is centrally located with excellent road connections via the A12 and A30, and two train stations within 5 and 10 minutes by bicycle from the property. * Surprisingly spacious and bright living room with fireplace and views of the rear garden. * Spacious south-facing roof terrace of approx. 33 m² with unobstructed views. * Possibility to create additional bedrooms, up to 5 or 6 rooms, for example by adding an extension on top of the garage; several homes in the street have already done this. * Future-proof layout: bedroom on the ground floor possible. * Sunny south-facing rear garden, landscaped by an architect. * Electrically operated sun awning on the rear garden façade. * Drip irrigation system installed for the rear garden. * Exterior paintwork is in good condition; last maintenance carried out in 2024. * HR central heating boiler, Remeha Calenta, 2006. * Hybrid heat pump, Intergas Xtend, 2024. * Energy label A+. In short: your opportunity to live in a spacious and energy-efficient home in a prime location in Ede. Nice detail: Hendrik Stafweg refers to Hendrik Staf, a forest manager from Ede. His name lives on not only in this street, but also through his son Cornelis “Kees” Staf, who grew up in Ede and became Minister of Defence in the 1950s. A street name with a surprisingly local Ede connection to national politics. Layout: Ground floor. Entrance hall with meter cupboard, toilet with hand basin and staircase. In the living room, two aspects immediately stand out: the abundance of natural light through the sliding doors with large windows and the generous dimensions. The latter is the result of a smart renovation, with a large part of the former garage incorporated into the living room. This space also has its own access door to the rear garden and could also be used very well as a home office or bedroom. The wood-burning fireplace adds extra warmth and atmosphere to the living room. At the front is the kitchen, designed with a breakfast bar and equipped with various built-in appliances, including a dishwasher, five-burner gas hob with wok burner, extractor hood and combi oven/microwave. While cooking, you enjoy open views over the green area in front. First floor. Landing with stair cupboard and access to two bedrooms, separate toilet and the bathroom. The two former bedrooms at the rear have been combined into one spacious bedroom, creating a particularly large and bright room. If desired, an additional bedroom can be easy created here again. The bathroom was renewed in 2021 and is fitted with a walk-in shower, washbasin unit and towel radiator. Electric underfloor heating provides extra comfort. A fixed staircase leads to the... Second floor. Spacious landing arranged as a practical work/laundry space, including a washing machine connection and the HR central heating boiler with hybrid heat pump system. At the front is the third bedroom and at the rear is the surprisingly spacious rooftop terrace with a water tap. From here, you enjoy beautiful unobstructed views towards the centre of Ede, a unique place to relax in peace and privacy while enjoying the sun and the view. Storage loft. Additional storage space accessible from the bedroom on the second floor. Storage and garden. Driveway with parking in front of the former garage. The garage has largely been incorporated into the living room, but a practical storage room has been retained at the front, ideal for bicycles and additional storage. The property has architect-designed front and rear gardens. The rear garden faces the sunny south and features an attractive mix of greenery, a pond with waterfall and a terrace. At the rear of the garden there is a wooden shed for garden furniture and tools. Surroundings. The charming centre of Ede, with its many shops, Cultura cultural centre including library and theatre, and restaurants and cafés, is within walking distance of the property. The lively centre is close by, while at home you enjoy peace and space. Within just five minutes’ walk you are in the middle of the forest, with the Ginkelse Heide beyond. Here you can enjoy hours of walking or use the marked mountain bike routes. Via Molenstraat, you can quickly reach the N224 and N304, providing easy access to the A12 and A30 motorways. Travel by train with ease: Ede Centrum railway station is within walking distance, and Ede-Wageningen railway station is just a short cycle away. Living in Ede means enjoying peace and greenery in a strategic location in relation to Arnhem, Apeldoorn, Utrecht and Amersfoort. Overdracht Status Verkocht Vraagprijs € 625.000,- kosten koper Prijs per m² € 4.401,41 Aanvaarding in overleg Bouwvorm Soort object Woonhuis Soort woning Eengezinswoning Type woning 2-onder-1-kapwoning Kwaliteit woning Normaal Subtype woning Repeterend permanent Bouwjaar 1996 Bouwvorm Bestaande bouw Ligging Aan rustige weg, in woonwijk en vrij uitzicht Bijzonderheden Gedeeltelijk gestoffeerd Oppervlakte en inhoud Woonoppervlakte 142 m² Perceeloppervlakte 222 m² Externe bergruimte 4 m² Inhoud 562 m³ Gebouwgebonden buitenruimte 35 m² Indeling Aantal kamers 5 Aantal slaapkamers 4 Aantal badkamers 1 Badkamer Voorzieningen Inloopdouche, Wastafel, Vloerverwarming, Wastafelmeubel Aantal woonlagen 3 woonlagen Dakterras Ja Voorzieningen Rolluiken, TV kabel, Buitenzonwering, Rookkanaal, Schuifpui, Glasvezel kabel Energie Energieklasse A+ Energie einddatum 01-05-2036 Isolatie Muurisolatie, vloerisolatie, dubbel glas en hr-glas Verwarming C.V.-Ketel, open haard, warmtepomp en warmtepomp lucht Warmwater C.V.-Ketel C.V.-Ketel Remeha en Intergas (Gas Combiketel uit 2006, eigendom) Buitenruimte Tuin Achtertuin en voortuin Kwaliteit tuin Aangelegd onder architectuur Bergruimte Schuur / Berging Aangebouwd steen Parkeergelegenheid Garage Aangebouwd steen en garage mogelijk, voor 1 auto Voorzieningen Voorzien van verwarming en voorzien van elektra Parkeerfaciliteiten Openbaar parkeren en op eigen terrein Totaal aantal garages 1 Dak Soort dak Samengesteld dak Materiaal Bitumineuze dakbedekking Overig Permanente bewoning Ja Onderhoud binnen Goed Onderhoud buiten Goed Keurmerken Energie prestatie advies Huidig gebruik Woonruimte Huidige bestemming Woonruimte Kadastrale gegevens Gemeente Ede Sectie K Perceelnummer 15646 Oppervlakte 222 m² Eigendomssituatie Volle eigendom
Tarieven 2026. OZB en watersysteemheffing over de WOZ-waarde van € 558.000 (peildatum 1-1-2025).
WOZ Hendrik Stafweg 27
De WOZ-waarde van Hendrik Stafweg 27 is 558.000 euro met peildatum 01-01-2025. Dit getal is 45.6% hoger dan de gemiddelde WOZ-waarde in de Hendrik Stafweg en 16.5% lager dan de realistische woningwaarde van Hendrik Stafweg 27.
€ 12,- /mnd
€ 4,- /mnd
€ 5,- /mnd
Geschatte kosten
€ 21
/mnd
Alleen
Samen
Klein gezin
Middel gezin
Groot gezin
Gas ( m³/jr)€ ,- /mnd
Water ( m³/jr)€ ,- /mnd
Elektriciteit ( kWh/jr)€ ,- /mnd
Pas het verbruik aan naar jouw situatie. Vul bij gas 0 in voor een woning zonder gasaansluiting.
Geschatte kosten
€
/mnd
Internet & TV€ 45,- /mnd
Geschatte kosten
€ 45,-
/mnd
Bewaar je berekeningKrijg updates als rente of je koopruimte verandert.
De realistische vraagprijs van Hendrik Stafweg 27 in Ede ligt tussen de 633.000 en 706.000 euro. Deze waarde is 8.8% hoger dan de gemiddelde waarde van woningen in de Hendrik Stafweg. Met een vraagprijs van € 625.000 ligt deze dus lager dan de realistische vraagprijs, ofwel de woning is laag in de markt gezet. Nieuwsgierig hoeveel je in dit geval zou moeten bieden op Hendrik Stafweg 27? Ontdek het met Huispedia Plus en krijg direct inzichten die uitsluitend makelaars hebben.