Cornelis de Wittlaan 52 2582 CL Den Haag
Over deze woning
-
74 dagen op de markt
-
Komt overeen met de verwachtingen voor deze buurtVraagprijs per m² (€ 6.287) komt overeen met vergelijkbare verkopen (€ 6.225/m²)
-
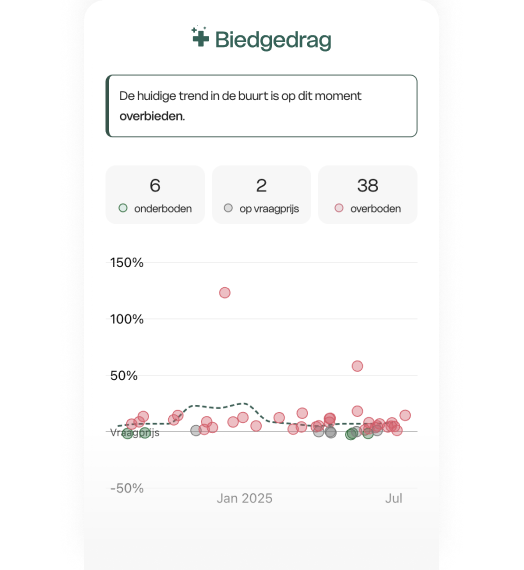
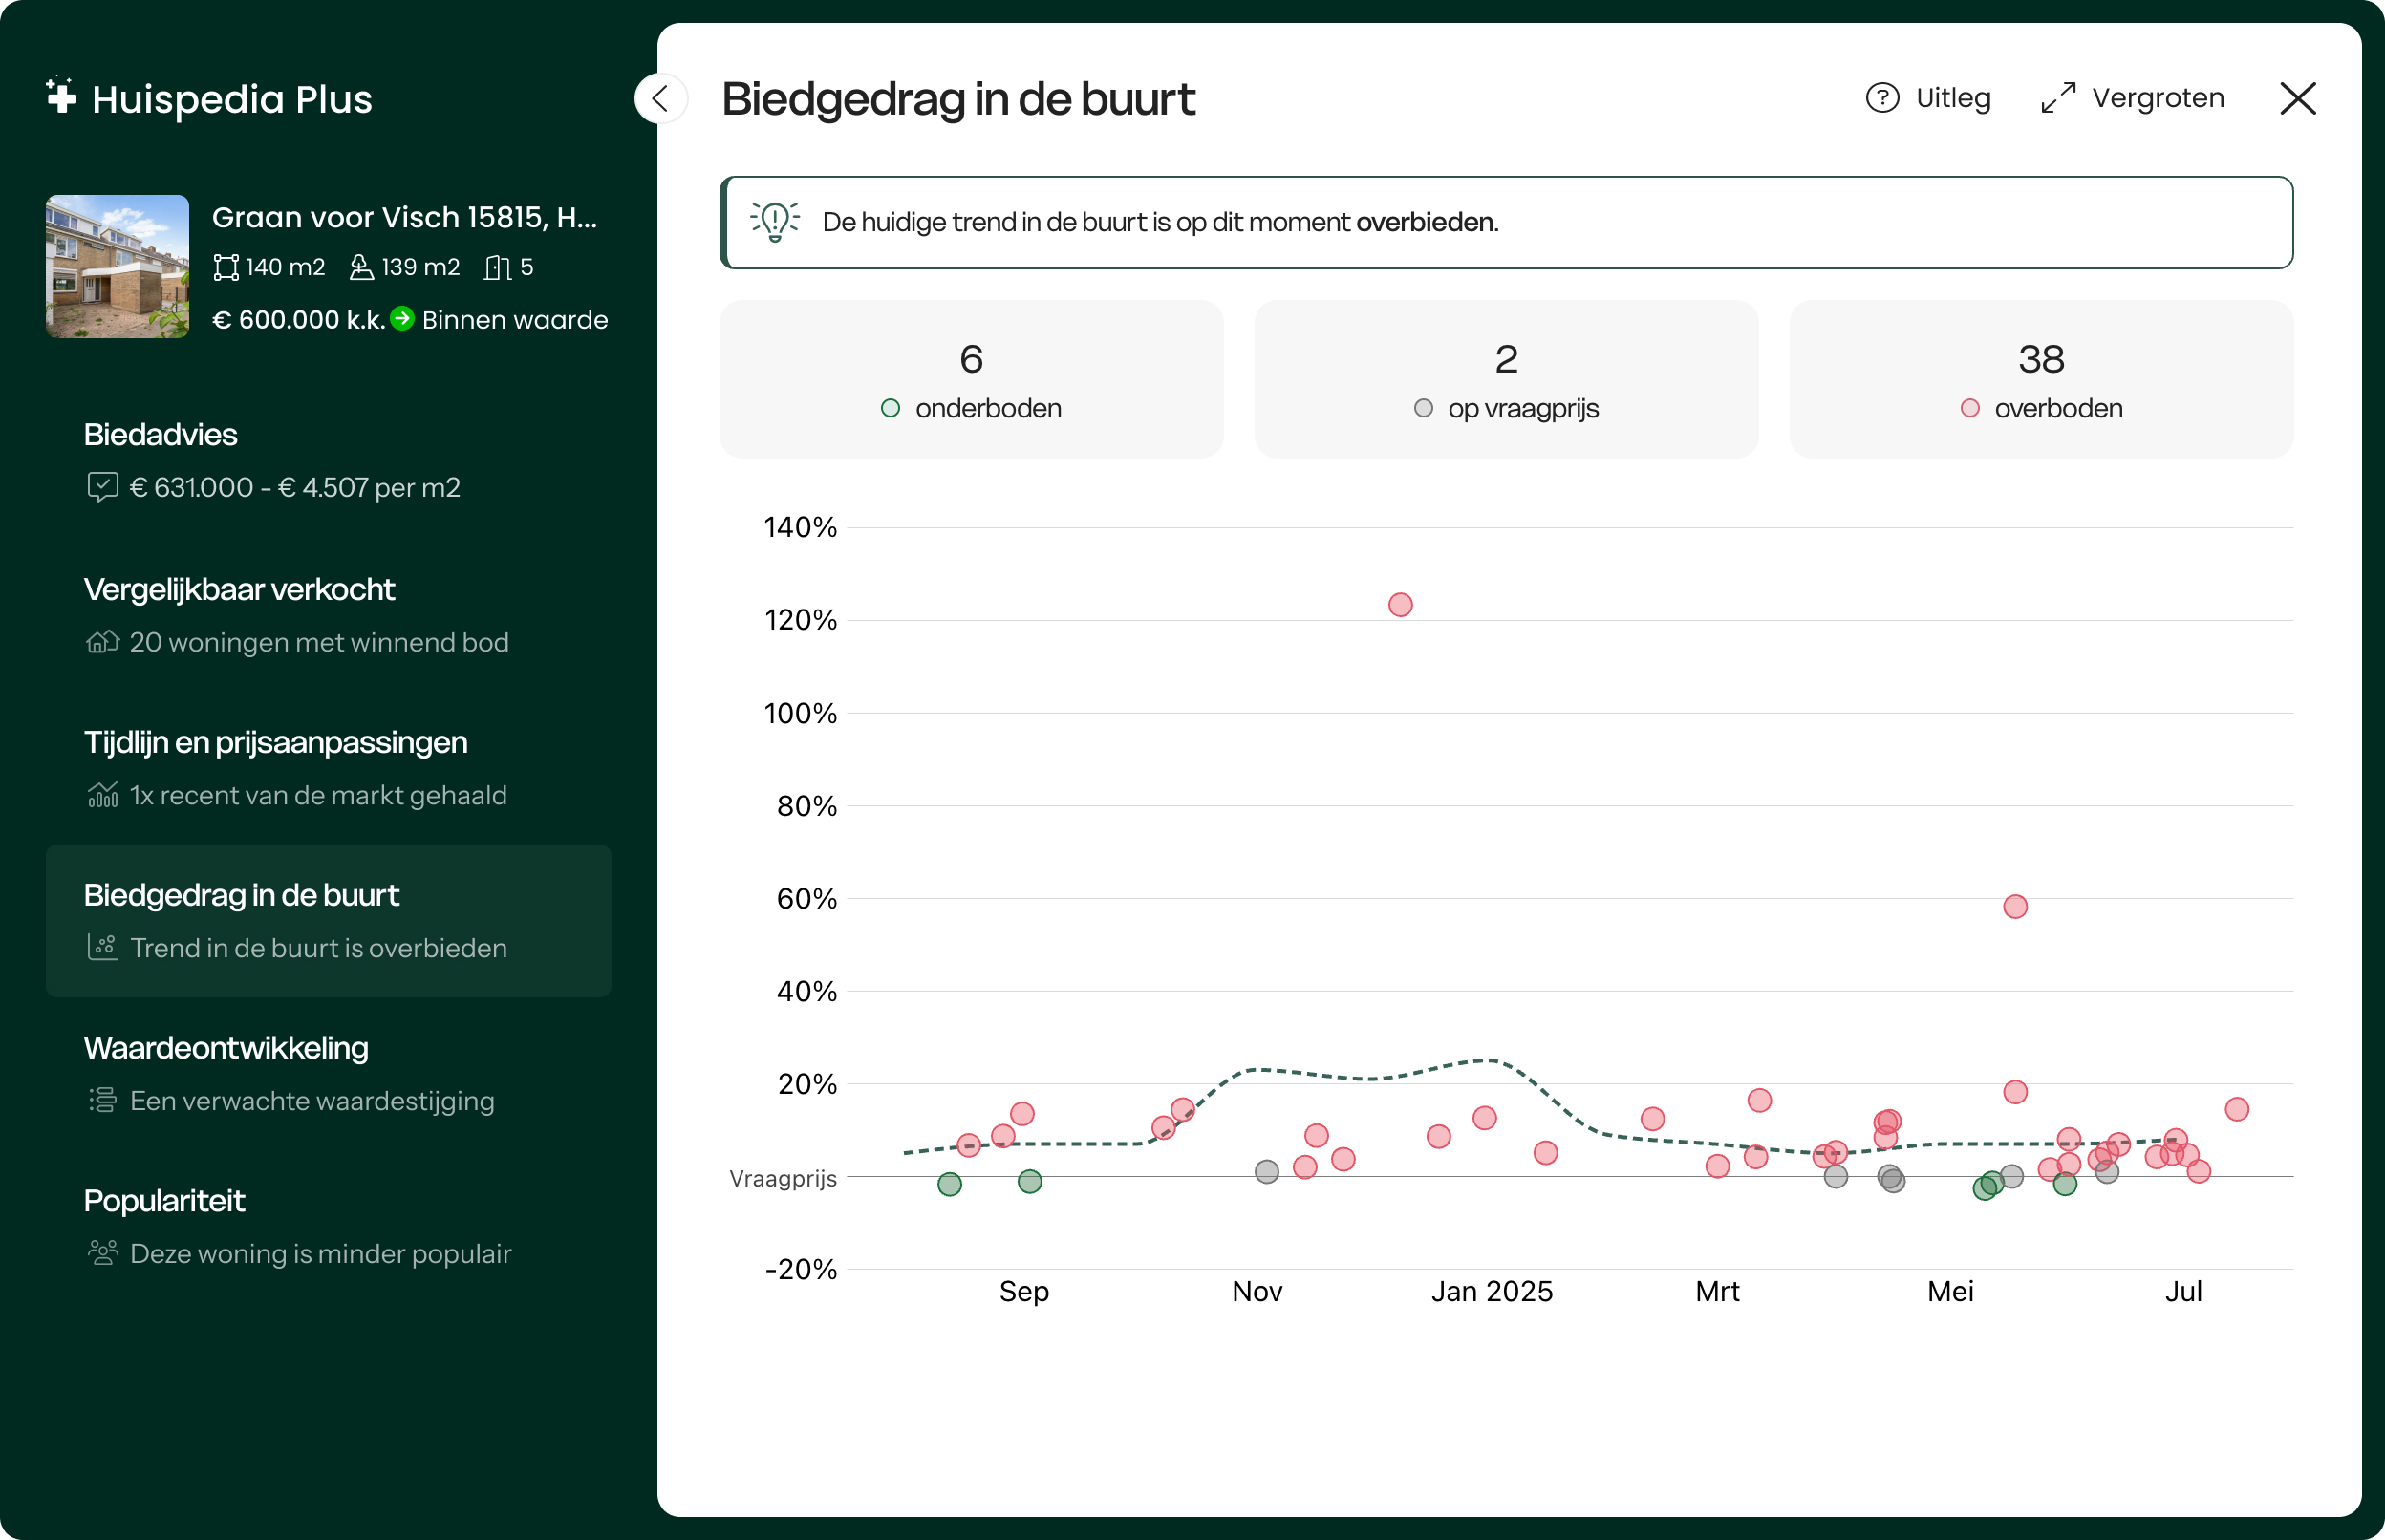
Gewilde buurt76% van de woningen in de buurt wordt boven de vraagprijs verkocht
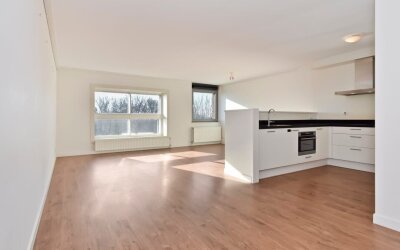
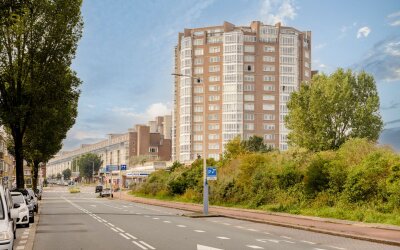
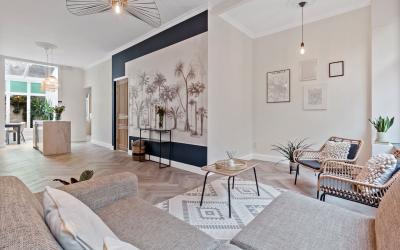
This stylish 6th floor apartment provides a beautiful open view and plenty of natural light, and it has been very well maintained. Everything is in excellent condition, and the space feels clean, modern, and ready to move in.
A perfect balance between comfort and space in this attractive living area, featuring a spacious living room with a balcony, a semi-open kitchen, 4 rooms (3 bedrooms), one main bathroom and toilet, and storage room.
Location
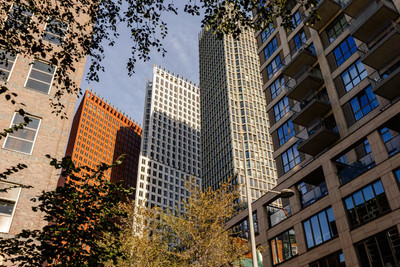
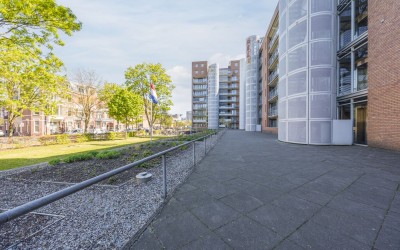
You’ll live just couple of minutes walking from the harbour, the beach, and the dunes, where you can enjoy sun, sea, and relaxation. Across from the property, you’ll find the Art Museum and Photography Museum, and for lunch, dinners and a cosy talk, you have the "Fred" as your commercial street with its charming shops and restaurants. This international zone is home to several international organizations and schools.
Important information about Cornelis de Wittlaan 52:
- Living area: 103 m² according to the industry-wide measurement instruction (based on the NEN 2580 method)
- Energy label A
- Private parking space and storage accessible directly with the building elevator
- Kitchen, bathroom and toilet were renovated a few years ago
- HR Combi boiler, brand Intergas from 2016
- Wooden and aluminium frames with double glazing
- Video intercom available
- Active Homeowners Association (VvE), monthly contribution: €234.68
- VvE contribution for storage: €15.75/month and for parking: €27.76/month
- Caretaker present
- Municipal protected cityscape
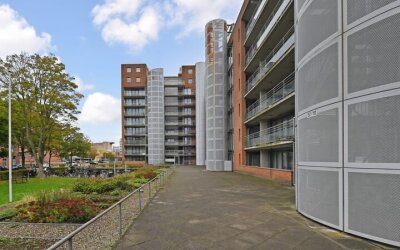
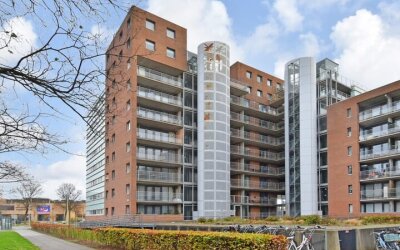
- Built in 2000
- Architect: Thijs Asselbergs
- Own land (NO LEASE)
- The purchase agreement will include an age clause due to the construction year
- Non-residence clause applies
Layout
Covered access to the main entrance, from where you take the elevator to the 6th floor.
Entrance to the apartment, hallway with meter cupboard, toilet with washbasin, and a large internal storage room with the central heating boiler, mechanical ventilation box, and washing machine connection. The spacious living room offers a stunning, unobstructed view and access to the balcony, which faces southwest!
There is a modern semi-open kitchen with an oven/combination microwave, induction cooktop, recirculating hood, and a fridge/freezer.
Additionally, there are 3 spacious bedrooms located on the side and rear, with a view of the Gemeente museum. The large bathroom features a shower, (second) toilet, two fixed washbasins, and a radiator.
The property also includes a private parking space and a private storage room in the underground, secure parking garage.
Cadastre Description
Municipality of The Hague, Section N, number A-126 (apartment)
Municipality of The Hague, Section N, number A 227 (storage)
Municipality of The Hague, Section N, number A 289 (parking space)
Delivery: negotiable
Note that all furniture and appliances (washing machine, dryer, refrigerator/freezer all BEKO) are only 2 and a half years old and have been carefully selected. The apartment can be sold fully furnished for an additional price, if desired — all open to discussion.
Kenmerken
- Realistische woningwaarde € 569.000 - 661.000 Hypotheekadvies
- Status Verkocht onder voorbehoud
- Soort appartement Galerijflat
- Bouwjaar 2000
- Soort dak Platdak bedekt met bitumineuze dakbedekking
- Energielabel A
- Isolatie dubbel glas (HR+ of HR++)
- Verwarming cvketel
- Cv-ketel bouwjaar 2014
- Woonoppervlakte 101 m2
- Gebouwgebonden buitenruimte 9 m2
- Inhoud 332 m3
- Aantal kamers 4 kamers (3 slaapkamers)
- Aantal badkamers 1 badkamer en 1 apart toilet
- Aantal woonlagen 1 woonlaag
- Gelegen op 6e verdieping
- Ligging woning in woonwijk
- Soort parkeergelegenheid Eigen parkeerplaats
- Binnen Goed
- Buiten Goed
- Maandelijkse bijdrage € 278 per maand
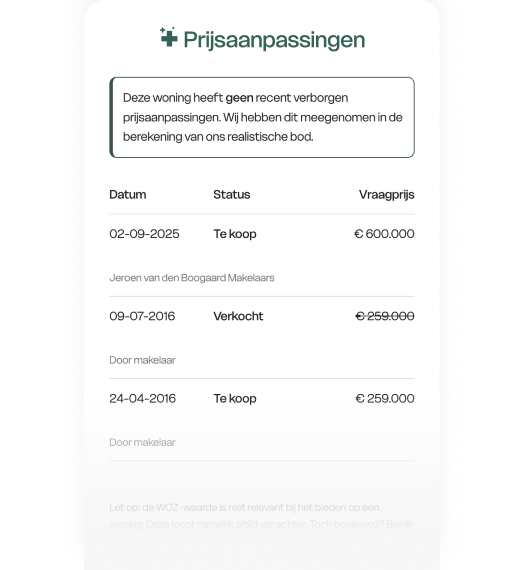
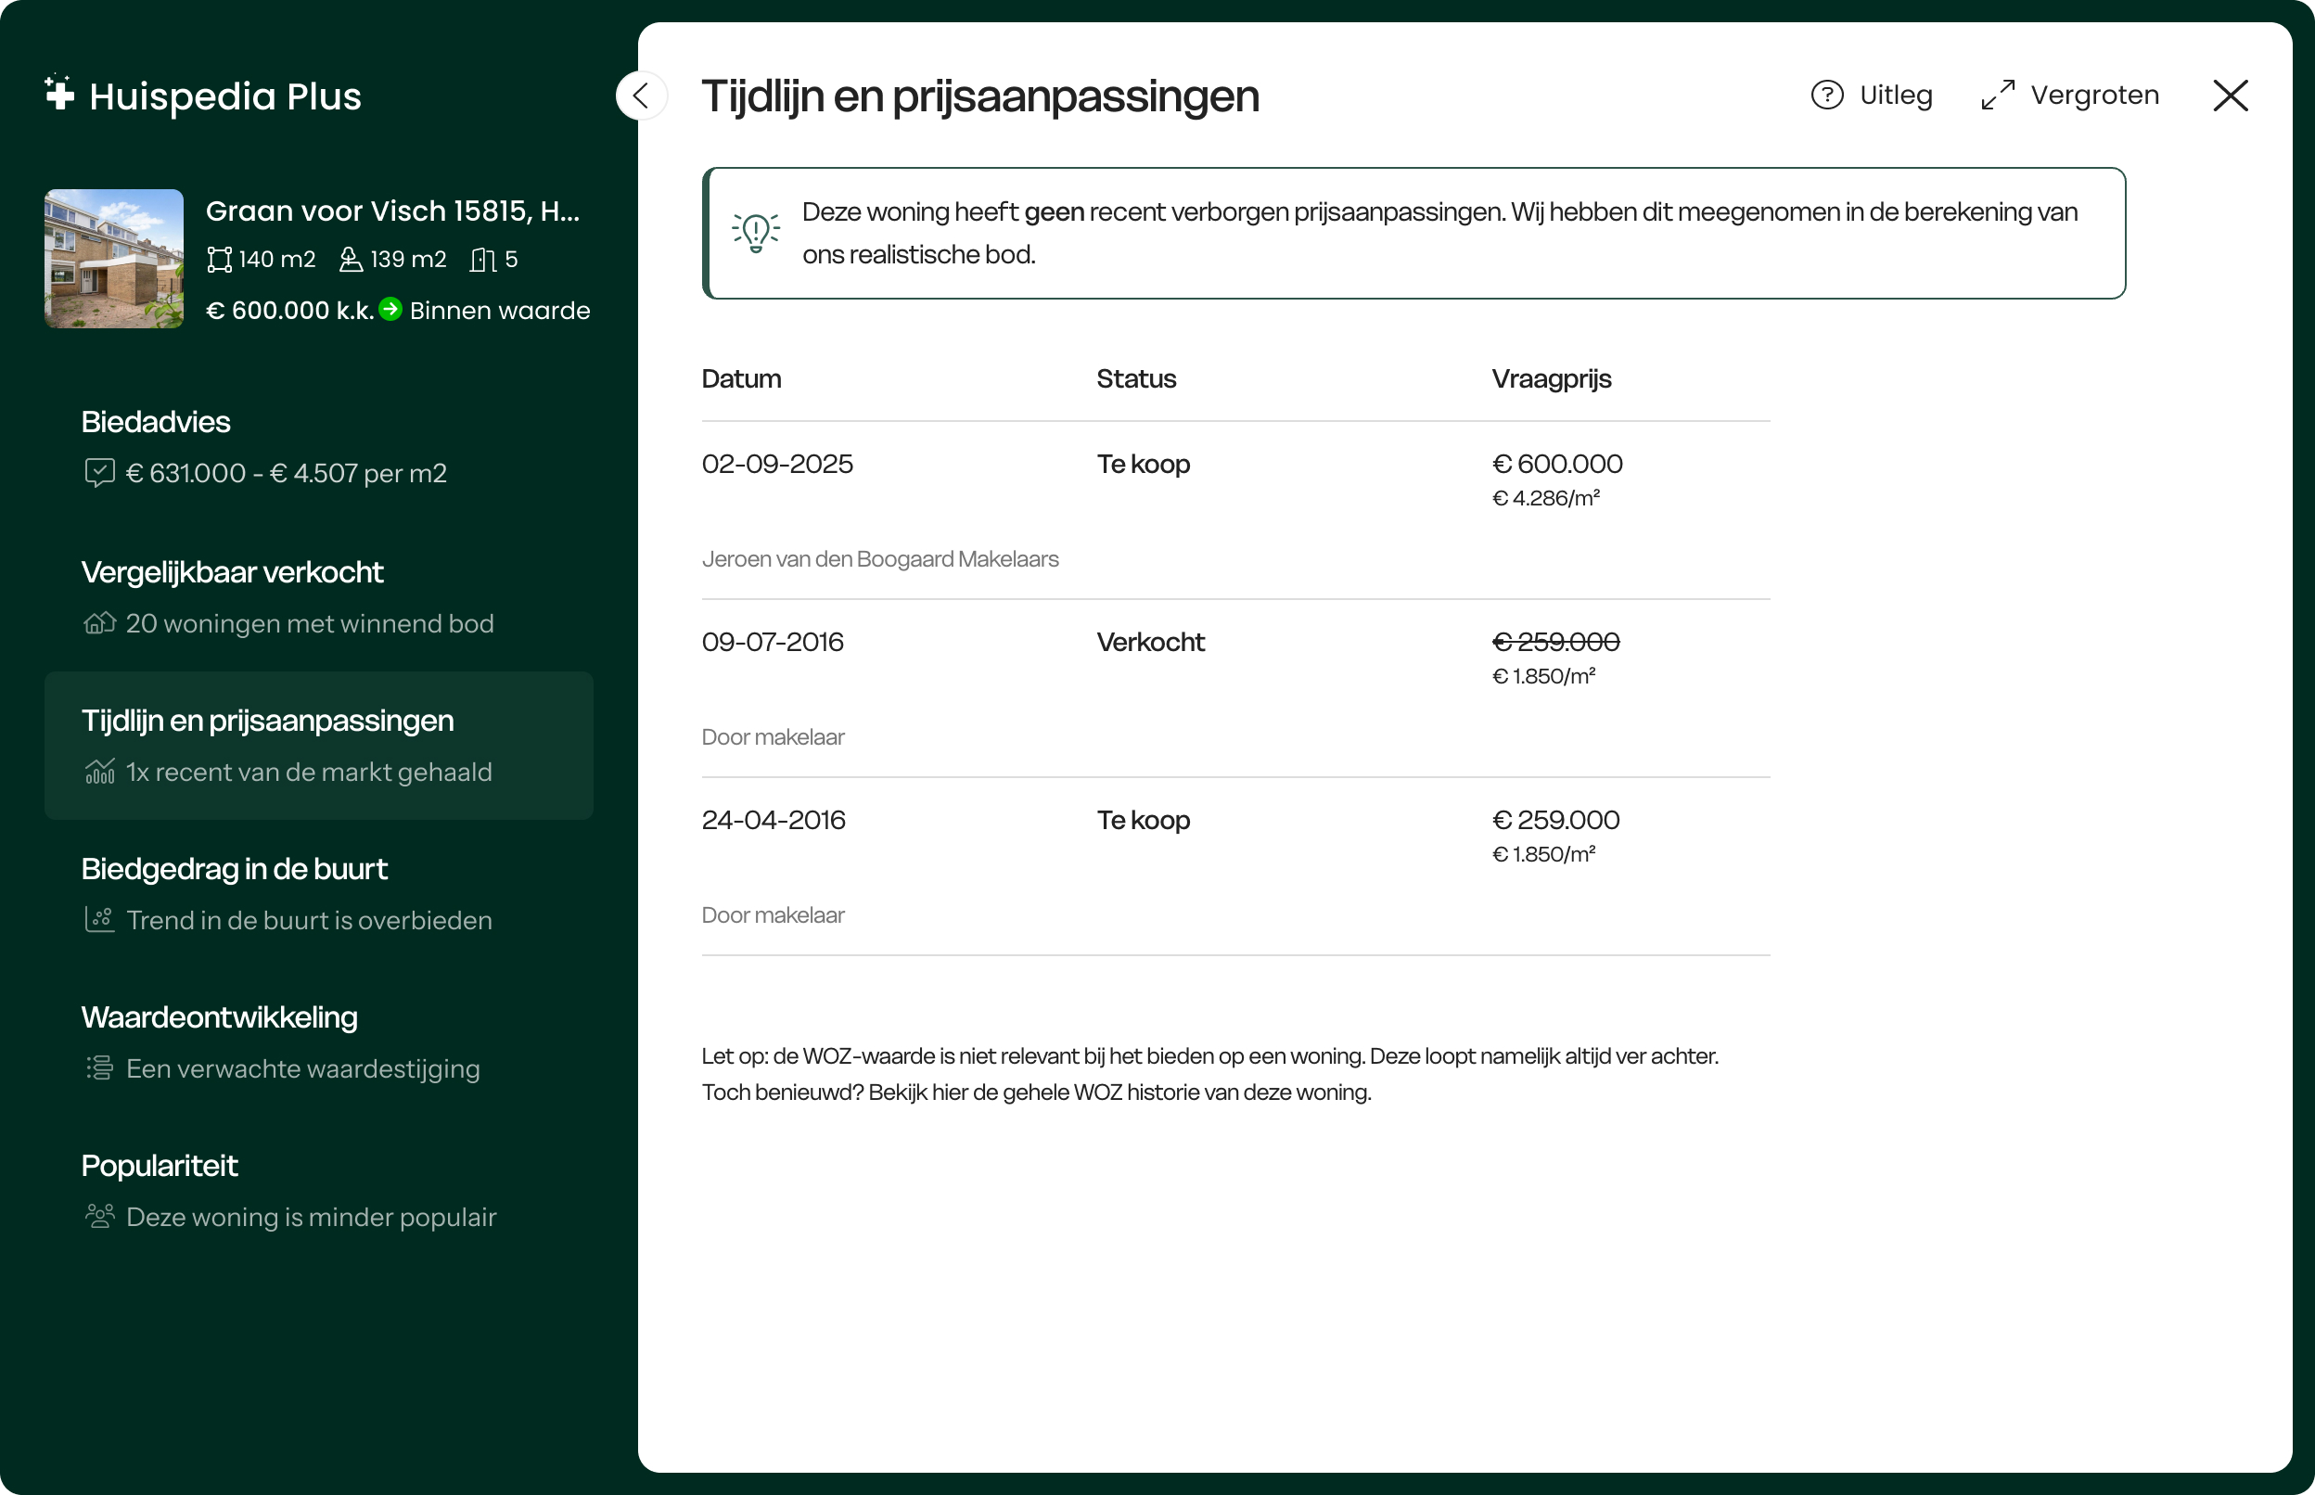
Verborgen prijsaanpassingen
Bekijk of Cornelis de Wittlaan 52 eerder te koop heeft gestaan en ontdek de originele vraagprijs.Waardeontwikkeling
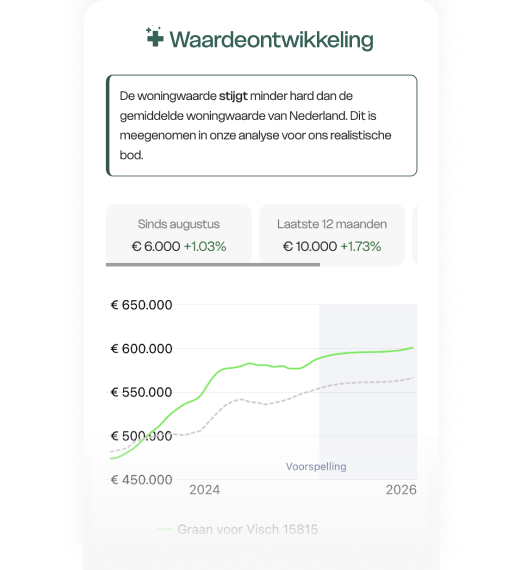
Hoe heeft de waarde van Cornelis de Wittlaan 52 zich door de tijd ontwikkeld?+6% in waarde gestegen sinds 2025
Gebaseerd op 20 vergelijkbare woningen in de buurt
Maandlasten
Wat kost wonen in deze woning?
Vergelijk 30+ hypotheekverstrekkers en bereken eenvoudig je maximale hypotheek. Zie zo direct wat je maximaal kunt lenen voor een woning.
's-Gravenhage
De WOZ-waarde van Cornelis de Wittlaan 52 is 535.000 euro met peildatum 01-01-2025. en 13% lager dan de realistische woningwaarde van Cornelis de Wittlaan 52.
Buurt & Bereikbaarheid
Een beeld van Duinoord: hoe goed bereikbaar, hoe gewild en wat voor buurt het is.Bereikbaarheid in detail
-
Bushalte 0.02 km · 1 min. lopen
-
Snelweg afrit 4.59 km · 16 min. fietsen
-
Supermarkt 0.26 km · 4 min. lopen
-
Basisonderwijs 0.36 km · 5 min. lopen
-
Den Haag Moerwijk 4.95 km · Treinstation
-
Den Haag Centraal 5.08 km · Treinstation
-
Den Haag HS 5.12 km · Treinstation
Afstanden zijn berekend in vogelvlucht. De werkelijke routes kunnen afwijken.
Markt & buurt
- Gem. vraagprijs buurt € 628.521
- Waardetrend afgelopen jaar +2.56%
- Gezinnen met kinderen 23%
Leefomgeving
Meetbare omgevingsfactoren die wooncomfort en gezondheid beïnvloeden.Vergelijkbare woningen
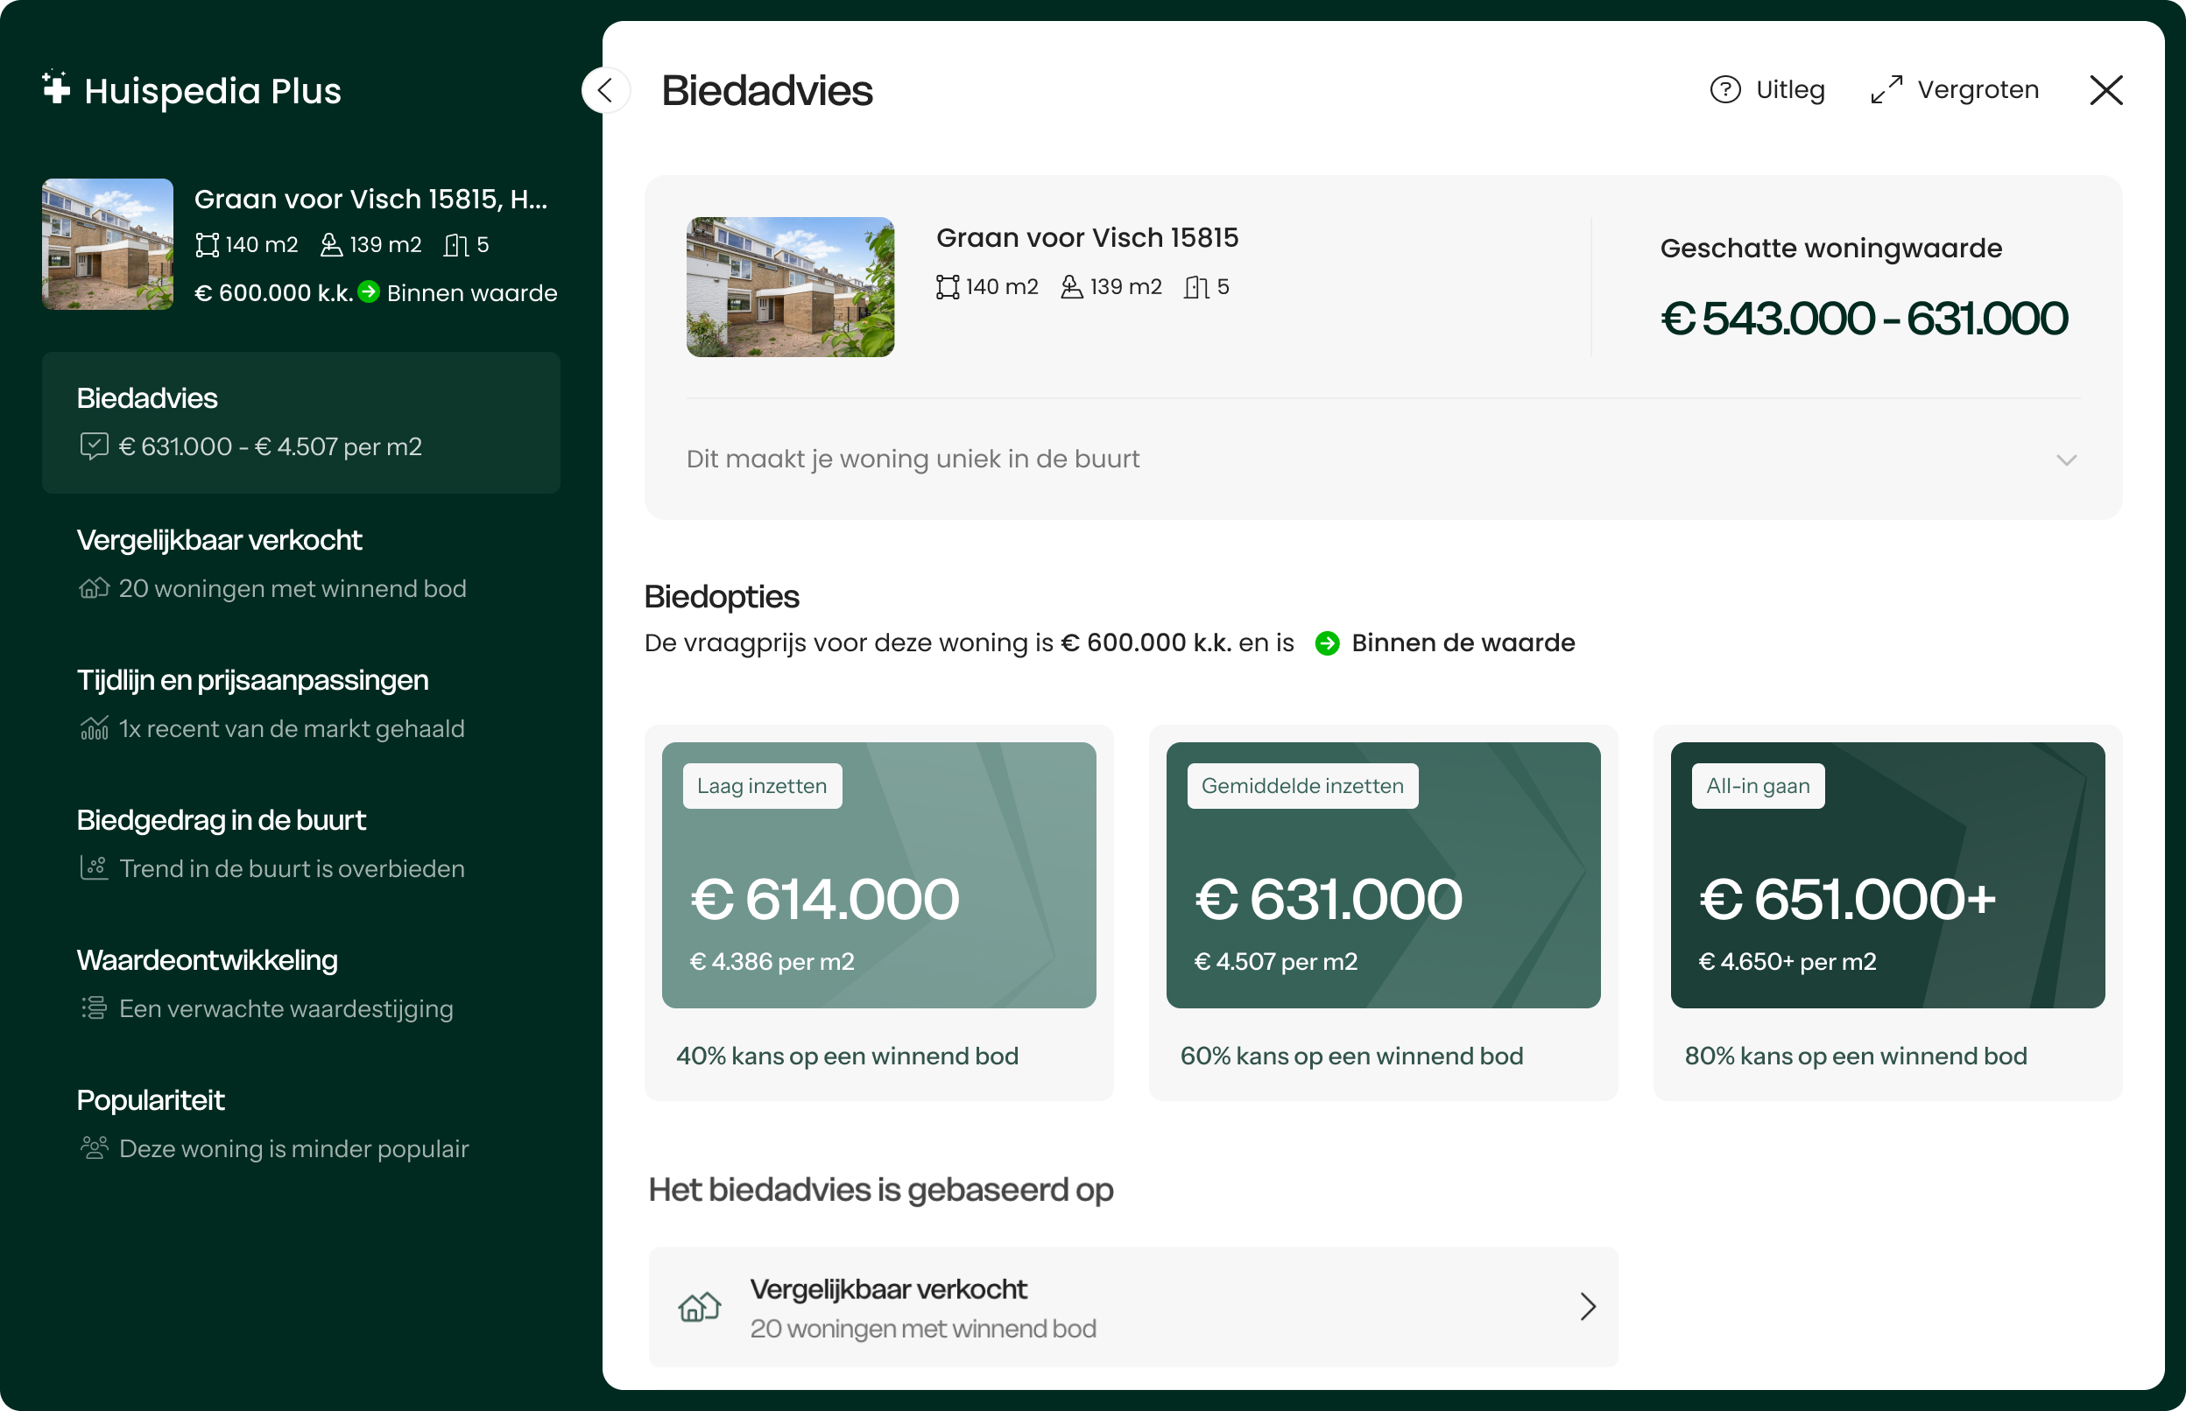
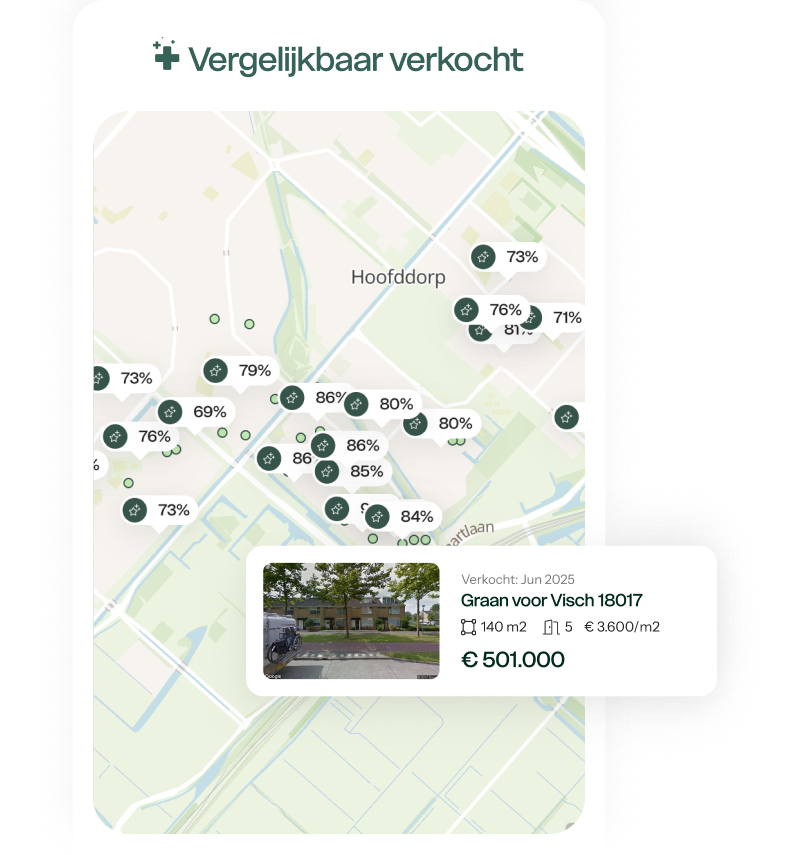
De realistische vraagprijs van Cornelis de Wittlaan 52 in Den Haag ligt tussen de 569.000 en 661.000 euro. Met een vraagprijs van € 635.000 ligt deze dus rond de realistische vraagprijs, ofwel de woning is realistisch in de markt gezet. Benieuwd hoeveel je in dit geval zou moeten bieden op Cornelis de Wittlaan 52? Ontdek het met Huispedia Plus en krijg direct inzichten die alleen makelaars hebben.