62% van de woningen hier is boven de vraagprijs verkocht
De vraagprijs was 34% lager per m² dan bij vergelijkbare woningen
Diverse voorwaarden van toepassing (o.a. ouderdoms- en materialenclausule)
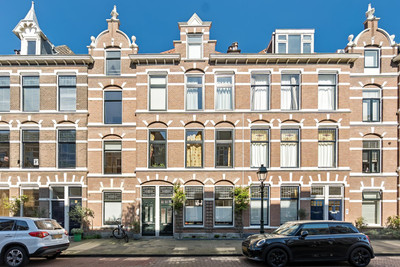
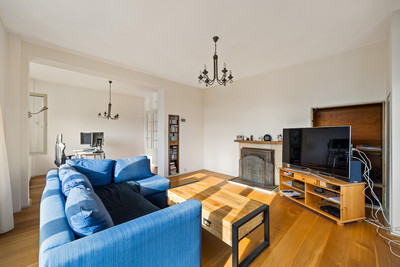
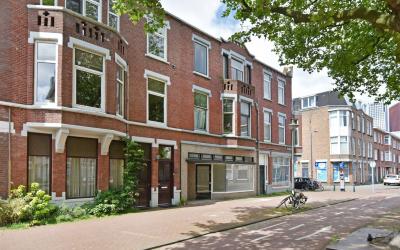
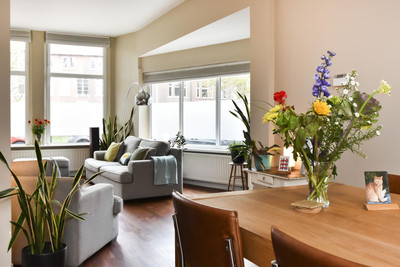
A rare opportunity in one of the most sought-after streets of the Regentessekwartier. An impressive upper-level residence of approximately 178 m², offering authentic grandeur, three spacious floors and endless potential to create an exclusive dream home tailored entirely to your own taste. Location Living on Columbusstraat means living in one of the most desirable locations in the Regentessekwartier. This wide, characterful street, lined with beautiful pre-war façades, exudes charm and has long been one of the area's most sought-after addresses thanks to its perfect balance of tranquillity, space and vibrant city life. Within walking distance you will find the lively Weimarstraat, Fahrenheitstraat and Reinkenstraat, offering artisan bakeries, delicatessens, trendy coffee bars, excellent restaurants and a wide variety of shops. The city centre, the dunes and the beach are all easily reached by bicycle. With excellent public transport connections, several schools and sports facilities nearby, this location offers everything that makes The Hague such an attractive place to live. It is no coincidence that Columbusstraat is regarded as one of the most desirable residential streets in this popular neighbourhood. Layout Some homes are purchased for what they are. Others are purchased for what they have the potential to become. This is one of those homes. Behind its characteristic façade lies an exceptionally spacious three-storey upper-level residence filled with authentic period details, impressive ceiling heights and an abundance of living space. Original ornamental ceilings have been beautifully preserved on several floors, providing the perfect foundation for a stylish renovation where historic charm and contemporary comfort can come together seamlessly. The private entrance on the ground floor leads to the first residential level. Here you will find a generous front and rear room with a conservatory, currently separated by custom-built cabinets. Reinstating a partition wall would easily create two full-sized rooms. The bright front side room is ideal as a home office, library or additional bedroom. At the rear are the spacious laundry room with access to a balcony, a separate shower room and a separate toilet. The second floor forms the natural heart of the home. The generous living and dining room provides ample space for long dinners, entertaining guests and comfortable family living. French doors open onto the sunny south-east facing balcony, where you can enjoy the sun for most of the day. The bright front side room once again offers numerous possibilities. The kitchen is located at the rear and is currently simple in design, giving the new owner complete freedom to create a luxurious bespoke kitchen perfectly suited to the rest of the property. The original decorative ceilings have also been preserved on this floor. The top floor surprises with an exceptionally spacious landing where, if desired, an additional room can easily be created. This floor also features a generous bedroom, a bathroom with shower, washbasin and toilet, as well as access to the third balcony. Thanks to the generous dimensions, this level also offers plenty of flexibility to adapt the layout entirely to your own requirements. With three full residential floors, multiple balconies, an abundance of living space and a wealth of authentic details, this property presents a rare opportunity to create an exceptional family home or exclusive city residence in one of the most sought-after locations in The Hague. A home with character, grandeur and outstanding potential for buyers who appreciate quality, generous living space and an exceptional location. Photography and dimensions Professional photography has been used to present this property, including wide-angle lenses where appropriate to capture rooms in their entirety. As a result, some rooms may appear more spacious in the photographs than during a physical viewing. The stated dimensions, floor plans and your own observations during a viewing should therefore be regarded as the basis for assessing the property. Key features: Energy label: D Living area: approximately 178 m² Ceiling heights: 3.18 / 2.95 / 2.80 m Heating and hot water: Intergas central heating combi boiler (2020) Window frames: Wooden frames with both double and single glazing Homeowners' Association (VvE): Active, contribution €125 per month One-half share in the Owners' Association Located within a designated Municipal Protected Cityscape Freehold property (no leasehold) Year of construction: 1900 Completion: By mutual agreement Various clauses apply, including an age clause and materials clause.
De realistische vraagprijs van Columbusstraat 142 in Den Haag ligt tussen de 695.000 en 789.000 euro. Met een vraagprijs van € 635.000 ligt deze dus lager dan de realistische vraagprijs, ofwel de woning is laag in de markt gezet. Wil je graag weten hoeveel je in dit geval zou moeten bieden op Columbusstraat 142? Ontdek het met Huispedia Plus en krijg direct inzichten die enkel makelaars hebben.