62% van de woningen hier is boven de vraagprijs verkocht
De vraagprijs per m² paste bij vergelijkbare woningen
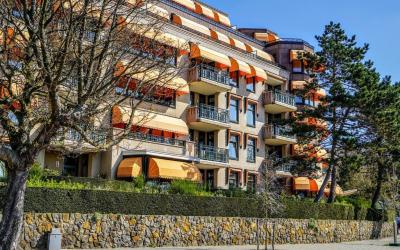
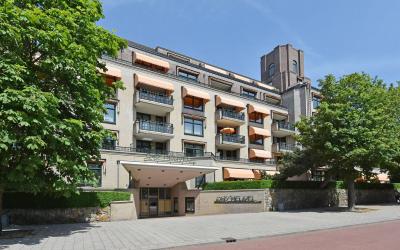
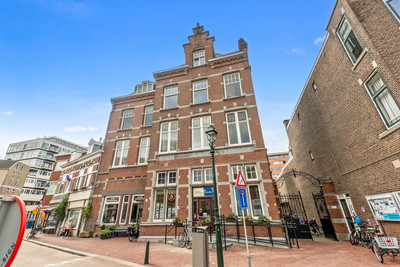
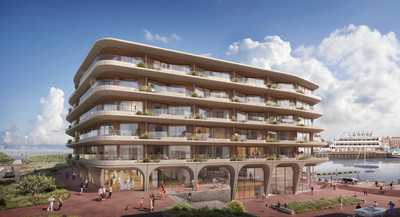
In het fraaie representatieve appartementencomplex CATSHEUVEL is thans op de bel-etage een zeer royaal appartement van circa 173m2
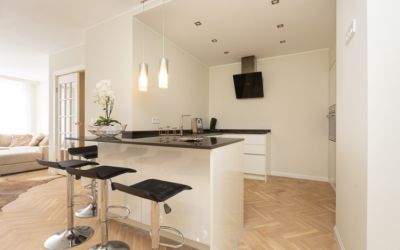
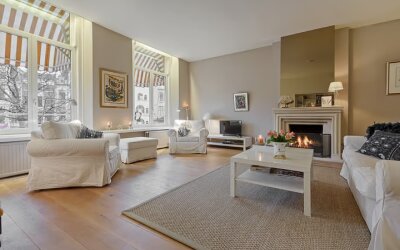
beschikbaar. Het appartement is gelegen aan de zuid/oost zijde en heeft een zeer royaal terras ,grenzend aan de woonkamer en zeer ruime slaap/werkkamer. Vanuit deze kamers en terras heeft u vrij uitzicht over groen. Er is een eigen parkeerplaats in de ondergelegen parkeerkelder. De ligging van Catsheuvel is zeer gunstig, t.o.v. openbaar vervoer, winkels met hoogwaardig aanbod in de Frederik Hendriklaan, diverse musea, strand, duinen en de haven zijn op korte afstand gelegen. Catsheuvel beschikt over een huismeester/service manager. Het appartementencomplex betreedt u via de imposante centrale hal met kantoor huismeester en via gang kunt u naar de lift of het trappenhuis naar de bel-etage. Indeling appartement; Entree via royale hal en gang . Rechts van de entree bevinden zich twee ruime slaapkamers aan de achterzijde met toegang tot de gemeenschappelijk binnentuin, met diverse zitjes. Tuin en terras onderhoud VVE. Gasten badkamer met douche en wastafel. Separate ruime WC met wastafel. Er is een ruime inpandige berging met opstelplaats wasapparatuur en CV ketel. De woon/eetkamer ligt aan het einde van de gang en via deur met glasroeden verdeling bereikt u deze met zicht op groen en toegang tot het terras. De semi open keuken sluit aan via deur ( glasroeden verdeling ) met de woon/eetkamer. De luxe keuken beschikt over inbouwapparatuur, kookplaat 5 pits/gas , oven, afzuigkap, afwasmachine, koel/vriescombinatie en close-in boiler. Aan de voorzijde van het appartement is de zeer ruime ouderslaapkamer met werk/studeer gedeelte, met toegang tot terras. Ensuite de royale badkamer met ligbad, inloopdouche, twee wastafels en 2e WC. De kamer is voorzien van een grote inbouwkast. Hele appartement voorzien van eiken visgraat parketvloer. Er is een ruime kelderberging en eigen parkeerplaats in ondergelegen parkeerkelder. Gemeenschappelijke fietsenberging in de parkeerkelder. Bijzonderheden; - Actieve VVE, bijdrage appartement en berging € 493,66 per maand - Bijdrage parkeerplaats € 21,45 - Huismeester - Kozijnen draai/kiepsysteem en dubbelglas - Energielabel A - Gedeeltelijk voerverwarming ,keuken en badkamers - Elektrische zonwering voorzijde - Rolgordijnen - Parkeerplaats in de parkeerkelder - Eigen ruime kelderberging - Gemeenschappelijke fietsenberging - Eigen grond - Oplevering in overleg - Ouderdomsclausule wordt in koopovereenkomst opgenomen Ondanks dat deze presentatie met grote zorg is samengesteld kunnen er geen rechten worden ontleend aan eventueel foutief opgegeven afmetingen, oppervlakten en overige data. De gegevens hebben uitsluitend een indicatief karakter. Koper wordt in de gelegenheid gesteld eventueel zelf nader onderzoek te (laten) uitvoeren. ******************** CATSHEUVEL – SPACIOUS 173 M² APARTMENT WITH LARGE TERRACE, GREEN VIEWS AND PRIVATE PARKING A very spacious apartment of approximately 173 m² is currently available on the raised ground floor of the attractive and representative CATSHEUVEL apartment complex. The apartment is situated on the south/east side of the building and features a very generous terrace, directly adjoining the living room and the spacious master bedroom/study. From these rooms and the terrace, there are unobstructed views over the surrounding greenery. The apartment comes with a private parking space in the underground parking garage. The location of Catsheuvel is highly convenient, with excellent access to public transportation. The popular Frederik Hendriklaan, known for its wide range of high-quality shops, is nearby. Various museums, as well as the beach, dunes and harbour, are all within easy reach. Catsheuvel has an on-site concierge/service manager. The apartment complex is entered through an impressive central entrance hall, with the concierge's office. From the hall, you can access the lift or staircase leading to the raised ground floor. Apartment layout Entrance through a spacious hall and hallway. To the right of the entrance are two generously sized bedrooms at the rear, both with access to the communal courtyard garden, which features several seating areas. The courtyard garden and terraces are maintained by the Home Owners' Association (VvE). Guest bathroom with shower and wash basin. Separate spacious toilet with hand basin. There is a large internal storage/laundry room with connections for a washing machine and dryer, as well as the central heating boiler. The spacious living/dining room is located at the end of the hallway and is accessed through a door with decorative glass. The room enjoys attractive green views and provides direct access to the terrace. The semi-open kitchen is connected to the living/dining room by a door with decorative glass. The luxurious kitchen is equipped with a range of built-in appliances, including a five-burner gas stove, oven, extractor hood, dishwasher, fridge/freezer combination and an instant hot water boiler. At the front of the apartment is the exceptionally spacious master bedroom with a separate work/study area and direct access to the terrace. The adjoining en-suite bathroom features a bathtub, walk-in shower, two washbasins and a second toilet. The bedroom also benefits from large built-in wardrobes. The entire apartment is finished with an oak herringbone parquet floor. The property also includes a spacious private storage unit in the basement and a private parking space in the underground parking garage. There is also a communal bicycle storage area in the parking garage. Features: - Active Home Owners' Association (VvE) - Monthly VVE fee for apartment and storage unit: €493.66 per month - Monthly VVE for parking space: €21.45 per month - On-site concierge/service manager - Tilt-and-turn window frames with double glazing - Energy label A - Partial underfloor heating in the kitchen and bathrooms - Electric sun blinds at the front - Roller blinds - Private parking space in the underground parking garage - Spacious private basement storage unit - Communal bicycle storage - Freehold property - Transfer date to be agreed - An age clause will be included in the NVM purchase agreement This presentation has been compiled with the utmost care. However, no rights may be derived from any inaccuracies in dimensions, floor areas or other information provided. All information is intended solely as an indication. Prospective purchasers are advised to carry out, or commission, their own independent investigations. CATSHEUVEL – SPACIOUS 173 M² APARTMENT WITH LARGE TERRACE, GREEN VIEWS AND PRIVATE PARKING A very spacious apartment of approximately 173 m² is currently available on the raised ground floor of the attractive and representative CATSHEUVEL apartment complex. The apartment is situated on the south/east side of the building and features a very generous terrace, directly adjoining the living room and the spacious master bedroom/study. From these rooms and the terrace, there are unobstructed views over the surrounding greenery. The apartment comes with a private parking space in the underground parking garage. The location of Catsheuvel is highly convenient, with excellent access to public transportation. The popular Frederik Hendriklaan, known for its wide range of high-quality shops, is nearby. Various museums, as well as the beach, dunes and harbour, are all within easy reach. Catsheuvel has an on-site concierge/service manager. The apartment complex is entered through an impressive central entrance hall, with the concierge's office. From the hall, you can access the lift or staircase leading to the raised ground floor. Apartment layout Entrance through a spacious hall and hallway. To the right of the entrance are two generously sized bedrooms at the rear, both with access to the communal courtyard garden, which features several seating areas. The courtyard garden and terraces are maintained by the Home Owners' Association (VvE). Guest bathroom with shower and wash basin. Separate spacious toilet with hand basin. There is a large internal storage/laundry room with connections for a washing machine and dryer, as well as the central heating boiler. The spacious living/dining room is located at the end of the hallway and is accessed through a door with decorative glass. The room enjoys attractive green views and provides direct access to the terrace. The semi-open kitchen is connected to the living/dining room by a door with decorative glass. The luxurious kitchen is equipped with a range of built-in appliances, including a five-burner gas stove, oven, extractor hood, dishwasher, fridge/freezer combination and an instant hot water boiler. At the front of the apartment is the exceptionally spacious master bedroom with a separate work/study area and direct access to the terrace. The adjoining en-suite bathroom features a bathtub, walk-in shower, two washbasins and a second toilet. The bedroom also benefits from large built-in wardrobes. The entire apartment is finished with an oak herringbone parquet floor. The property also includes a spacious private storage unit in the basement and a private parking space in the underground parking garage. There is also a communal bicycle storage area in the parking garage. Features: - Active Home Owners' Association (VvE) - Monthly VVE fee for apartment and storage unit: €493.66 per month - Monthly VVE for parking space: €21.45 per month - On-site concierge/service manager - Tilt-and-turn window frames with double glazing - Energy label A - Partial underfloor heating in the kitchen and bathrooms - Electric sun blinds at the front - Roller blinds - Private parking space in the underground parking garage - Spacious private basement storage unit - Communal bicycle storage - Freehold property - Transfer date to be agreed - An age clause will be included in the NVM purchase agreement This presentation has been compiled with the utmost care. However, no rights may be derived from any inaccuracies in dimensions, floor areas or other information provided. All information is intended solely as an indication. Prospective purchasers are advised to carry out, or commission, their own independent investigations. Overdracht Status Verkocht Vraagprijs € 1.225.000,- kosten koper Prijs per m² € 7.080,92 Aanvaarding in overleg Bijdrage VVE p/m € 515,11 Bouwvorm Soort object Appartement Soort appartement bovenwoning Bouwjaar 2006 Bouwvorm Bestaande bouw Ligging Aan bosrand, aan rustige weg, in woonwijk en vrij uitzicht Bijzonderheden Monumentaal pand, beschermd stads- of dorpsgezicht, toegankelijk voor ouderen en toegankelijk voor minder validen Oppervlakte en inhoud Woonoppervlakte 173 m² Externe bergruimte 13 m² Inhoud 530 m³ Gebouwgebonden buitenruimte 33 m² Indeling Aantal kamers 4 Aantal slaapkamers 3 Aantal badkamers 2 Badkamer Voorzieningen Inloopdouche, Dubbele wastafel, Douche, Vloerverwarming, Ligbad, Toilet, Wastafel Aantal woonlagen 1 woonlaag Gelegen op 1e woonlaag Balkon Ja Voorzieningen Mechanische ventilatie, TV kabel, Buitenzonwering, Lift, Airconditioning Energie Energieklasse A Energie einddatum 18-11-2029 Isolatie Dakisolatie, vloerisolatie, dubbel glas en hr-glas Verwarming C.V.-Ketel Warmwater C.V.-Ketel C.V.-Ketel Gas Combiketel, eigendom Buitenruimte Tuin Geen tuin Bergruimte Schuur / Berging Box Voorzieningen Voorzien van elektra Parkeergelegenheid Garage Parkeerkelder en parkeerplaats Parkeerfaciliteiten Betaald parkeren en parkeervergunningen Parkeer capaciteit 1 Overig Permanente bewoning Ja Onderhoud binnen Goed tot uitstekend Onderhoud buiten Goed Huidig gebruik Woonruimte Huidige bestemming Woonruimte VvE checklist Periodieke bijdrage Ja (€ 515,11 per maand) Vergadering VvE Ja Onderhoudsplan Ja Opstalverzekering Ja Inschrijving KvK Ja Reservefonds Ja Kadastrale gegevens Gemeente 's-Gravenhage Sectie N Perceelnummer 8802 Index 4 Eigendomssituatie Volle eigendom Kadastrale gegevens Gemeente 's-Gravenhage Sectie N Perceelnummer 8802 Index 56 Eigendomssituatie Volle eigendom Kadastrale gegevens Gemeente 's-Gravenhage Sectie N Perceelnummer 8802 Index 159 Eigendomssituatie Volle eigendom Foto's Plattegronden Contact Gebruik het onderstaande formulier om contact met ons op te nemen. ').appendTo('body'); $(' ').appendTo(".loadingPanel"); } panel.find(".loadingPanelMessage").html(message); $("#wonenReagerenForm").show(); var left = $(window).width()/2 - panel.outerWidth(true)/2; panel.css("left", left); var top = $(window).height()/2 - panel.outerHeight(true)/2; panel.css("top", top); } // Alle Validation regels worden nu ook geplaatst als klasse function addRulesClasses() { jQuery('#wonenReagerenForm #field_naam-lastname').addClass(" required"); jQuery('#wonenReagerenForm #field_naam-lastname_label_td').addClass(" required"); // Voegt sterretje toe aan de opmerkingen legend wanneer het field element required is. if('naam-lastname' == 'opmerkingen-notes'){ jQuery('#wonenReagerenForm #field_naam-lastname').each(function(){ var legend = jQuery(this).closest('fieldset').find('legend'); if(legend.text().indexOf("*")
De realistische vraagprijs van Catsheuvel 85 in Den Haag ligt tussen de 1.300.000 en 1.428.000 euro. Met een vraagprijs van € 1.225.000 ligt deze dus lager dan de realistische vraagprijs, ofwel de woning is laag in de markt gezet. Benieuwd hoeveel je in dit geval zou moeten bieden op Catsheuvel 85? Ontdek het met Huispedia Plus en krijg direct inzichten die alleen makelaars hebben.