72% van de woningen hier is boven de vraagprijs verkocht
De vraagprijs was 12% lager per m² dan bij vergelijkbare woningen
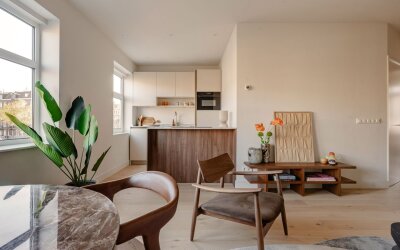
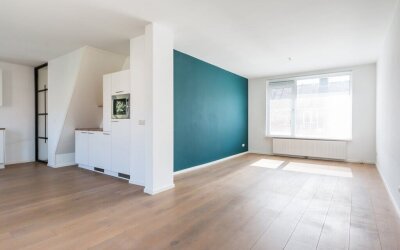
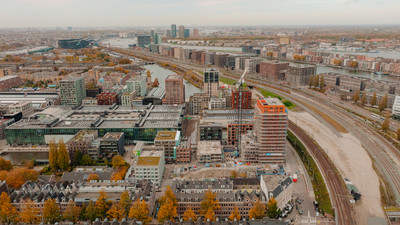
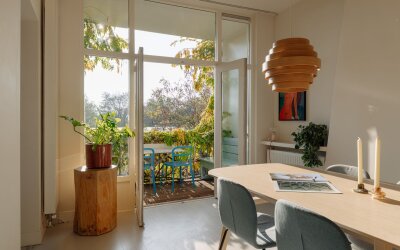
Ben je op zoek naar een bijzonder huis? Aan de Wijttenbachstraat komt deze maisonnette vrij. Een plafondhoogte van maar liefst 5,10 meter in de woonkamer, twee slaapkamers, een fraaie op maat gemaakte boekenkast, een woonkeuken en een balkon op het zuidoosten maken het hier fijn wonen. Tweede verdieping De entree van het appartement is op de tweede verdieping en is toegankelijk via het gemeenschappelijk trappenhuis. Op deze verdieping is er een ruime woonkeuken met toegang tot het balkon van ca. 10 m2 op het zuidoosten. De keuken is basic maar is wel voorzien van een losstaand SMEG 5-pits gasfornuis met extra brede oven, losstaande vaatwasser en losstaande koel/vriescombinatie. Op deze verdieping zijn er verder twee slaapkamers. De slaapkamer aan de voorzijde heeft een brede inbouwkast en leuk detail is de doorkijk naar de woonkamer. De badkamer heeft een ligbad met douche, aansluiting voor de wasmachine en een wastafel. Het toilet is separaat. Eerste verdieping Via een interne houten trap is er toegang tot de bijzonder sfeervolle woonkamer gelegen op de eerste verdieping. De hoogte van deze ruimte is spectaculair met maar liefst 5,10 meter. De plafondhoge boekenkast en de hoge ramen benadrukken het ruimtelijk gevoel. Opbergruimte In het appartement zelf is er een ruime inbouwkast in de woonkamer. De slaapkamer aan de voorzijde heeft een brede inbouwkast. Daarnaast is er een privé berging van ca. 8 m2 in het souterrain. VvE De vereniging van eigenaren bestaat uit 12 appartementen en wordt professioneel beheerd door Amstarr VvE beheer. De servicekosten bedragen ca. € 177,- per maand. Er is o.a. een contract voor schoonmaak van de gemeenschappelijke gedeelten en er wordt een meerjarenonderhoudsplan opgesteld. Erfpacht Het appartement is gelegen op grond welke in erfpacht is uitgegeven door de gemeente Amsterdam. De erfpachtcanon is afgekocht tot 16 september 2044. De huidige eigenaar heeft de eeuwigdurende erfpachtcanon vastgelegd en de akte hiervoor is gepasseerd bij de notaris. Buurt Deze buurt is een waar culinair walhalla. Café Kuijper, Buurtcafé De Tros, Turbo, Nume, Baking Lab, Rayleigh & Ramsay, Café de Jeugd, de Biertuin; zomaar een kleine greep uit het aanbod dichtbij. De Dappermarkt is ook dichtbij evenals winkelcentrum Oostpoort en voor het Oosterpark hoef je alleen de straat maar over te steken. Parkeren & OV Wat betreft parkeren is er sprake van vergunning gebied Oost-2. Met een parkeervergunning voor Oost-2 mag je ook parkeren in Oost-1. Tram 3 en tram 7 hebben een halte voor de deur en tram 19 heeft een halte letterlijk om de hoek. Treinstation Muiderpoort is gelegen op loopafstand. Kenmerken: - Energielabel A - Breed balkon van ca. 10 m2 op het zuidoosten - Privé berging in het souterrain van ca. 8 m2 - Bouwjaar complex 1995 - Professioneel beheerde VvE - Servicekosten VvE ca. € 177,- per maand - Erfpachtcanon is afgekocht tot 16 september 2044 - Eeuwigdurende erfpacht is vastgelegd met jaarlijkse canon - Overdracht per direct mogelijk - Notariskeuze aan koper, mits in Amsterdam Verkoper heeft het object gebruikt voor de verhuur en is daarom minder goed op de hoogte van eigenschappen of gebreken. Om die reden zal er geen garantie worden gegeven op de technische installaties, aan- en afvoerleidingen en bedradingen. In de koopakte zal een niet-zelfbewoningsclausule en een ouderdomsclausule worden opgenomen. De verkoop geschiedt onder de voorwaarde dat een overeenkomst pas tot stand komt op het moment dat alle betrokken partijen het koopcontract hebben ondertekend (model van de KNB ring Amsterdam of soortgelijk). Disclaimer: Deze advertentie is met zorg samengesteld en gebaseerd op informatie die ten tijde van het opmaken van deze tekst bij de makelaar beschikbaar was. Desalniettemin kunnen er onbedoelde onjuistheden in staan en kunnen de opgegeven maten (marginaal) afwijken. Aan de inhoud van deze advertentie kunnen geen rechten worden ontleend. De koper dient zelf onderzoek te (laten) doen naar de privaat- en publiekrechtelijke aspecten en (on)mogelijkheden van onder meer het door de koper beoogde gebruik, de staat waarin het object verkeert, milieu en (ver)bouwplannen. ***ENGLISH*** Are you looking for a special home? This maisonette on Wijttenbachstraat is available from now on. With a ceiling height of no less than 5.10 metres in the living room, two bedrooms, a beautiful custom-made bookcase, a kitchen-diner and a south-east facing balcony, this is a wonderful place to live. Second floor The entrance to the flat is on the second floor and is accessible via the communal staircase. On this floor, there is a spacious kitchen with access to the south-east facing balcony of approximately 10 m2. The kitchen is basic but is equipped with a freestanding SMEG 5-burner gas stove with extra-wide oven, freestanding dishwasher and freestanding fridge/freezer. There are also two bedrooms on this floor. The bedroom at the front has a wide built-in wardrobe and a nice detail is the view through to the living room. The bathroom has a bath with shower, connection for the washing machine and a washbasin. The toilet is separate. First floor An internal wooden staircase provides access to the exceptionally attractive living room on the first floor. The height of this space is spectacular, at no less than 5.10 metres. The ceiling-high bookcase and tall windows emphasise the spacious feel. Storage space The apartment itself has a spacious built-in wardrobe in the living room. The bedroom at the front has a wide built-in wardrobe. There is also a private storage room of approx. 8 m² in the basement. Homeowners' association The homeowners' association consists of 12 flats and is professionally managed by Amstarr VvE beheer. The service charges are approximately €177,- per month. Among other things, there is a contract for cleaning the communal areas and a long-term maintenance plan will be drawn up. Leasehold The flat is located on land that is leased by the municipality of Amsterdam. The ground rent has been bought out until 16 September 2044. The current owner has fixed the perpetual ground rent and the deed for this has been signed by the notary. Neighbourhood This neighbourhood is a true culinary paradise. Café Kuijper, Buurtcafé De Tros, Turbo, Nume, Baking Lab, Rayleigh & Ramsay, Café de Jeugd, de Biertuin; just a small selection of what's on offer nearby. The Dappermarkt is also close by, as is the Oostpoort shopping centre, and the Oosterpark is just across the street. Parking & Public Transport Parking is subject to the Oost-2 permit area. With a parking permit for Oost-2, you may also park in Oost-1. Tram 3 and tram 7 have a stop right outside the door, and tram 19 has a stop literally around the corner. Muiderpoort train station is within walking distance. Features: - Energy label A - Wide balcony of approx. 10 m² facing southeast - Private storage room in the basement of approx. 8 m² - Complex built in 1995 - Professionally managed owners' association - Service charges approx. € 177,- per month - Ground rent has been bought out until 16 September 2044 - Perpetual ground lease with annual ground rent - Transfer possible immediately - Choice of solicitor to the buyer, provided they are based in Amsterdam The seller has used the property for rental purposes and is therefore less familiar with its characteristics or defects. For this reason, no warranty will be given on the technical installations, supply and drainage pipes and wiring. A non-owner-occupancy clause and an age clause will be included in the deed of sale. The sale is subject to the condition that an agreement is only concluded once all parties involved have signed the purchase contract (model of the KNB ring Amsterdam or similar). Disclaimer: This advertisement has been compiled with care and is based on information available to the estate agent at the time of writing. Nevertheless, it may contain unintentional inaccuracies and the dimensions given may differ (marginally). No rights can be derived from the content of this advertisement. The buyer must investigate (or have investigated) the private and public law aspects and (im)possibilities of, among other things, the buyer's intended use, the condition of the property, the environment and any renovation or construction plans. Are you looking for a special home? This maisonette on Wijttenbachstraat is available from now on. With a ceiling height of no less than 5.10 metres in the living room, two bedrooms, a beautiful custom-made bookcase, a kitchen-diner and a south-east facing balcony, this is a wonderful place to live. Second floor The entrance to the flat is on the second floor and is accessible via the communal staircase. On this floor, there is a spacious kitchen with access to the south-east facing balcony of approximately 10 m2. The kitchen is basic but is equipped with a freestanding SMEG 5-burner gas stove with extra-wide oven, freestanding dishwasher and freestanding fridge/freezer. There are also two bedrooms on this floor. The bedroom at the front has a wide built-in wardrobe and a nice detail is the view through to the living room. The bathroom has a bath with shower, connection for the washing machine and a washbasin. The toilet is separate. First floor An internal wooden staircase provides access to the exceptionally attractive living room on the first floor. The height of this space is spectacular, at no less than 5.10 metres. The ceiling-high bookcase and tall windows emphasise the spacious feel. Storage space The apartment itself has a spacious built-in wardrobe in the living room. The bedroom at the front has a wide built-in wardrobe. There is also a private storage room of approx. 8 m² in the basement. Homeowners' association The homeowners' association consists of 12 flats and is professionally managed by Amstarr VvE beheer. The service charges are approximately €177,- per month. Among other things, there is a contract for cleaning the communal areas and a long-term maintenance plan will be drawn up. Leasehold The flat is located on land that is leased by the municipality of Amsterdam. The ground rent has been bought out until 16 September 2044. The current owner has fixed the perpetual ground rent and the deed for this has been signed by the notary. Neighbourhood This neighbourhood is a true culinary paradise. Café Kuijper, Buurtcafé De Tros, Turbo, Nume, Baking Lab, Rayleigh & Ramsay, Café de Jeugd, de Biertuin; just a small selection of what's on offer nearby. The Dappermarkt is also close by, as is the Oostpoort shopping centre, and the Oosterpark is just across the street. Parking & Public Transport Parking is subject to the Oost-2 permit area. With a parking permit for Oost-2, you may also park in Oost-1. Tram 3 and tram 7 have a stop right outside the door, and tram 19 has a stop literally around the corner. Muiderpoort train station is within walking distance. Features: - Energy label A - Wide balcony of approx. 10 m² facing southeast - Private storage room in the basement of approx. 8 m² - Complex built in 1995 - Professionally managed owners' association - Service charges approx. € 177,- per month - Ground rent has been bought out until 16 September 2044 - Perpetual ground lease with annual ground rent - Transfer possible immediately - Choice of solicitor to the buyer, provided they are based in Amsterdam The seller has used the property for rental purposes and is therefore less familiar with its characteristics or defects. For this reason, no warranty will be given on the technical installations, supply and drainage pipes and wiring. A non-owner-occupancy clause and an age clause will be included in the deed of sale. The sale is subject to the condition that an agreement is only concluded once all parties involved have signed the purchase contract (model of the KNB ring Amsterdam or similar). Disclaimer: This advertisement has been compiled with care and is based on information available to the estate agent at the time of writing. Nevertheless, it may contain unintentional inaccuracies and the dimensions given may differ (marginally). No rights can be derived from the content of this advertisement. The buyer must investigate (or have investigated) the private and public law aspects and (im)possibilities of, among other things, the buyer's intended use, the condition of the property, the environment and any renovation or construction plans. Overdracht Status Verkocht Vraagprijs € 589.000,- kosten koper Prijs per m² € 7.362,50 Aanvaarding in overleg Bijdrage VVE p/m € 177,00 Bouwvorm Soort object Appartement Soort appartement maisonnette Bouwjaar 1995 Bouwvorm Bestaande bouw Ligging Aan rustige weg Oppervlakte en inhoud Woonoppervlakte 80 m² Externe bergruimte 8 m² Inhoud 307 m³ Gebouwgebonden buitenruimte 10 m² Indeling Aantal kamers 4 Aantal slaapkamers 2 Aantal badkamers 1 Badkamer Voorzieningen Wastafel, Wasmachineaansluiting, Ligbad Aantal woonlagen 2 woonlagen Balkon Ja Voorzieningen Mechanische ventilatie Energie Energieklasse A Energie einddatum 31-08-2032 Verwarming C.V.-Ketel Warmwater C.V.-Ketel C.V.-Ketel Nefit HR (Gas Combiketel uit 2010, eigendom) Buitenruimte Tuin Geen tuin Bergruimte Schuur / Berging R - Inpandig in het gebouw Parkeergelegenheid Parkeerfaciliteiten Betaald parkeren en parkeervergunningen Dak Soort dak Plat dak Materiaal Bitumineuze dakbedekking Overig Permanente bewoning Ja Onderhoud binnen Goed Onderhoud buiten Goed Huidig gebruik Woonruimte Huidige bestemming Woonruimte VvE checklist Periodieke bijdrage Ja (€ 177,- per maand) Vergadering VvE Ja Onderhoudsplan Ja Opstalverzekering Ja Inschrijving KvK Ja Reservefonds Ja Kadastrale gegevens Gemeente Amsterdam Sectie S Perceelnummer 8910 Index 7 Eigendomssituatie Eigendom belast met erfpacht Afgekocht tot 2044-09-16 Foto's "); infowindow.open(map,marker); jQuery.ajax({ url: "/InfoWindow/", data: { objectId: marker.systemid, module: marker.module, md5: marker.md5, link: marker.link, prijsformat: priceFormat, linkcss: linkcss, target: "_blank" }, success: function(data) { var popupContent = data; infowindow.setContent(popupContent); }, dataType: "html" }); map.setCenter(marker.getPosition()); setTimeout(function() { map.panBy(0, -100); }, 10); }); }; var maps = maps || new Object(); var allBounds = allBounds || new Object(); var googleMapsLoaded = googleMapsLoaded || false; var loading = loading || false; var markerWithLabelsLoaded = markerWithLabelsLoaded || false; var maps_callback_queue = maps_callback_queue || []; function initMap_googleMaps() { if (!googleMapsLoaded && !loading) { loading = true; var script = document.createElement("script"); script.type = "text/javascript"; script.src = "https://maps.google.com/maps/api/js?libraries=geometry,places" + "&callback=mapsLoaded_googleMaps&key=AIzaSyA2gSgpiwcuTLYqnXdglm2ly_286DYSzG4&language=nl"; script.async = true; document.body.appendChild(script); } else if (loading) { // Als de googlemaps javascript nog niet geladen deze callback in de queue plaatsen maps_callback_queue.push(initialize_googleMaps) ; } else if (googleMapsLoaded) { // De googlemaps api is al geladen door een eerdere aanroep van deze methode. De API kan dus meteen worden gebruikt. initialize_googleMaps.call(); } } function mapsLoaded_googleMaps() { loading = false; googleMapsLoaded = true; if (markerWithLabelsLoaded) { initialize_googleMaps.call(); } /* * Omdat de MarkerWithLabel pas ingeladen kan worden nadat googlemaps is ingeladen. * Laden we deze in in de callBack van googleMaps. */ if (typeof MarkerWithLabel == 'function') { initialize_googleMaps.call(); markerWithLabelsLoaded = true; } else { jQuery.ajax({ type: "GET", url: '/pub/js/google-maps/markerwithlabel.js', dataType: "script", success:function(){ markerWithLabelsLoaded = true; }, complete: function() { initialize_googleMaps.call(); } }); } } if (typeof(jQuery().live) == typeof(Function)) { jQuery(".poi-elements input").live("click", function(){ jQuery(this).parent().toggleClass("active"); }); jQuery(".closePoi").live("click", function(){ jQuery(".poiArrow").animate({right: "23px"}, 420); jQuery(".poi-elements").animate({width: 'toggle'}); jQuery("div.poi-overview").removeClass("closePoiOverview").addClass("openPoiOverview"); jQuery(this).removeClass("closePoi").addClass("openPoi"); }); jQuery(".openPoi").live("click", function(){ jQuery(".poiArrow").animate({right: "233px"}, 375); jQuery(".poi-elements").animate({width: 'toggle'}); jQuery("div.poi-overview").removeClass("openPoiOverview").addClass("closePoiOverview"); jQuery(this).removeClass("openPoi").addClass("closePoi"); }); } else if (typeof(jQuery().on) == typeof(Function)) { jQuery(".poi-elements").on("click", function(){ jQuery(this).parent().toggleClass("active"); }); jQuery(".poiArrow").on("click", function() { var cur = jQuery(this); if (cur.hasClass("expanded")) { cur.animate({right: "23px"}, 420); jQuery(".poi-elements").animate({width: 'toggle'}); jQuery("div.poi-overview").removeClass("closePoiOverview").addClass("openPoiOverview"); cur.removeClass("closePoi").addClass("openPoi"); cur.toggleClass("expanded"); } else { cur.animate({right: "233px"}, 375); jQuery(".poi-elements").animate({width: 'toggle'}); jQuery("div.poi-overview").removeClass("openPoiOverview").addClass("closePoiOverview"); cur.removeClass("openPoi").addClass("closePoi"); cur.toggleClass("expanded"); } }); } var objectLatLng_googleMaps; function reset_googleMaps(kaart) { // Als de map geresized wordt opnieuw de center opgeven, anders staat het object linksbovenin // als je van een display none naar display block gaat // http://stackoverflow.com/questions/8792676/center-google-maps-v3-on-browser-resize-responsive google.maps.event.addListenerOnce(kaart, 'resize', function() { kaart.setCenter(objectLatLng_googleMaps); }); // Resizen omdat je van een display none naar display block gaat google.maps.event.trigger(kaart, 'resize'); // Resize de map 1x voor de opties, daarna hoeft het niet meer if (!jQuery('#googleMaps').data('resizedPoi')) { google.maps.event.addListenerOnce(maps["googleMaps"], 'idle', function() { resizePoi_googleMaps(); }); jQuery('#googleMaps').data('resizedPoi', true); } } var streetviewCallback_googleMaps; function initialize_googleMaps() { // Als de map al bestaat hoeven we hem niet opnieuw te maken if (maps["googleMaps"] != null) { reset_googleMaps(maps["googleMaps"]); streetviewCallback_googleMaps(); return; } // Altijd default coordinaties geven, voorkomt onvoorspelbare dingen. oCenter = new google.maps.LatLng(52.351074,4.899442); var maptype = google.maps.MapTypeId.HYBRID; var myOptions = { scrollwheel: false, zoom: 18, center: oCenter, navigationControl: true, mapTypeControl: true, scaleControl: true, streetViewControl: true, mapTypeId: google.maps.MapTypeId.HYBRID } var oMap = new google.maps.Map(document.getElementById("googleMaps"), myOptions); maps["googleMaps"] = oMap; var objectLatLng = new google.maps.LatLng(52.360050201416016, 4.926340103149414); objectLatLng_googleMaps = objectLatLng; oMap.setCenter(objectLatLng); var myMarker = new google.maps.Marker({ position: new google.maps.LatLng(52.360050201416016, 4.926340103149414), map: oMap, title: "Wijttenbachstraat 20 B, AMSTERDAM" }); var bounds = new google.maps.LatLngBounds(); bounds.extend(myMarker.getPosition()); var infowindow = new google.maps.InfoWindow(); allBounds["googleMaps"] = bounds; var panoramaOptions = { position: myMarker.getPosition() }; var panorama = new google.maps.StreetViewPanorama(document.getElementById("googleMaps_streetview"), panoramaOptions); // verander de point of view zodat de camera naar het object is gericht // en niet standaard richting het noorde. Zie issue #26862. // Dit gaat nu via de getPanoramaByLocation, omdat we daarn een callback // kunnen meegeven. Dit wil je eigenlijk via de callback die wordt // uitgevoerd als de streenview is geinitialiseerd, maar die bestaat // niet. var s = new google.maps.StreetViewService(); // callback streetviewCallback_googleMaps = function (photo /* gebruiken we niet */) { setTimeout(function(){ var calc = google.maps.geometry.spherical.computeHeading(panorama.getPosition(), objectLatLng); var panoramaOptions = { position: objectLatLng, pov: { heading: calc, pitch: 0, zoom: 0.5 } }; panorama.setOptions(panoramaOptions); }, 0); }; s.getPanoramaByLocation(objectLatLng, 50, streetviewCallback_googleMaps); oMap.setStreetView(panorama); // callbacks die in de queue staan ook nog uitvoeren for (i = 0; i Sluiten Route van naar Wijttenbachstraat 20 B, 1093 JB AMSTERDAM
Tarieven 2026. OZB en watersysteemheffing over de WOZ-waarde van € 663.000 (peildatum 1-1-2025).
WOZ Wijttenbachstraat 20-B
De WOZ-waarde van Wijttenbachstraat 20-B is 663.000 euro met peildatum 01-01-2025. Deze waarde is 36.5% hoger dan de gemiddelde WOZ-waarde in de Wijttenbachstraat en 0.2% hoger dan de realistische woningwaarde van Wijttenbachstraat 20-B.
€ 12,- /mnd
€ 4,- /mnd
€ 5,- /mnd
Geschatte kosten
€ 21
/mnd
Alleen
Samen
Klein gezin
Middel gezin
Groot gezin
Gas ( m³/jr)€ ,- /mnd
Water ( m³/jr)€ ,- /mnd
Elektriciteit ( kWh/jr)€ ,- /mnd
Pas het verbruik aan naar jouw situatie. Vul bij gas 0 in voor een woning zonder gasaansluiting.
Geschatte kosten
€
/mnd
Internet & TV€ 45,- /mnd
Geschatte kosten
€ 45,-
/mnd
VvE-bijdrage€ 177,- /mnd
Kosten
€ 177
/mnd
Bewaar je berekeningKrijg updates als rente of je koopruimte verandert.
De realistische vraagprijs van Wijttenbachstraat 20-B in Amsterdam ligt tussen de 624.000 en 701.000 euro. Deze waarde is 15.2% hoger dan de gemiddelde woningwaarde in de Wijttenbachstraat. Met een vraagprijs van € 589.000 ligt deze dus lager dan de realistische vraagprijs, ofwel de woning is laag in de markt gezet. Benieuwd hoeveel je in dit geval zou moeten bieden op Wijttenbachstraat 20-B? Ontdek het met Huispedia Plus en krijg direct inzichten die alleen makelaars hebben.