63% van de woningen in de buurt wordt boven de vraagprijs verkocht
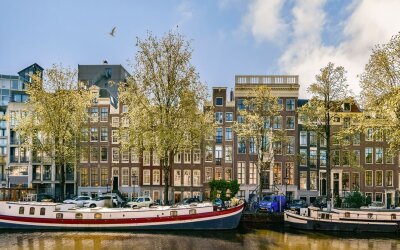
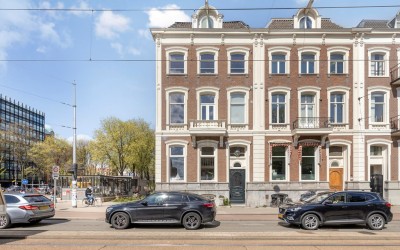
Licht dubbel bovenhuis (106 m2) met drie goede slaapkamers, een balkon op het zuiden en een groot dakterras. Een prachtige locatie nabij de Amstel en de Magere Brug. Uniek is het vele licht in de gehele woning. Er is een optimale indeling met een lichte woonkamer met knusse houtkachel, open keuken, drie goed bemeten slaapkamers op de derde etage en een dakterras met bijzonder veel privacy. Het pand is goed onderhouden en staat op eigen grond. Met het prachtige Amstelveld en de gezellige Utrechtsestraat met leuke boetieks, cafés en restaurants op loopafstand is het heerlijk rustig wonen in het centrum van de stad. Kom kijken, we ontvangen je graag.
+ See English below +
Wist je dat je ook zelf een bezichtiging kunt plannen? Druk op de knop ‘neem contact op’ en ontvang direct een link om een afspraak in te plannen.
OMGEVING
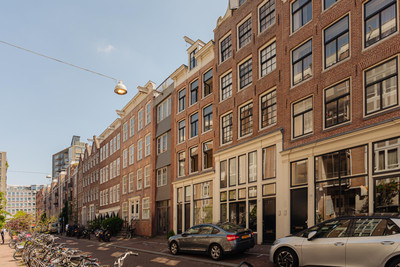
De heringerichte Nieuwe Kerkstraat is de ideale locatie. Om de hoek van het Koninklijk Theater Carré en de Hermitage. Ook is het appartement op loopafstand van Artis, de gezellige Utrechtsestraat met al zijn boetieks, cafés en restaurants, de Stopera en de Hortus Botanicus. De Nieuwe Kerkstraat is onderdeel van de Oostelijke grachtengordel en is zeer goed bereikbaar met openbaar vervoer (tram 9 en 14) en de metro; Weesperplein. Met de auto ben je via de IJ-tunnel of de Wibautstraat zo op de Ring A10. Op dit moment is er een kleine wachtlijst voor het verkrijgen van een parkeervergunning.
TWEEDE VERDIEPING
De tweede etage, de woonetage, is ontworpen door het creatieve interieur-en architectenbureau Studio Ruim.
ENTREE
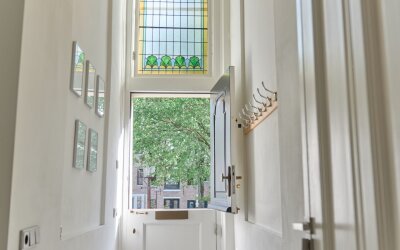
Vanaf de eerste etage is de entreedeur met de trap naar de woning. De hal geeft toegang tot de eetkamer en de woonkamer. Ook is hier de garderobe en het eerste toilet met fontein.
WOONKAMER
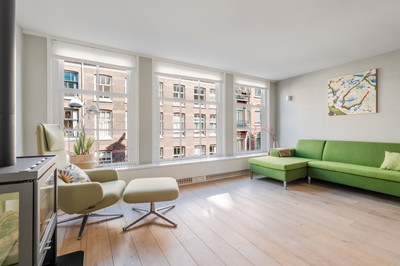
De zeer lichte woonkamer aan de voorzijde heeft drie grote ramen. Vanaf de bank heb je een prachtig zicht op de Amstel. De woonkamer is mooi breed en heeft een gezellige houtkachel. De woonkamer is af te sluiten met op maat gemaakte stalen deuren naar de hal en de keuken.
EETKAMER
Aan de achterzijde is de eetkamer. Hier stap je zo je balkon op met zicht op de ruime binnentuin, historische panden en gevels. In het gehele appartement ligt een massief eikenhouten vloer.
KEUKEN
In het midden is de open keuken. De hal met ingebouwde kastenwand zit aan de andere zijde. De keuken heeft een groot kookeiland. Op het kookeiland is een 4-pits gasfornuis, vaatwasser en de wasbak met kokend water kraan. In de kastenwand zit de heteluchtoven en koel vriescombinatie.
DERDE VERDIEPING
HAL
Vanuit de hal heb je toegang tot de drie slaapkamers en de trap naar het dakterras. Ook is hier de wasruimte met genoeg ruimte voor een wasmachine, droger en de CV-ketel.
3 SLAAPKAMERS
De hoofdslaapkamer is aan de rustige achterzijde. Hier is genoeg ruimte voor een groot tweepersoonsbed. Er is een ruime ingebouwde garderobekast. Vanwege de zuidligging is hier een airco geplaatst. Aan de voorzijde een tweede grote slaapkamer en een kleinere slaapkamer. Deze wordt nu gebruikt als werkkamer.
BADKAMER
De witte badkamer heeft een groot bad, een inloopdouche en een wastafelmeubel. Ook is er een sauna. Mocht je de badkamer vernieuwen, dan is de toegang gemakkelijk vanuit de hal te realiseren.
DAKTERRAS
Het dakterras is uitzonderlijk groot met maar liefst 44 m2 en ligt beschut tussen de muren van de hogere buurpanden. Hierdoor is het heerlijk knus en privé.
VVE
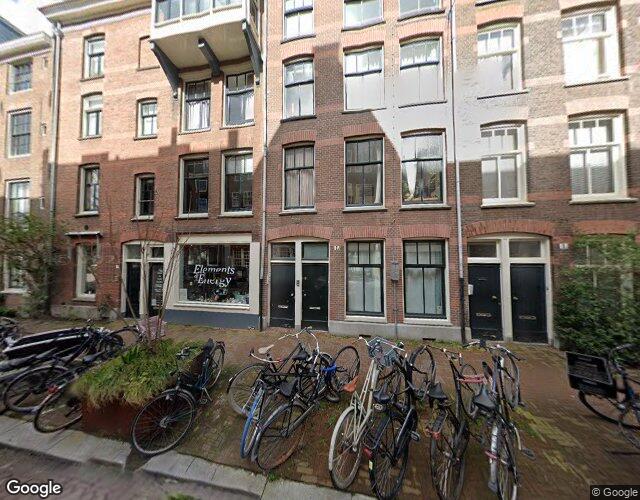
De VVE heeft 3 leden: de winkel en de twee woningen erboven. De administratie wordt op dit moment in eigen beheer gevoerd.
BIJZONDERHEDEN:
+ Licht dubbel bovenhuis van 106 m2
+ Eigen grond, dus geen sprake van erfpacht
+ Drie ruime slaapkamers
+ Balkon aan de eetkamer en groot privé dakterras
+ Houtkachel in de woonkamer en airconditioning aan de zuidzijde
+ Meerdere inbouwkasten: genoeg opbergruimte
+ Energie label C
+ Servicekosten van € 166 per maand
+ Levering kan vlot
BEZICHTIGEN
Je kunt online een bezichtiging aanvragen, via de knop ‘Vraag bezichtiging aan’. Heb je liever persoonlijk contact, bel gerust met ons kantoor: 020 - 210 1048. Bekijk voor meer informatie de video, digitale brochure en plattegrond. Voor specifieke vragen kun je terecht bij verkopend makelaar: Susanne Dijkstra.
+++
Bright double upper-floor apartment (106 m2) with three good-sized bedrooms, a south-facing balcony, and a large roof terrace. A beautiful location near the Amstel and the Magere Brug. Unique is the abundance of light throughout the entire home. There is an optimal layout with a bright living room with a cosy wood-burning stove, open kitchen, three well-proportioned bedrooms on the third floor, and a roof terrace with an exceptional amount of privacy. The property is well maintained and stands on freehold land. With the beautiful Amstelveld and the lively Utrechtsestraat with nice boutiques, cafés, and restaurants within walking distance, it is wonderfully quiet living in the centre of the city. Come and have a look, we would be happy to welcome you.
Did you know that you can also schedule a viewing yourself? Press the ‘get in touch’ button and receive a link straight away to schedule an appointment.
SURROUNDINGS
The redesigned Nieuwe Kerkstraat is the ideal location. Around the corner from the Royal Theatre Carré and the Hermitage. The apartment is also within walking distance of Artis, the lively Utrechtsestraat with all its boutiques, cafés, and restaurants, the Stopera, and the Hortus Botanicus. Nieuwe Kerkstraat is part of the Eastern Canal Belt and is very easily accessible by public transport (tram 9 and 14) and the metro; Weesperplein. By car, you can reach the Ring A10 in no time via the IJ tunnel or Wibautstraat. At the moment there is a short waiting list for obtaining a parking permit.
SECOND FLOOR
The second floor, the living floor, was designed by the creative interior and architecture studio Studio Ruim.
ENTRANCE
From the first floor there is the entrance door with the staircase to the apartment. The hall gives access to the dining room and the living room. The wardrobe and the first toilet with a washbasin are also here.
LIVING ROOM
The very bright living room at the front has three large windows. From the sofa you have a beautiful view of the Amstel. The living room is nicely wide and has a cosy wood-burning stove. The living room can be closed off with custom-made steel doors to the hall and the kitchen.
DINING ROOM
At the rear is the dining room. Here you can step straight onto your balcony with a view of the spacious inner garden, historic buildings, and façades. There is a solid oak floor throughout the entire apartment.
KITCHEN
In the middle is the open kitchen. The hall with built-in cupboards is on the other side. The kitchen has a large cooking island. The cooking island includes a 4-burner gas stove, dishwasher, and sink with boiling water tap. The cupboard wall contains the convection oven and fridge-freezer combination.
THIRD FLOOR
HALL
From the hall you have access to the three bedrooms and the staircase to the roof terrace. The laundry room is also here, with enough space for a washing machine, dryer, and the central heating boiler.
3 BEDROOMS
The main bedroom is at the quiet rear side. There is enough space here for a large double bed. There is a spacious built-in wardrobe. Due to the south-facing position, air conditioning has been installed here. At the front is a second large bedroom and a smaller bedroom. This is currently used as a study.BATHROOM
The white bathroom has a large bath, a walk-in shower, and a vanity unit. There is also a sauna. Should you wish to renovate the bathroom, access can easily be created from the hall.
ROOF TERRACE
The roof terrace is exceptionally large at no less than 44 m2 and is sheltered between the walls of the taller neighbouring buildings. This makes it wonderfully cosy and private.
HOMEOWNERS’ ASSOCIATION
The homeowners’ association has 3 members: the shop and the two apartments above it. The administration is currently managed in-house.
PARTICULARS
+ Bright duplex upper-floor apartment of 106 m2
+ Freehold land, so no leasehold
+ Three spacious bedrooms
+ Balcony off the dining room and large private roof terrace
+ Wood-burning stove in the living room and air conditioning on the south side
+ Multiple built-in cupboards: plenty of storage space
+ Energy label C
+ Service charges of €166 per month
+ Transfer can be arranged quickly
VIEWINGS
You can request a viewing online via the ‘Request viewing’ button. Would you prefer personal contact, feel free to call our office: 020 - 210 1048. For more information, view the video, digital brochure, and floor plan. For specific questions, please contact the selling estate agent: Susanne Dijkstra.
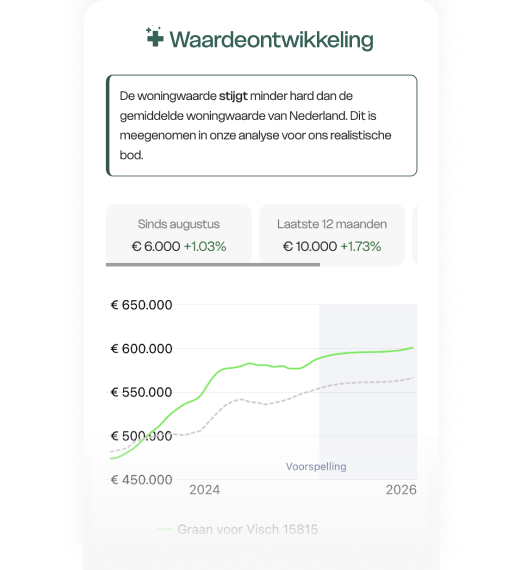
Zo bewoog de markt rond deze woning. De lijn begint bij de woningwaarde van nu en volgt de prijzen in de buurt terug in de tijd.
Sinds 9 september berekenen we de woningwaarde met een nieuw, nauwkeuriger model. Een waarde die je hier eerder zag kwam uit het oude model; de waarde hierboven is de actuele. Lees hoe het nieuwe model werkt
De WOZ-waarde van Nieuwe Kerkstraat 6-2 is 809.000 euro met peildatum 01-01-2025. Dit getal is 48.5% hoger dan de gemiddelde WOZ-waarde in de Nieuwe Kerkstraat en 19.9% lager dan de realistische woningwaarde van Nieuwe Kerkstraat 6-2.
€ 12,- /mnd
€ 4,- /mnd
€ 5,- /mnd
Geschatte
kosten
€ 21
/mnd
Alleen
Samen
Klein gezin
Middel gezin
Groot gezin
Gas ( m³/jr)€ ,- /mnd
Water ( m³/jr)€ ,- /mnd
Elektriciteit ( kWh/jr)€ ,- /mnd
Geschatte
kosten
€
/mnd
Internet & TV€ 45,- /mnd
Geschatte
kosten
€ 45,-
/mnd
VvE-bijdrage€ 100,- /mnd
Geschatte kosten
€ 100
/mnd
Let op: Dit bedrag is een schatting. De precieze VvE-bijdrage voor
Nieuwe Kerkstraat 6-2 is nog niet bij ons bekend.
Bewaar je berekeningKrijg updates als rente of je koopruimte
verandert.
De realistische vraagprijs van Nieuwe Kerkstraat 6-2 in Amsterdam ligt tussen de 961.000 en 1.061.000 euro. Deze waarde is 50.3% hoger dan de gemiddelde waarde van woningen in de Nieuwe Kerkstraat. Met een vraagprijs van € 850.000 ligt deze dus lager dan de realistische vraagprijs, ofwel de woning is laag in de markt gezet. Nieuwsgierig hoeveel je in dit geval zou moeten bieden op Nieuwe Kerkstraat 6-2? Ontdek het met Huispedia Plus en krijg direct inzichten die uitsluitend makelaars hebben.
Ruim 2 op 3 woningzoekers koopt
succesvol met Huispedia Plus
7 op de 8 woningzoekers slaagt er niet in om te kopen. Meer dan 60% van de biedingen
zijn onnodig te hoog. Voor €49 per maand bied jij
met zekerheid.
Bied met
zekerheidKrijg dezelfde
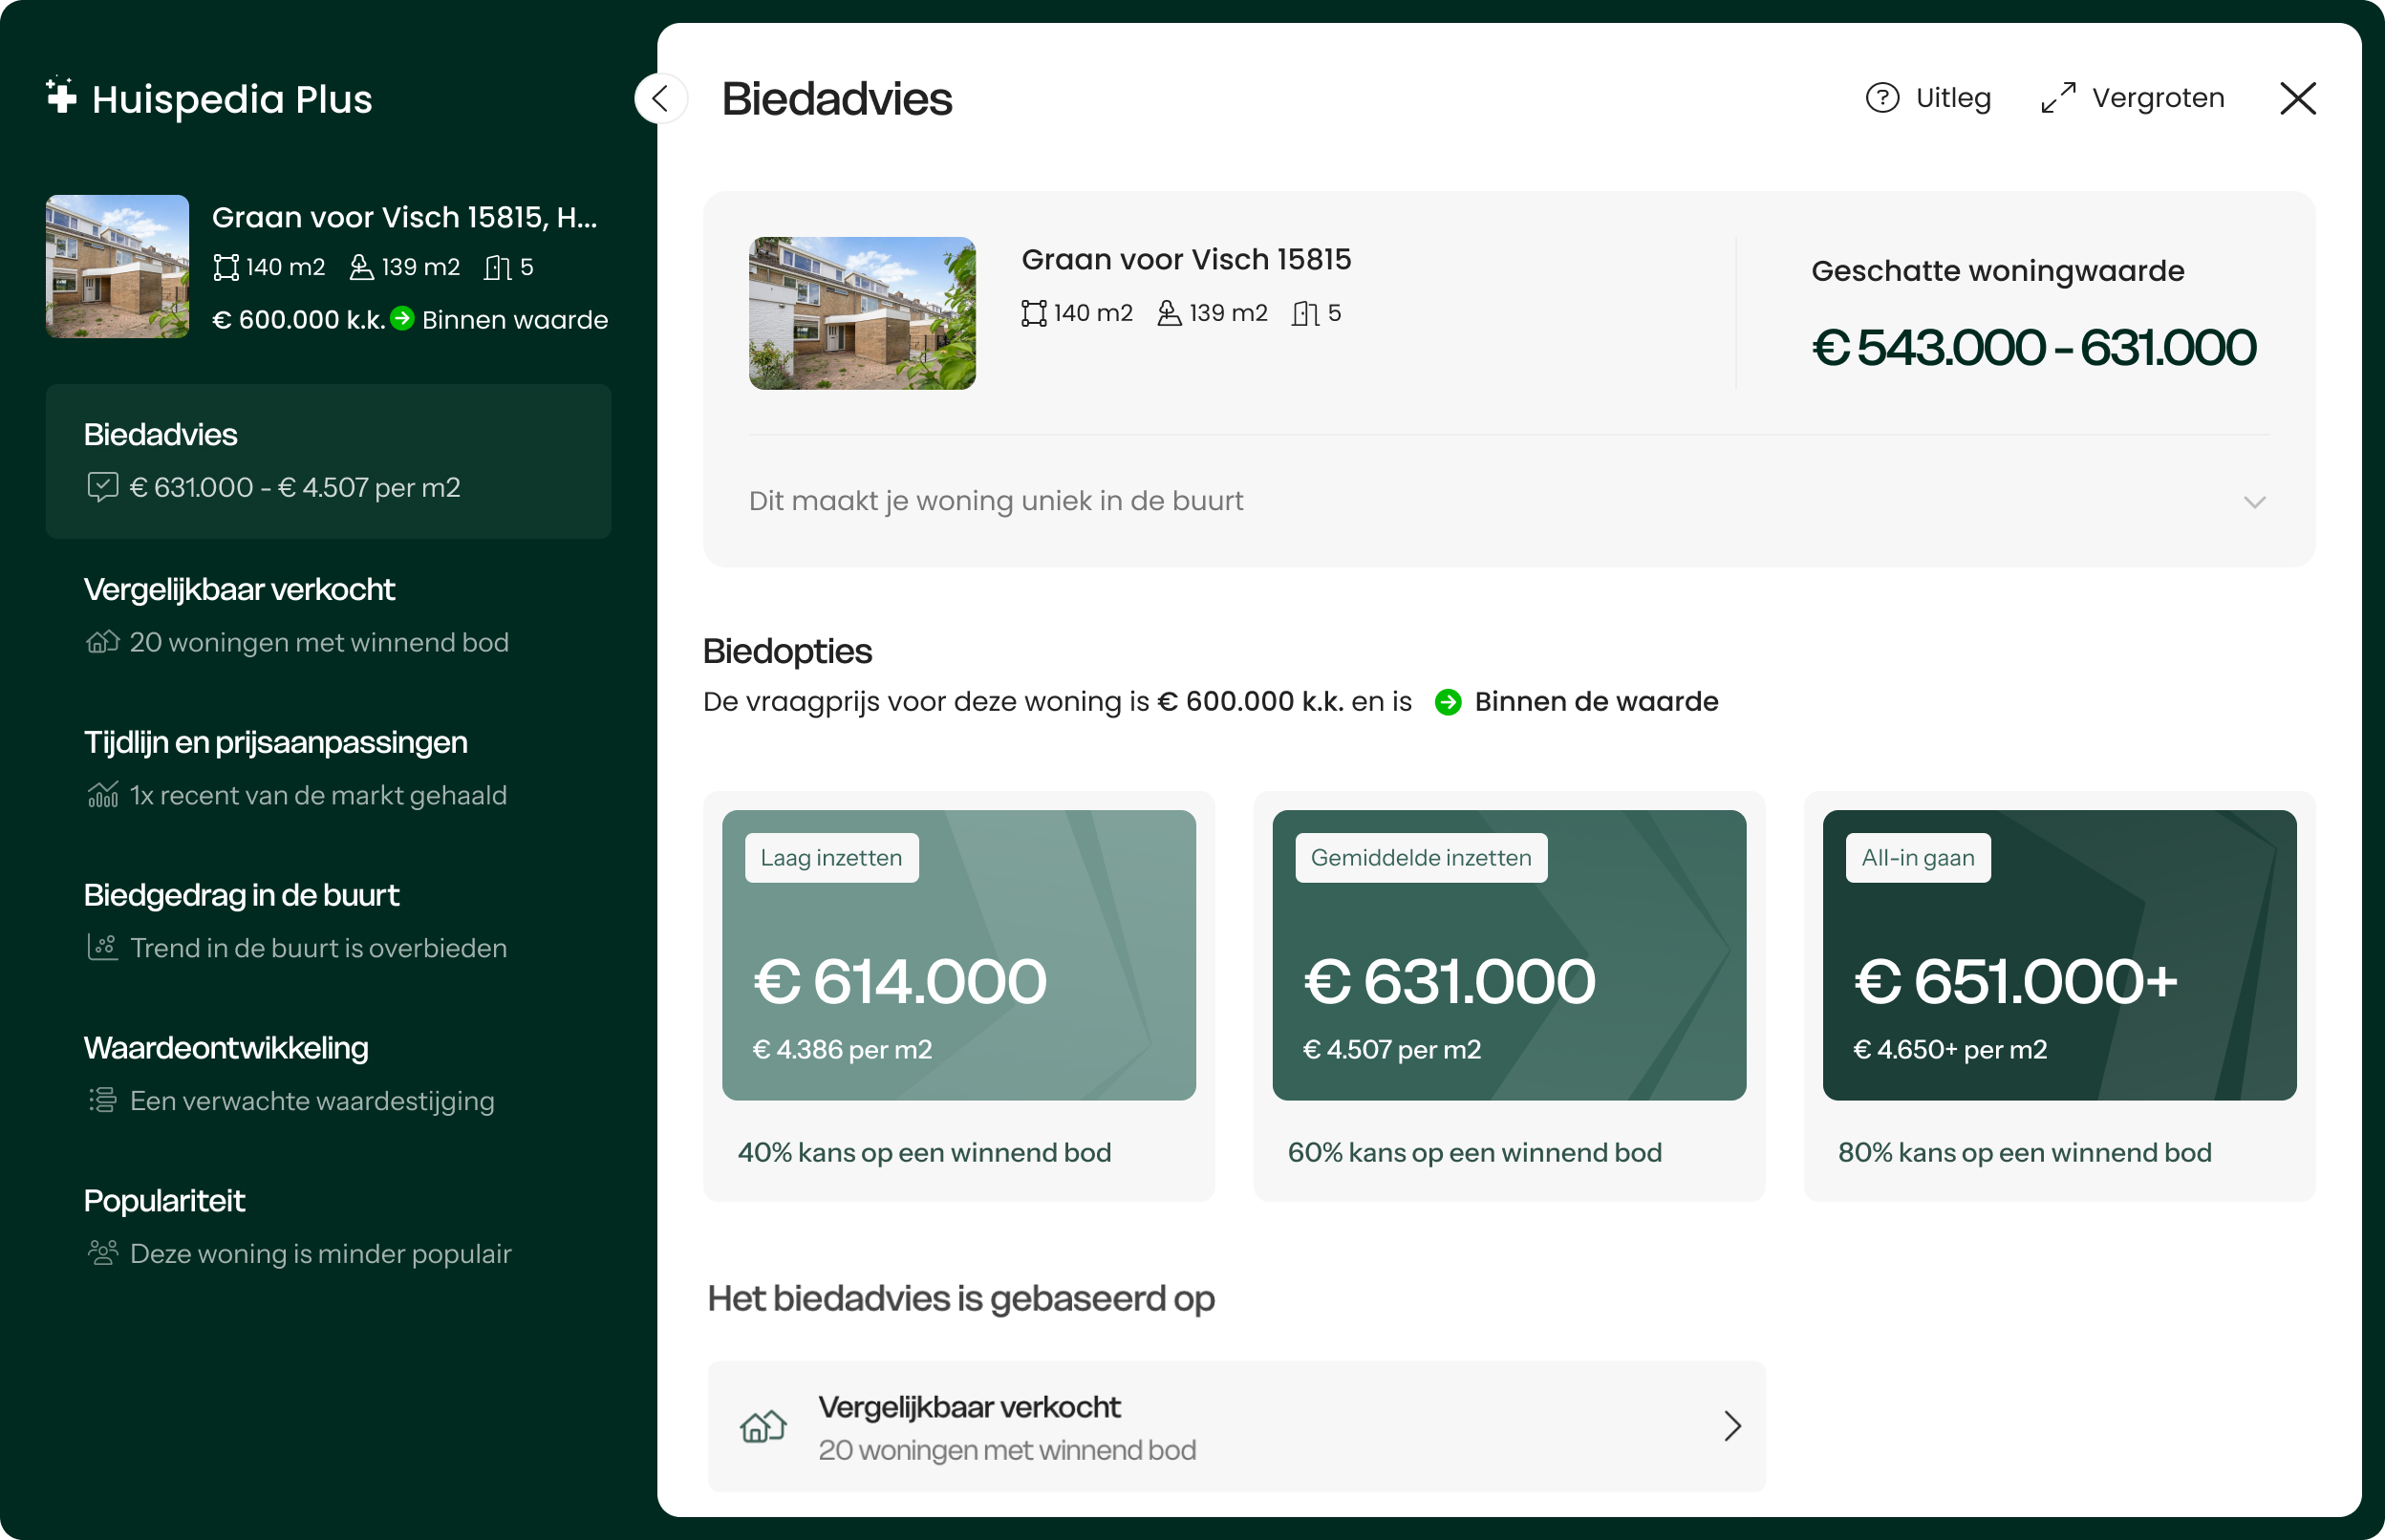
inzichten als makelaars, met een biedadvies op elke woning in Nederland.
Zie wat
makelaars zienZie alle prijzen
van
verkochte woningen in de buurt, en maak zelf betere inschattingen.
Weet precies wat
er achter elk huis schuiltOntdek verborgen
prijsaanpassingen tot populariteit op de markt.
Je kunt opzeggen wanneer je
wilt
Voor Nieuwe Kerkstraat 6-2 en élke andere
woning
in Nederland.
MartinKocht succesvol
met
Huispedia Plus
"Heb twee keer
geboden met Huispedia Plus. De
eerste
lukte net niet maar de 2e was raak. Vooral dankzij jullie uitstekende analyse. Was geld
meer
dan waard."
3.244
anderen hebben afgelopen maand succesvol geboden
Weet direct wat je moet bieden op élke woning
Ideaal bij de zoektocht naar jouw nieuwe huis. Krijg direct biedadvies voor
Nieuwe Kerkstraat 6-2 met alle inzichten die alleen makelaars
hebben.
Ideaal bij de zoektocht naar jouw nieuwe huis. Krijg direct
biedadvies voor Nieuwe Kerkstraat 6-2 met alle inzichten die
alleen makelaars hebben. Met
onder andere:
Onbeperkt biedadvies voor elke woning in NLAlle verkoopprijzen van alle verkochte woningenAlle prijsaanpassingen in één tijdlijnPopulariteit van élke woningNooit meer advertenties
Voor Nieuwe Kerkstraat 6-2 en élke andere woning
in
Nederland. Vanaf € 49. Je kunt opzeggen wanneer je
wilt.
Krijg biedadvies voor élke
woning
Ruim 60% biedt meer dan € 10.000 onnodig
te veel. Dat kan anders. Weet
altijd
hoeveel je moet bieden met ons realistische biedadvies.
Onbeperkt biedadvies: Ruim 60% biedt
meer
dan
€ 10.000 onnodig te veel. Dat kan anders. Weet hoeveel je moet bieden met
ons
biedadvies.
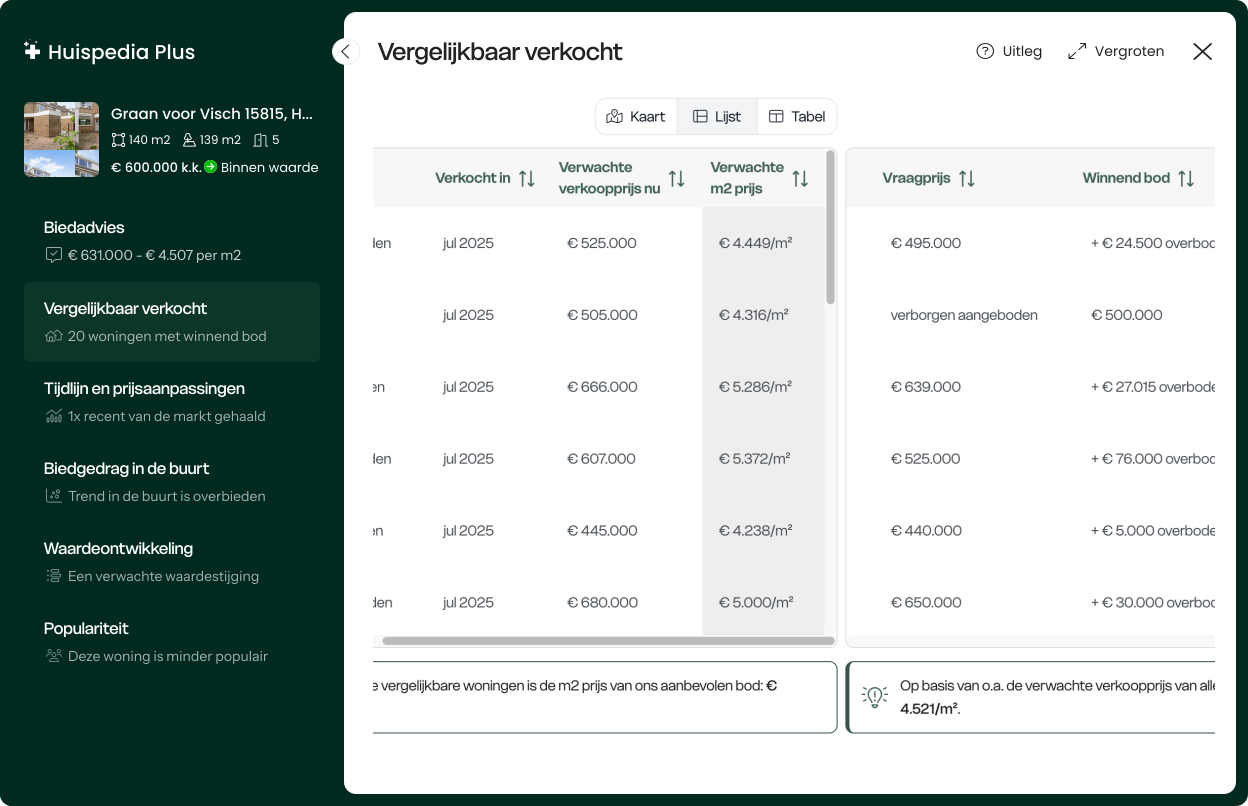
Bekijk het winnende bod van alle
vergelijkbare woningen
Vergelijk makkelijk alle winnende
biedingen. Weet zo precies hoeveel er
is
geboden op alle vergelijkbaar verkochte woningen in de buurt.
Bekijk het winnende bod van alle vergelijkbaar
verkochte woningen: Vergelijk makkelijk alle winnende
biedingen.
Weet
zo precies hoeveel er is geboden op alle vergelijkbaar verkochte woningen in
de
buurt.
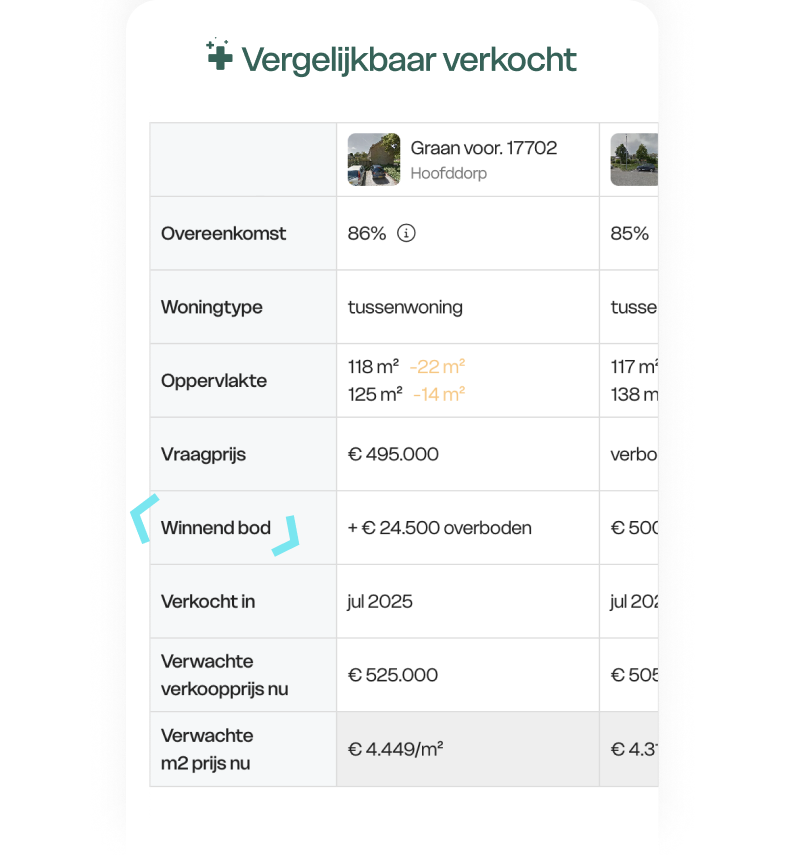
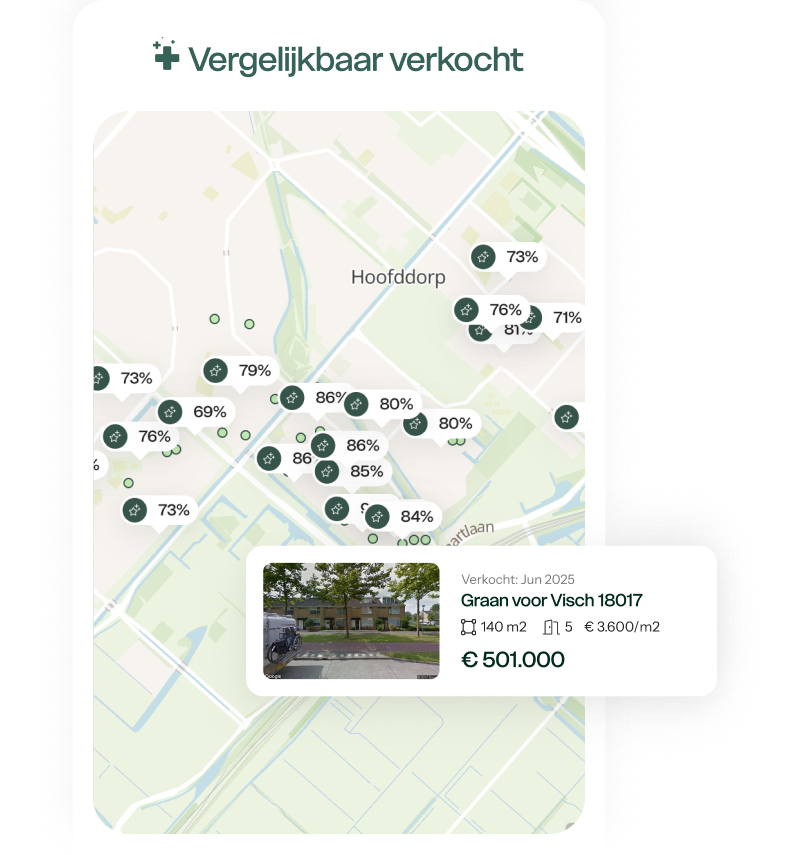
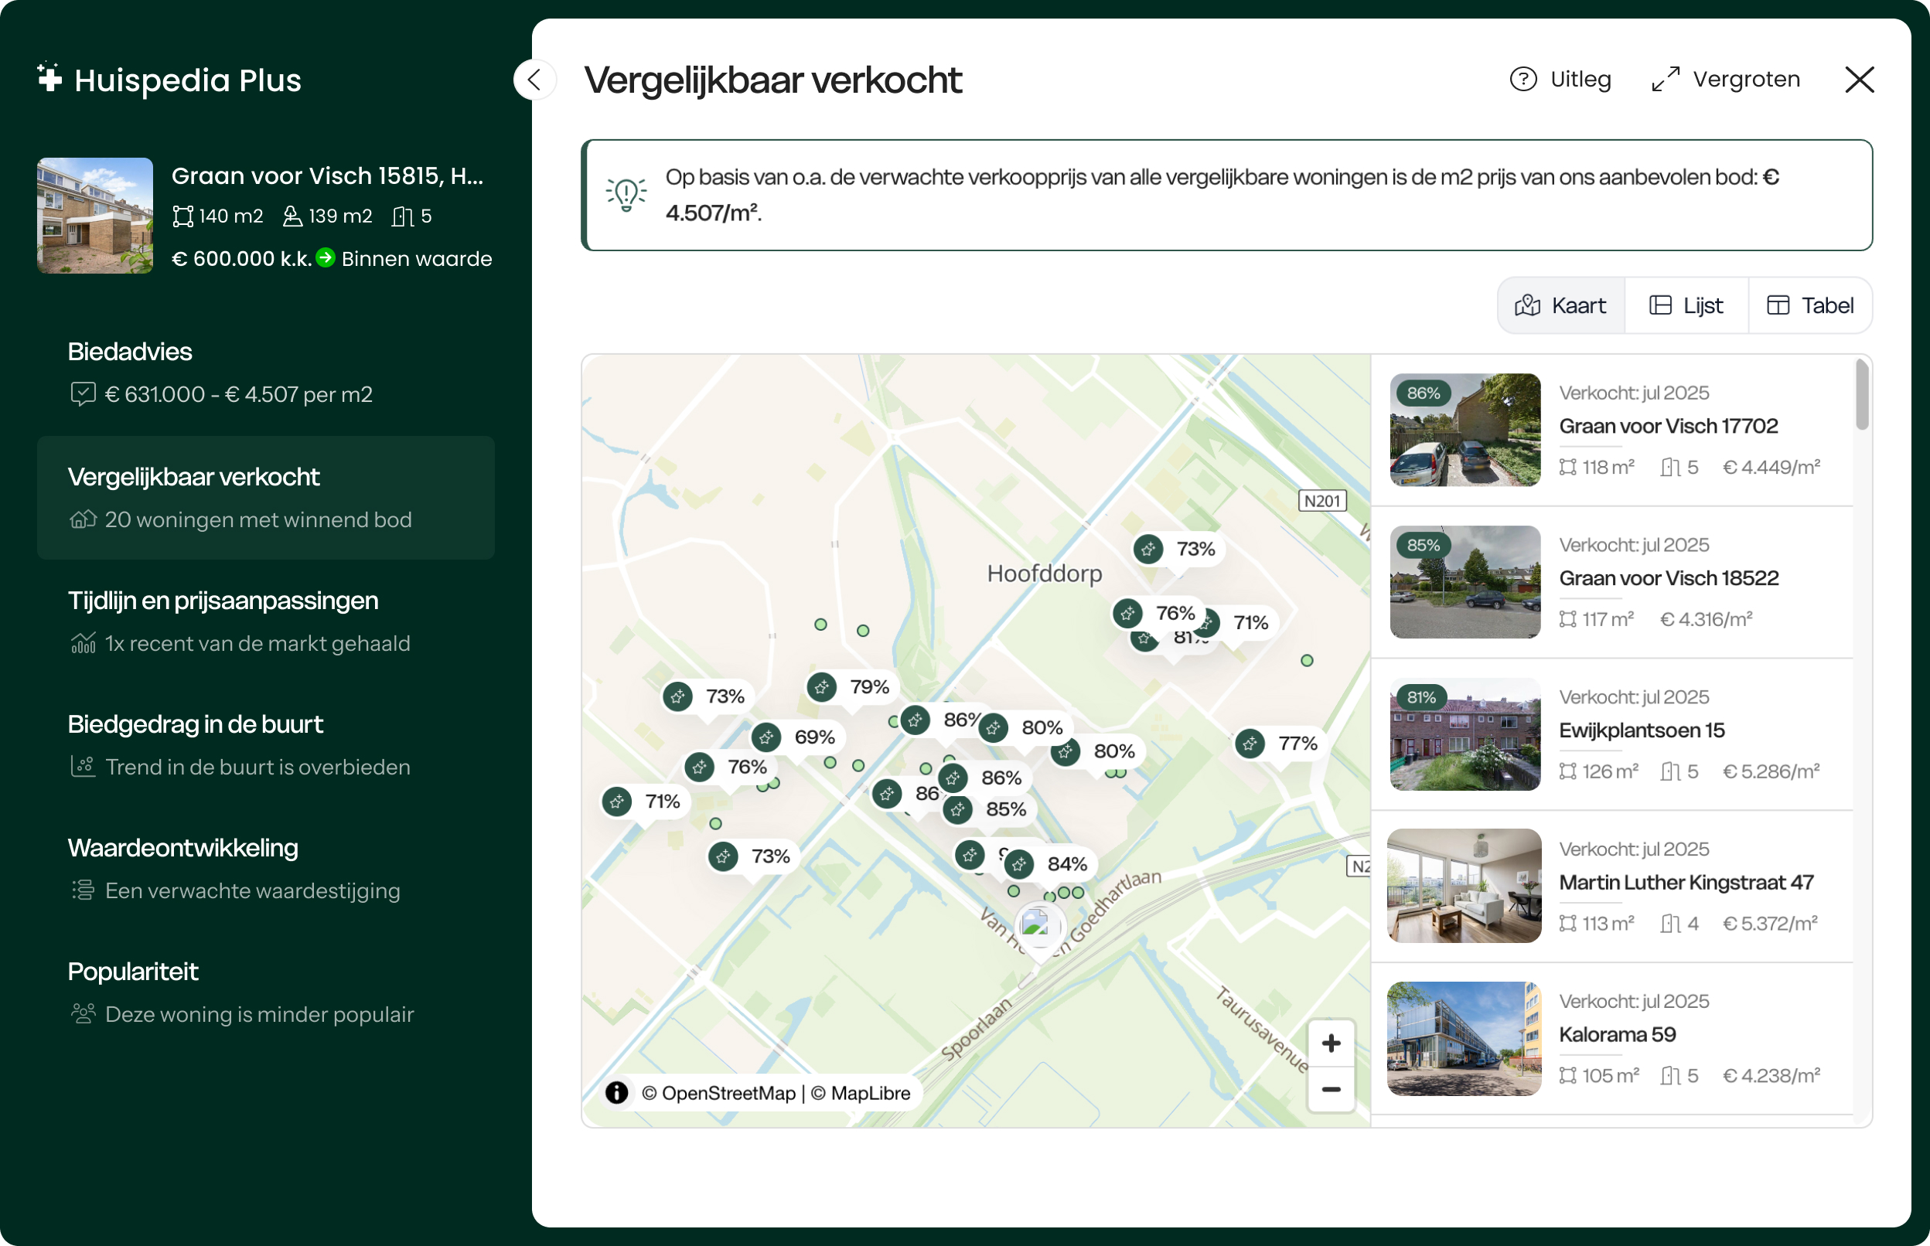
Krijg inzicht in alle verkochte
woningen met alle verkoopprijzen
Alle recent verkochte vergelijkbare
woningen zie je direct op de kaart.
Zo heb je in één overzicht de ligging en verkoopprijzen.
Krijg inzicht in alle verkochte woningen met
alle verkoopprijzen: Alle recent verkochte vergelijkbare
woningen zie je direct op de kaart. Zo heb je in één overzicht de ligging en
verkoopprijzen.
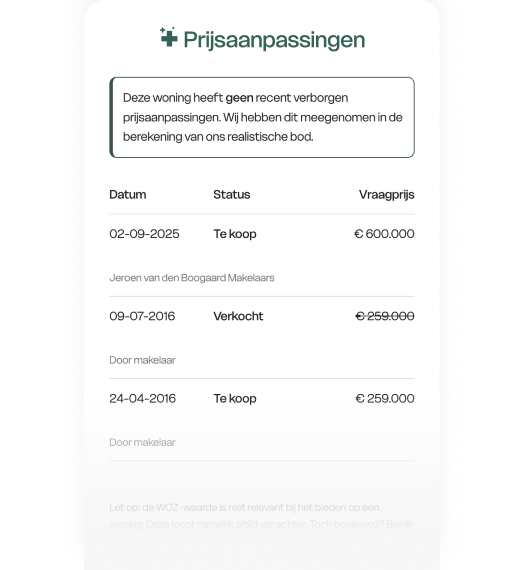
Tijdlijn met alle verborgen
prijsaanpassingen
Ontdek of de woning eerder te koop is
gezet en of die in prijs is
verhoogd of
verlaagd. Weet zo altijd of de verkoper trucjes uithaalt.
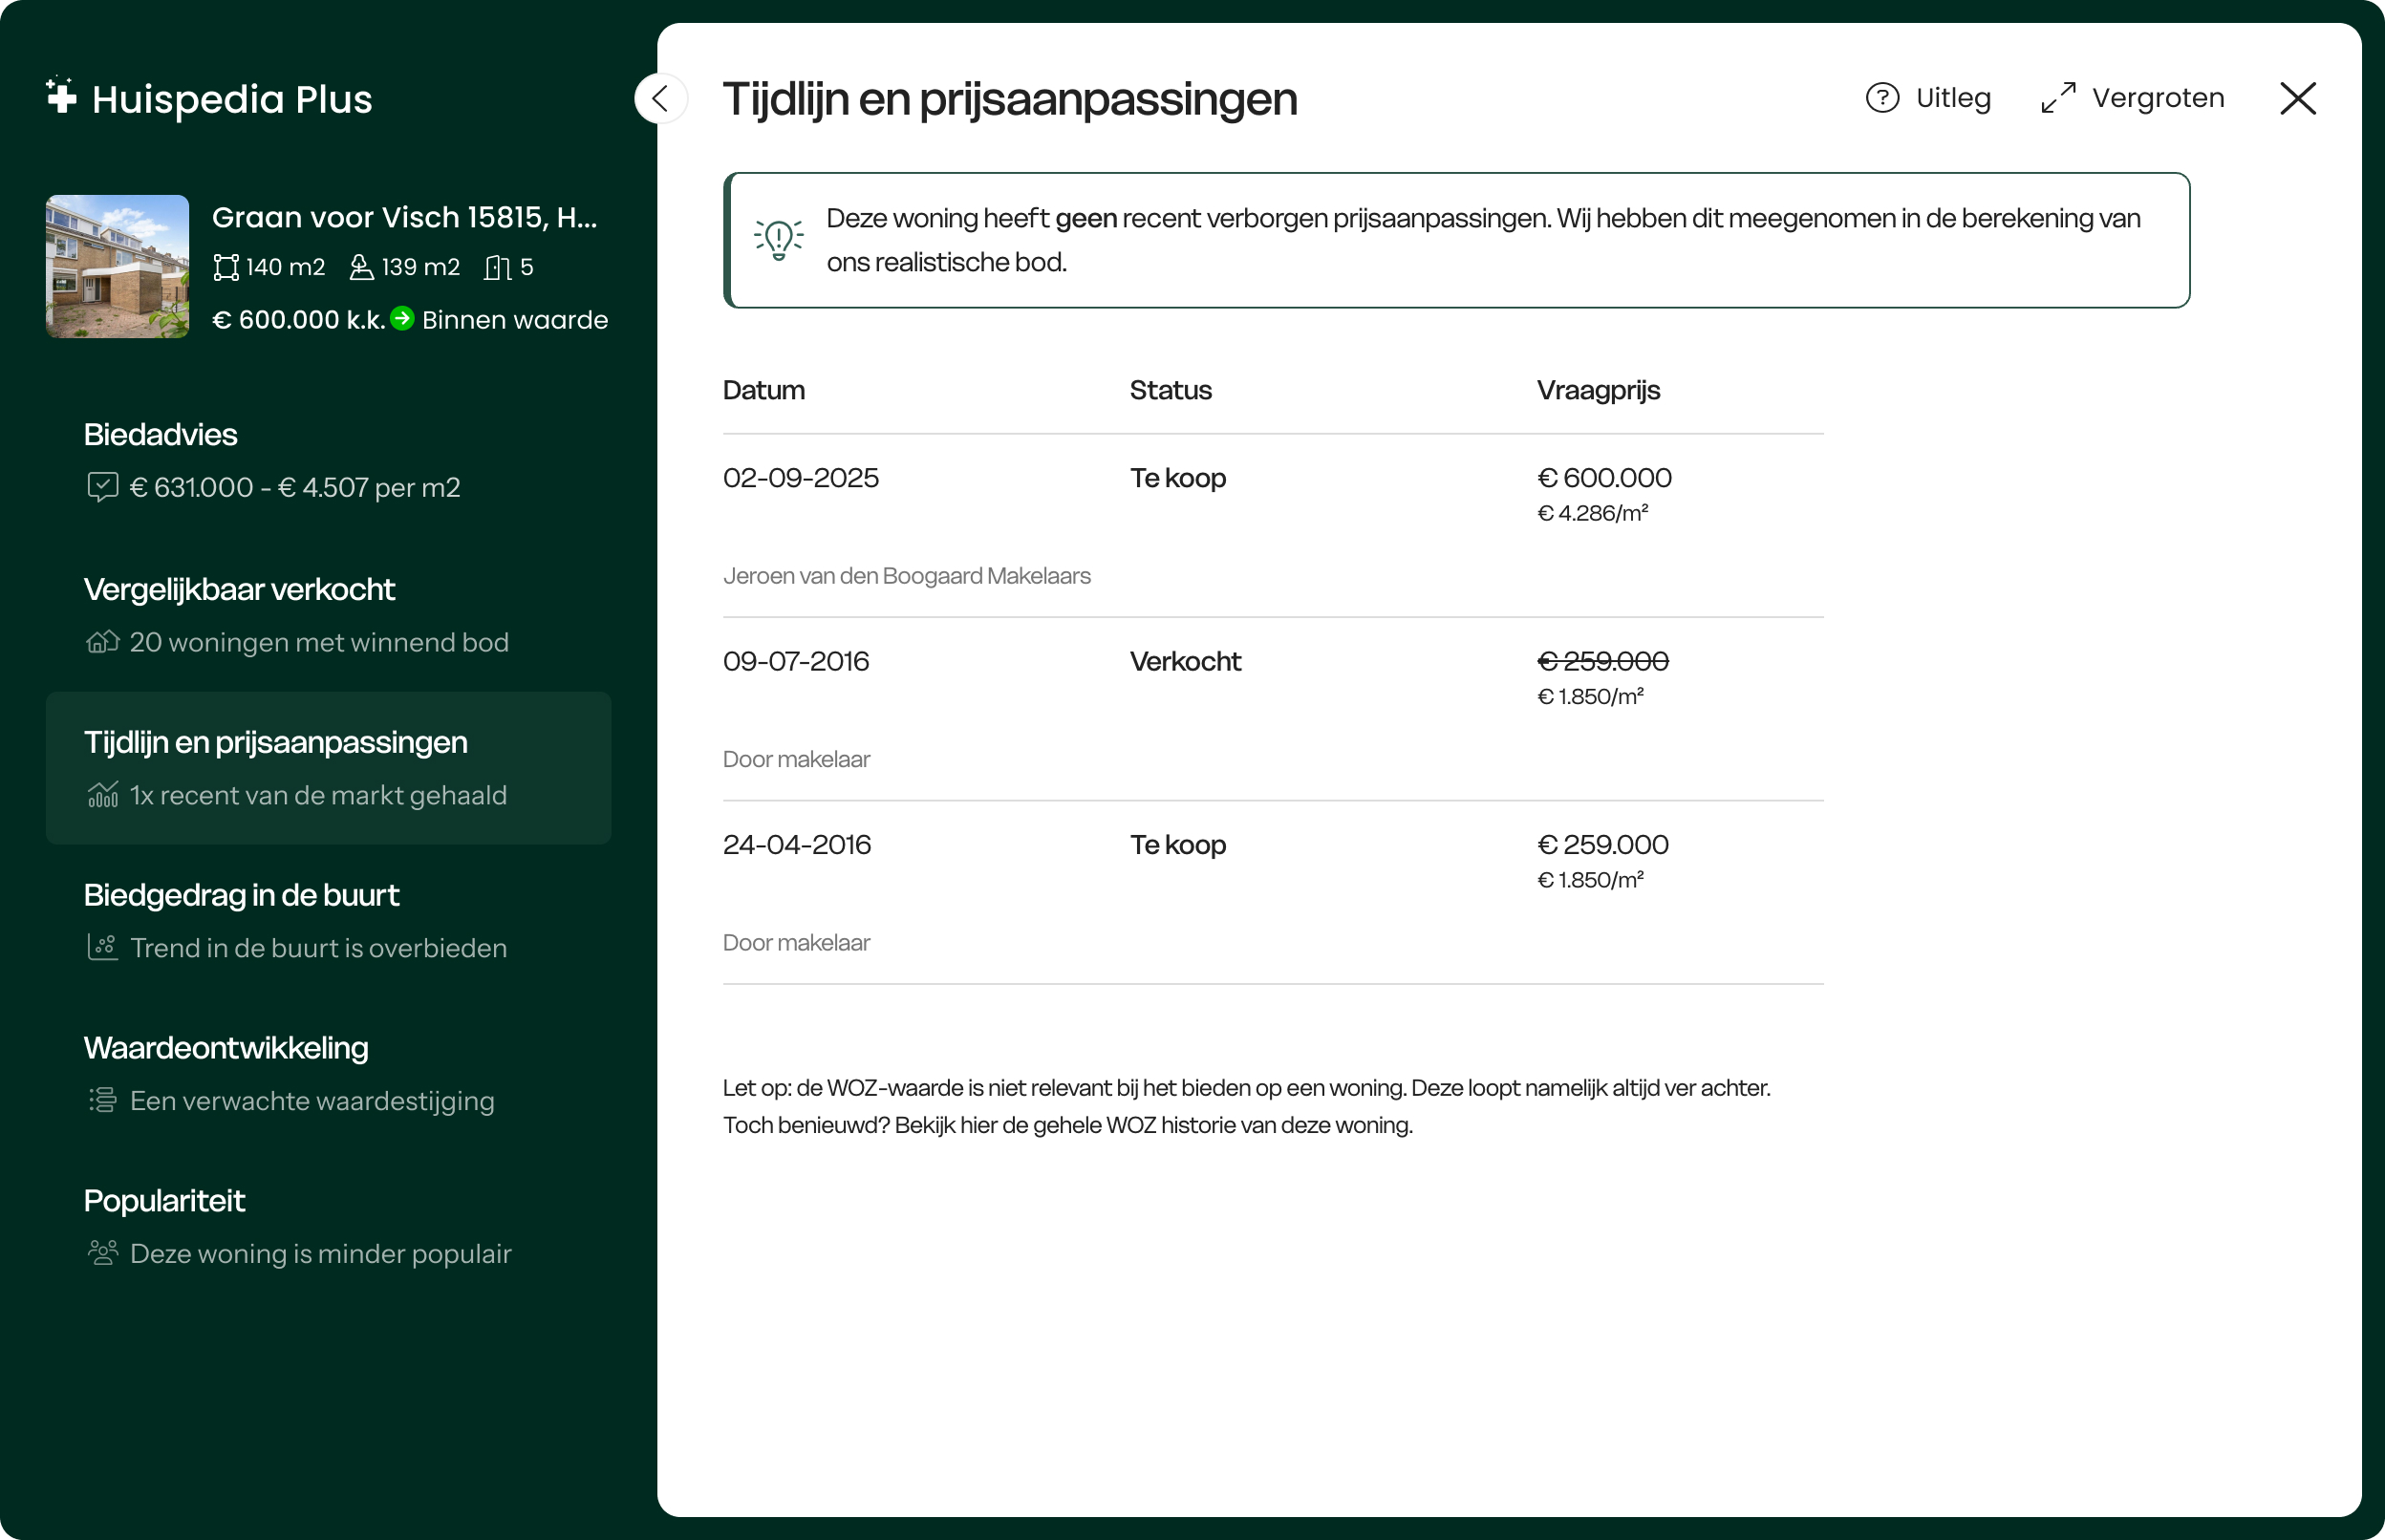
Tijdlijn met alle verborgen prijsaanpassingen:
Ontdek of de woning eerder te koop is gezet en of die in prijs is
verhoogd
of verlaagd. Weet zo altijd of de verkoper trucjes uithaalt.
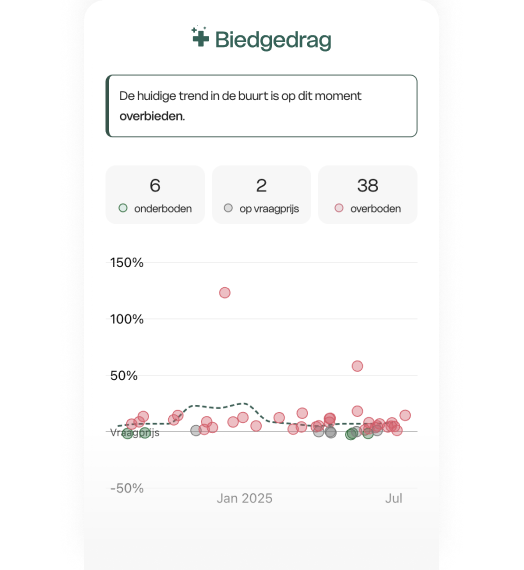
Direct inzicht in al het
biedgedrag in
de buurt
Ontdek gelijk of er op vergelijkbare
woningen is onder- of overboden. Kom
zo
direct achter het huidige biedgedrag in de buurt.
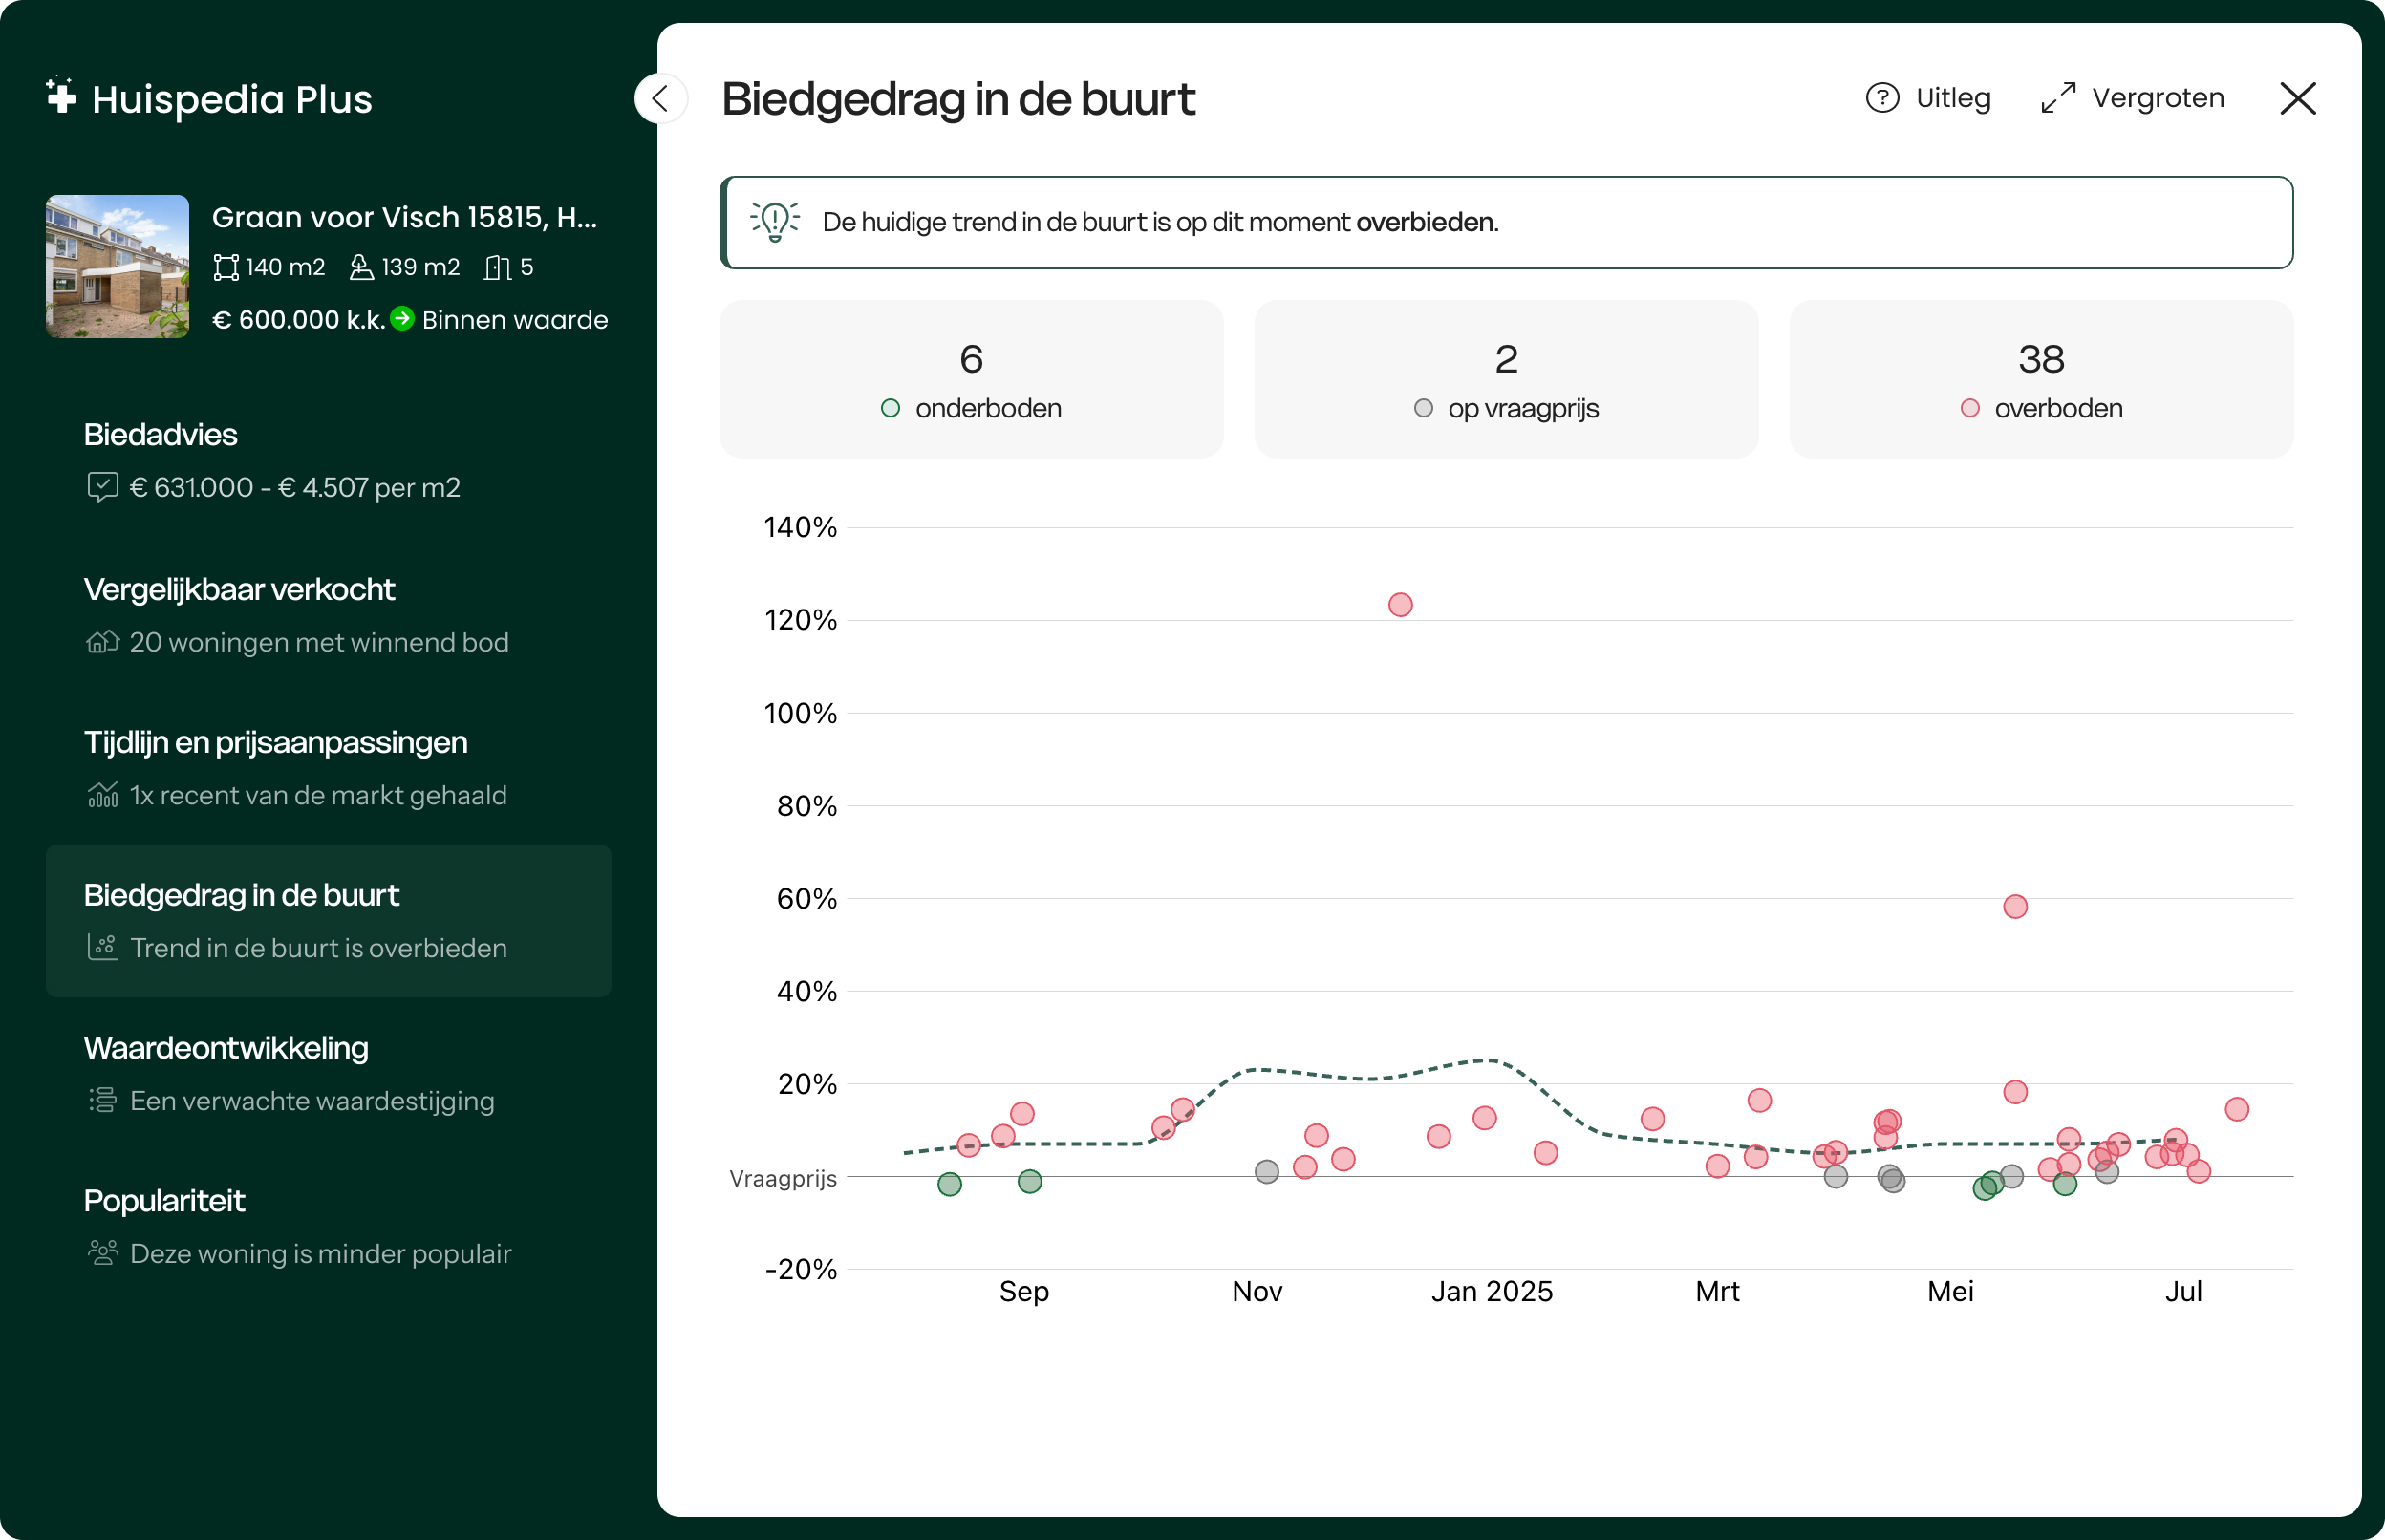
Direct inzicht in al het biedgedrag in de
buurt:
Ontdek gelijk of er op vergelijkbare woningen is onder- of
overboden.
Volg de waarde van je woning
door de tijd
Zie in één oogopslag hoe de waarde zich
ontwikkelt, hoe jouw woning zich verhoudt tot het landelijke gemiddelde
en wat de voorspellingen zijn voor de komende jaren.
Volg de waarde van je woning door de tijd:
Zie in één oogopslag hoe de waarde zich ontwikkelt, hoe jouw
woning zich verhoudt tot het landelijke gemiddelde
en wat de voorspellingen zijn voor de komende jaren.
Zo weet je altijd of je bod ook toekomstbestendig is.
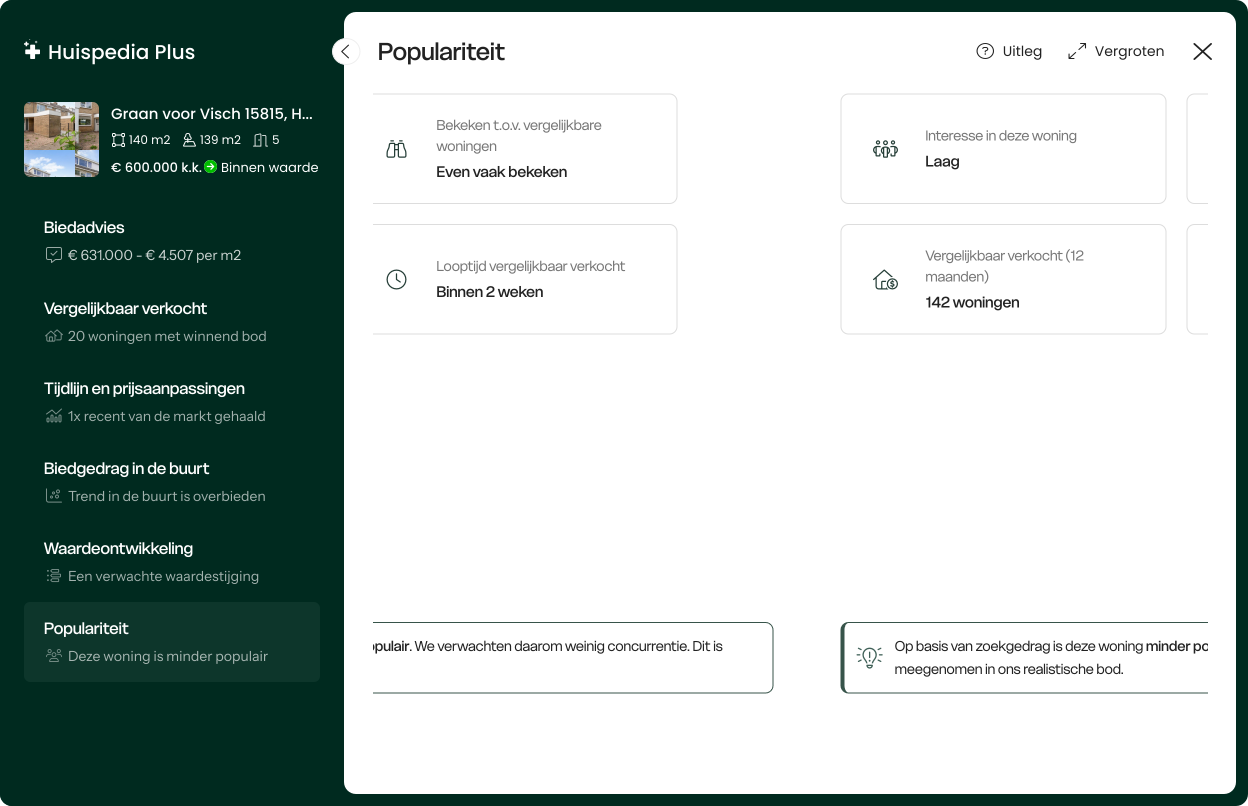
Ken jouw concurrentie met de
populariteit van elke woning
Weet van tevoren de interesse van échte
potentiële kopers. Zo heb je
altijd een
realistisch beeld van jouw concurrentie.
Ken jouw concurrentie met de populariteit van
elke
woning: Weet van tevoren de interesse van échte potentiële
kopers.
Zo
heb je altijd een realistisch beeld van jouw concurrentie.
MartinKocht succesvol met
Huispedia
Plus
"Heb twee keer geboden met Huispedia Plus. De eerste lukte net niet
maar de 2e
was raak. Vooral dankzij jullie uitstekende analyse. Was geld meer
dan
waard."
Ervaar het verschil
Onbeperkt biedadviesAlle vergelijkbaar verkochte woningenTijdlijn met alle prijsaanpassingenPopulariteit van élke woningNooit meer advertenties
MartinKocht succesvol met
Huispedia
Plus
"Erg handig tijdens de zoektocht. Heb twee keer
geboden
met HuispediaPlus. De eerste lukte net niet maar de 2e was wel
raak."
"Erg handig tijdens de zoektocht. Heb
twee keer
geboden met HuispediaPlus. De eerste lukte net niet maar de 2e was
wel
raak."
FemkeKocht succesvol met
Huispedia
Plus
"Mijn nieuwe huis met onderbieden gekocht
dankzij het
bod van HuipediaPlus. Dit heeft me 13.000 bespaard!"
"Mijn nieuwe huis met onderbieden
gekocht
dankzij het bod van HuipediaPlus. Dit heeft me 13.000 bespaard!"