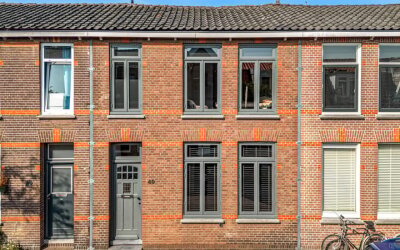
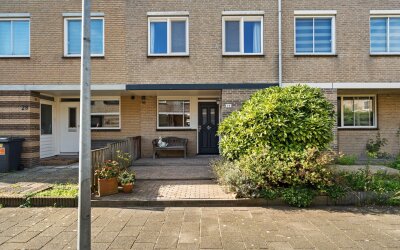
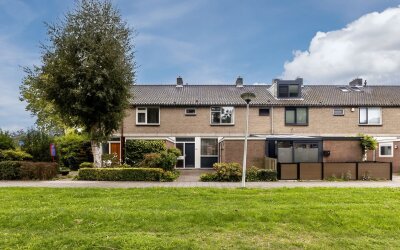
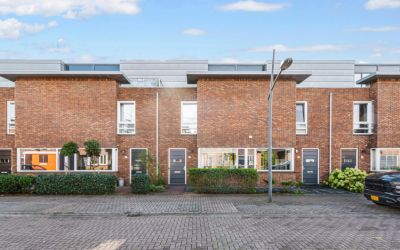
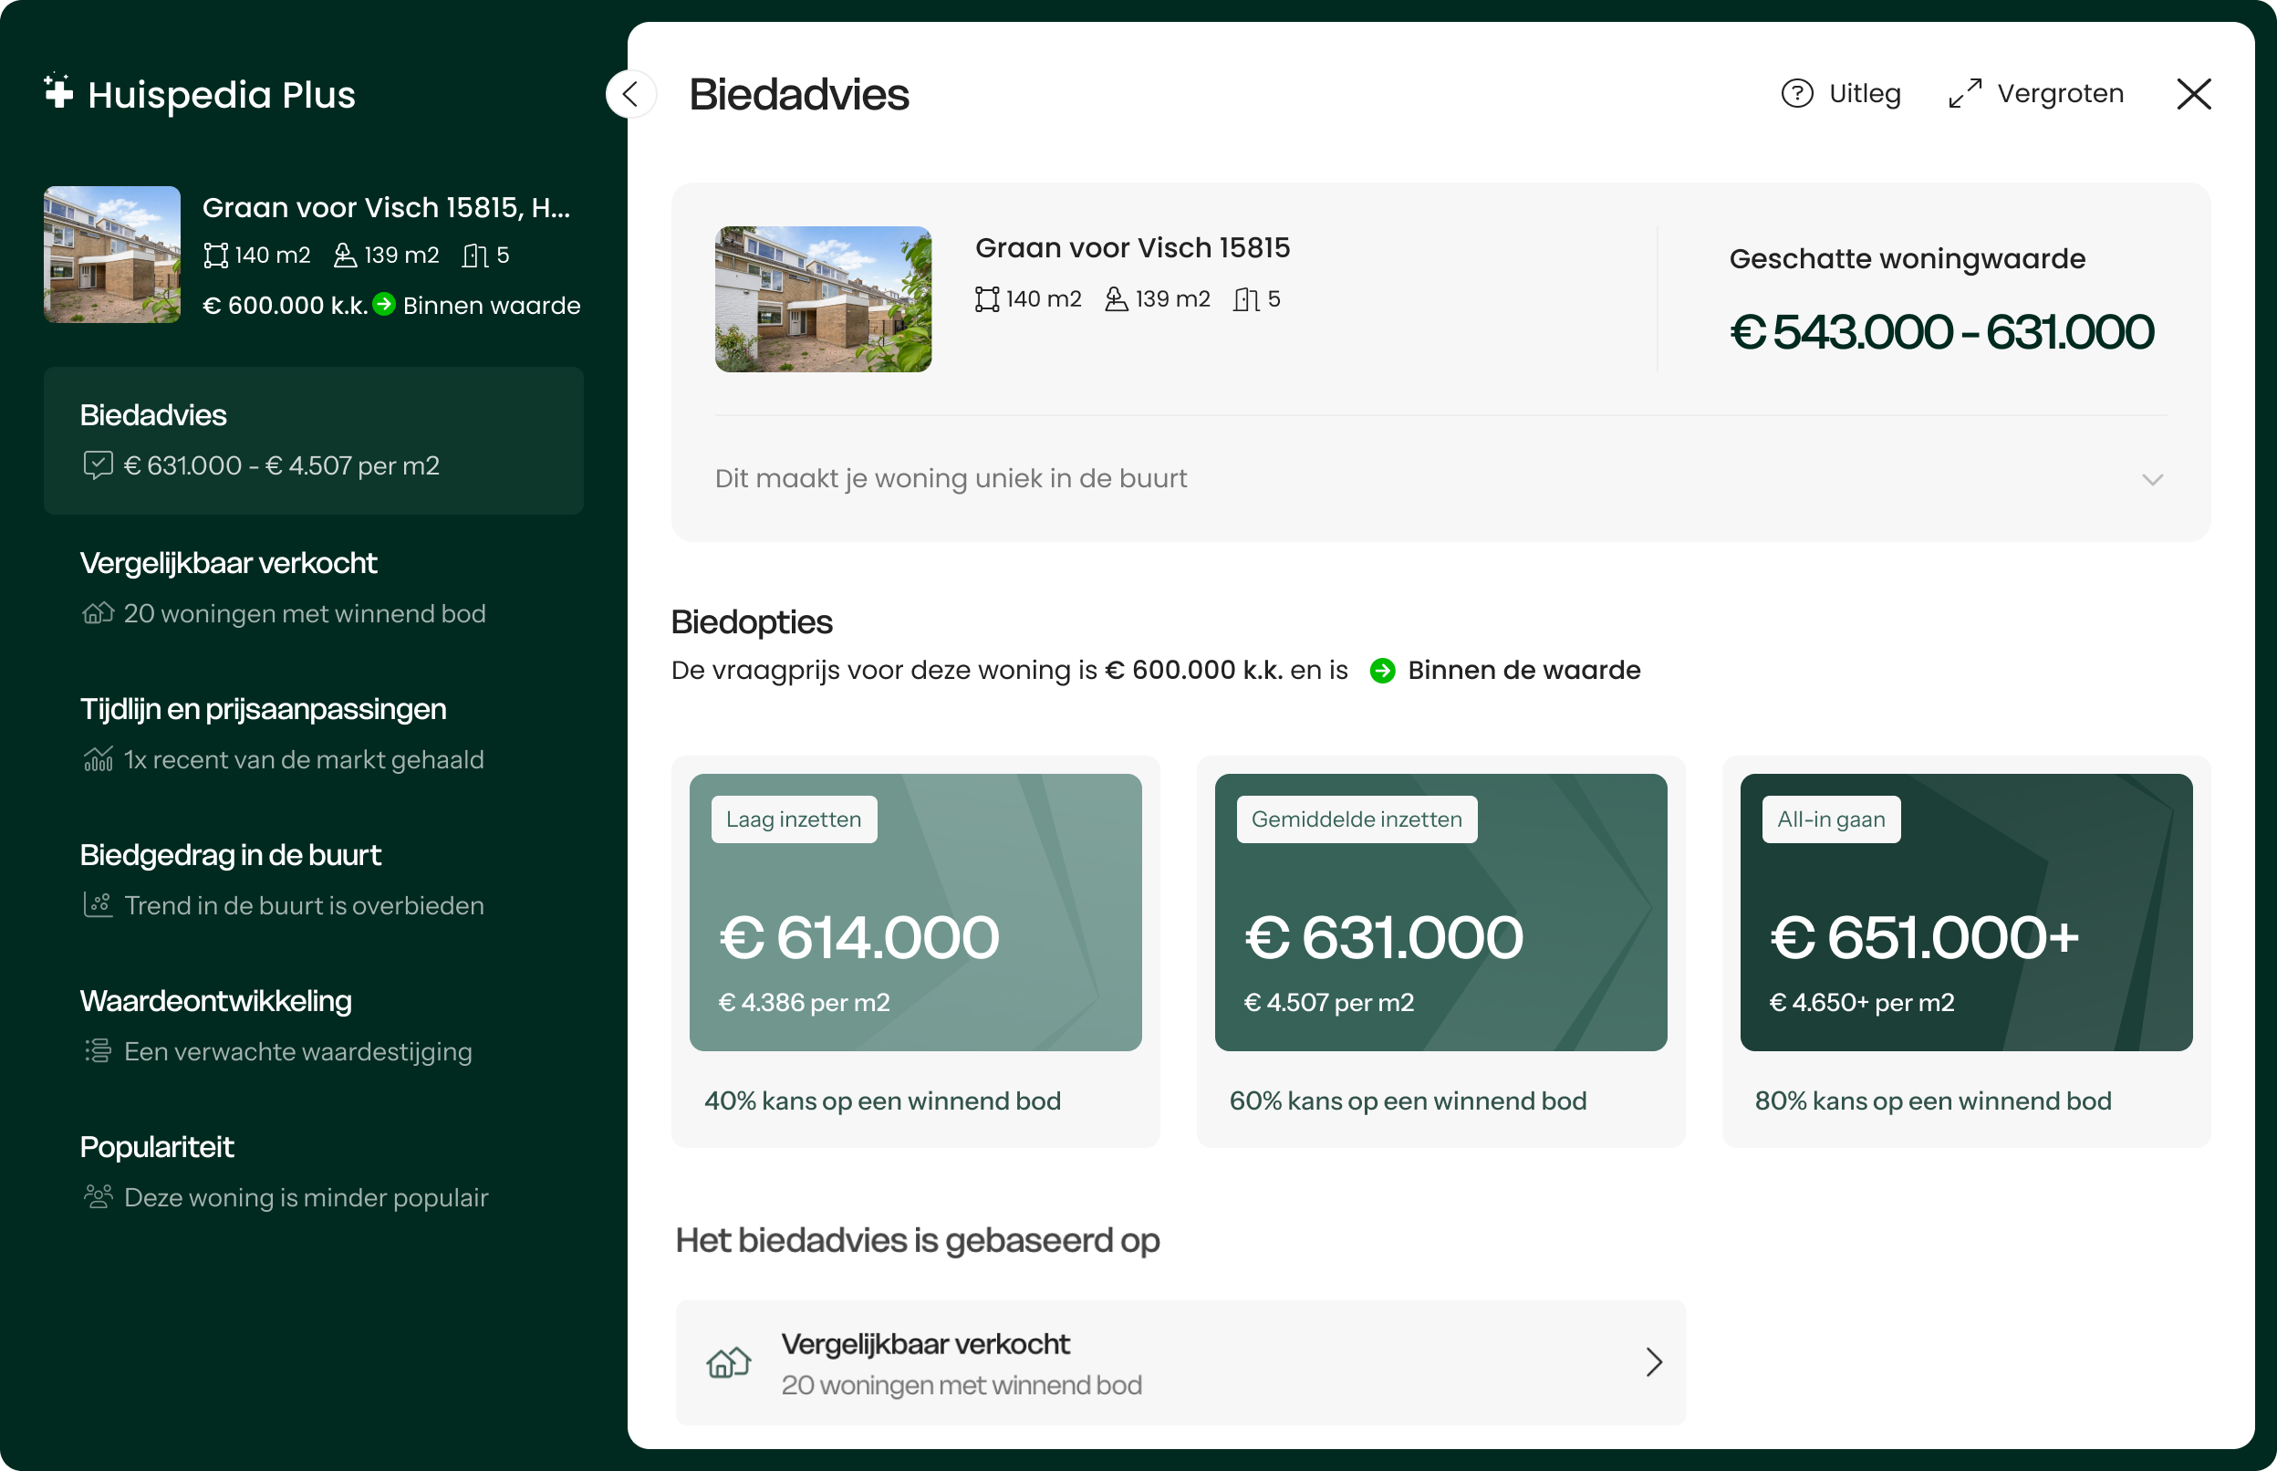
Vraagprijs per m² (€ 4.371) komt overeen met vergelijkbare verkopen (€ 4.650/m²)
Gewilde buurt
75% van de woningen in de buurt wordt boven de vraagprijs verkocht
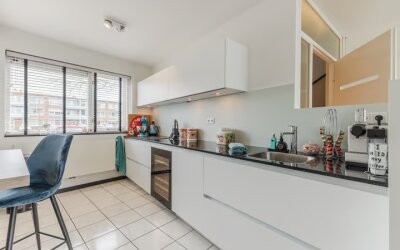
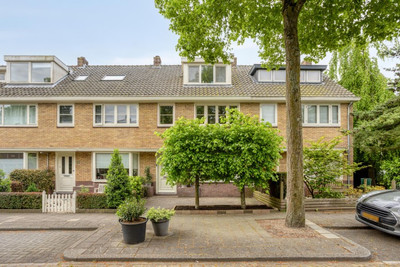
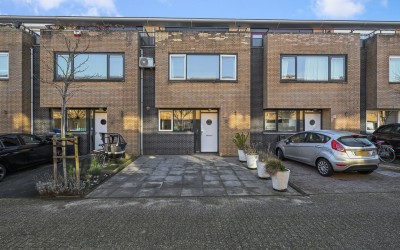
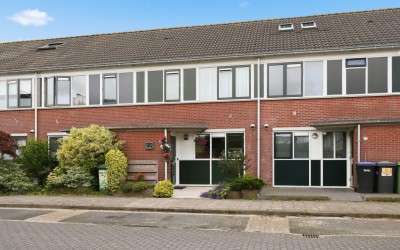
Instapklaar, verrassend ruim én energiezuinig wonen in het geliefde Rooswijk! Deze perfect onderhouden 5-kamer tussenwoning aan de Nat King Colestraat 11 in Zaandijk is werkelijk tot in de puntjes verzorgd. Met een woonoppervlakte van circa 112 m², vier slaapkamers, een vernieuwde keuken en badkamer, een fijne achtertuin én een heerlijk dakterras biedt deze woning volop ruimte en wooncomfort. Voeg daar energielabel A+, 12 zonnepanelen en parkeren met laadmogelijkheid op eigen terrein aan toe en het plaatje is compleet. Bij binnenkomst valt direct op hoe netjes de woning is afgewerkt en onderhouden. De woonkamer biedt volop leefruimte en de hoekkeuken is in 2017 vernieuwd en biedt een praktische opstelling met voldoende werk- en bergruimte. Ook op de verdiepingen is de woning verrassend ruim. In totaal beschikt het huis over vier slaapkamers, waardoor er volop mogelijkheden zijn voor een gezin, een thuiswerkplek of een comfortabele logeerkamer. De badkamer is in 2022 vernieuwd en sluit met zijn moderne uitstraling uitstekend aan bij het verzorgde karakter van de rest van de woning. Een bijzonder pluspunt is de hoeveelheid buitenruimte. Naast de achtertuin op het noordwesten beschikt de woning over een dakterras van circa 11 m², gelegen op het zuidoosten. Zo is er op verschillende momenten van de dag een fijne plek buiten te vinden. Aan de voorzijde beschikt de woning bovendien over een eigen oprit. Hier kan niet alleen de auto op eigen terrein worden geparkeerd, maar is ook een laadmogelijkheid aanwezig. Daarnaast is er volop parkeergelegenheid in de wijk. Ook op het gebied van duurzaamheid zit het goed. De woning beschikt over energielabel A+ en maar liefst 12 zonnepanelen. Een comfortabele en energiezuinige woning die klaar is voor de toekomst. Kortom: hier hoef je eigenlijk alleen nog maar de verhuisdozen uit te pakken! Interesse? Bel ons kantoor voor een vrijblijvende bezichtiging.
LIGGING / BEREIKBAARHEID
De woning is gelegen in de geliefde woonwijk Rooswijk in Zaandijk. Een prettige woonomgeving met winkels en het NS-station op korte afstand. Hierdoor zijn de dagelijkse voorzieningen gemakkelijk bereikbaar en is de woning ook voor wie regelmatig met het openbaar vervoer reist gunstig gelegen.
De combinatie van een rustige woonomgeving, voorzieningen in de buurt en goede bereikbaarheid maakt Rooswijk tot een aantrekkelijke plek om te wonen.
EIGENDOMSSITUATIE
De woning is gelegen op 135 m² grond, het betreft erfpachtgrond (eigendom van gemeente Zaanstad), de canon is afgekocht tot en met 06-07-2044.
INDICATIEVE AFMETINGEN
• Gebruiksoppervlakte wonen: ca. 112 m²
• Oppervlakte externe bergruimte: ca. 6 m²
• Gebouwgebonden buitenruimte: ca. 11 m²
• Bruto inhoud woning: ca. 397 m³
BIJZONDERHEDEN
• Bouwjaar: 1995
• Vijf kamer tussenwoning met vier slaapkamers
• Vernieuwde hoekkeuken uit 2017
• Vernieuwde badkamer uit 2022
• Achtertuin gelegen op het noordwesten met ruime (fietsen)berging
• Groot dakterras gelegen op het zuidoosten
• Energielabel A+, volledig geïsoleerd, HR en HR+beglazing
• Voorzien van 12 zonnepanelen, capaciteit ca. 3500-4000 KwH
• Schilderwerk buitenzijde 2025/2026
• CV-installatie Remeha Tzerra CW5 2019
• Parkeren en laadmogelijkheid (11 KwH) op eigen terrein
• Volop parkeergelegenheid in de wijk
• Instapklaar en tot in de puntjes afgewerkt en onderhouden
• Notaris: naar keuze van koper
• Er is pas een overeenkomst indien zowel de particuliere koper en verkoper een schriftelijke koopovereenkomst hebben ondertekend
Oplevering: in overleg.
Voorbehoud
De Meetinstructie is gebaseerd op de NEN2580. De Meetinstructie is bedoeld om een meer eenduidige manier van meten toe te passen voor het geven van een indicatie van de gebruiksoppervlakte. De Meetinstructie sluit verschillen in meetuitkomsten niet volledig uit, door bijvoorbeeld interpretatieverschillen, afrondingen of beperkingen bij het uitvoeren van de meting.
Alle verkoopinformatie is met de nodige zorgvuldigheid samengesteld. Wij aanvaarden geen enkele aansprakelijkheid voor onjuist verkregen (mondelinge) informatie, onvolledigheid of anderszins, dan wel de gevolgen daarvan en wijzen de koper nadrukkelijk op zijn wettelijke onderzoeksplicht.
Interesse in dit huis?
Schakel direct uw eigen NVM-aankoopmakelaar in. Uw NVM-aankoopmakelaar komt op voor úw belang en bespaart u tijd, geld en zorgen. Adressen van collega NVM-aankoopmakelaars vindt u op Huispedia.
Move-in ready, surprisingly spacious and energy-efficient living in the sought-after Rooswijk neighbourhood!
This beautifully maintained five-room mid-terrace house at Nat King Colestraat 11 in Zaandijk is presented in excellent condition throughout. Offering approximately 112 m² of living space, four bedrooms, a modernised kitchen and bathroom, a pleasant rear garden and a fantastic roof terrace, this home provides plenty of space and comfort.
Add to this an A+ energy rating, 12 solar panels and private parking with an EV charging point, and the picture is complete.
Upon entering, it is immediately apparent how well finished and carefully maintained the property is. The living room offers plenty of space for everyday living, while the corner kitchen, renovated in 2017, provides a practical layout with ample worktop and storage space. The upper floors are surprisingly spacious too. In total, the house has four bedrooms, offering plenty of flexibility for a family, a home office or a comfortable guest room. The bathroom was renovated in 2022 and, with its contemporary finish, complements the well-presented character of the rest of the property perfectly.
One of the property's particular highlights is the amount of outdoor space on offer. In addition to the north-west-facing rear garden, there is a roof terrace of approximately 11 m², facing south-east. This means there is always a pleasant spot outdoors to enjoy at different times of the day. At the front of the property, there is a private driveway. Not only does this provide parking on your own property, but an EV charging point is also available. There is also ample on-street parking in the surrounding neighbourhood.
The property also performs very well in terms of energy efficiency. It has an A+ energy rating and is equipped with no fewer than 12 solar panels. A comfortable and energy-efficient home, ready for the future.
In short: all you really need to do here is unpack your boxes!
Interested? Contact our office to arrange a no-obligation viewing.
LOCATION / ACCESSIBILITY
The property is situated in the popular Rooswijk residential neighbourhood in Zaandijk. This pleasant residential area is within easy reach of local shops and the railway station. Everyday amenities are therefore conveniently close by, while the property is also ideally located for those who regularly travel by public transport. The combination of a peaceful residential setting, nearby amenities and excellent transport links makes Rooswijk an attractive place to live.
TENURE
The property occupies a plot of 135 m² and is situated on leasehold land owned by the municipality of Zaanstad. The ground rent (canon) has been bought out until 6 July 2044.
APPROXIMATE DIMENSIONS
Living area: approx. 112 m²
External storage space: approx. 6 m²
Building-related outdoor space: approx. 11 m²
Volume of the property: approx. 397 m³
KEY FEATURES
Year of construction: 1995
Five-room mid-terrace house with four bedrooms
Modernised corner kitchen, renovated in 2017
Modernised bathroom, renovated in 2022
North-west-facing rear garden with a spacious bicycle/storage shed
Large south-east-facing roof terrace
A+ energy rating, fully insulated, with HR and HR+ glazing
12 solar panels with an annual capacity of approximately 3,500–4,000 kWh
Exterior painting completed in 2025/2026
Remeha Tzerra CW5 central heating system, 2019
Private parking and EV charging point (11 kW)
Ample parking available in the neighbourhood
Move-in ready and exceptionally well finished and maintained
Notary to be chosen by the buyer
A legally binding agreement is only concluded once both the private buyer and seller have signed a written sale and purchase agreement
Completion: By mutual agreement.
DISCLAIMER
The measurement instructions are based on NEN 2580. These instructions are intended to provide a more consistent method of measuring property in order to give an indication of the usable floor area. They do not completely eliminate differences in measurement results, for example as a result of differences in interpretation, rounding or limitations when carrying out the measurement.
All sales information has been compiled with due care. We accept no liability for incorrectly obtained (oral) information, omissions or otherwise, nor for any consequences arising from this. We expressly draw the buyer's attention to their statutory duty to investigate the property independently.
INTERESTED IN THIS PROPERTY?
We recommend instructing your own NVM-certified buying agent. Your NVM buying agent will represent your interests and can save you time, money and unnecessary concerns. Details of fellow NVM buying agents can be found on Huispedia.
Zo bewoog de markt rond deze woning. De lijn begint bij de woningwaarde van nu en volgt de prijzen in de buurt terug in de tijd.
Sinds 9 september berekenen we de woningwaarde met een nieuw, nauwkeuriger model. Een waarde die je hier eerder zag kwam uit het oude model; de waarde hierboven is de actuele. Lees hoe het nieuwe model werkt
De WOZ-waarde van Nat King Colestraat 11 is 463.000 euro met peildatum 01-01-2025. Dit bedrag is 29.3% hoger dan de gemiddelde WOZ-waarde in de Nat King Colestraat en 10.4% lager dan de realistische woningwaarde van Nat King Colestraat 11.
€ 12,- /mnd
€ 4,- /mnd
€ 5,- /mnd
Geschatte
kosten
€ 21
/mnd
Alleen
Samen
Klein gezin
Middel gezin
Groot gezin
Gas ( m³/jr)€ ,- /mnd
Water ( m³/jr)€ ,- /mnd
Elektriciteit ( kWh/jr)€ ,- /mnd
Geschatte
kosten
€
/mnd
Internet & TV€ 45,- /mnd
Geschatte
kosten
€ 45,-
/mnd
Bewaar je berekeningKrijg updates als rente of je koopruimte
verandert.
De realistische vraagprijs van Nat King Colestraat 11 in Zaandijk ligt tussen de 494.000 en 539.000 euro. Deze waarde is 8.3% hoger dan de gemiddelde waarde van woningen in de Nat King Colestraat. Met een vraagprijs van € 489.500 ligt deze dus rond de realistische vraagprijs, ofwel de woning is realistisch in de markt gezet. Wil je graag weten hoeveel je in dit geval zou moeten bieden op Nat King Colestraat 11? Ontdek het met Huispedia Plus en krijg direct inzichten die enkel makelaars hebben.
Ruim 2 op 3 woningzoekers koopt
succesvol met Huispedia Plus
7 op de 8 woningzoekers slaagt er niet in om te kopen. Meer dan 60% van de biedingen
zijn onnodig te hoog. Voor €49 per maand bied jij
met zekerheid.
Bied met
zekerheidKrijg dezelfde
inzichten als makelaars, met een biedadvies op elke woning in Nederland.
Zie wat
makelaars zienZie alle prijzen
van
verkochte woningen in de buurt, en maak zelf betere inschattingen.
Weet precies wat
er achter elk huis schuiltOntdek verborgen
prijsaanpassingen tot populariteit op de markt.
Je kunt opzeggen wanneer je
wilt
Voor Nat King Colestraat 11 en élke andere
woning
in Nederland.
MartinKocht succesvol
met
Huispedia Plus
"Heb twee keer
geboden met Huispedia Plus. De
eerste
lukte net niet maar de 2e was raak. Vooral dankzij jullie uitstekende analyse. Was geld
meer
dan waard."
3.244
anderen hebben afgelopen maand succesvol geboden
Weet direct wat je moet bieden op élke woning
Ideaal bij de zoektocht naar jouw nieuwe huis. Krijg direct biedadvies voor
Nat King Colestraat 11 met alle inzichten die alleen makelaars
hebben.
Ideaal bij de zoektocht naar jouw nieuwe huis. Krijg direct
biedadvies voor Nat King Colestraat 11 met alle inzichten die
alleen makelaars hebben. Met
onder andere:
Onbeperkt biedadvies voor elke woning in NLAlle verkoopprijzen van alle verkochte woningenAlle prijsaanpassingen in één tijdlijnPopulariteit van élke woningNooit meer advertenties
Voor Nat King Colestraat 11 en élke andere woning
in
Nederland. Vanaf € 49. Je kunt opzeggen wanneer je
wilt.
Krijg biedadvies voor élke
woning
Ruim 60% biedt meer dan € 10.000 onnodig
te veel. Dat kan anders. Weet
altijd
hoeveel je moet bieden met ons realistische biedadvies.
Onbeperkt biedadvies: Ruim 60% biedt
meer
dan
€ 10.000 onnodig te veel. Dat kan anders. Weet hoeveel je moet bieden met
ons
biedadvies.
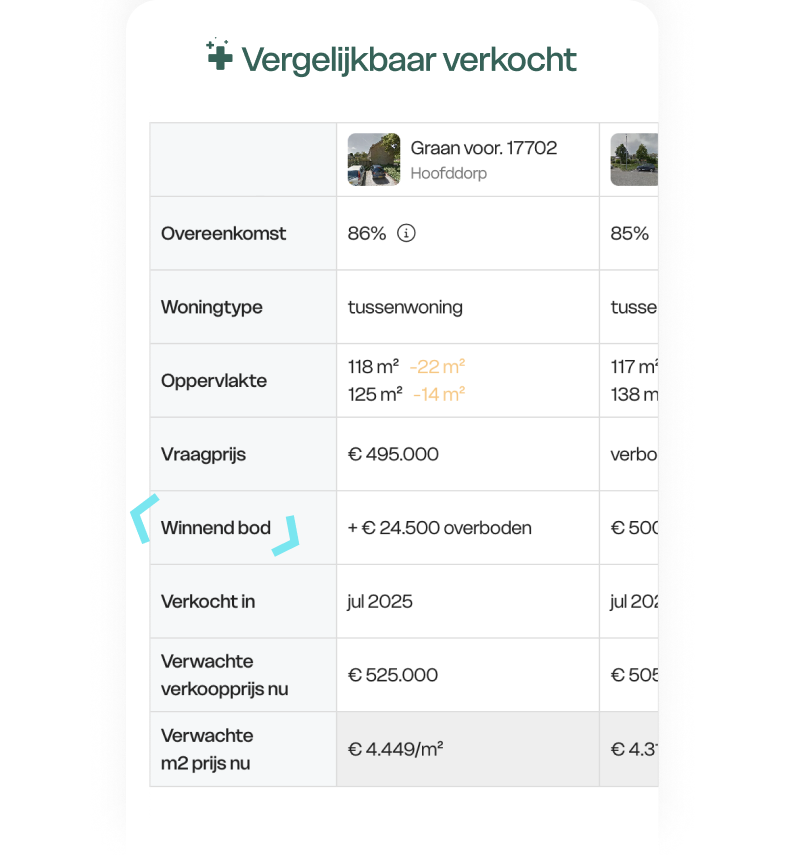
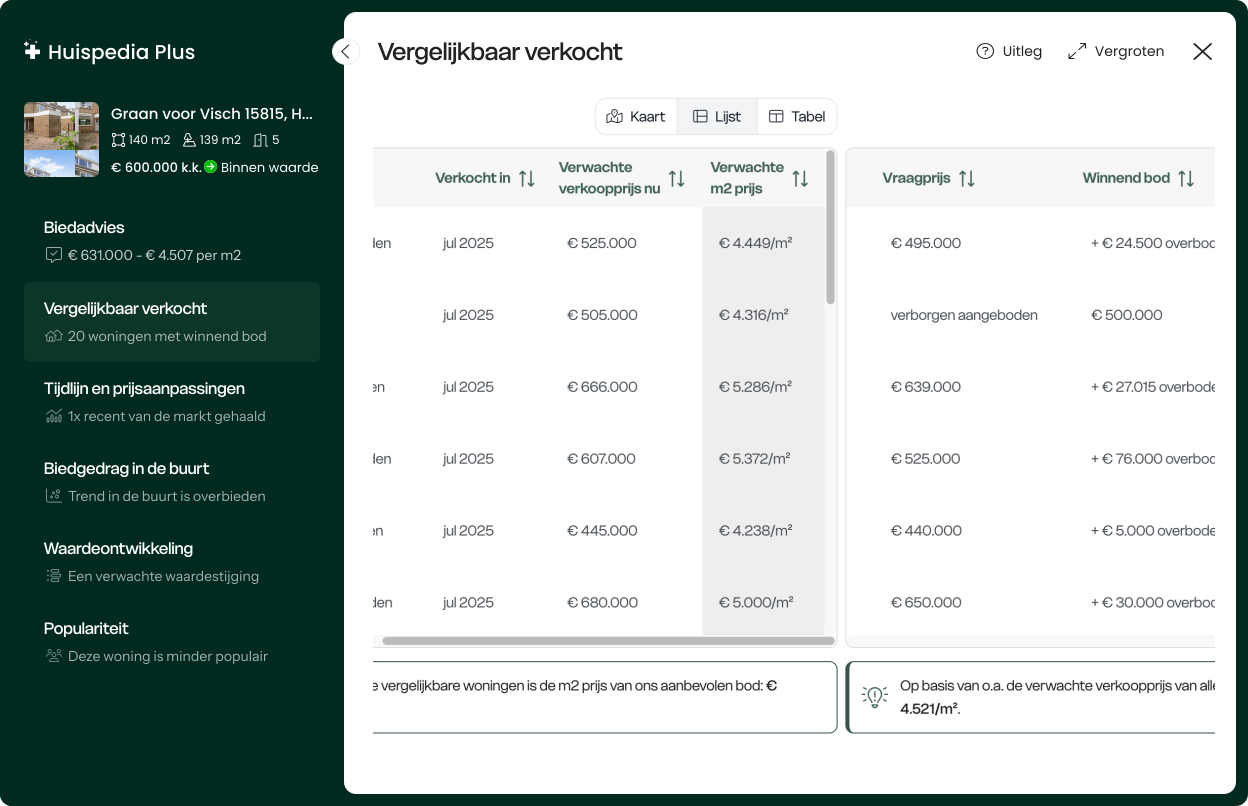
Bekijk het winnende bod van alle
vergelijkbare woningen
Vergelijk makkelijk alle winnende
biedingen. Weet zo precies hoeveel er
is
geboden op alle vergelijkbaar verkochte woningen in de buurt.
Bekijk het winnende bod van alle vergelijkbaar
verkochte woningen: Vergelijk makkelijk alle winnende
biedingen.
Weet
zo precies hoeveel er is geboden op alle vergelijkbaar verkochte woningen in
de
buurt.
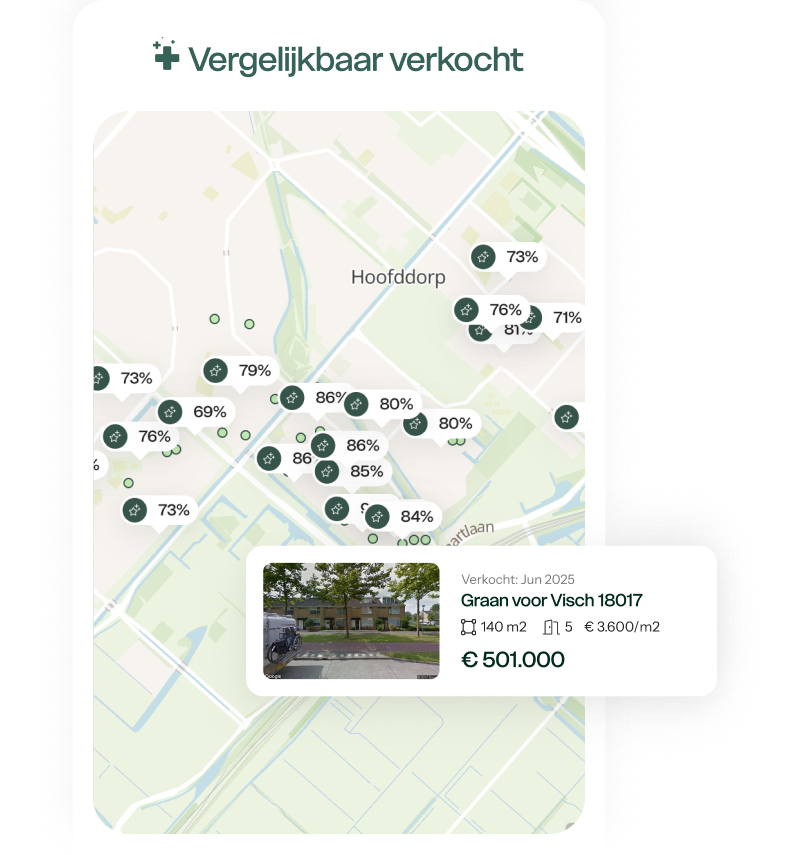
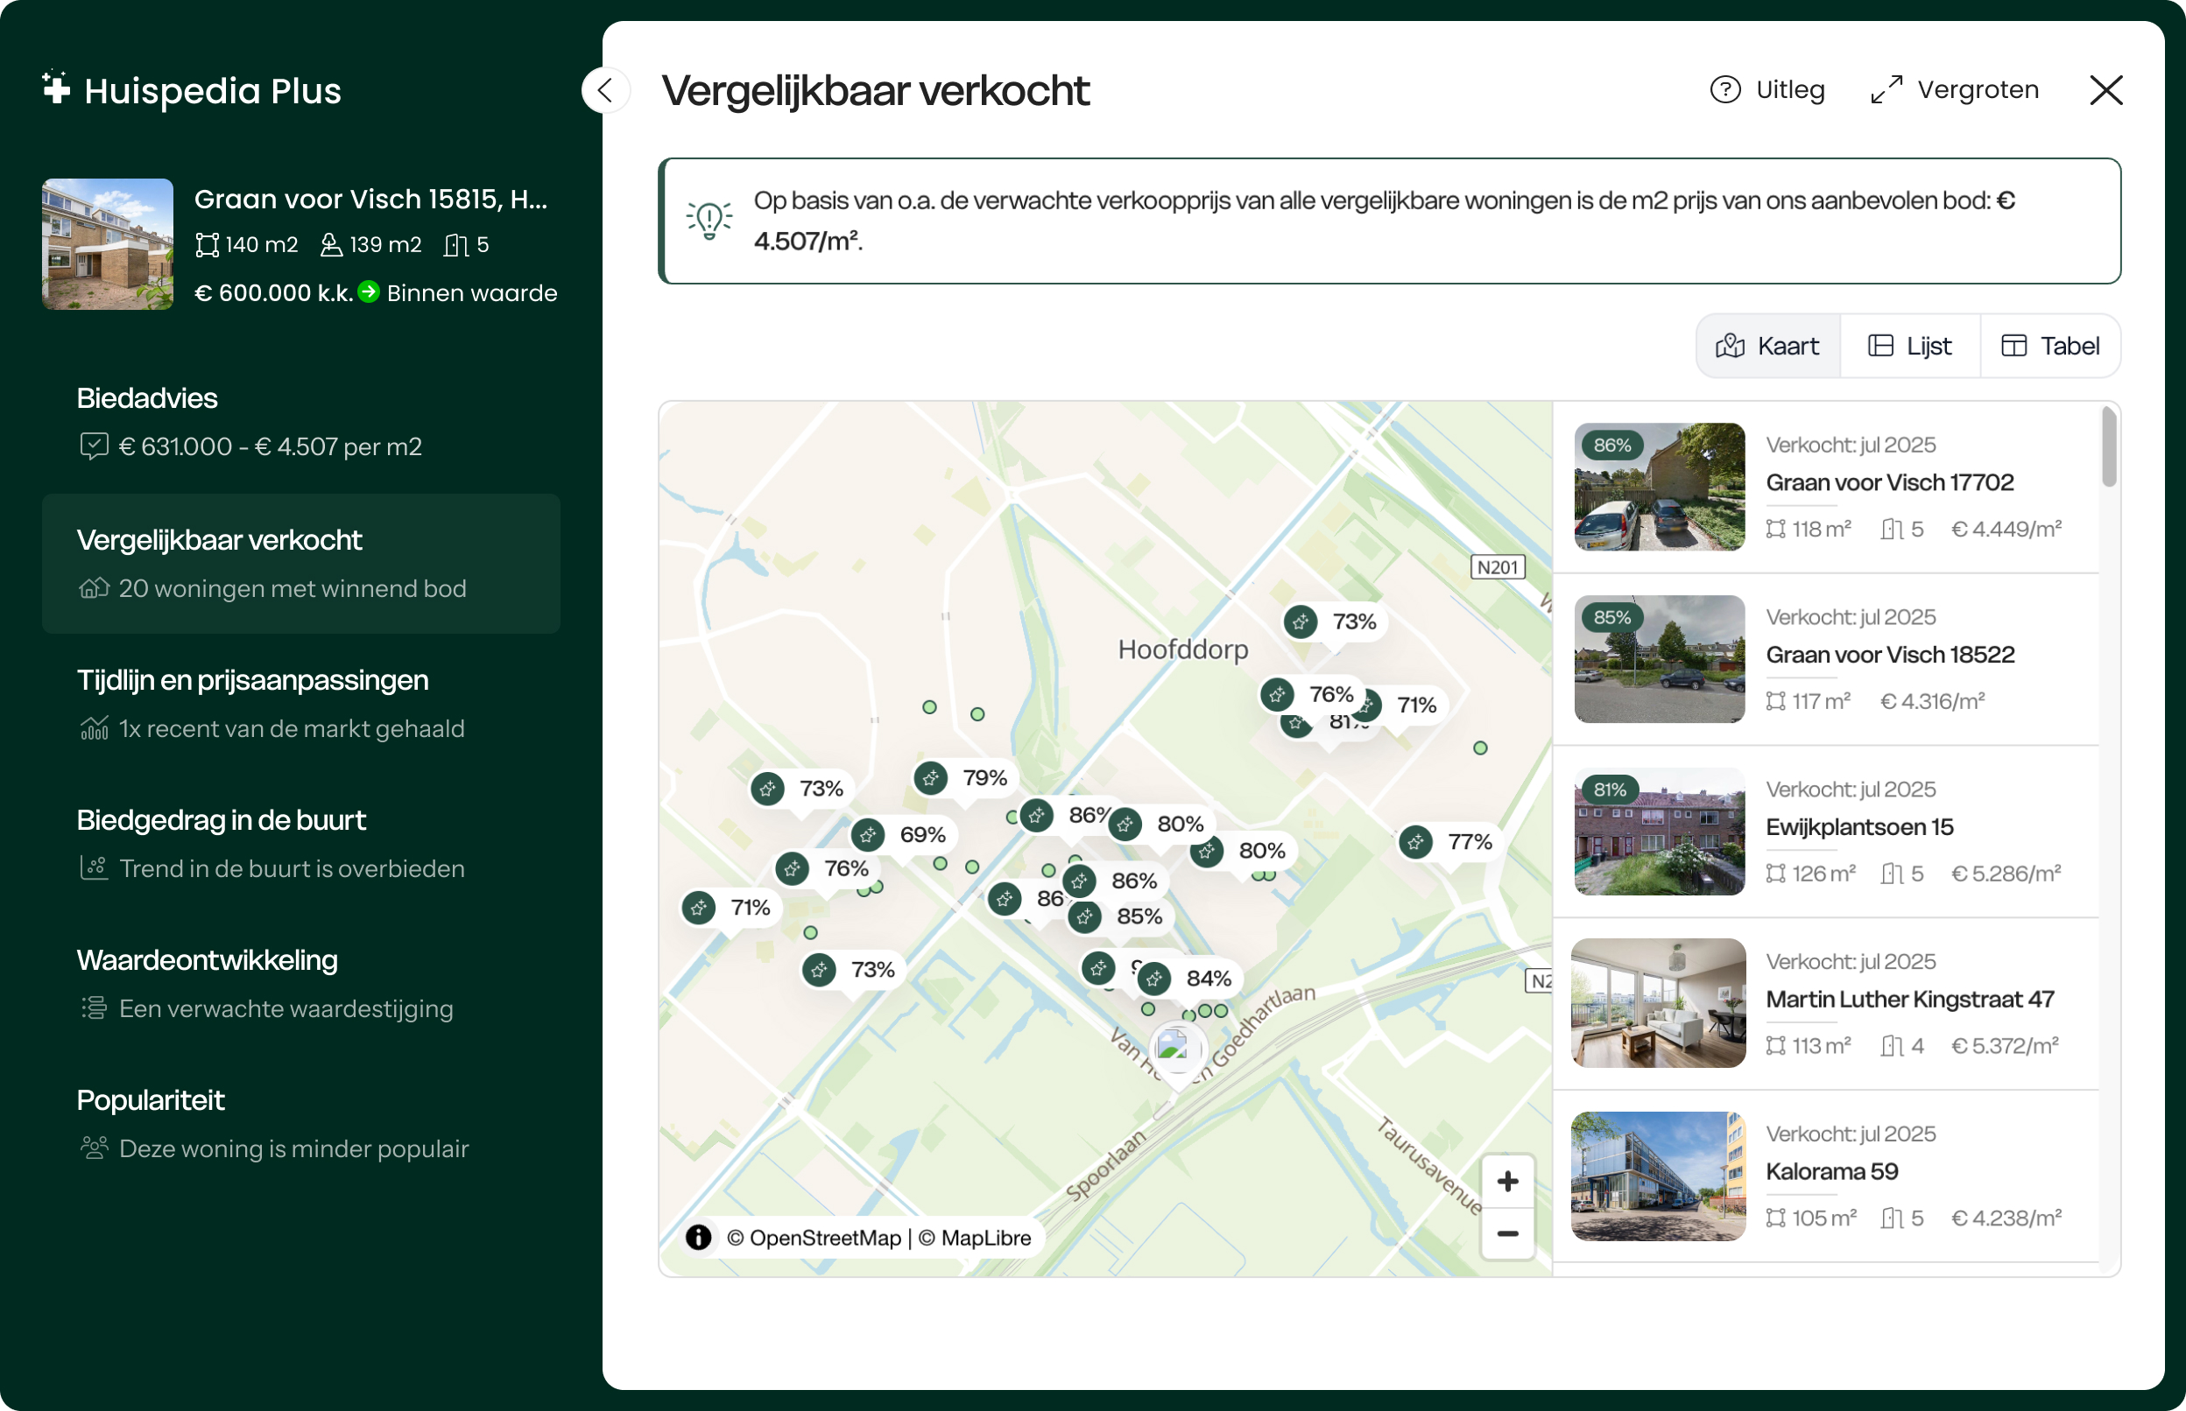
Krijg inzicht in alle verkochte
woningen met alle verkoopprijzen
Alle recent verkochte vergelijkbare
woningen zie je direct op de kaart.
Zo heb je in één overzicht de ligging en verkoopprijzen.
Krijg inzicht in alle verkochte woningen met
alle verkoopprijzen: Alle recent verkochte vergelijkbare
woningen zie je direct op de kaart. Zo heb je in één overzicht de ligging en
verkoopprijzen.
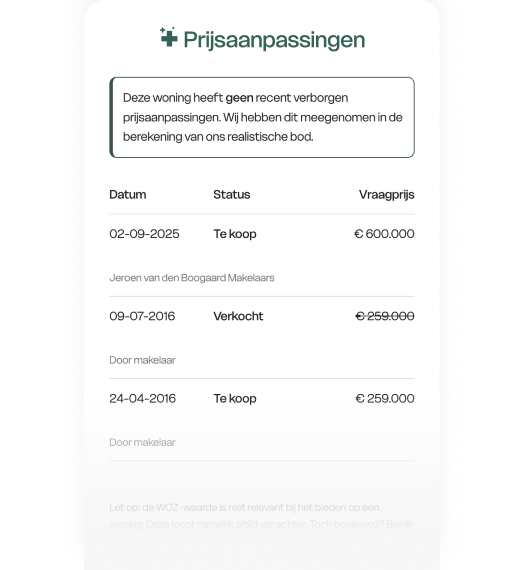
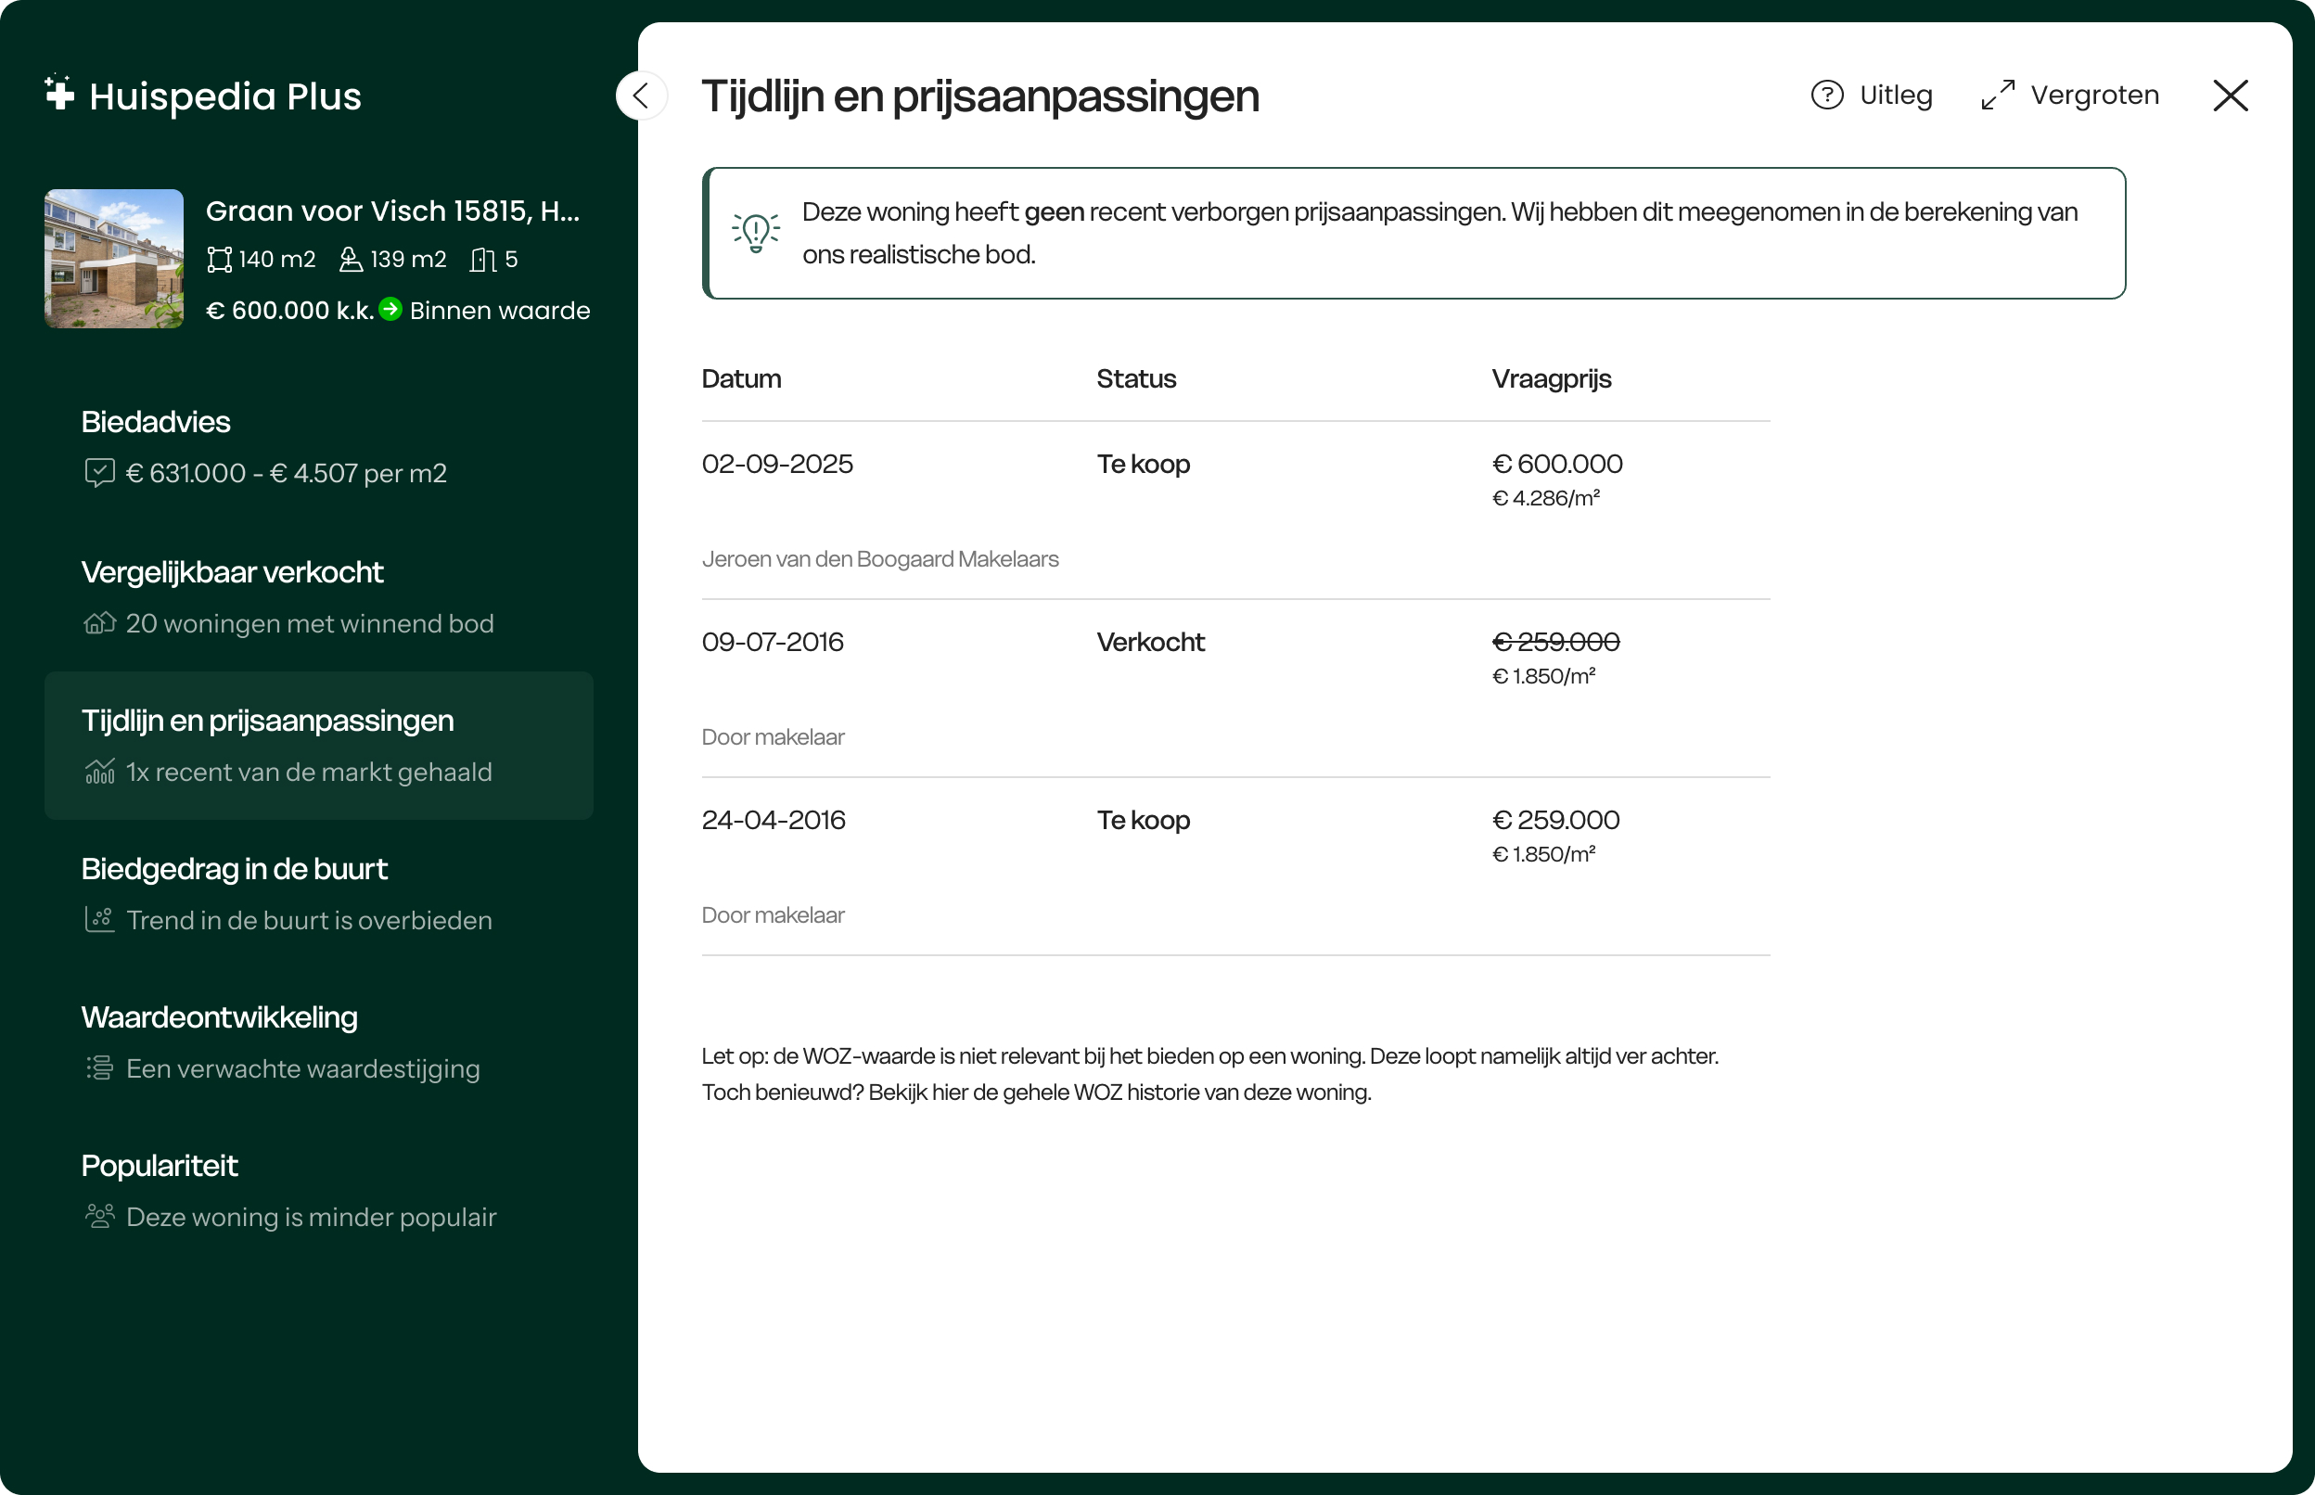
Tijdlijn met alle verborgen
prijsaanpassingen
Ontdek of de woning eerder te koop is
gezet en of die in prijs is
verhoogd of
verlaagd. Weet zo altijd of de verkoper trucjes uithaalt.
Tijdlijn met alle verborgen prijsaanpassingen:
Ontdek of de woning eerder te koop is gezet en of die in prijs is
verhoogd
of verlaagd. Weet zo altijd of de verkoper trucjes uithaalt.
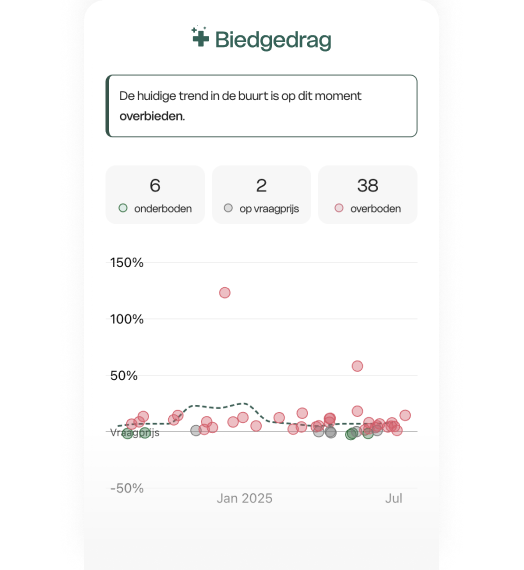
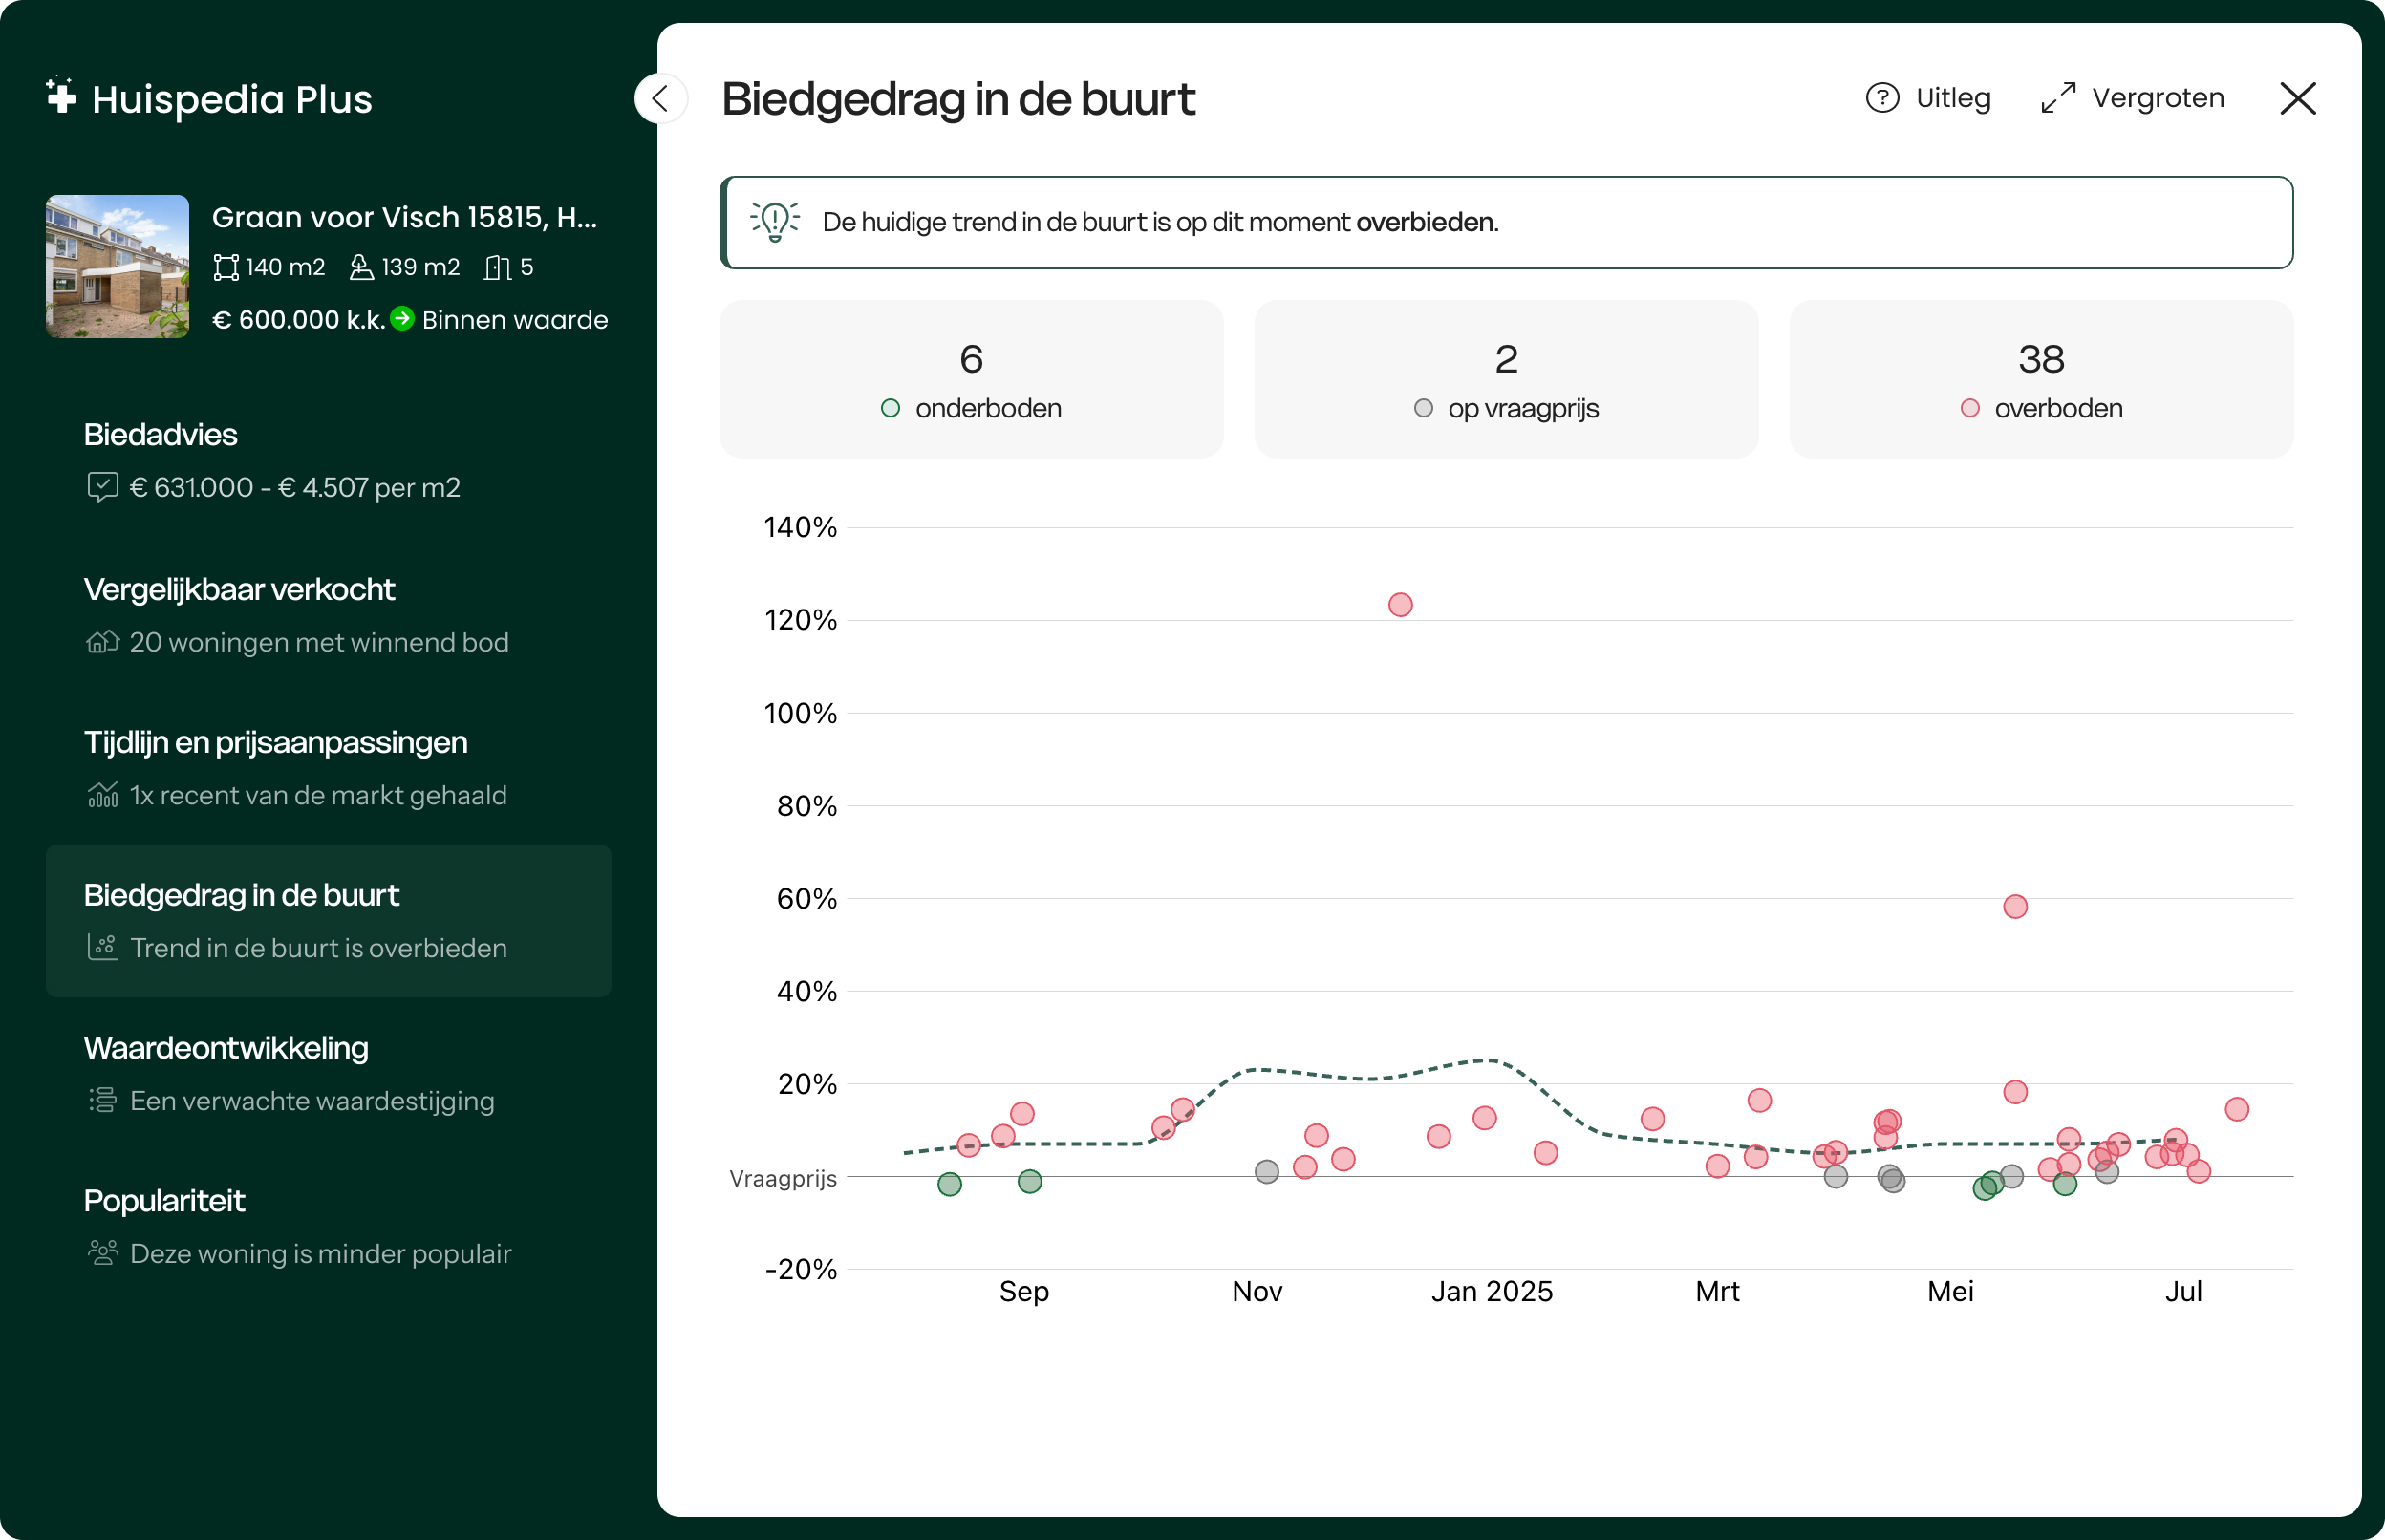
Direct inzicht in al het
biedgedrag in
de buurt
Ontdek gelijk of er op vergelijkbare
woningen is onder- of overboden. Kom
zo
direct achter het huidige biedgedrag in de buurt.
Direct inzicht in al het biedgedrag in de
buurt:
Ontdek gelijk of er op vergelijkbare woningen is onder- of
overboden.
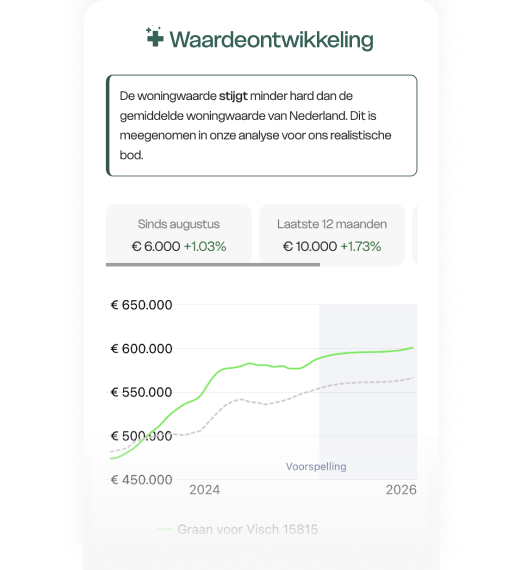
Volg de waarde van je woning
door de tijd
Zie in één oogopslag hoe de waarde zich
ontwikkelt, hoe jouw woning zich verhoudt tot het landelijke gemiddelde
en wat de voorspellingen zijn voor de komende jaren.
Volg de waarde van je woning door de tijd:
Zie in één oogopslag hoe de waarde zich ontwikkelt, hoe jouw
woning zich verhoudt tot het landelijke gemiddelde
en wat de voorspellingen zijn voor de komende jaren.
Zo weet je altijd of je bod ook toekomstbestendig is.
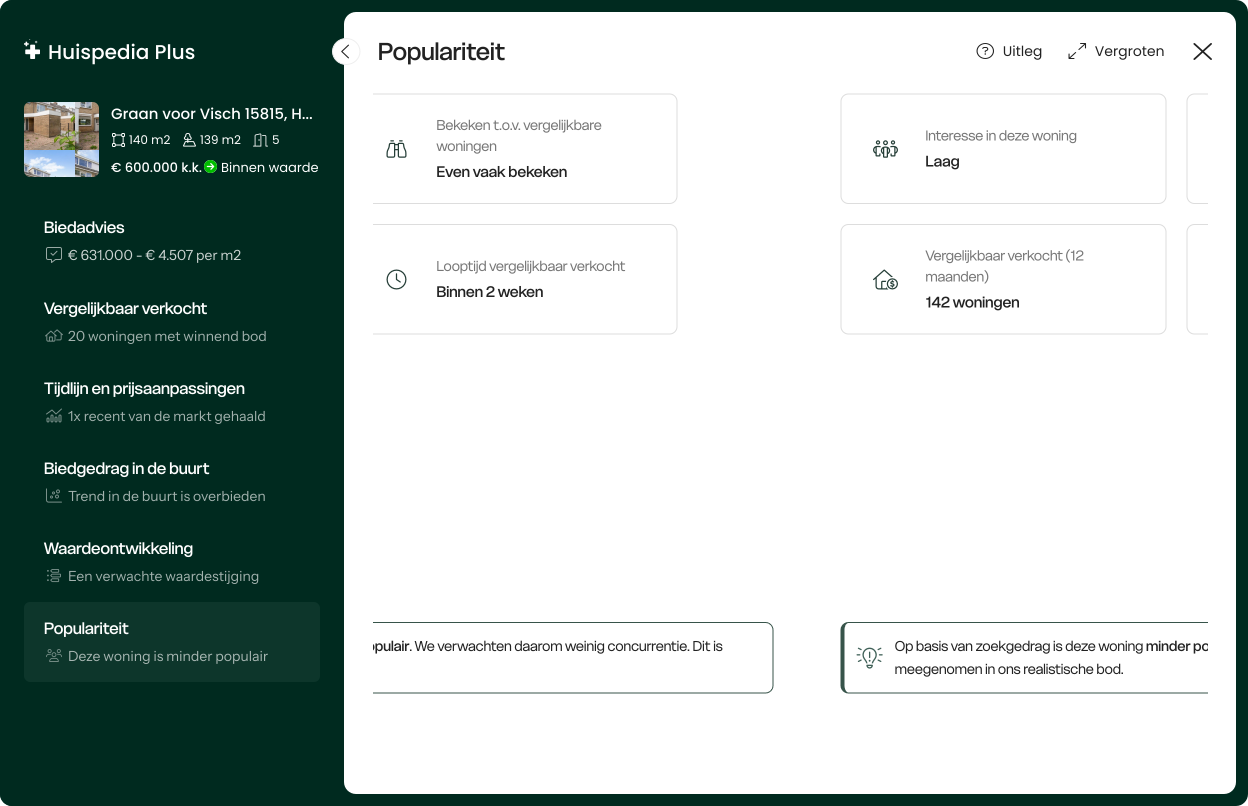
Ken jouw concurrentie met de
populariteit van elke woning
Weet van tevoren de interesse van échte
potentiële kopers. Zo heb je
altijd een
realistisch beeld van jouw concurrentie.
Ken jouw concurrentie met de populariteit van
elke
woning: Weet van tevoren de interesse van échte potentiële
kopers.
Zo
heb je altijd een realistisch beeld van jouw concurrentie.
MartinKocht succesvol met
Huispedia
Plus
"Heb twee keer geboden met Huispedia Plus. De eerste lukte net niet
maar de 2e
was raak. Vooral dankzij jullie uitstekende analyse. Was geld meer
dan
waard."
Ervaar het verschil
Onbeperkt biedadviesAlle vergelijkbaar verkochte woningenTijdlijn met alle prijsaanpassingenPopulariteit van élke woningNooit meer advertenties
MartinKocht succesvol met
Huispedia
Plus
"Erg handig tijdens de zoektocht. Heb twee keer
geboden
met HuispediaPlus. De eerste lukte net niet maar de 2e was wel
raak."
"Erg handig tijdens de zoektocht. Heb
twee keer
geboden met HuispediaPlus. De eerste lukte net niet maar de 2e was
wel
raak."
FemkeKocht succesvol met
Huispedia
Plus
"Mijn nieuwe huis met onderbieden gekocht
dankzij het
bod van HuipediaPlus. Dit heeft me 13.000 bespaard!"
"Mijn nieuwe huis met onderbieden
gekocht
dankzij het bod van HuipediaPlus. Dit heeft me 13.000 bespaard!"
Vanaf € 49. Je kunt opzeggen wanneer je wilt.
Wat vind je van deze pagina?
Help ons om Huispedia beter te maken
Wil je ons meer informatie geven?
Bedankt voor je feedback!
Doe een gratis huischeck en ontdek risico's op tijd