Vraagprijs per m² (€ 3.937) komt overeen met vergelijkbare verkopen (€ 4.210/m²)
Gewilde buurt
85% van de woningen in de buurt wordt boven de vraagprijs verkocht
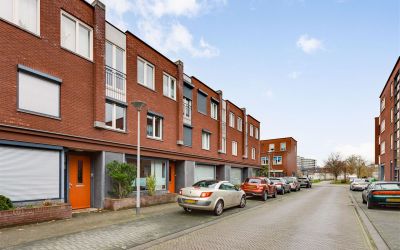
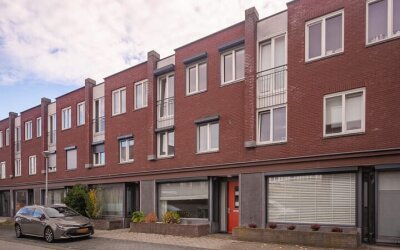
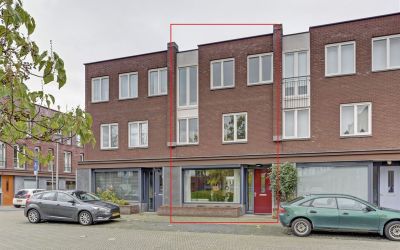
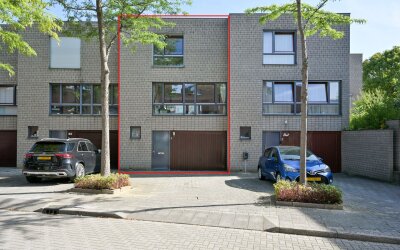
Ruim wonen, midden in de stad én met de Groene Loper vrijwel om de hoek. Marconistraat 69 combineert het allemaal. Deze verzorgde stadswoning met energielabel A+ biedt circa 128 m² woonoppervlakte, vier slaapkamers, een verrassend ruime leefruimte, een royale overkapping, een eigen berging én parkeren op eigen terrein onder de carport.
Binnen valt vooral op hoe prettig de woning is ingedeeld. De begane grond vormt één lange, lichte leefruimte met aan de voorzijde de zithoek en aan de tuinzijde de keuken en eetkamer. Grote raampartijen aan beide zijden zorgen voor veel daglicht en een fijne verbinding tussen binnen en buiten. De moderne keuken, uitgevoerd in een donkere kleurstelling met een licht werkblad, sluit mooi aan bij de zwarte accenten die op meerdere plekken in de woning terugkomen.
Ook boven is de ruimte goed benut. Drie slaapkamers en de badkamer bevinden zich op de eerste verdieping, terwijl de tweede verdieping plaats biedt aan een bijzonder royale vierde kamer en een afzonderlijke was- en technische ruimte. Daarmee leent deze verdieping zich uitstekend als slaapverdieping, werkkamer, logeerruimte of een combinatie daarvan.
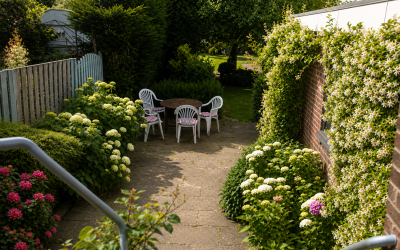
Achter de woning ligt een omsloten en onderhoudsvriendelijk aangelegde tuin. Direct aan de woning bevindt zich een ruime terrasoverkapping, waardoor hier een beschutte buitenkamer is ontstaan waar al vroeg in het voorjaar en tot ver in het najaar prettig kan worden gezeten. Een stenen berging en de achterom maken het geheel praktisch compleet. Extra aantrekkelijk in deze stedelijke omgeving is de eigen parkeerplaats onder de carport direct achter de tuin.
En dan de ligging. De Groene Loper ligt op korte afstand en vormt een aantrekkelijke groene verbinding richting verschillende delen van Maastricht. Het centrum, station, winkels, scholen, sportvoorzieningen en dagelijkse voorzieningen zijn snel bereikbaar. Ook MUMC+, Universiteit Maastricht, MECC en United World College (UWC) liggen op comfortabele fietsafstand. Een centrale woonomgeving dus, zonder dat u thuis hoeft in te leveren op ruimte, buitenleven of parkeergemak.
Indeling
Begane grond
Entree in de hal met meterkast en toiletruimte voorzien van toilet en fonteintje. Vanuit de hal is de woonkamer bereikbaar.
De woonkamer en open keuken vormen samen een leefruimte van circa 39 m². Aan de voorzijde bevindt zich een ruime zithoek met een brede raampartij. De lengte van de ruimte zorgt voor een mooie zichtlijn richting de achterzijde, waar voldoende plaats is voor een royale eettafel.
De keuken (2019) ligt aan de tuinzijde en is uitgevoerd in een moderne, donkere kleurstelling. De hoekopstelling beschikt over veel werk- en kastruimte en is voorzien van onder meer een inductiekookplaat, afzuigkap, koelkast, combi-oven en vaatwasser. Via de deur naast de eethoek is de overkapping en achtertuin rechtstreeks bereikbaar.
Centraal in de woonkamer bevindt zich een praktische trapkast. Een afzonderlijke tussenhal met glazen deur geeft toegang tot de trap naar de verdiepingen.
Eerste verdieping
De overloop geeft toegang tot drie slaapkamers, de badkamer en een separate toiletruimte.
Aan de achterzijde ligt de grootste slaapkamer van circa 17 m². Aan de voorzijde bevinden zich twee aanvullende slaapkamers van ruim 8 en circa 7 m². Beide kamers zijn uitstekend bruikbaar als kinder-, werk- of logeerkamer.
De badkamer is voorzien van een ruime inloopdouche met regendouche en wastafel. Daarnaast beschikt deze verdieping over een separate toiletruimte met toilet en fonteintje.
Tweede verdieping
De vaste trap leidt naar een verrassend volwaardige tweede verdieping. Hier bevindt zich een royale vierde kamer van circa 17 m². Door de verschillende ramen is deze verdieping aangenaam licht. Het Franse balkon aan de voorzijde geeft de ruimte bovendien een extra open karakter. Door de afmetingen en indeling is deze kamer naast slaapkamer ook uitstekend geschikt als thuiswerkplek, hobbyruimte of tweede zitkamer.
Aan de andere zijde van de overloop bevindt zich een afzonderlijke ruimte met aansluitingen voor wasmachine en droger en de technische installaties, waaronder warmteterugwin-installatie (WTW). Ook hier is nog praktische bergruimte aanwezig.
Tuin
De achtertuin vormt een prettig verlengstuk van de leefruimte. De onderhoudsvriendelijke aanleg met grote terrastegels en de omsloten ligging maken het tot een praktische buitenruimte met veel privacy.
Direct aan de woning bevindt zich een royale terrasoverkapping van ruim vijf meter breed. Hierdoor is een fijne beschutte plek ontstaan voor een grote buitentafel of loungehoek.
Achter in de tuin staat een stenen berging van circa 7 m², ideaal voor fietsen en overige opslag. Via de achterom bereikt u direct de eigen parkeerplaats met carport.
Ligging
Marconistraat 69 ligt centraal in Maastricht, op zeer korte afstand van de Groene Loper. Deze groene stads-as heeft de omgeving de afgelopen jaren een geheel ander karakter gegeven en biedt volop ruimte om te recreëren.
Voor dagelijkse boodschappen zijn diverse winkels (o.a. Kruidvat, bakker, groenteboer) en supermarkten (Jumbo en Albert Heijn) snel bereikbaar. Ook basisscholen, middelbare scholen, United World College, sportvoorzieningen en verschillende horecagelegenheden bevinden zich in de omgeving.
Het centraal station en het centrum van Maastricht zijn gemakkelijk per fiets of te voet bereikbaar. Richting Randwyck liggen onder meer MUMC+, Universiteit Maastricht en het MECC op korte fietsafstand. Ook met de auto is de ligging gunstig, met snelle verbindingen richting de belangrijkste uitvalswegen.
Bijzonderheden
• Energielabel A+;
• Vier slaapkamers verdeeld over twee verdiepingen;
• Lichte woonkamer en open keuken van circa 39 m²;
• Op maat gemaakte raamdecoratie;
• Moderne keuken met complete inbouwapparatuur;
• Drie slaapkamers op de eerste verdieping;
• Royale vierde slaap-, werk- of hobbykamer van circa 17 m² op de tweede verdieping;
• Badkamer met ruime inloopdouche en regendouche;
• Twee separate toiletruimtes;
• Afzonderlijke was- en technische ruimte;
• Royale terrasoverkapping;
• Omsloten en onderhoudsvriendelijke achtertuin;
• Stenen berging van circa 7 m²;
• Achterom;
• Eigen parkeerplaats met carport;
• Centrale ligging nabij de Groene Loper, centrum, station, MUMC+, universiteit en MECC.
Marconistraat 69 is een verrassend complete stadswoning op een plek waar vrijwel alles dichtbij is.
Nieuwsgierig geworden naar deze woning? Marcel Overhof Makelaardij laat u deze woning graag persoonlijk ervaren.
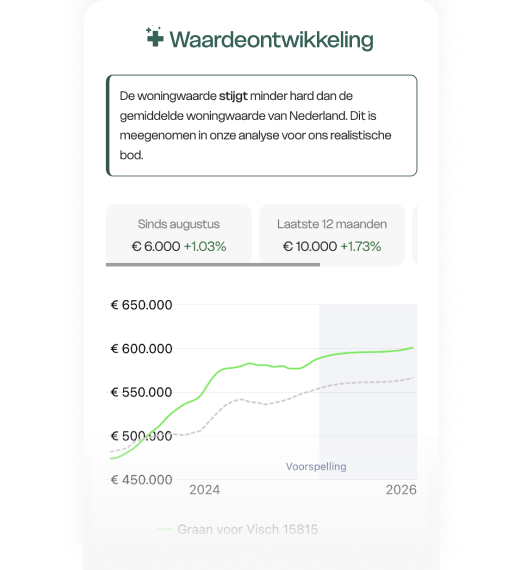
Zo bewoog de markt rond deze woning. De lijn begint bij de woningwaarde van nu en volgt de prijzen in de buurt terug in de tijd.
Sinds 9 september berekenen we de woningwaarde met een nieuw, nauwkeuriger model. Een waarde die je hier eerder zag kwam uit het oude model; de waarde hierboven is de actuele. Lees hoe het nieuwe model werkt
De WOZ-waarde van Marconistraat 69 is 468.000 euro met peildatum 01-01-2025. Deze waarde is 66.7% hoger dan de gemiddelde WOZ-waarde in de Marconistraat en 5.7% lager dan de realistische woningwaarde van Marconistraat 69.
€ 12,- /mnd
€ 4,- /mnd
€ 5,- /mnd
Geschatte
kosten
€ 21
/mnd
Alleen
Samen
Klein gezin
Middel gezin
Groot gezin
Gas ( m³/jr)€ ,- /mnd
Water ( m³/jr)€ ,- /mnd
Elektriciteit ( kWh/jr)€ ,- /mnd
Geschatte
kosten
€
/mnd
Internet & TV€ 45,- /mnd
Geschatte
kosten
€ 45,-
/mnd
Bewaar je berekeningKrijg updates als rente of je koopruimte
verandert.
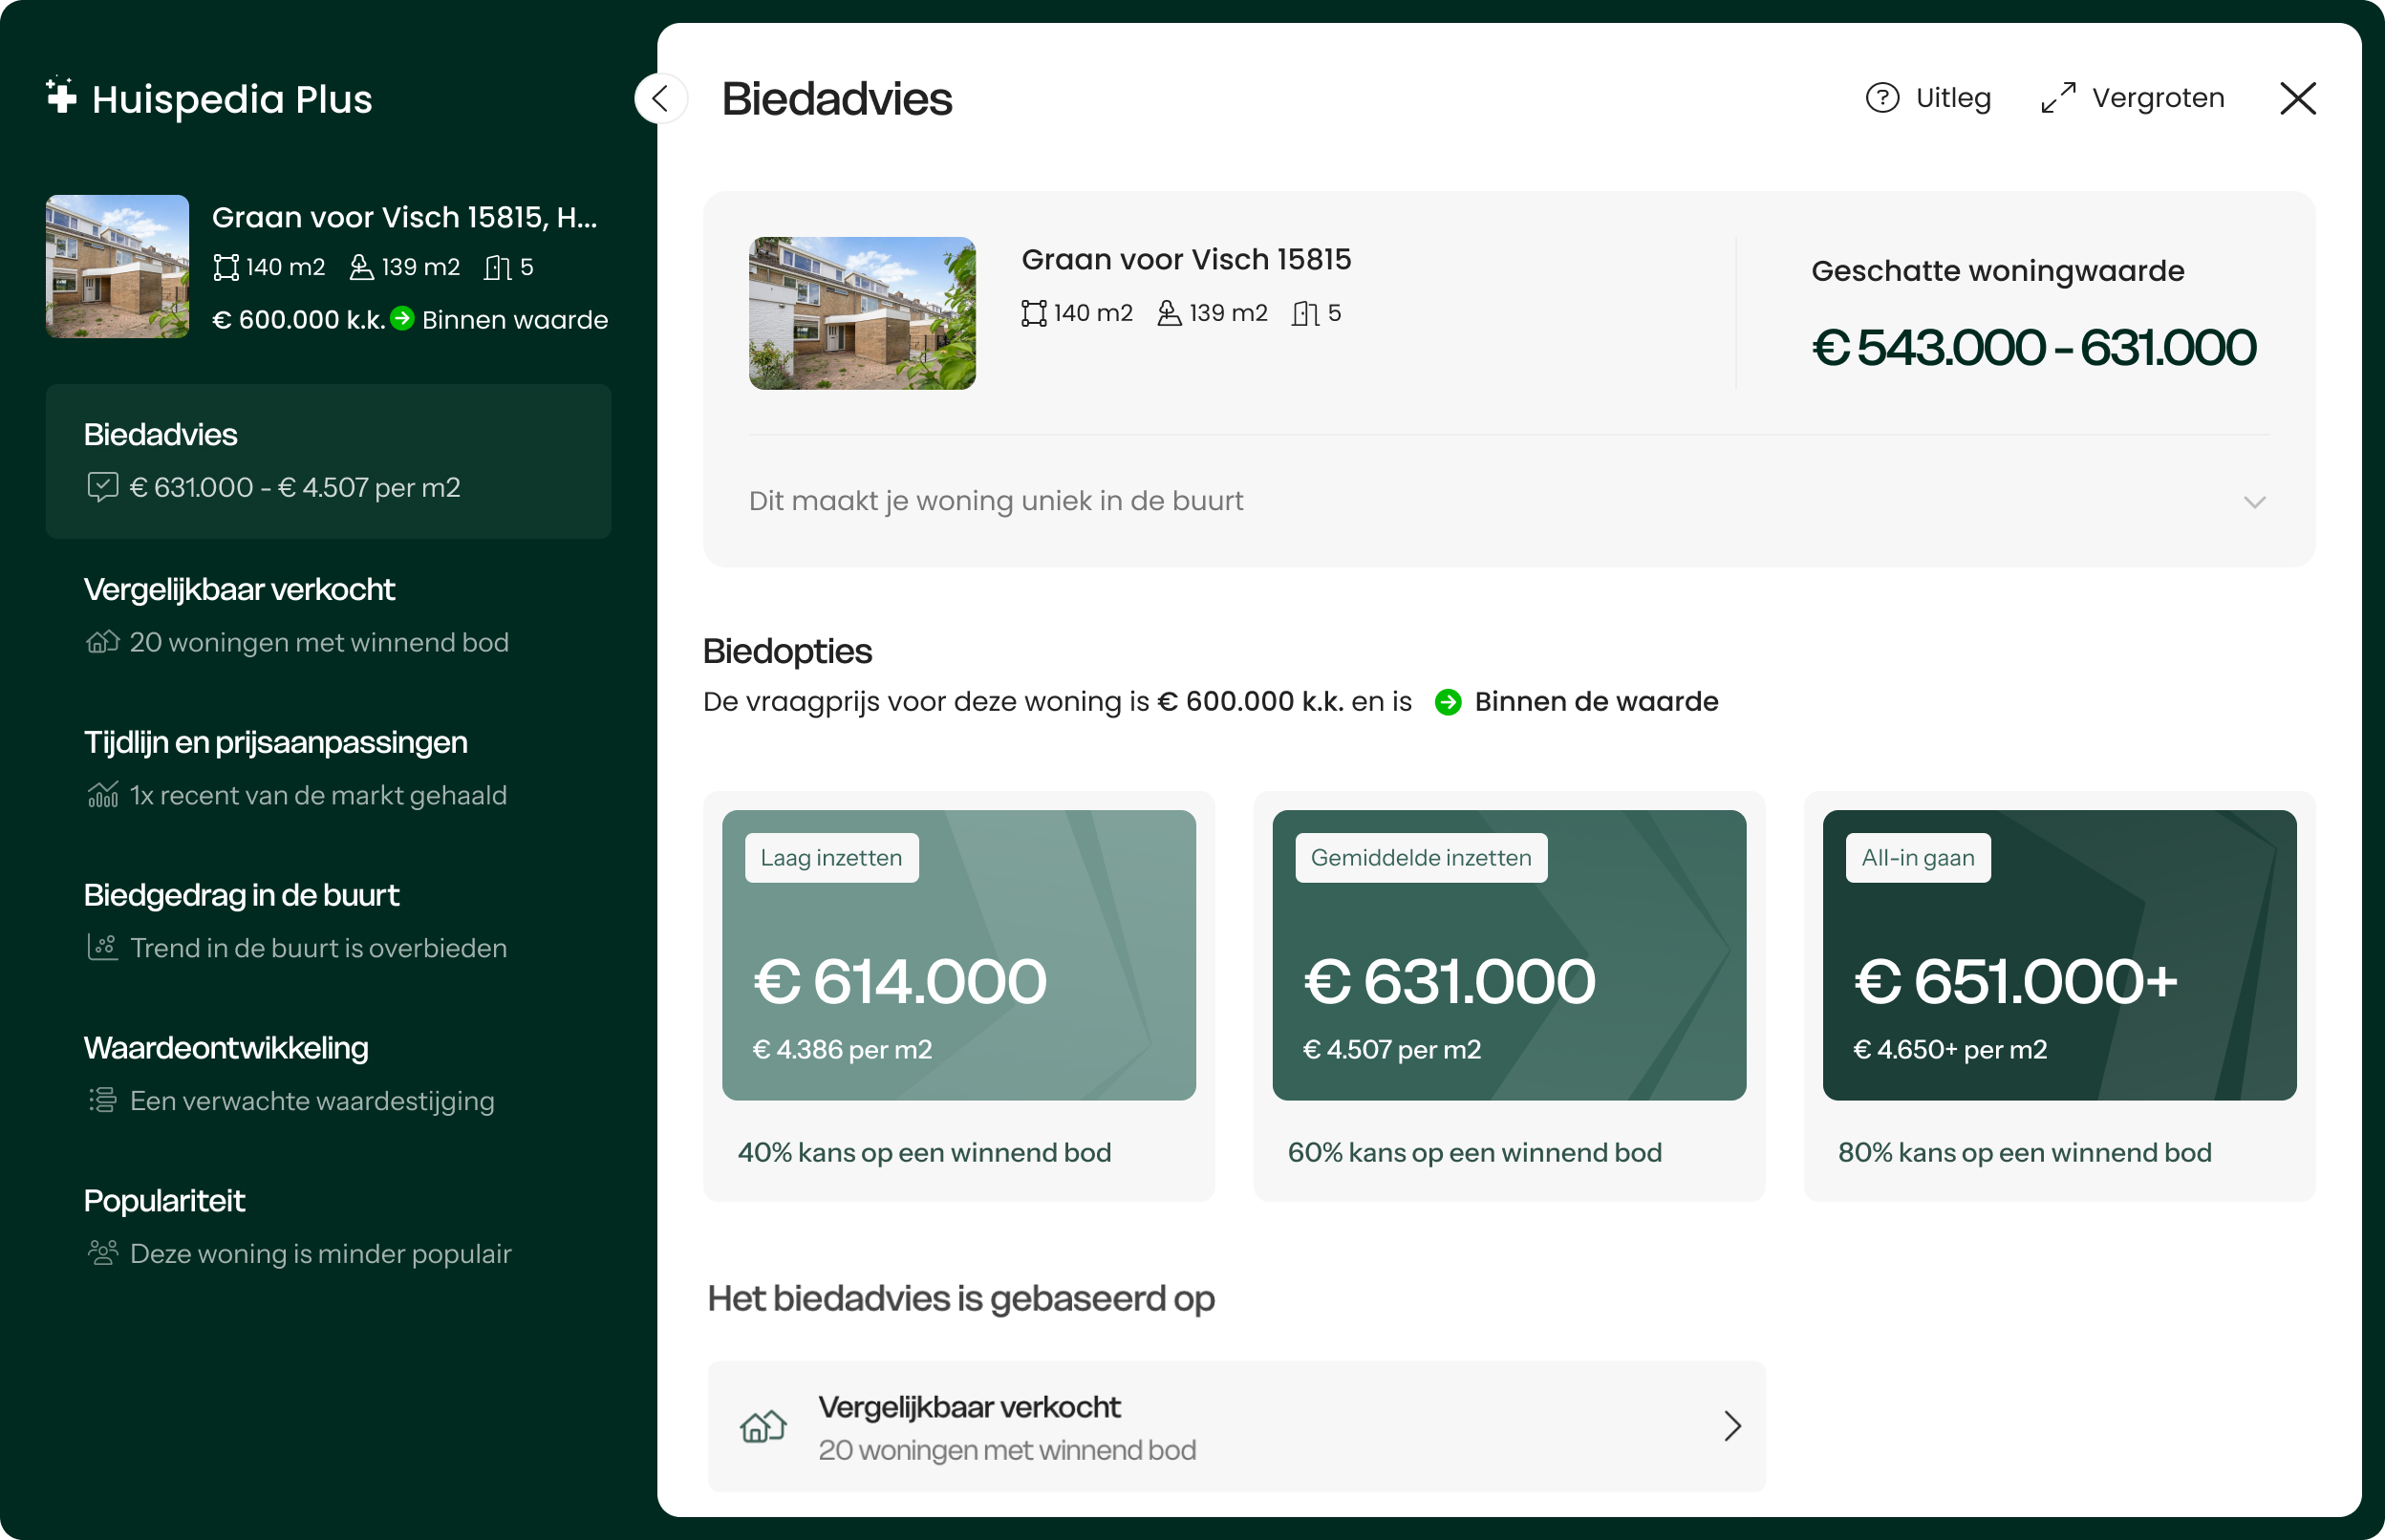
De realistische vraagprijs van Marconistraat 69 in Maastricht ligt tussen de 468.000 en 526.000 euro. Deze waarde is 49.4% hoger dan de gemiddelde woningwaarde in de Marconistraat. Met een vraagprijs van € 500.000 ligt deze dus rond de realistische vraagprijs, ofwel de woning is realistisch in de markt gezet. Benieuwd hoeveel je in dit geval zou moeten bieden op Marconistraat 69? Ontdek het met Huispedia Plus en krijg direct inzichten die alleen makelaars hebben.
Ruim 2 op 3 woningzoekers koopt
succesvol met Huispedia Plus
7 op de 8 woningzoekers slaagt er niet in om te kopen. Meer dan 60% van de biedingen
zijn onnodig te hoog. Voor €49 per maand bied jij
met zekerheid.
Bied met
zekerheidKrijg dezelfde
inzichten als makelaars, met een biedadvies op elke woning in Nederland.
Zie wat
makelaars zienZie alle prijzen
van
verkochte woningen in de buurt, en maak zelf betere inschattingen.
Weet precies wat
er achter elk huis schuiltOntdek verborgen
prijsaanpassingen tot populariteit op de markt.
Je kunt opzeggen wanneer je
wilt
Voor Marconistraat 69 en élke andere
woning
in Nederland.
MartinKocht succesvol
met
Huispedia Plus
"Heb twee keer
geboden met Huispedia Plus. De
eerste
lukte net niet maar de 2e was raak. Vooral dankzij jullie uitstekende analyse. Was geld
meer
dan waard."
3.244
anderen hebben afgelopen maand succesvol geboden
Weet direct wat je moet bieden op élke woning
Ideaal bij de zoektocht naar jouw nieuwe huis. Krijg direct biedadvies voor
Marconistraat 69 met alle inzichten die alleen makelaars
hebben.
Ideaal bij de zoektocht naar jouw nieuwe huis. Krijg direct
biedadvies voor Marconistraat 69 met alle inzichten die
alleen makelaars hebben. Met
onder andere:
Onbeperkt biedadvies voor elke woning in NLAlle verkoopprijzen van alle verkochte woningenAlle prijsaanpassingen in één tijdlijnPopulariteit van élke woningNooit meer advertenties
Voor Marconistraat 69 en élke andere woning
in
Nederland. Vanaf € 49. Je kunt opzeggen wanneer je
wilt.
Krijg biedadvies voor élke
woning
Ruim 60% biedt meer dan € 10.000 onnodig
te veel. Dat kan anders. Weet
altijd
hoeveel je moet bieden met ons realistische biedadvies.
Onbeperkt biedadvies: Ruim 60% biedt
meer
dan
€ 10.000 onnodig te veel. Dat kan anders. Weet hoeveel je moet bieden met
ons
biedadvies.
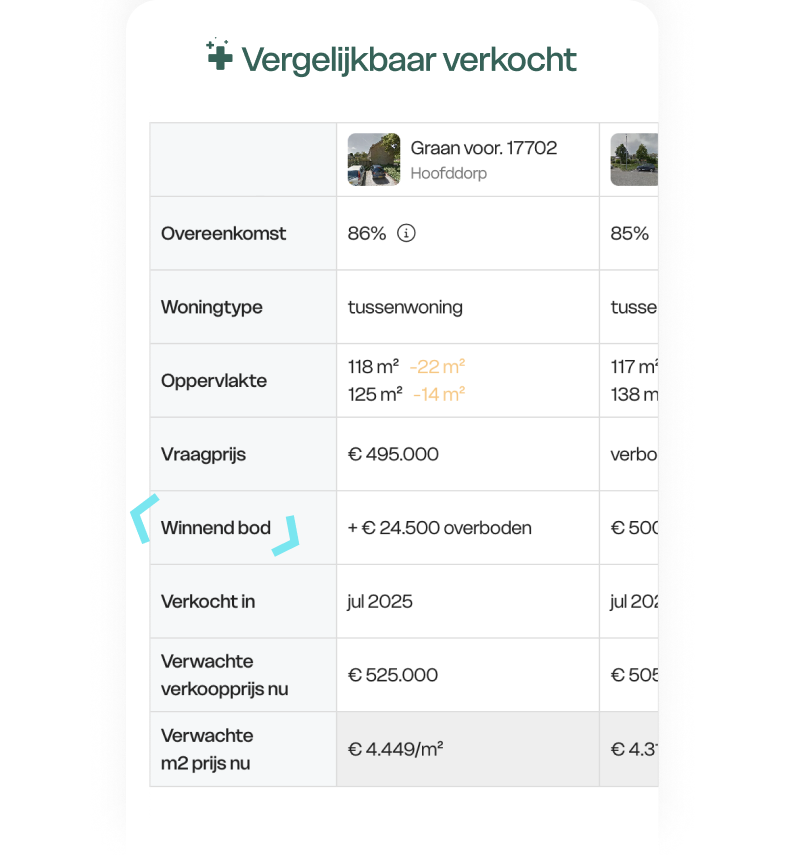
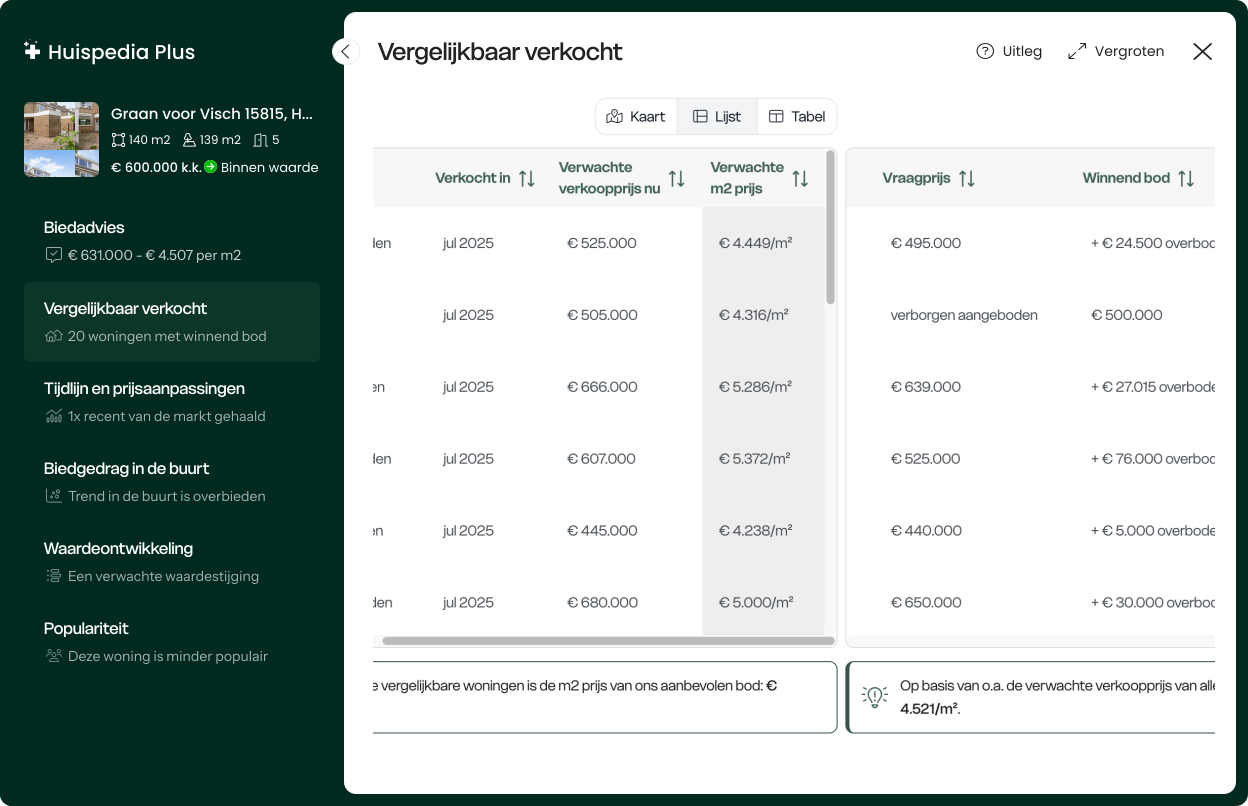
Bekijk het winnende bod van alle
vergelijkbare woningen
Vergelijk makkelijk alle winnende
biedingen. Weet zo precies hoeveel er
is
geboden op alle vergelijkbaar verkochte woningen in de buurt.
Bekijk het winnende bod van alle vergelijkbaar
verkochte woningen: Vergelijk makkelijk alle winnende
biedingen.
Weet
zo precies hoeveel er is geboden op alle vergelijkbaar verkochte woningen in
de
buurt.
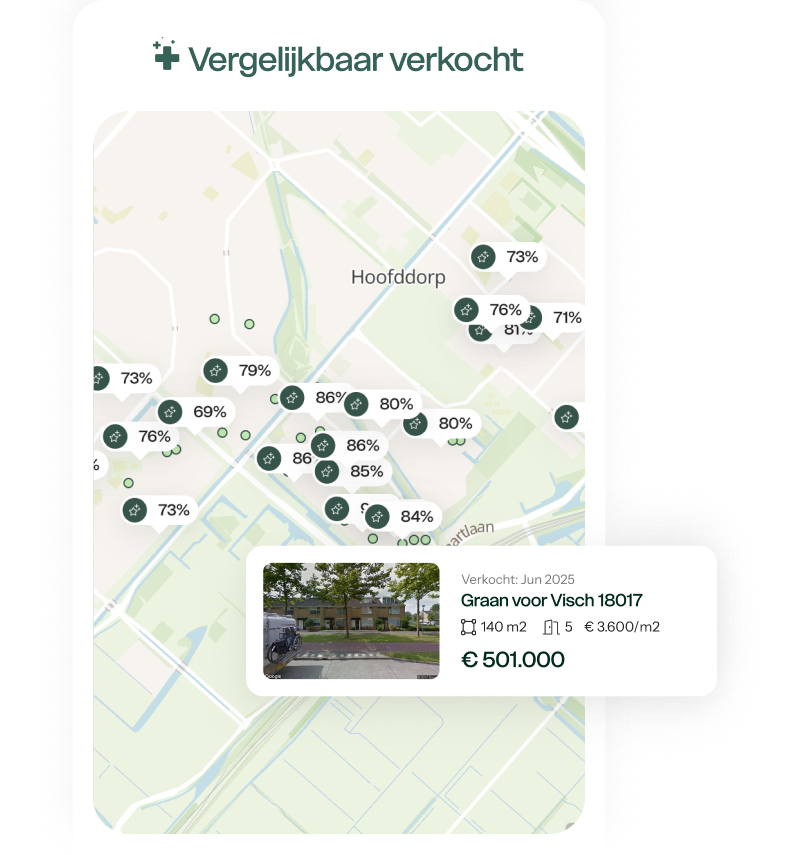
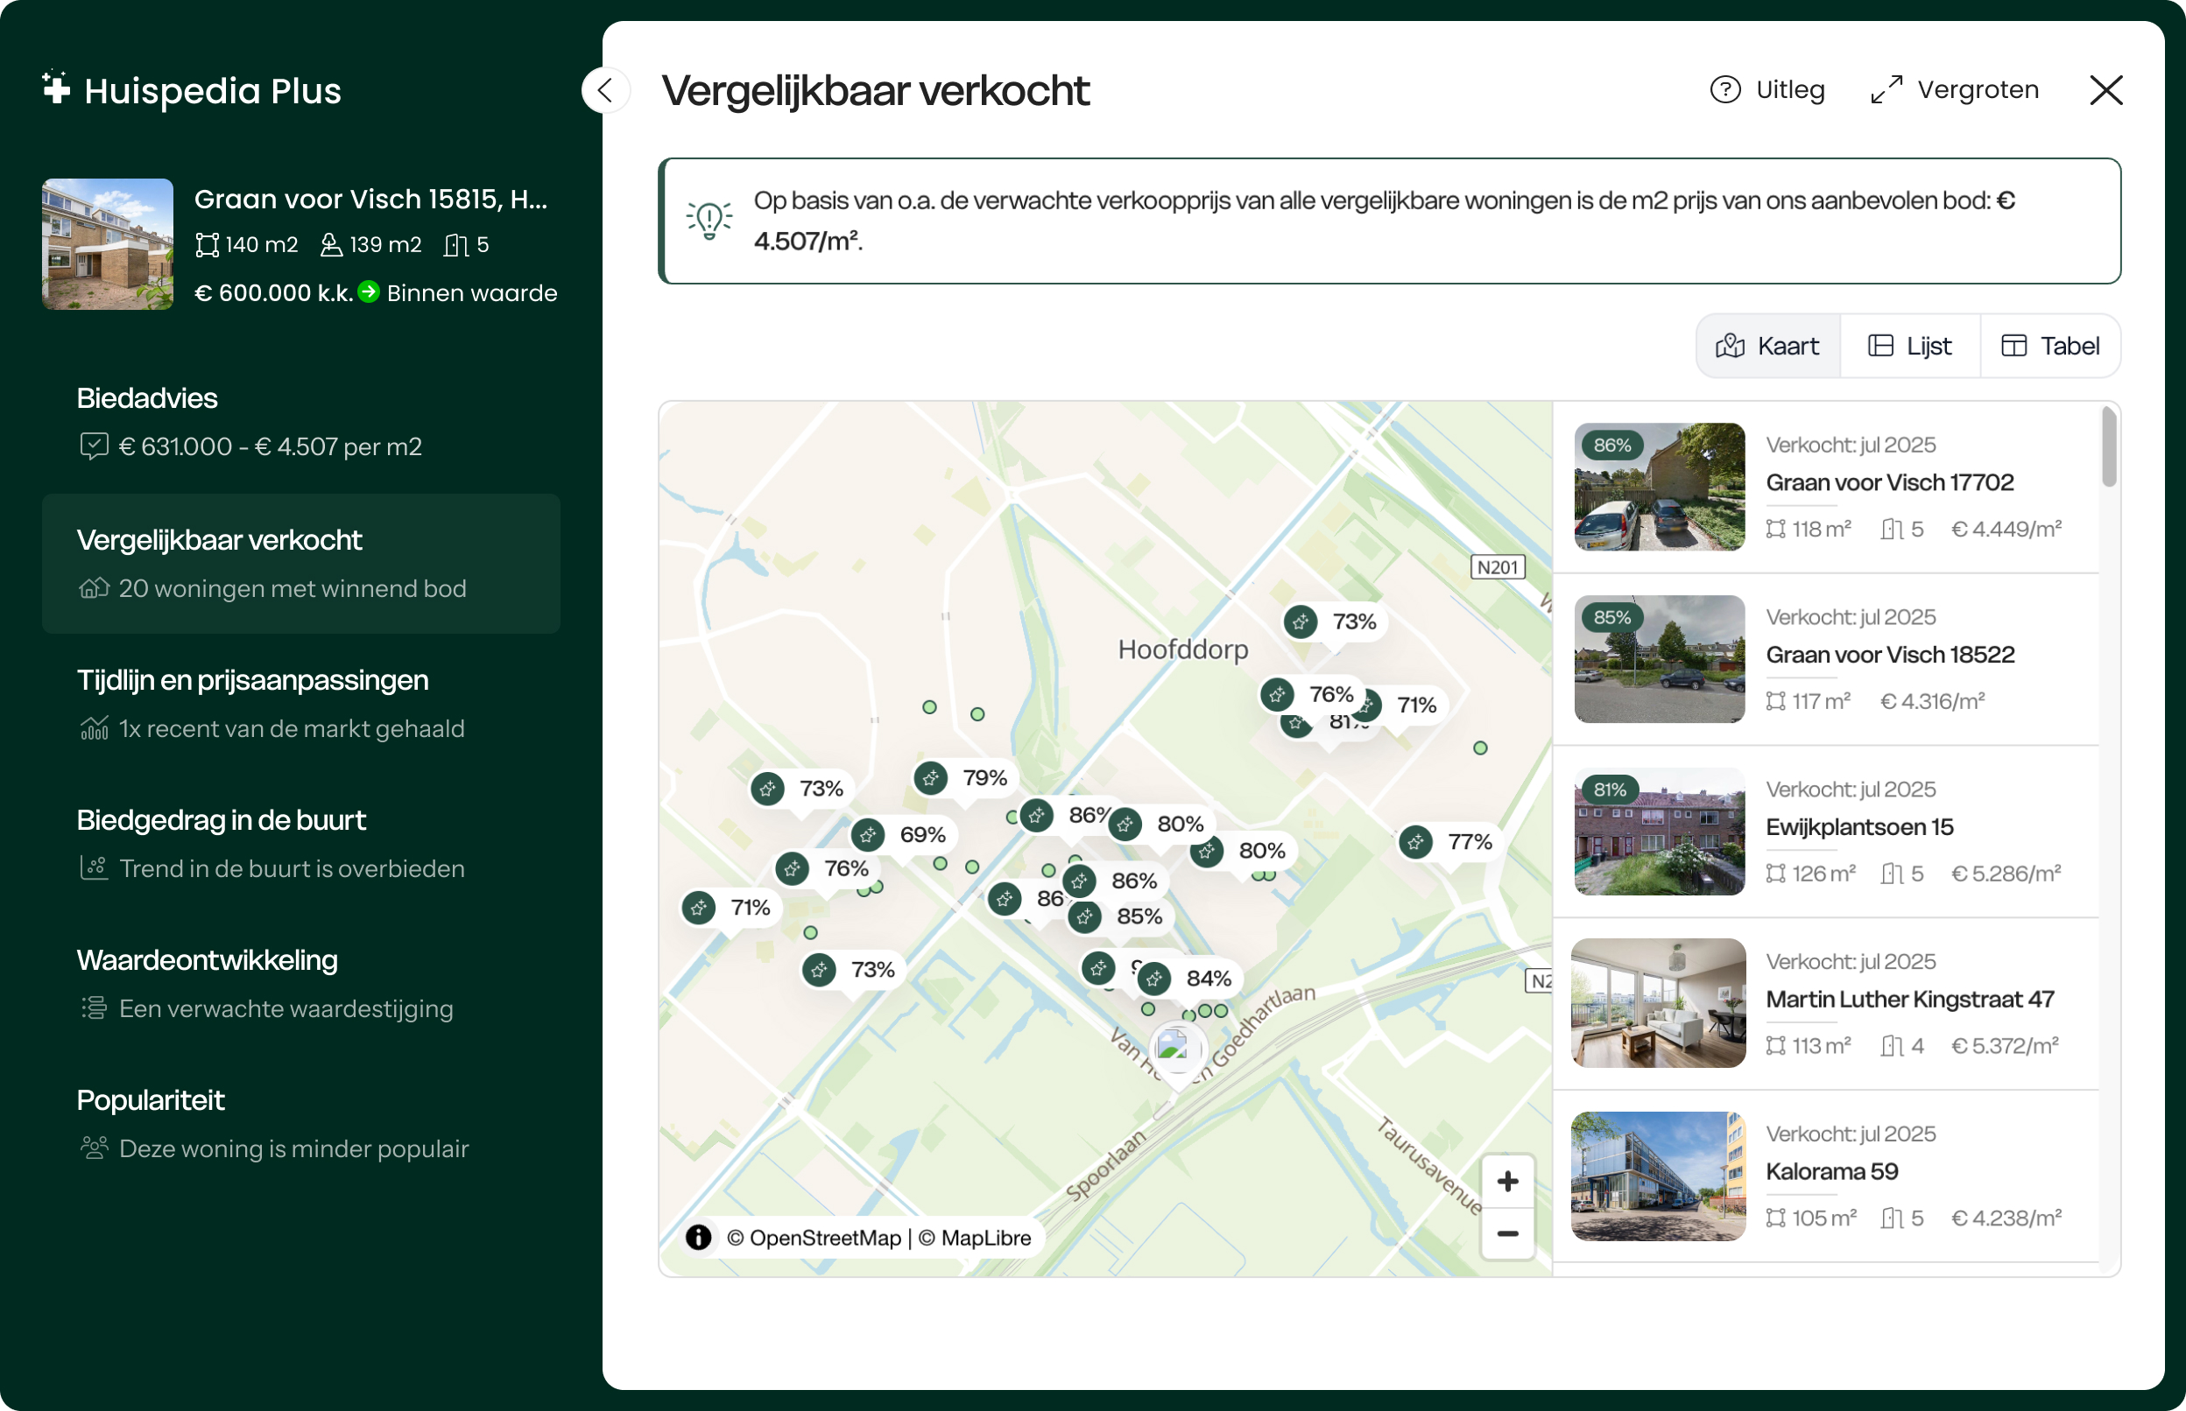
Krijg inzicht in alle verkochte
woningen met alle verkoopprijzen
Alle recent verkochte vergelijkbare
woningen zie je direct op de kaart.
Zo heb je in één overzicht de ligging en verkoopprijzen.
Krijg inzicht in alle verkochte woningen met
alle verkoopprijzen: Alle recent verkochte vergelijkbare
woningen zie je direct op de kaart. Zo heb je in één overzicht de ligging en
verkoopprijzen.
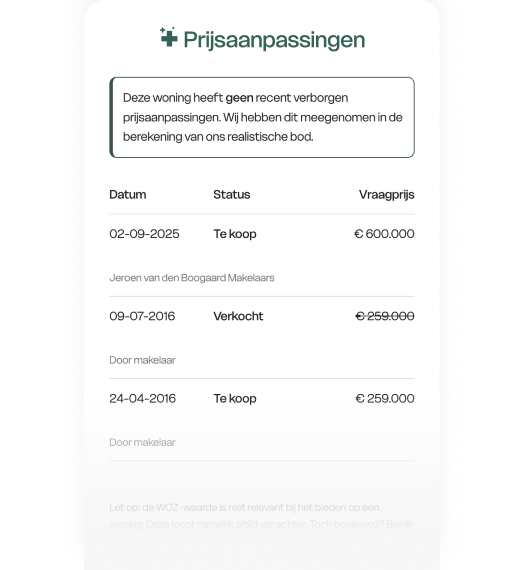
Tijdlijn met alle verborgen
prijsaanpassingen
Ontdek of de woning eerder te koop is
gezet en of die in prijs is
verhoogd of
verlaagd. Weet zo altijd of de verkoper trucjes uithaalt.
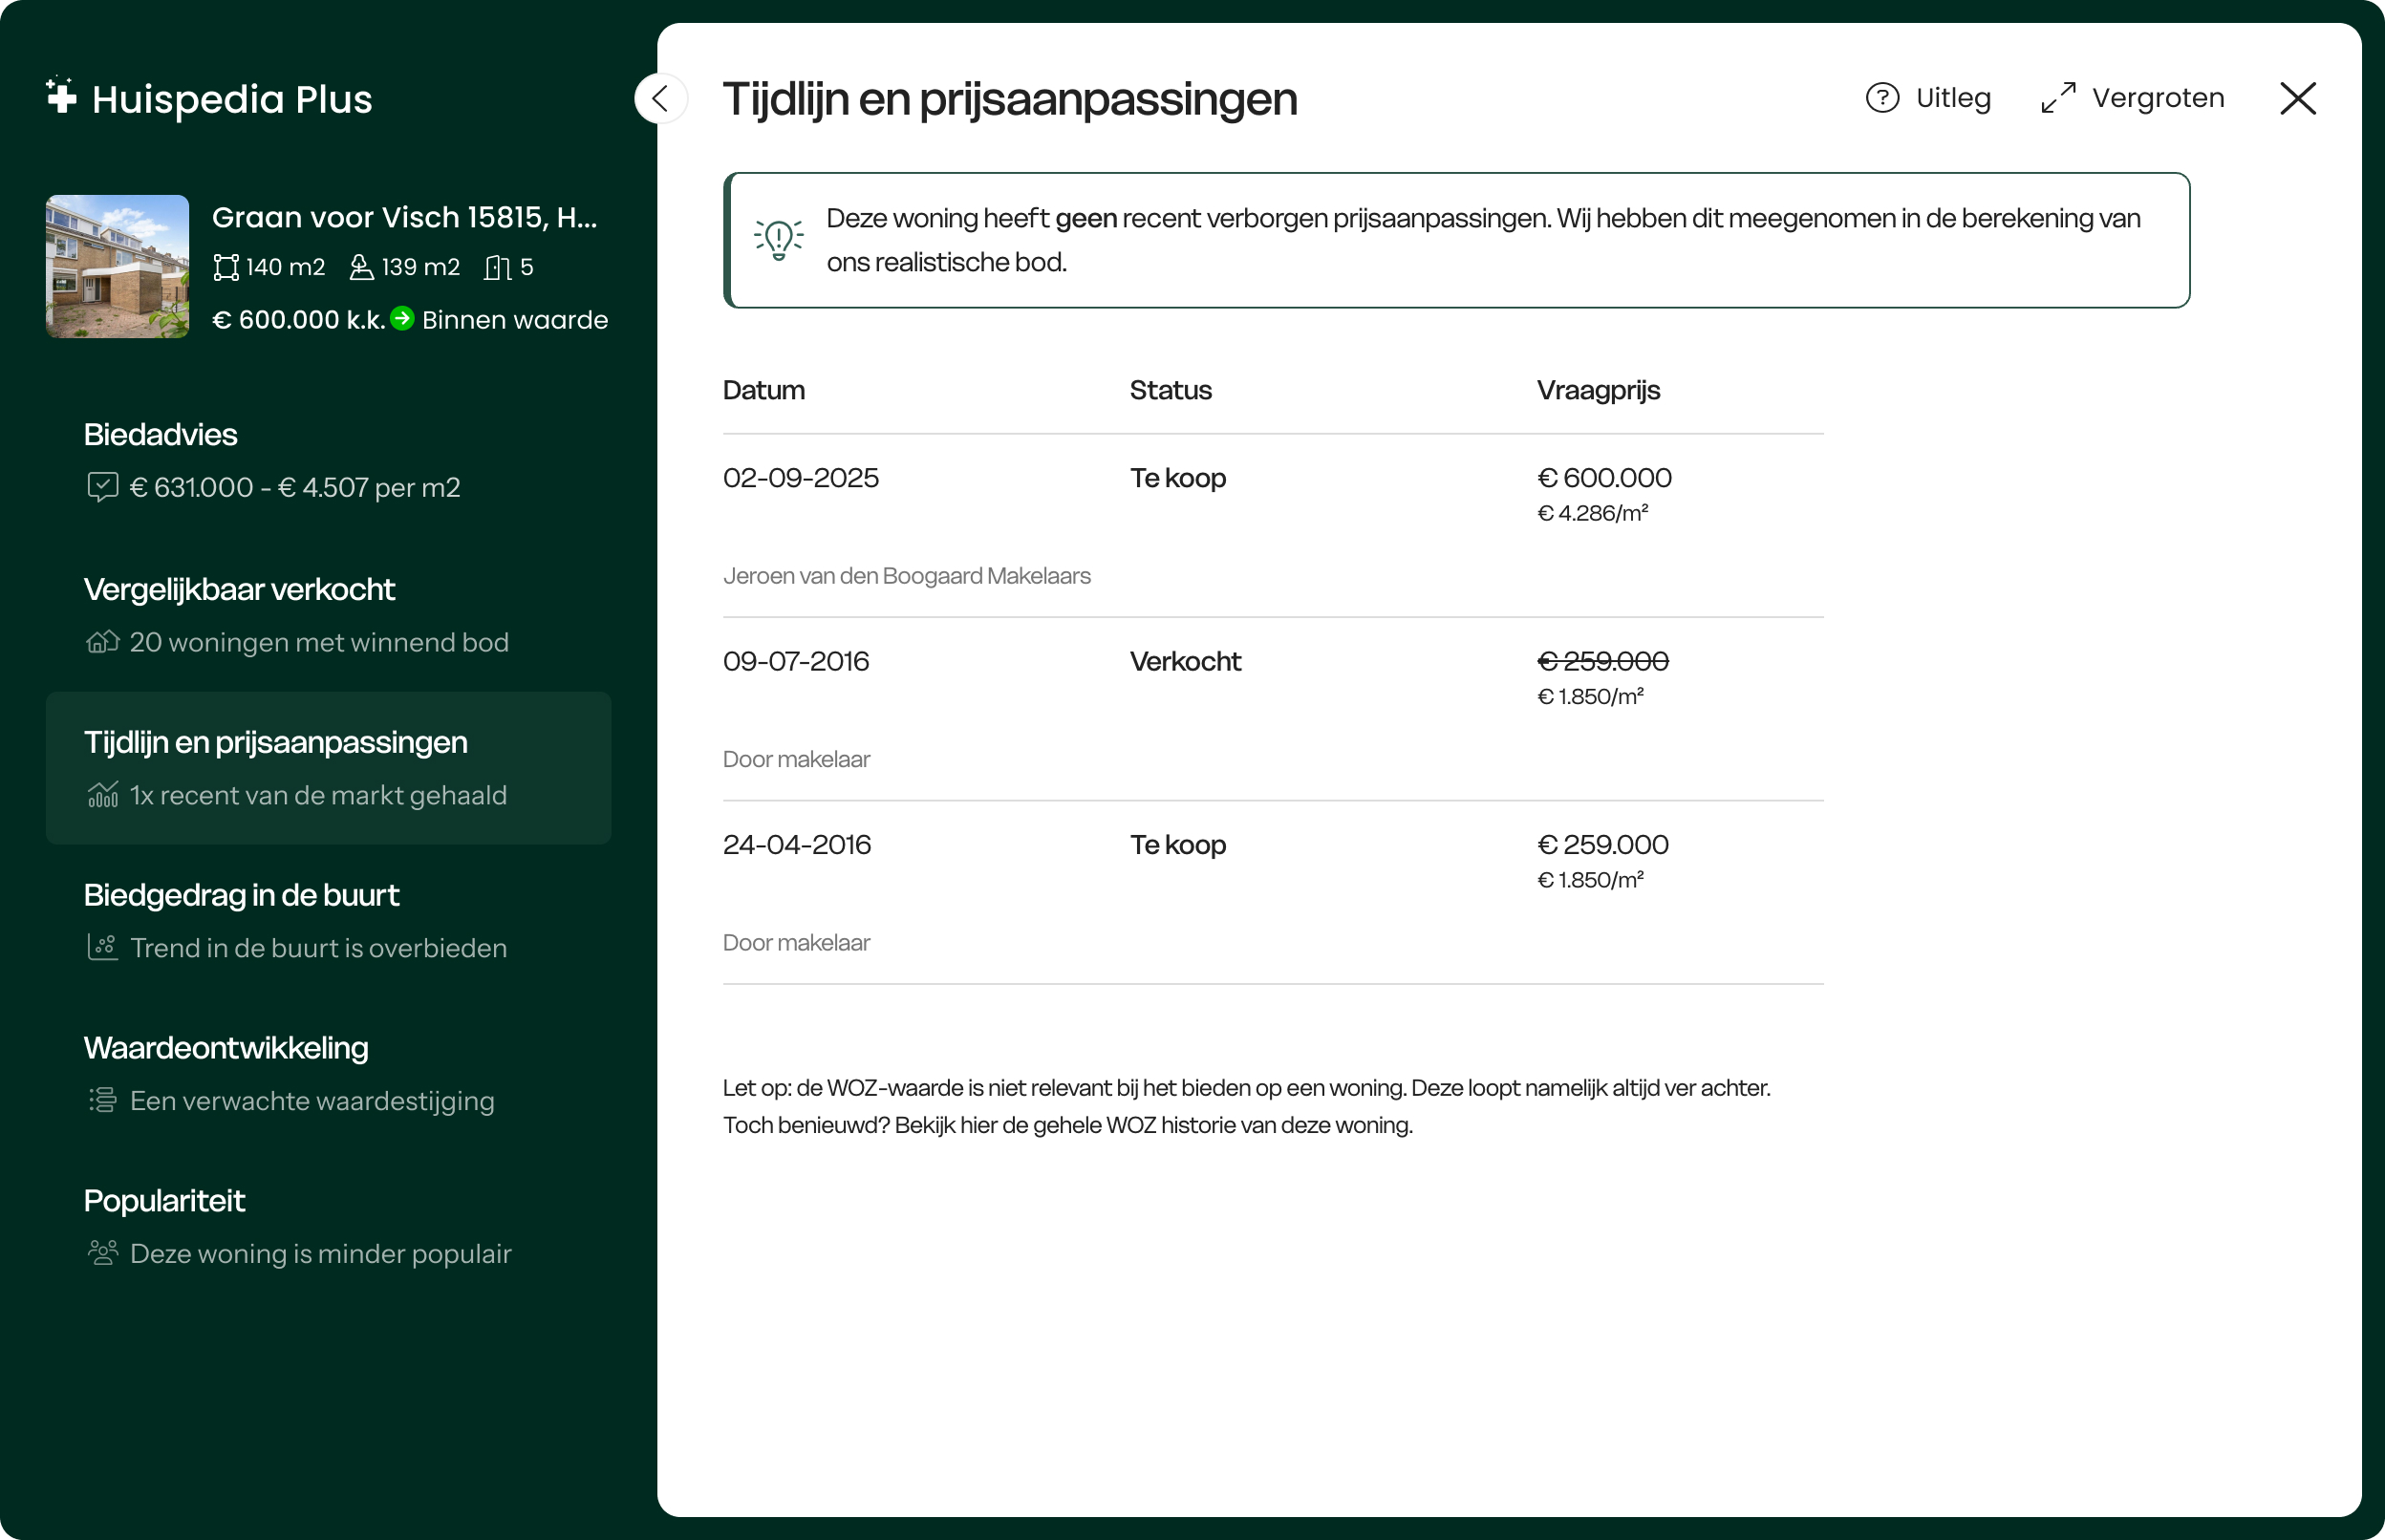
Tijdlijn met alle verborgen prijsaanpassingen:
Ontdek of de woning eerder te koop is gezet en of die in prijs is
verhoogd
of verlaagd. Weet zo altijd of de verkoper trucjes uithaalt.
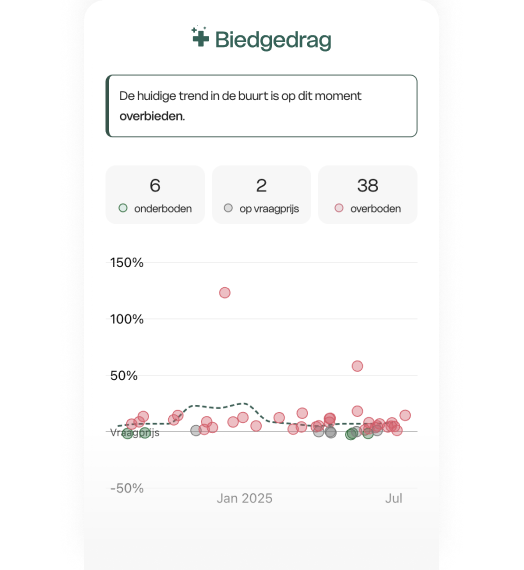
Direct inzicht in al het
biedgedrag in
de buurt
Ontdek gelijk of er op vergelijkbare
woningen is onder- of overboden. Kom
zo
direct achter het huidige biedgedrag in de buurt.
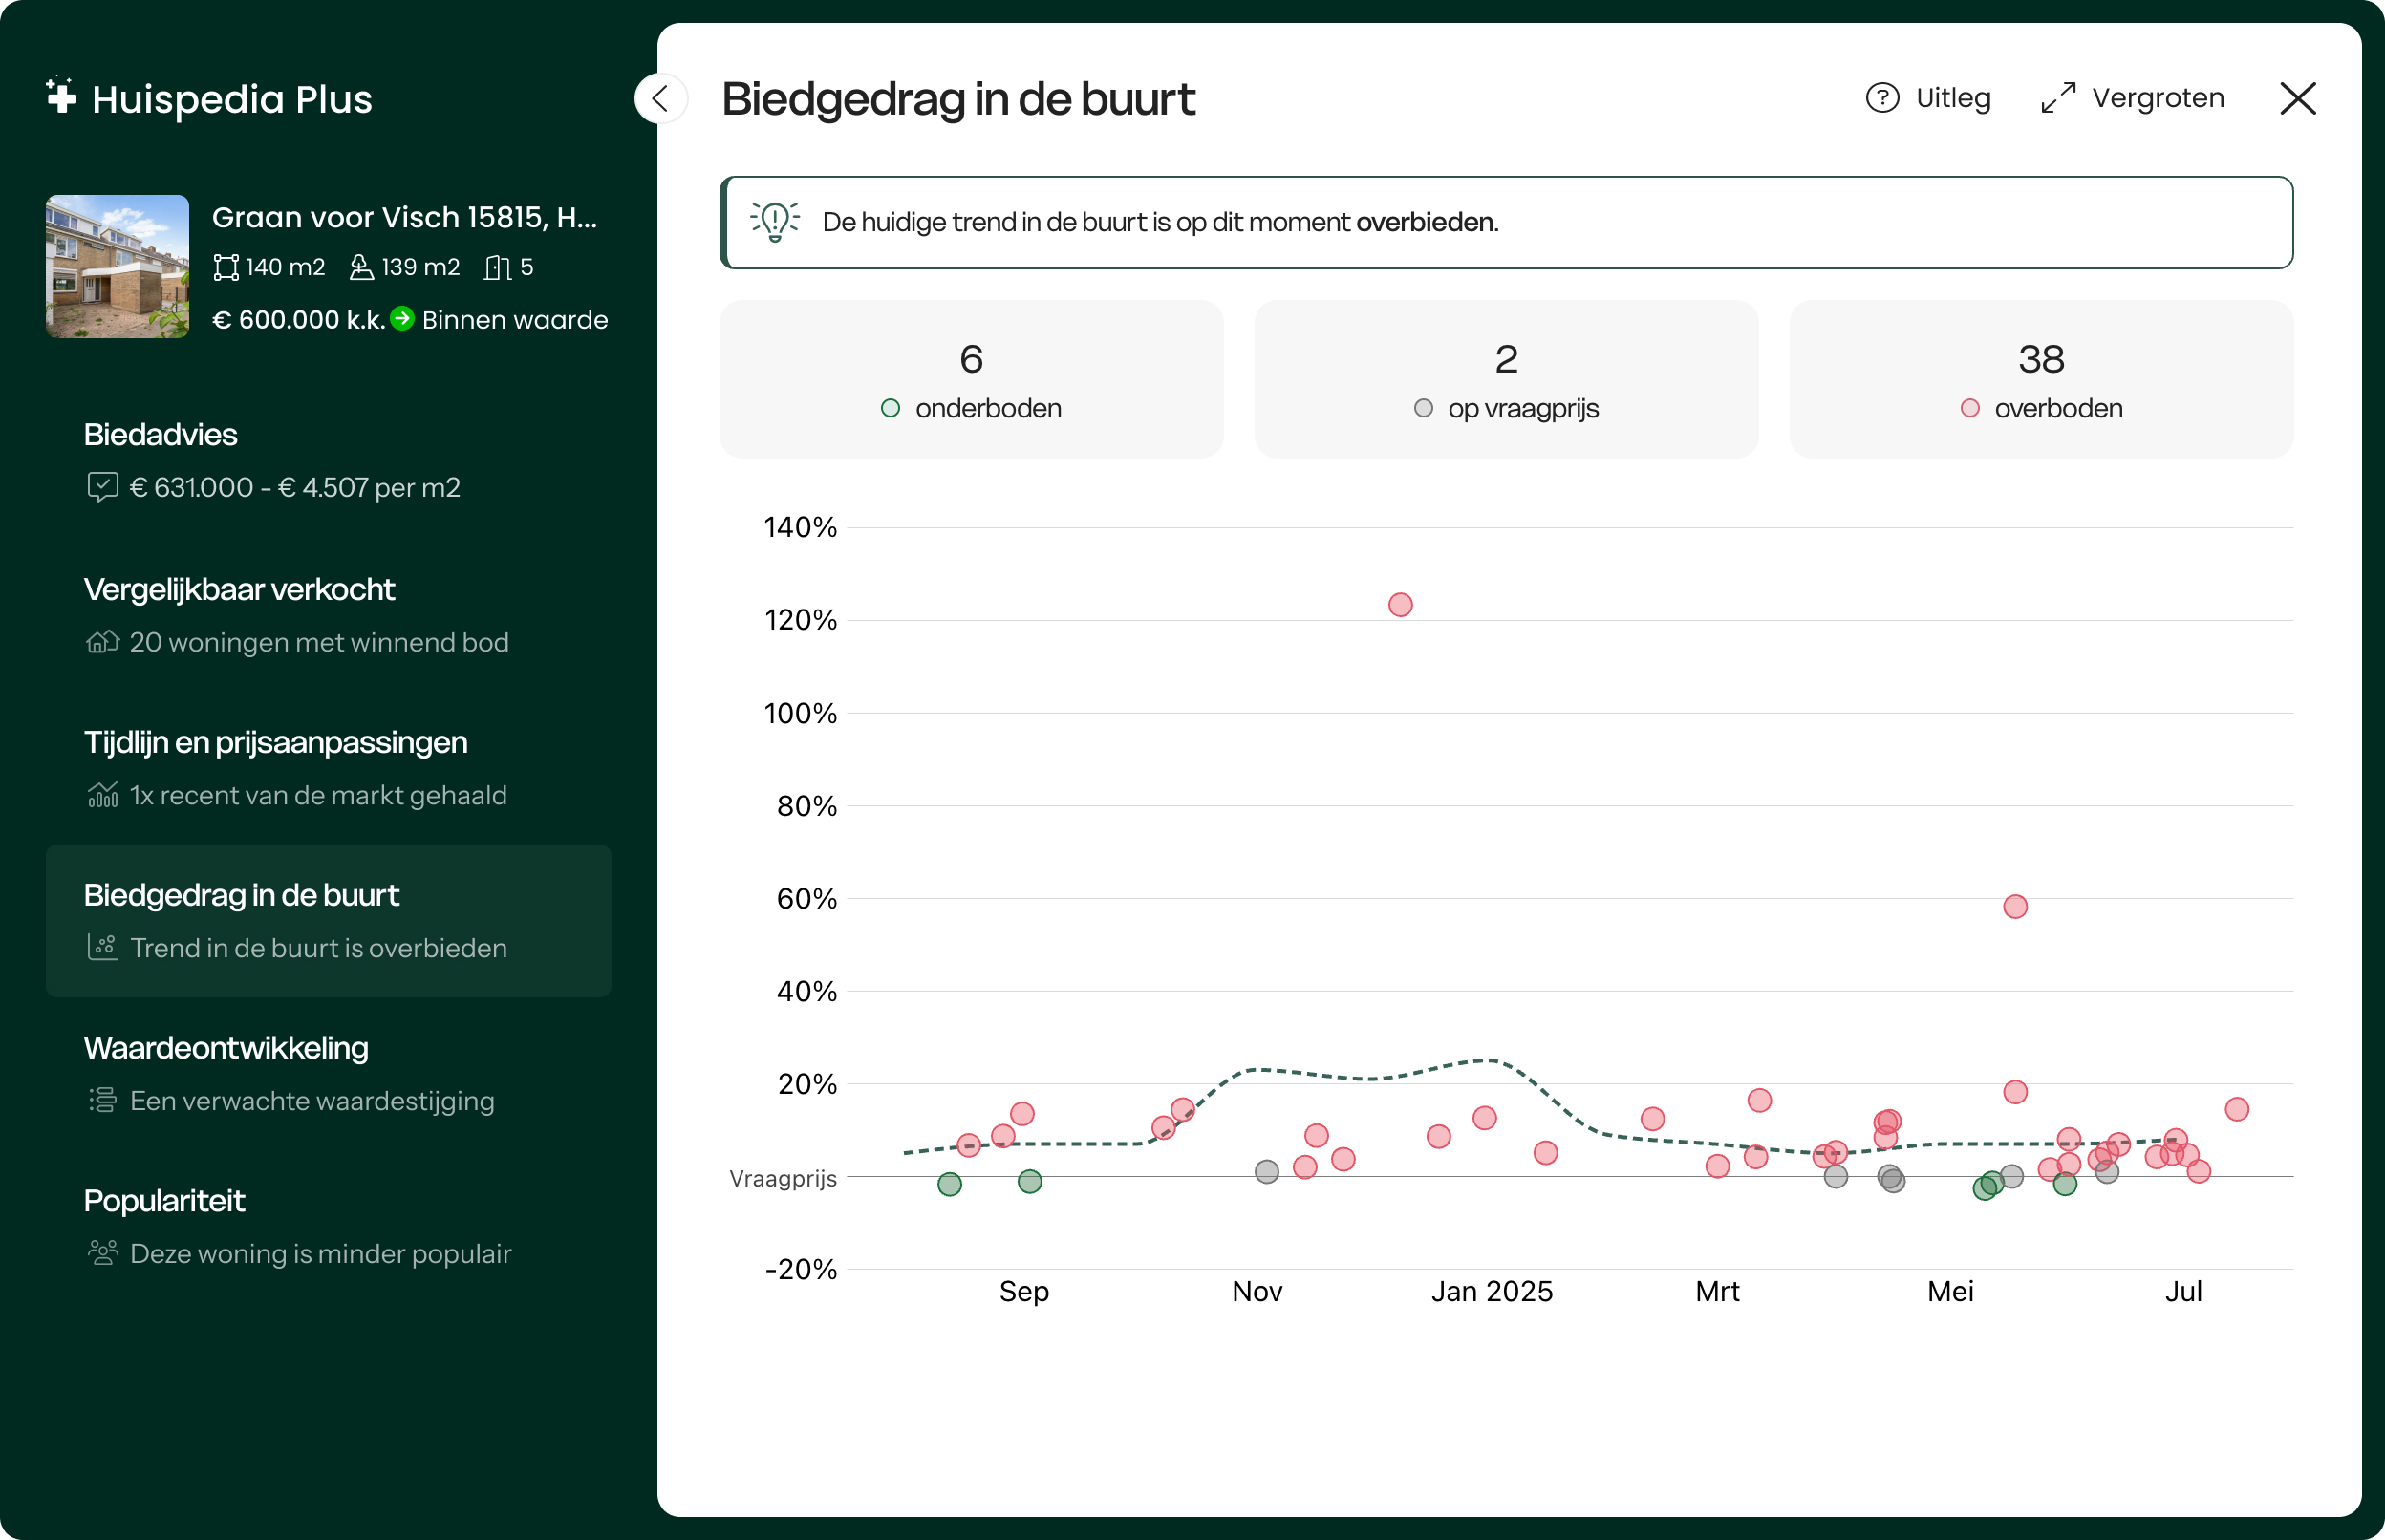
Direct inzicht in al het biedgedrag in de
buurt:
Ontdek gelijk of er op vergelijkbare woningen is onder- of
overboden.
Volg de waarde van je woning
door de tijd
Zie in één oogopslag hoe de waarde zich
ontwikkelt, hoe jouw woning zich verhoudt tot het landelijke gemiddelde
en wat de voorspellingen zijn voor de komende jaren.
Volg de waarde van je woning door de tijd:
Zie in één oogopslag hoe de waarde zich ontwikkelt, hoe jouw
woning zich verhoudt tot het landelijke gemiddelde
en wat de voorspellingen zijn voor de komende jaren.
Zo weet je altijd of je bod ook toekomstbestendig is.
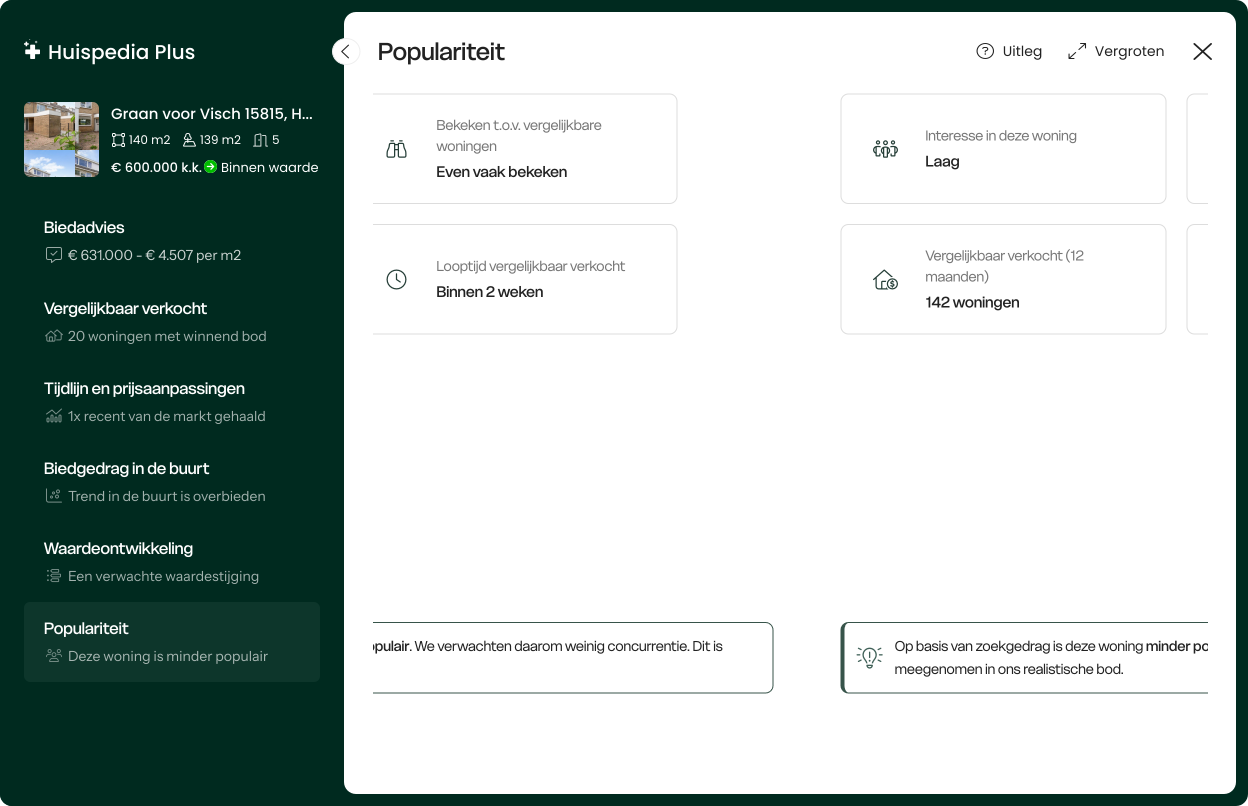
Ken jouw concurrentie met de
populariteit van elke woning
Weet van tevoren de interesse van échte
potentiële kopers. Zo heb je
altijd een
realistisch beeld van jouw concurrentie.
Ken jouw concurrentie met de populariteit van
elke
woning: Weet van tevoren de interesse van échte potentiële
kopers.
Zo
heb je altijd een realistisch beeld van jouw concurrentie.
MartinKocht succesvol met
Huispedia
Plus
"Heb twee keer geboden met Huispedia Plus. De eerste lukte net niet
maar de 2e
was raak. Vooral dankzij jullie uitstekende analyse. Was geld meer
dan
waard."
Ervaar het verschil
Onbeperkt biedadviesAlle vergelijkbaar verkochte woningenTijdlijn met alle prijsaanpassingenPopulariteit van élke woningNooit meer advertenties
MartinKocht succesvol met
Huispedia
Plus
"Erg handig tijdens de zoektocht. Heb twee keer
geboden
met HuispediaPlus. De eerste lukte net niet maar de 2e was wel
raak."
"Erg handig tijdens de zoektocht. Heb
twee keer
geboden met HuispediaPlus. De eerste lukte net niet maar de 2e was
wel
raak."
FemkeKocht succesvol met
Huispedia
Plus
"Mijn nieuwe huis met onderbieden gekocht
dankzij het
bod van HuipediaPlus. Dit heeft me 13.000 bespaard!"
"Mijn nieuwe huis met onderbieden
gekocht
dankzij het bod van HuipediaPlus. Dit heeft me 13.000 bespaard!"