
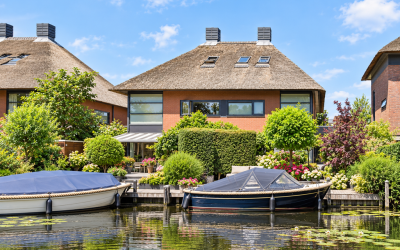
Voerstraat 4 2353 NS Leiderdorp
Over deze woning
-
Sinds vandaag op de markt
-
Gewilde buurt60% van de woningen in de buurt wordt boven de vraagprijs verkocht
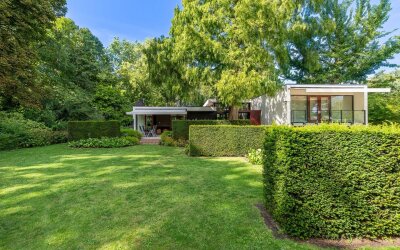
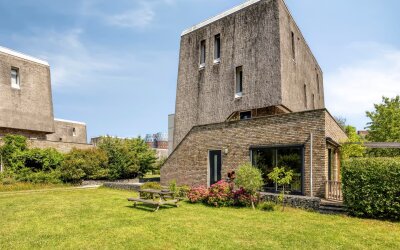
This exceptional semi-detached house combines striking architecture with a unique location on the edge of Leiderdorp, surrounded by greenery, water and the beautiful Dutch polder landscape. Offering approximately 227 m² of living space spread over four levels, this home perfectly balances luxury, space and modern comfort.
The property features a spacious open-plan kitchen with a cooking island, a bright living room with panoramic views over the surrounding fields, four generous bedrooms, two luxurious bathrooms, an integral garage, a sunny 42 m² south-facing terrace, privat garden and the lawn. In addition, the property offers parking for up to two cars, and a integral garage.
With excellent insulation, 14-solar panels, a hybrid heat pump system and energy label A, this home offers both comfort and energy efficiency.
Location:
The semi-detached house is situated on a generous 507 m² plot in a quiet, family-friendly residential area on the outskirts of Leiden; in the village Leiderdorp. The historic city centre of Leiden, Leiden University and Bio Science Park can be reached by bicycle in approximately ten minutes. Nature lovers will appreciate the nearby Boterhuispolder, offering beautiful walking and cycling routes, while shops, (international) schools, sports facilities, hospitals and the A4 and N11 motorways are all within easy reach.
Layout
Ground Floor:
The spacious entrance hall provides access to the integral garage and the impressive open-plan kitchen. Featuring a large cooking island, high-end built-in appliances and ample space for a generous dining table, the kitchen forms the heart of the home. Large windows flood the space with natural light and offer lovely views of the surrounding greenery. The kitchen provides direct access to the private garden and terrace. This floor also includes a practical laundry room, a modern guest toilet and underfloor heating throughout.
First Floor:
The main living area is accessed via the characteristic external or internal staircase. The spacious living room enjoys breathtaking panoramic views over the polder and offers direct access to the sunny 42 m² south-facing roof terrace through sliding doors. A stylish pantry with additional amenities completes this level.
Second Floor:
The landing leads to two generously sized bedrooms and a luxurious bathroom with electric underfloor heating. A separate toilet is also located on this floor.
Third Floor:
The top floor offers two additional spacious bedrooms, a second bathroom with electric underfloor heating and a technical room housing the hybrid heat pump and 14-solar panel installation.
Outdoor Space:
The beautifully landscaped garden offers excellent privacy and features multiple terraces, in addition there is a big open green garden next to the house which is kept in neath maintaned condition by the garden community in the neighbourhood.The outdoor spaces provide a peaceful setting where you can fully enjoy outdoor living throughout the seasons.
Remarks:
- Available from September 1st
- Rental period: minimum 12 months, maximum 24 months
- Fully-furnished
- Four spacious bedrooms
- Two luxurious bathrooms
- 42 m² south-facing terrace and a 54 m² garden
- Integral garage and outside parking for two cars
- Underfloor heating on the ground floor and first floor.
- Equipped with 16-solar panels and a hybrid heat pump;
- Energy Label A
Kenmerken
- Realistische woningwaarde € 1.217.000 - 1.358.000 Hypotheekadvies
- Status Verhuurd
- Soort woonhuis Eengezinswoning, 2-onder-1-kapwoning
- Bouwjaar 2008
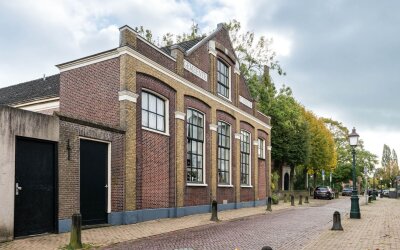
- Monument
- Energielabel A
- Woonoppervlakte 227 m2
- Inhoud 925 m3
- Aantal kamers 5 kamers (4 slaapkamers)
- Aantal badkamers 2 badkamers en 2 aparte toiletten
- Aantal woonlagen 4 woonlagen
- Tuin rondom
- Zonneterras
Waardeontwikkeling
Zo bewoog de markt rond deze woning. De lijn begint bij de woningwaarde van nu en volgt de prijzen in de buurt terug in de tijd.We kunnen er naast zitten. We missen nog de perceeloppervlakte van deze woning. Dit is essentieel om een goede waardebepaling te maken.
+3% marktontwikkeling sinds 2025
Maandlasten
Wat kost wonen in deze woning?
Vergelijk 30+ hypotheekverstrekkers en bereken eenvoudig je maximale hypotheek. Zie zo direct wat je maximaal kunt lenen voor een woning.
Huishouden
Tarieven 2026. OZB en watersysteemheffing over de WOZ-waarde van € 1.110.000 (peildatum 1-1-2025).
De WOZ-waarde van Voerstraat 4 is 1.110.000 euro met peildatum 01-01-2025. Deze waarde is 18.9% hoger dan de gemiddelde WOZ-waarde in de Voerstraat en 13.7% lager dan de realistische woningwaarde van Voerstraat 4.
Pas het verbruik aan naar jouw situatie. Vul bij gas 0 in voor een woning zonder gasaansluiting.
Buurt & Bereikbaarheid
Een beeld van Wijk 02: hoe goed bereikbaar, hoe gewild en wat voor buurt het is.Bereikbaarheid in detail
-
Bushalte 0.35 km · 5 min. lopen
-
Snelweg afrit 2.8 km · 10 min. fietsen
-
Supermarkt 0.8 km · 10 min. lopen
-
Basisonderwijs 0.39 km · 5 min. lopen
-
Leiden Lammenschans 3.76 km · Treinstation
-
Leiden Centraal 3.9 km · Treinstation
-
Sassenheim 4.98 km · Treinstation
Afstanden zijn berekend in vogelvlucht. De werkelijke routes kunnen afwijken.
Markt & buurt
- Gem. vraagprijs buurt € 572.009
- Waardetrend afgelopen jaar +1.56%
- Gezinnen met kinderen 35%
Leefomgeving
Meetbare omgevingsfactoren die wooncomfort en gezondheid beïnvloeden.Vergelijkbare woningen
Woningen van hetzelfde type en in dezelfde prijsklasse, het nieuwste aanbod eerst.
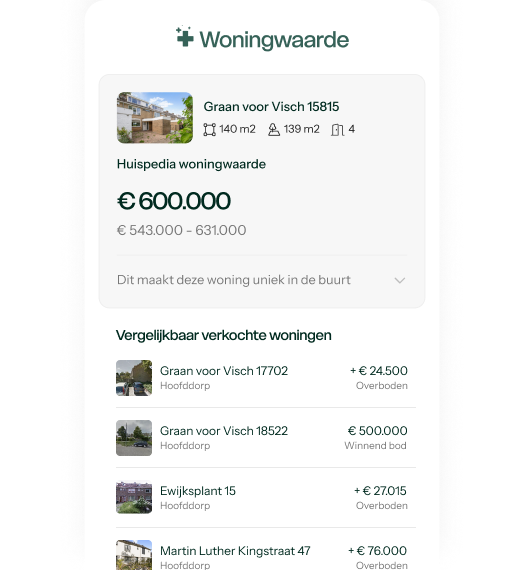
De realistische woningwaarde van Voerstraat 4 in Leiderdorp ligt tussen de 1.217.000 en 1.358.000 euro. Deze waarde is 10.5% hoger dan de gemiddelde woningwaarde in de Voerstraat. Meer weten over de actuele verkoopwaarde en toegang tot alle inzichten die alleen makelaars hebben over Voerstraat 4? Bekijk Huispedia Plus.
Vanaf € 49. Je kunt opzeggen wanneer je wilt.
Probeer Huispedia Plus