80% van de woningen hier is boven de vraagprijs verkocht
De vraagprijs per m² paste bij vergelijkbare woningen
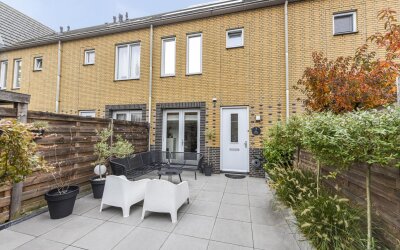
+ Ruime achtertuin van 42m2 op het noorden;
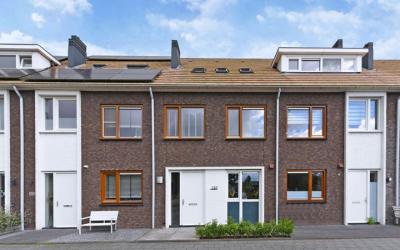
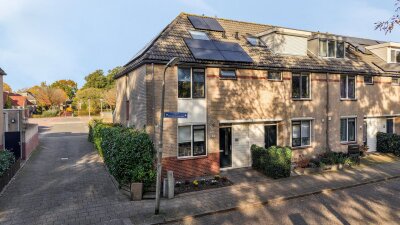
+ Dagelijkse voorzieningen nabij; + NS station Amersfoort Vathorst op fietsafstand; + Binnen enkele minuten op uitvalswegen A1/A28; Als deze woning je aanspreekt, laten we je de woning graag zien. Of wil je eerst meer informatie om te weten of deze woning past bij je situatie. Laat het ons weten. Ook gelooft Negenplus Makelaars erin dat je als koper niet alleen op het huis valt, maar dat ook de omgeving maakt dat een woning je droomwoning wordt. Om deze reden vertellen wij je graag alles, zoals de hotspots, over de wijk waarin de woning ligt. English version: Important for expats: starting in the 2027 academic year, the international school in Amersfoort is moving to Vathorst. Hanzeboulevard 133 in Amersfoort – a modern and move-in ready family home featuring a modern kitchen, spacious garden-facing living room, low-maintenance garden, and four bedrooms. And all this with every amenity; such as the Vathorst shopping center, various sports facilities, and the Vathorst train station just around the corner. You can also walk your dog into the greenery of the Hoevelakense Bos in just 5 minutes. Prefer to head to the city center of Amersfoort? The historic center of Amersfoort is just under a 15-minute bike ride away. Relax on one of the countless terraces or opt for an afternoon of shopping in the various streets. The property is located close to the A1 and A28 arterial roads, allowing you to quickly travel anywhere in the Netherlands. Layout Ground floor: Upon entering, you step into the spacious hall, which provides access to the door to the living room, a modern, separate toilet, the staircase, and the meter cupboard. The living room is approximately 33m² and wonderfully spacious, extended, and facing the garden. Thanks to the use of light colors, the large windows, and the PVC floor with a ‘wood look’, the living room feels spacious. The walls and ceiling have a sleek finish. A lovely space to gather with family and/or friends. Furthermore, there is room for a piano and a large dining table with six chairs, next to the modern kitchen. The kitchen is about 10m² and has everything you need: a fridge-freezer, a combination oven, a 5-burner gas stove, an easy-to-clean stone countertop, and plenty of storage space for all kitchen utensils. First floor: You reach the first floor via the fixed staircase. Here you will find two bedrooms and the bathroom. The largest bedroom is located at the back of the house and is approximately 19m². Perfect to furnish as a master bedroom with space for a double bed and a wardrobe. The second bedroom is located at the front, is approximately 8m² in size, and can easily be furnished as a children’s room or hobby room. There is space for a bed, wardrobe, and possibly a desk. The bathroom is bright, modern, and very neatly finished. It features a walk-in shower, a bathtub, a second toilet, and a washbasin with a vanity unit. The modern look is striking, with the use of light colors and black accents. Second floor: There are two more bedrooms on the second floor. At the rear of the house is a spacious bedroom of approximately 16m², partly due to the installed dormer window; ideal for an older child living at home, with room for a (double) bed, wardrobe, and a desk. Again, sleek and well-finished, and for extra living comfort, an air conditioning unit is present. The second bedroom is approximately 9m² and has a large tilt window, allowing for plenty of natural light. This bedroom can easily be set up as a children’s or hobby room, with space for a bed, wardrobe, and possibly a desk. On the landing, there is a separate space for laundry appliances and a loft ladder to the attic, perfect for extra storage space. Garden: The backyard is approximately 42m² and faces north. There is sufficient space to create multiple seating areas, greenery in the borders, and play space for the children. At the back of the garden, there is a wooden shed, ideal for keeping bicycles dry or for storing garden tools or garden furniture.
Tarieven 2026. OZB en watersysteemheffing over de WOZ-waarde van € 556.000 (peildatum 1-1-2025).
WOZ Hanzeboulevard 133
De WOZ-waarde van Hanzeboulevard 133 is 556.000 euro met peildatum 01-01-2025. Dit bedrag is 45% hoger dan de gemiddelde WOZ-waarde in de Hanzeboulevard en 0.6% lager dan de realistische woningwaarde van Hanzeboulevard 133.
€ 12,- /mnd
€ 4,- /mnd
€ 5,- /mnd
Geschatte kosten
€ 21
/mnd
Alleen
Samen
Klein gezin
Middel gezin
Groot gezin
Gas ( m³/jr)€ ,- /mnd
Water ( m³/jr)€ ,- /mnd
Elektriciteit ( kWh/jr)€ ,- /mnd
Pas het verbruik aan naar jouw situatie. Vul bij gas 0 in voor een woning zonder gasaansluiting.
Geschatte kosten
€
/mnd
Internet & TV€ 45,- /mnd
Geschatte kosten
€ 45,-
/mnd
Bewaar je berekeningKrijg updates als rente of je koopruimte verandert.
De realistische vraagprijs van Hanzeboulevard 133 in Hooglanderveen ligt tussen de 527.000 en 593.000 euro. Deze waarde is 3.1% hoger dan de gemiddelde waarde van woningen in de Hanzeboulevard. Met een vraagprijs van € 550.000 ligt deze dus rond de realistische vraagprijs, ofwel de woning is realistisch in de markt gezet. Wil je graag weten hoeveel je in dit geval zou moeten bieden op Hanzeboulevard 133? Ontdek het met Huispedia Plus en krijg direct inzichten die enkel makelaars hebben.