Vraagprijs per m² (€ 6.927) komt overeen met vergelijkbare verkopen (€ 6.653/m²)
Spacious single-story villa in Villapark Ockenrode – International School around the corner
This detached villa of approximately 288 m² is situated in an exceptional location in Villapark Ockenrode on a generous plot of 1,967 m². The International School is located around the corner, a major advantage for families who value international education and a comfortable, green living environment.
The villa is entirely single-story and features a spacious, practical layout with high ceilings, plenty of natural light, and a direct connection to the garden. The combination of privacy, space, and proximity to the school, dunes, beach, and Kijkduin makes this a particularly attractive family home.
Layout
You reach the stately entrance via the well-maintained side garden. The central hall provides access to almost all rooms and features a wardrobe, meter cupboard, and spacious toilet.
The impressive living room of approximately 48 m² forms the heart of the home. Large windows, a ceiling height of approximately 3.70 meters, and a marble fireplace create a bright and representative living space. From the living room, there is direct access to the spacious terrace and the park-like garden.
Adjoining this is the generous dining room of approximately 36 m², also featuring high ceilings and a characteristic bay window. The semi-open kitchen connects logically to this and is equipped with various built-in appliances. From the kitchen, there is access to the utility room and the integrated garage.
The sleeping wing offers three bedrooms. The spacious master bedroom features custom-made built-in wardrobes and French doors opening onto the terrace, overlooking the swimming pool. Directly next to the bedroom is a bathroom with a bathtub and double sink. The second bathroom is equipped with a spacious walk-in shower, toilet, and bidet. Additionally, there is a separate, fully tiled laundry room.
The second bedroom is bright and spacious and features a characteristic bay window overlooking the side garden. The third bedroom is perfectly suited as a children's room, guest room, or home office and features a built-in wardrobe. Moreover, the current double garage offers the possibility of creating a fourth bedroom relatively easily.
Outdoor Living
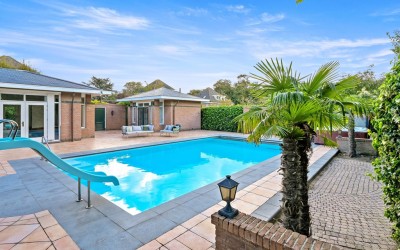
The villa is surrounded by a spacious, mature park-like garden with old trees, lawns, borders, and plenty of privacy. An automatic irrigation system ensures ease of maintenance. Together with the heated swimming pool of approximately 10.50 x 5.50 meters, the large terrace forms a delightful place for relaxation and entertaining guests.
The detached pool house matches the appearance of the main house and features a shower, changing room, kitchenette, toilet, and a separate technical room for the swimming pool.
Location
The location is ideal for international families: the International School is literally around the corner. At the same time, you live amidst greenery, close to the dunes and the coast. The shops, restaurants, and cafes of Kijkduin are easily accessible, and the center of The Hague is also easily reachable by car and public transport. Key Features
- Detached, fully single-story villa
- Approximately 288 m² of living space including pool house
- Optionally furnished
- Plot of 1,967 m² of private land
- International School around the corner
- 3 bedrooms, possibility for a 4th bedroom
- 2 bathrooms and separate laundry room
- Spacious living and dining room with a ceiling height of approx. 3.70 meters
- Heated swimming pool with electric pool cover
- Pool house with shower, kitchenette, and toilet
- Very spacious, private park-like garden
- Integrated garage and ample parking on private grounds
- Travertine floors with underfloor heating
- Wooden window frames with double glazing
- Energy label B
- Year of construction: 1998
Rental price: €7,995 excluding utilities
A rare combination of an international location, spacious living areas, privacy, and outdoor living – a stone's throw from the International School.
Zo bewoog de markt rond deze woning. De lijn begint bij de woningwaarde van nu en volgt de prijzen in de buurt terug in de tijd.
Sinds 9 september berekenen we de woningwaarde met een nieuw, nauwkeuriger model. Een waarde die je hier eerder zag kwam uit het oude model; de waarde hierboven is de actuele. Lees hoe het nieuwe model werkt
Let op, dit is een unieke woning met een relatief groot perceel van 1.967 m². Deze is daarom lastig op afstand op waarde te schatten
De WOZ-waarde van Johan Watelerpad 14 is 1.970.000 euro met peildatum 01-01-2024. en 9.8% hoger dan de realistische woningwaarde van Johan Watelerpad 14.
€ 12,- /mnd
€ 4,- /mnd
€ 5,- /mnd
Geschatte
kosten
€ 21
/mnd
Alleen
Samen
Klein gezin
Middel gezin
Groot gezin
Gas ( m³/jr)€ ,- /mnd
Water ( m³/jr)€ ,- /mnd
Elektriciteit ( kWh/jr)€ ,- /mnd
Geschatte
kosten
€
/mnd
Internet & TV€ 45,- /mnd
Geschatte
kosten
€ 45,-
/mnd
Bewaar je berekeningKrijg updates als rente of je koopruimte
verandert.
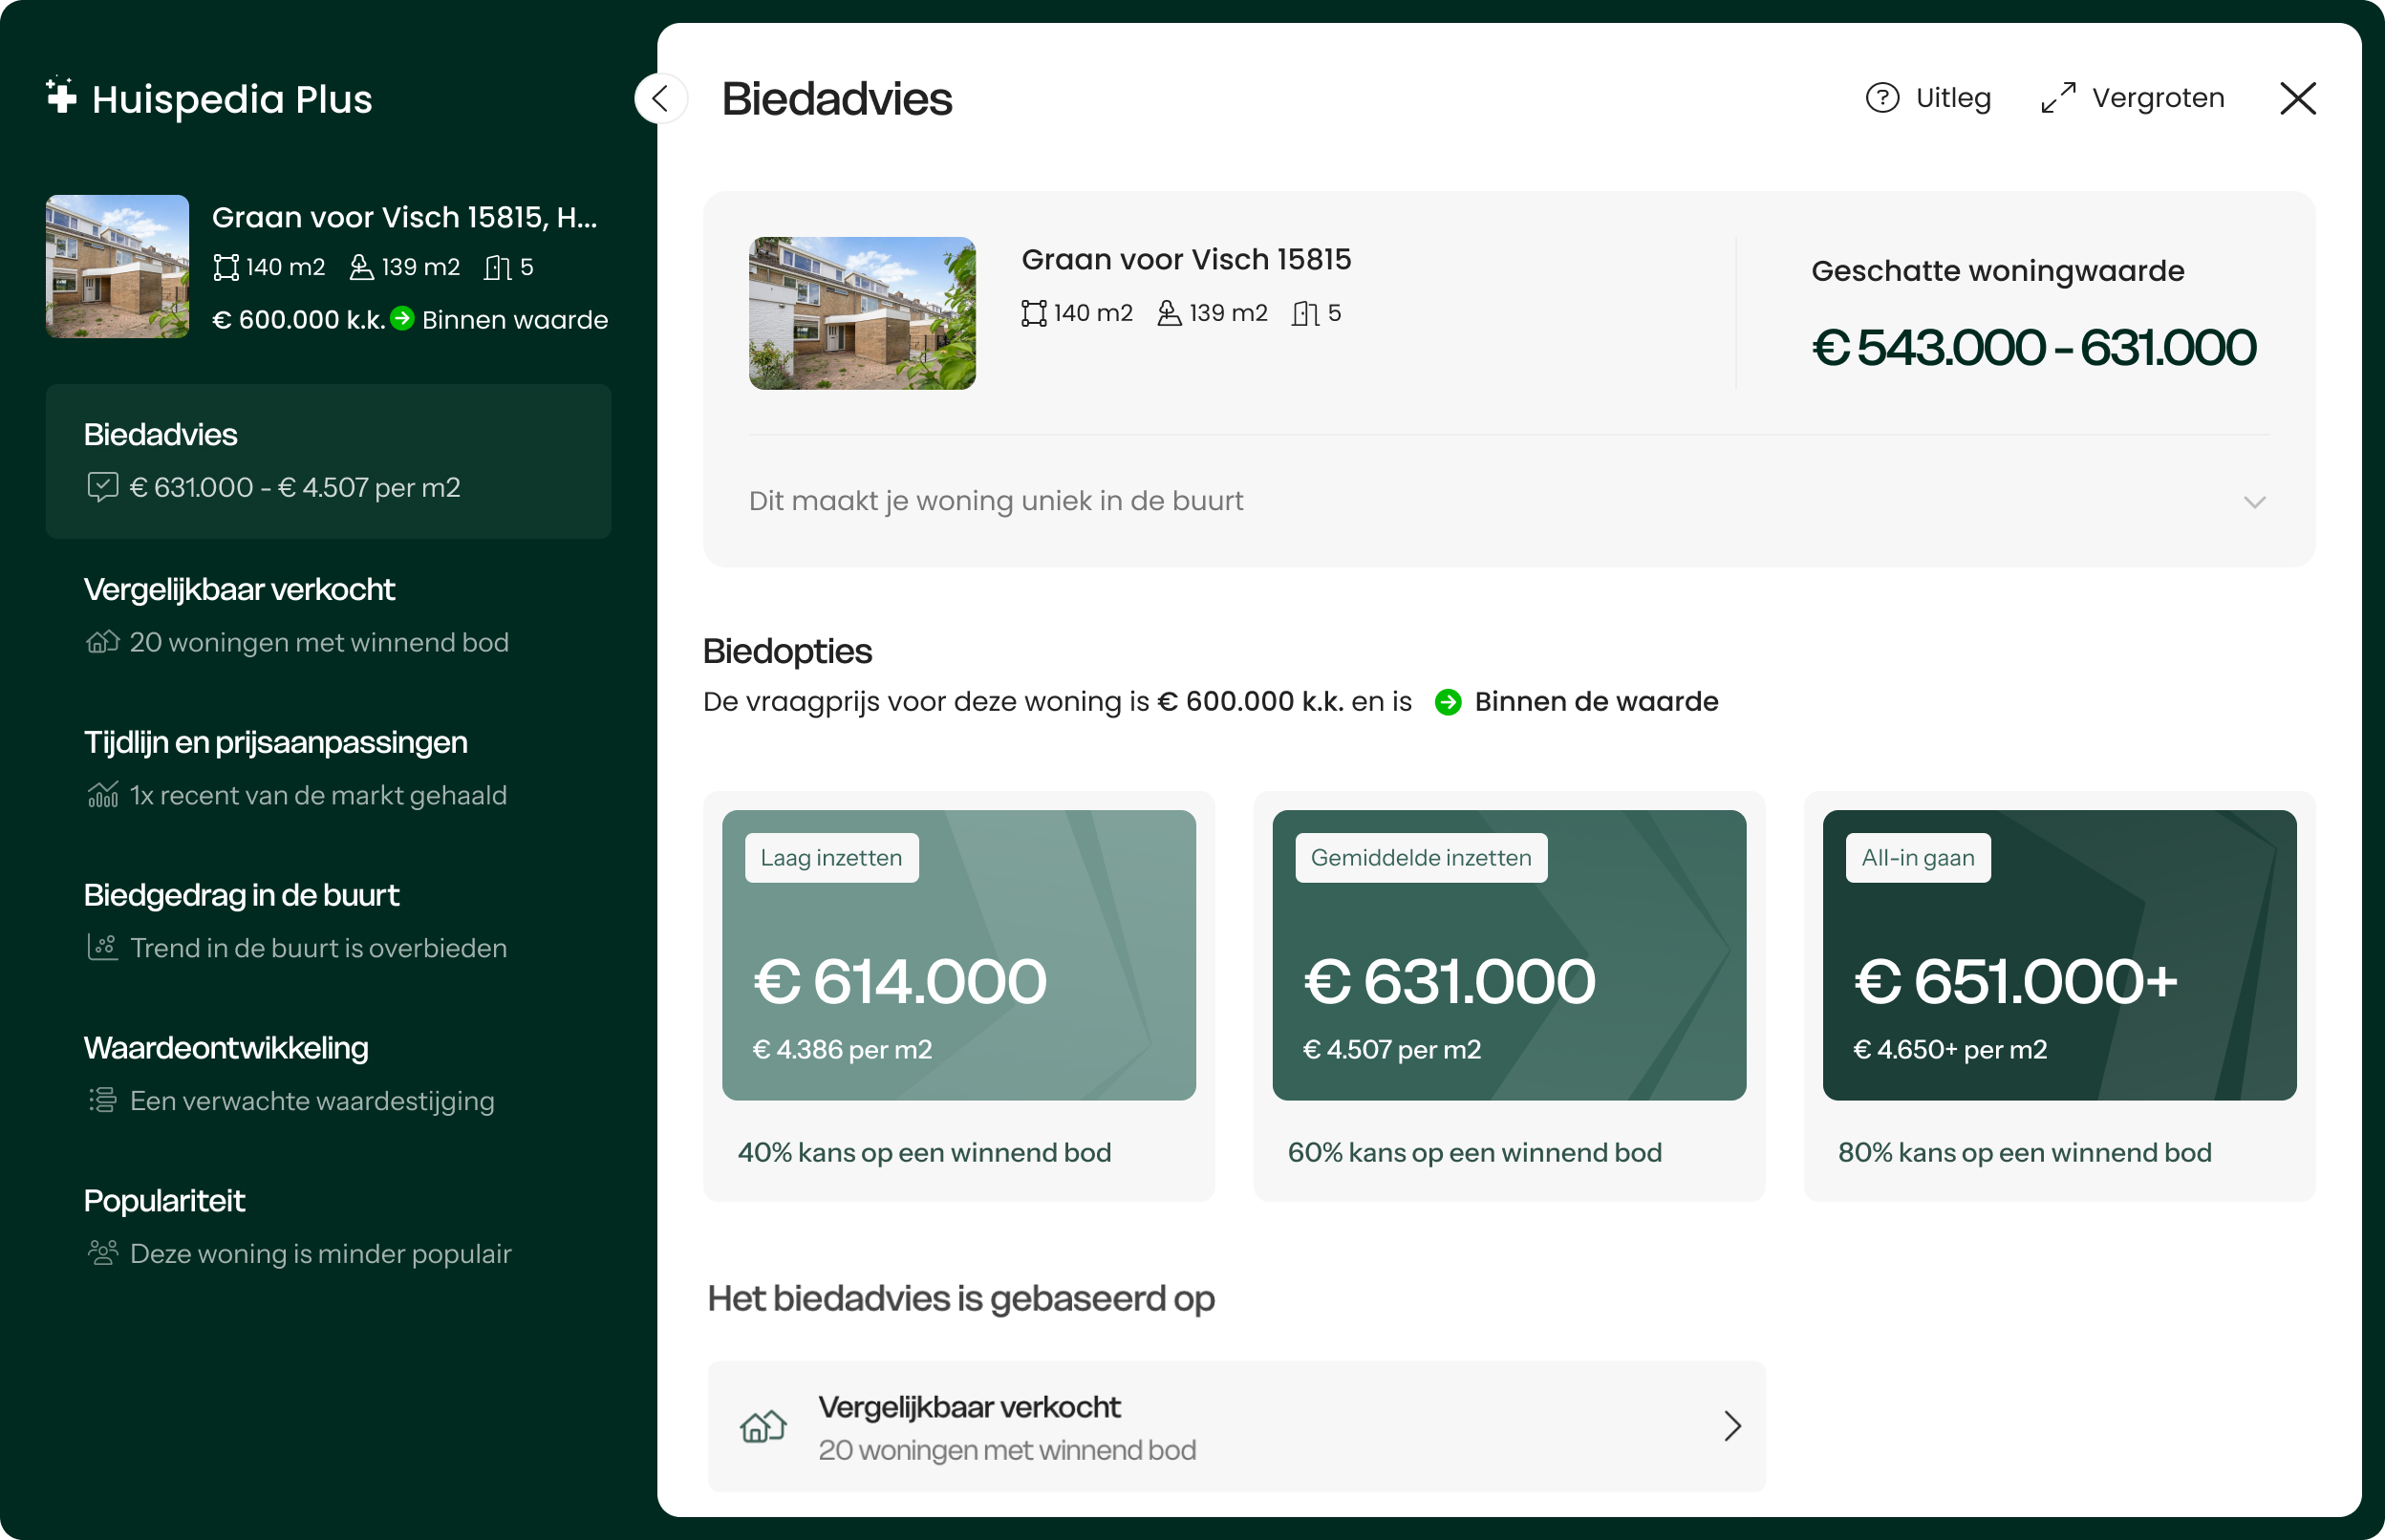
De realistische vraagprijs van Johan Watelerpad 14 in Den Haag ligt tussen de 1.694.000 en 1.902.000 euro. Met een vraagprijs van € 1.995.000 ligt deze dus hoger dan de realistische vraagprijs, ofwel de woning is hoog in de markt gezet. Wil je graag weten hoeveel je in dit geval zou moeten bieden op Johan Watelerpad 14? Ontdek het met Huispedia Plus en krijg direct inzichten die enkel makelaars hebben.
Ruim 2 op 3 woningzoekers koopt
succesvol met Huispedia Plus
7 op de 8 woningzoekers slaagt er niet in om te kopen. Meer dan 60% van de biedingen
zijn onnodig te hoog. Voor €49 per maand bied jij
met zekerheid.
Bied met
zekerheidKrijg dezelfde
inzichten als makelaars, met een biedadvies op elke woning in Nederland.
Zie wat
makelaars zienZie alle prijzen
van
verkochte woningen in de buurt, en maak zelf betere inschattingen.
Weet precies wat
er achter elk huis schuiltOntdek verborgen
prijsaanpassingen tot populariteit op de markt.
Je kunt opzeggen wanneer je
wilt
Voor Johan Watelerpad 14 en élke andere
woning
in Nederland.
MartinKocht succesvol
met
Huispedia Plus
"Heb twee keer
geboden met Huispedia Plus. De
eerste
lukte net niet maar de 2e was raak. Vooral dankzij jullie uitstekende analyse. Was geld
meer
dan waard."
3.244
anderen hebben afgelopen maand succesvol geboden
Weet direct wat je moet bieden op élke woning
Ideaal bij de zoektocht naar jouw nieuwe huis. Krijg direct biedadvies voor
Johan Watelerpad 14 met alle inzichten die alleen makelaars
hebben.
Ideaal bij de zoektocht naar jouw nieuwe huis. Krijg direct
biedadvies voor Johan Watelerpad 14 met alle inzichten die
alleen makelaars hebben. Met
onder andere:
Onbeperkt biedadvies voor elke woning in NLAlle verkoopprijzen van alle verkochte woningenAlle prijsaanpassingen in één tijdlijnPopulariteit van élke woningNooit meer advertenties
Voor Johan Watelerpad 14 en élke andere woning
in
Nederland. Vanaf € 49. Je kunt opzeggen wanneer je
wilt.
Krijg biedadvies voor élke
woning
Ruim 60% biedt meer dan € 10.000 onnodig
te veel. Dat kan anders. Weet
altijd
hoeveel je moet bieden met ons realistische biedadvies.
Onbeperkt biedadvies: Ruim 60% biedt
meer
dan
€ 10.000 onnodig te veel. Dat kan anders. Weet hoeveel je moet bieden met
ons
biedadvies.
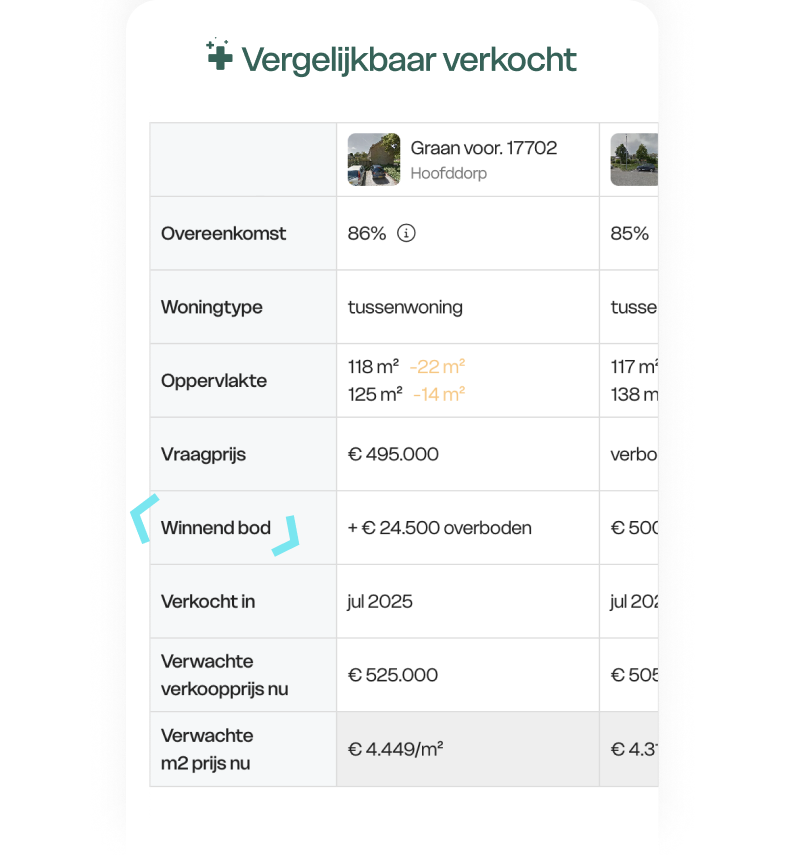
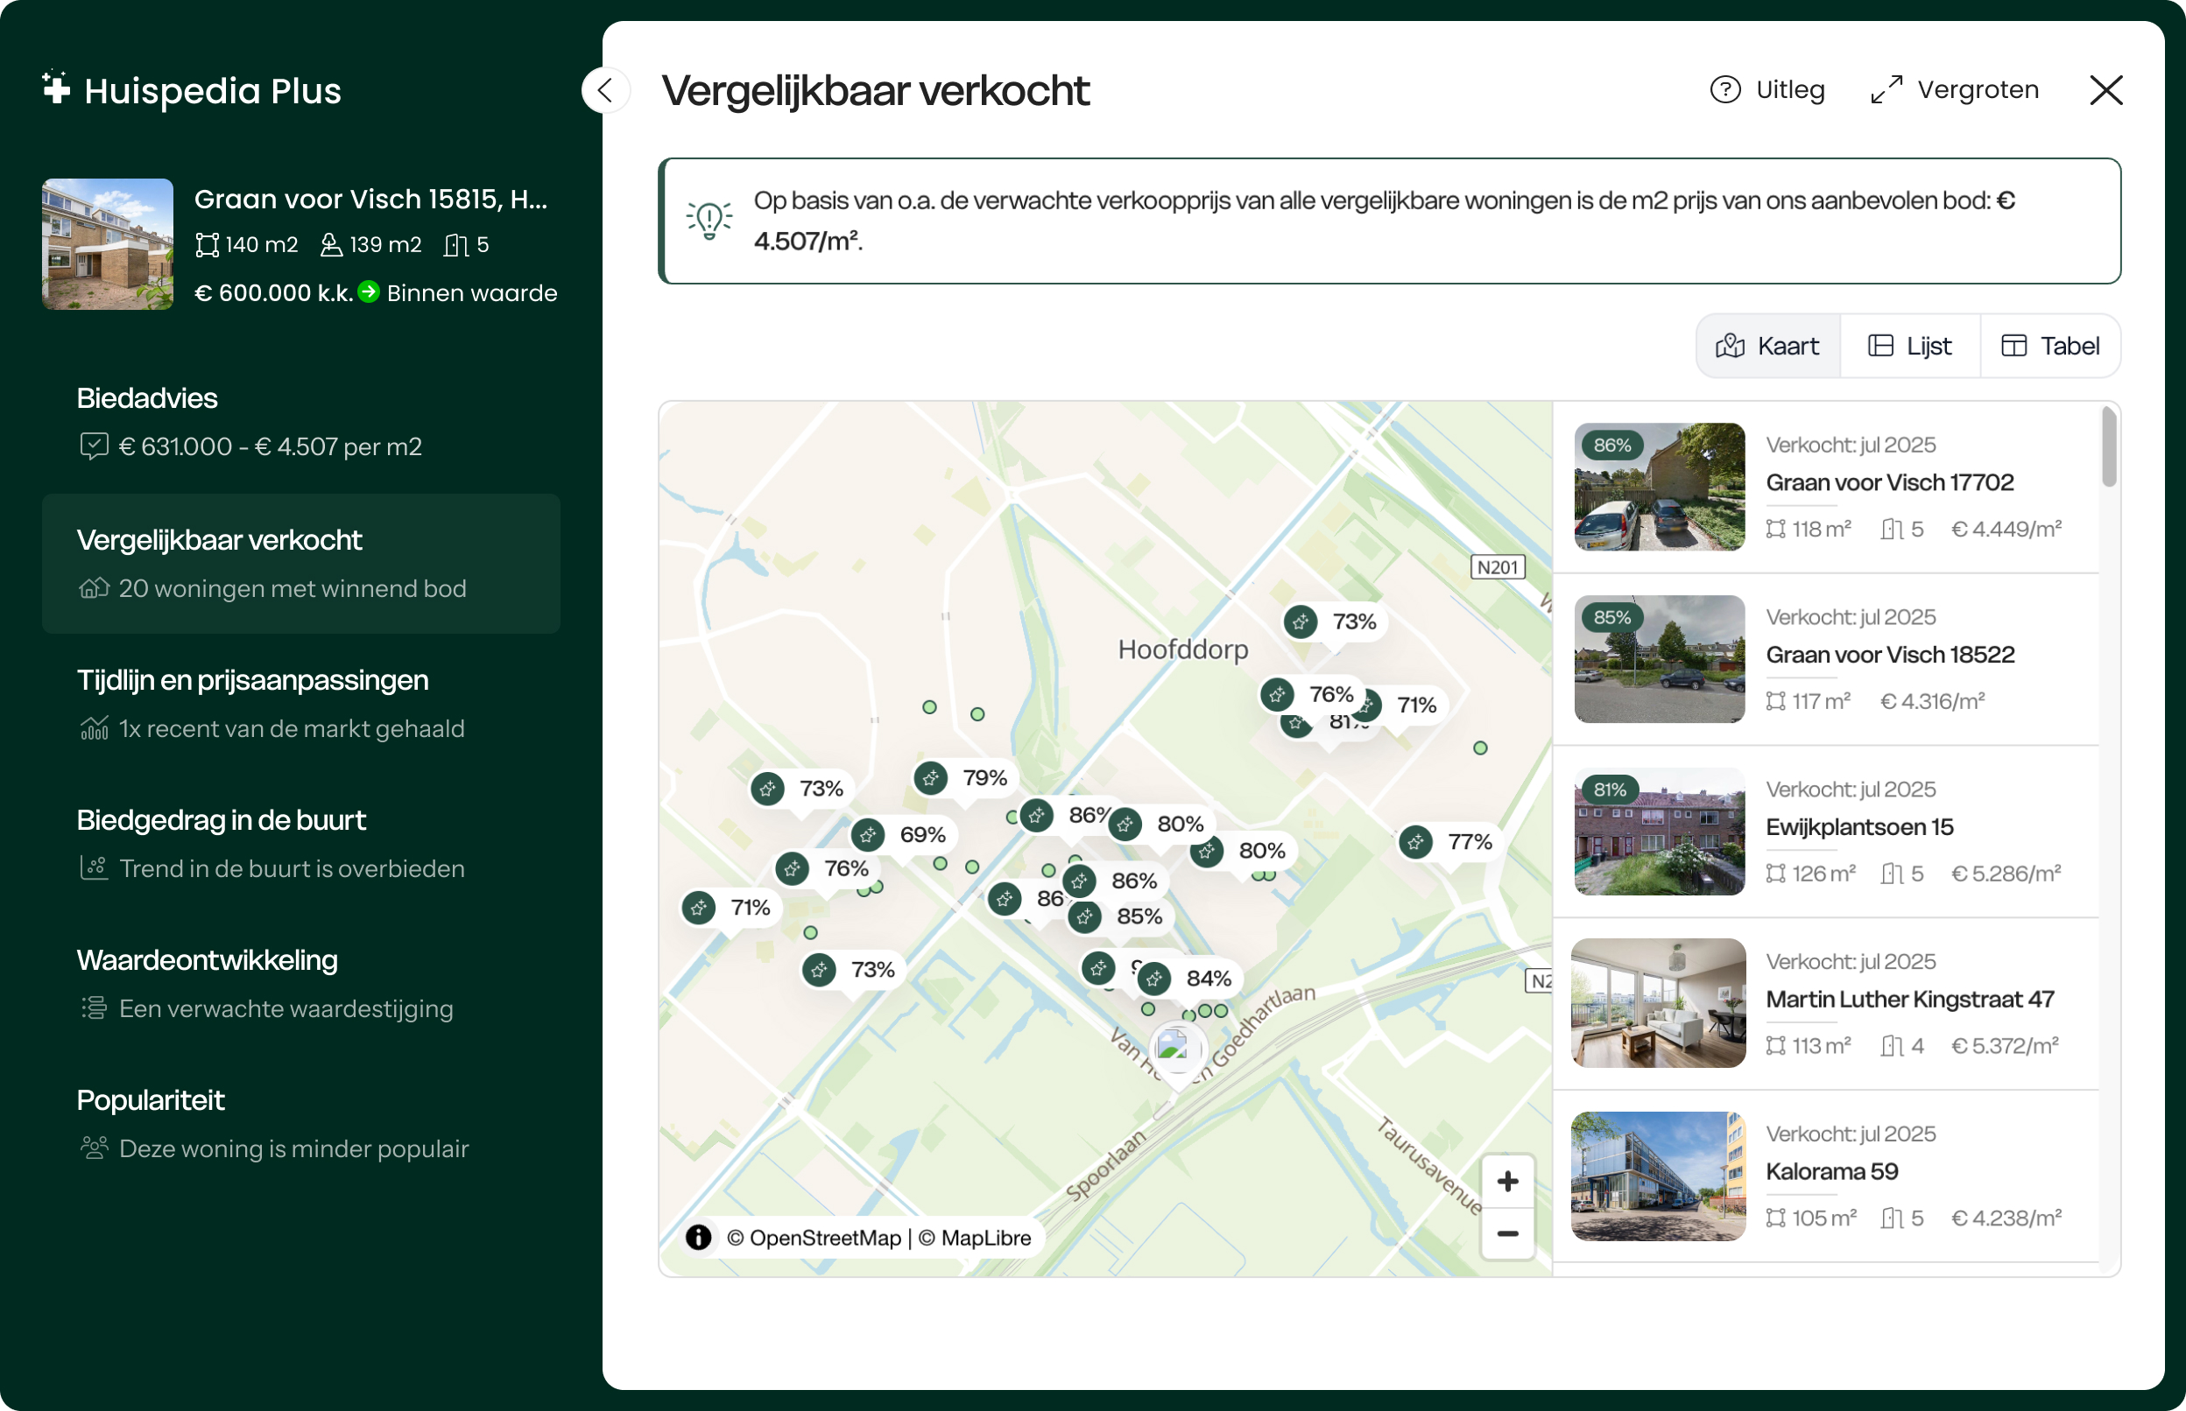
Bekijk het winnende bod van alle
vergelijkbare woningen
Vergelijk makkelijk alle winnende
biedingen. Weet zo precies hoeveel er
is
geboden op alle vergelijkbaar verkochte woningen in de buurt.
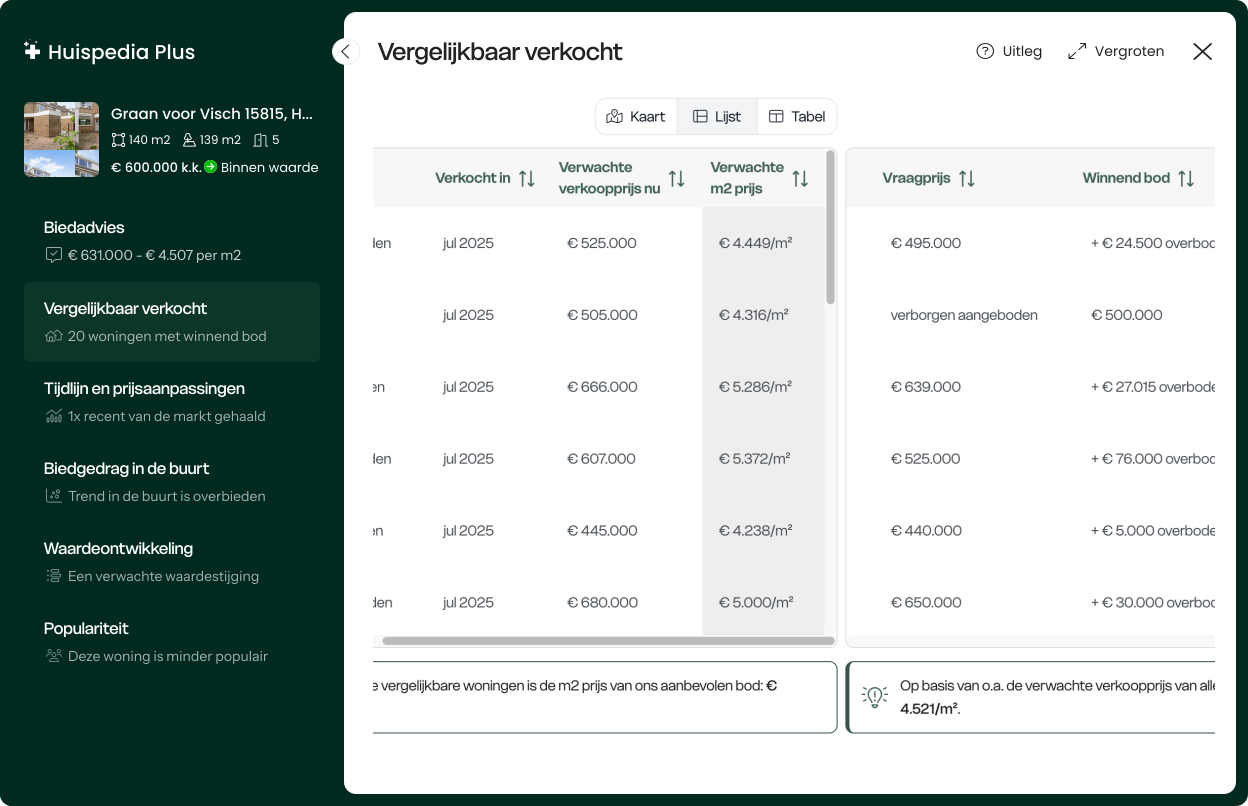
Bekijk het winnende bod van alle vergelijkbaar
verkochte woningen: Vergelijk makkelijk alle winnende
biedingen.
Weet
zo precies hoeveel er is geboden op alle vergelijkbaar verkochte woningen in
de
buurt.
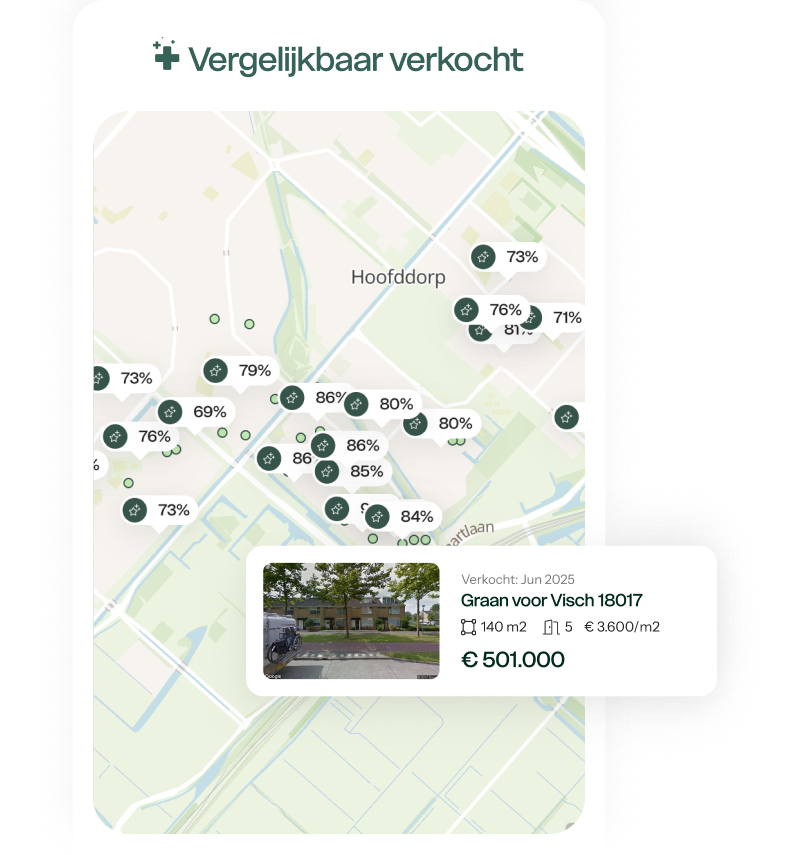
Krijg inzicht in alle verkochte
woningen met alle verkoopprijzen
Alle recent verkochte vergelijkbare
woningen zie je direct op de kaart.
Zo heb je in één overzicht de ligging en verkoopprijzen.
Krijg inzicht in alle verkochte woningen met
alle verkoopprijzen: Alle recent verkochte vergelijkbare
woningen zie je direct op de kaart. Zo heb je in één overzicht de ligging en
verkoopprijzen.
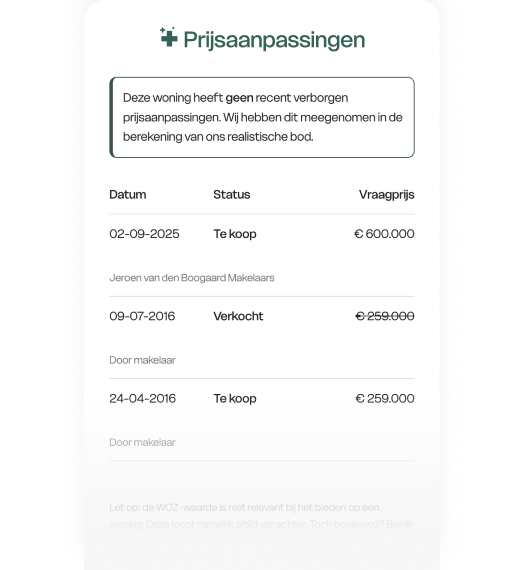
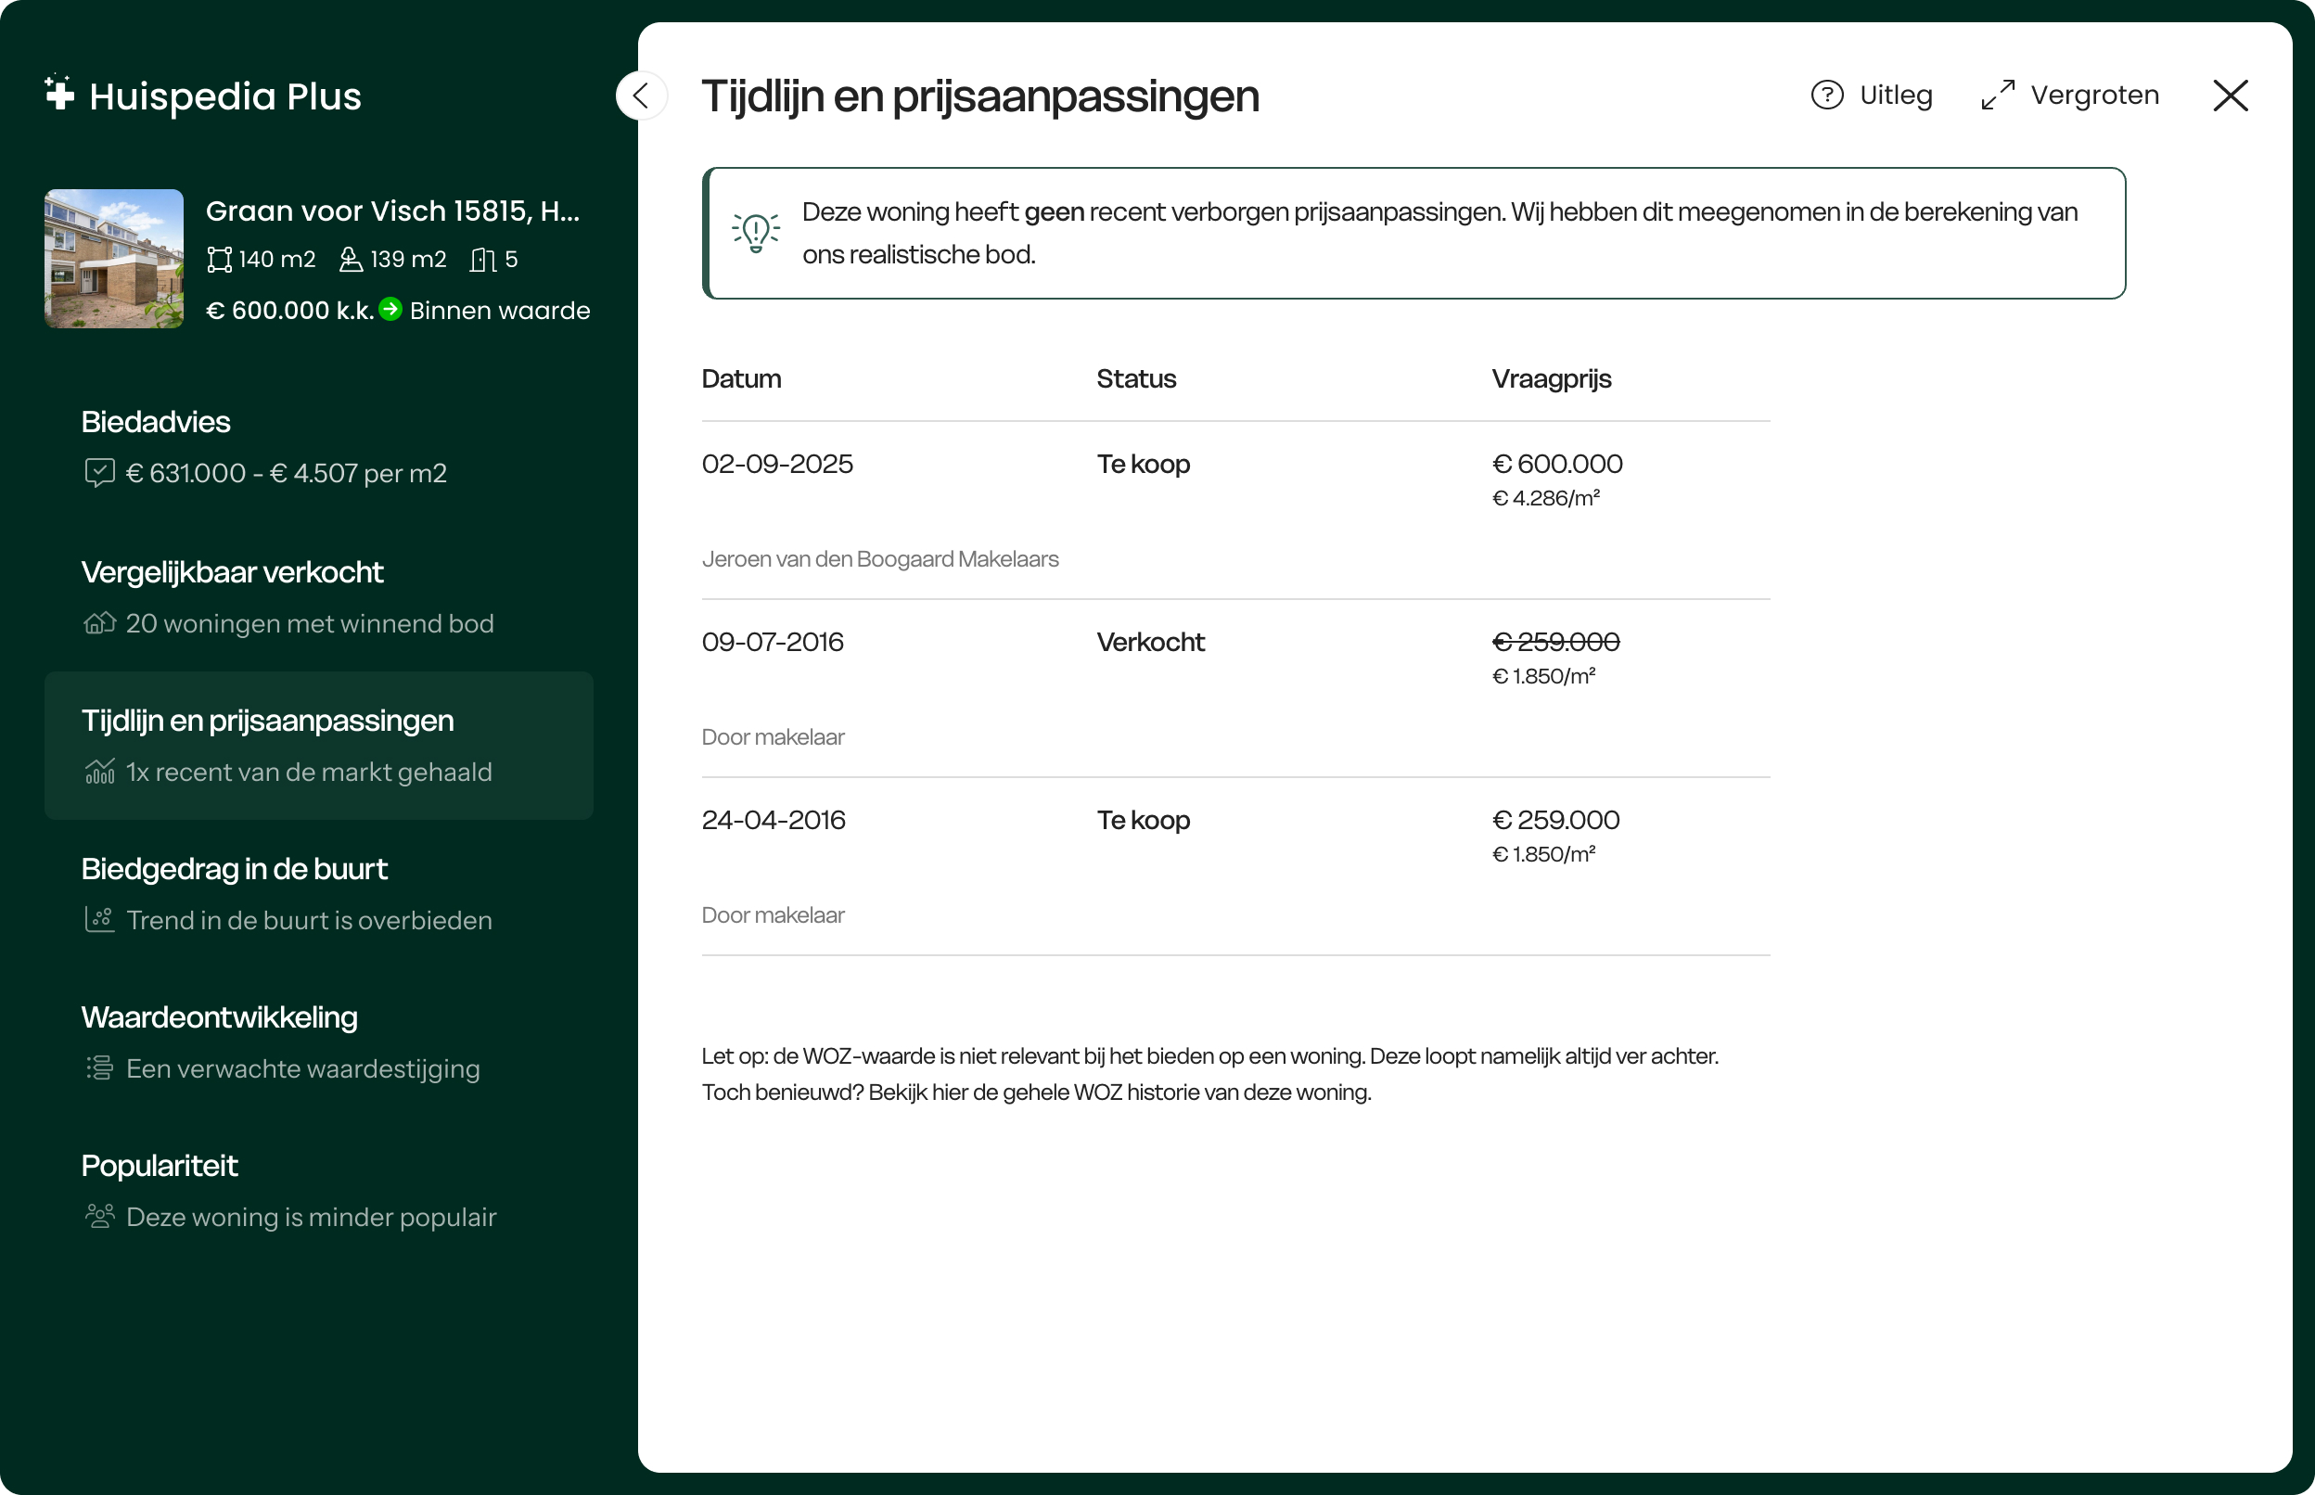
Tijdlijn met alle verborgen
prijsaanpassingen
Ontdek of de woning eerder te koop is
gezet en of die in prijs is
verhoogd of
verlaagd. Weet zo altijd of de verkoper trucjes uithaalt.
Tijdlijn met alle verborgen prijsaanpassingen:
Ontdek of de woning eerder te koop is gezet en of die in prijs is
verhoogd
of verlaagd. Weet zo altijd of de verkoper trucjes uithaalt.
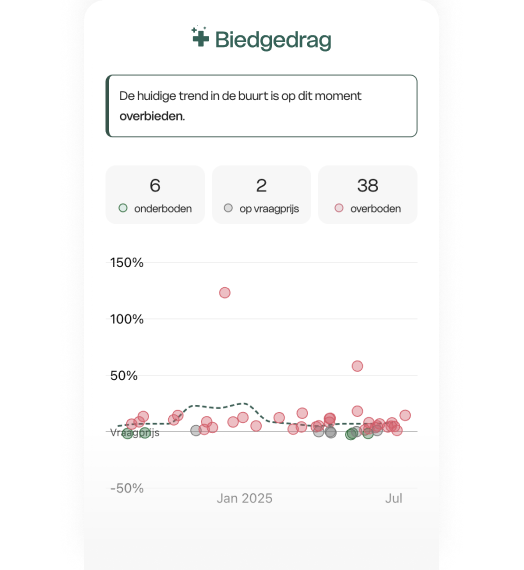
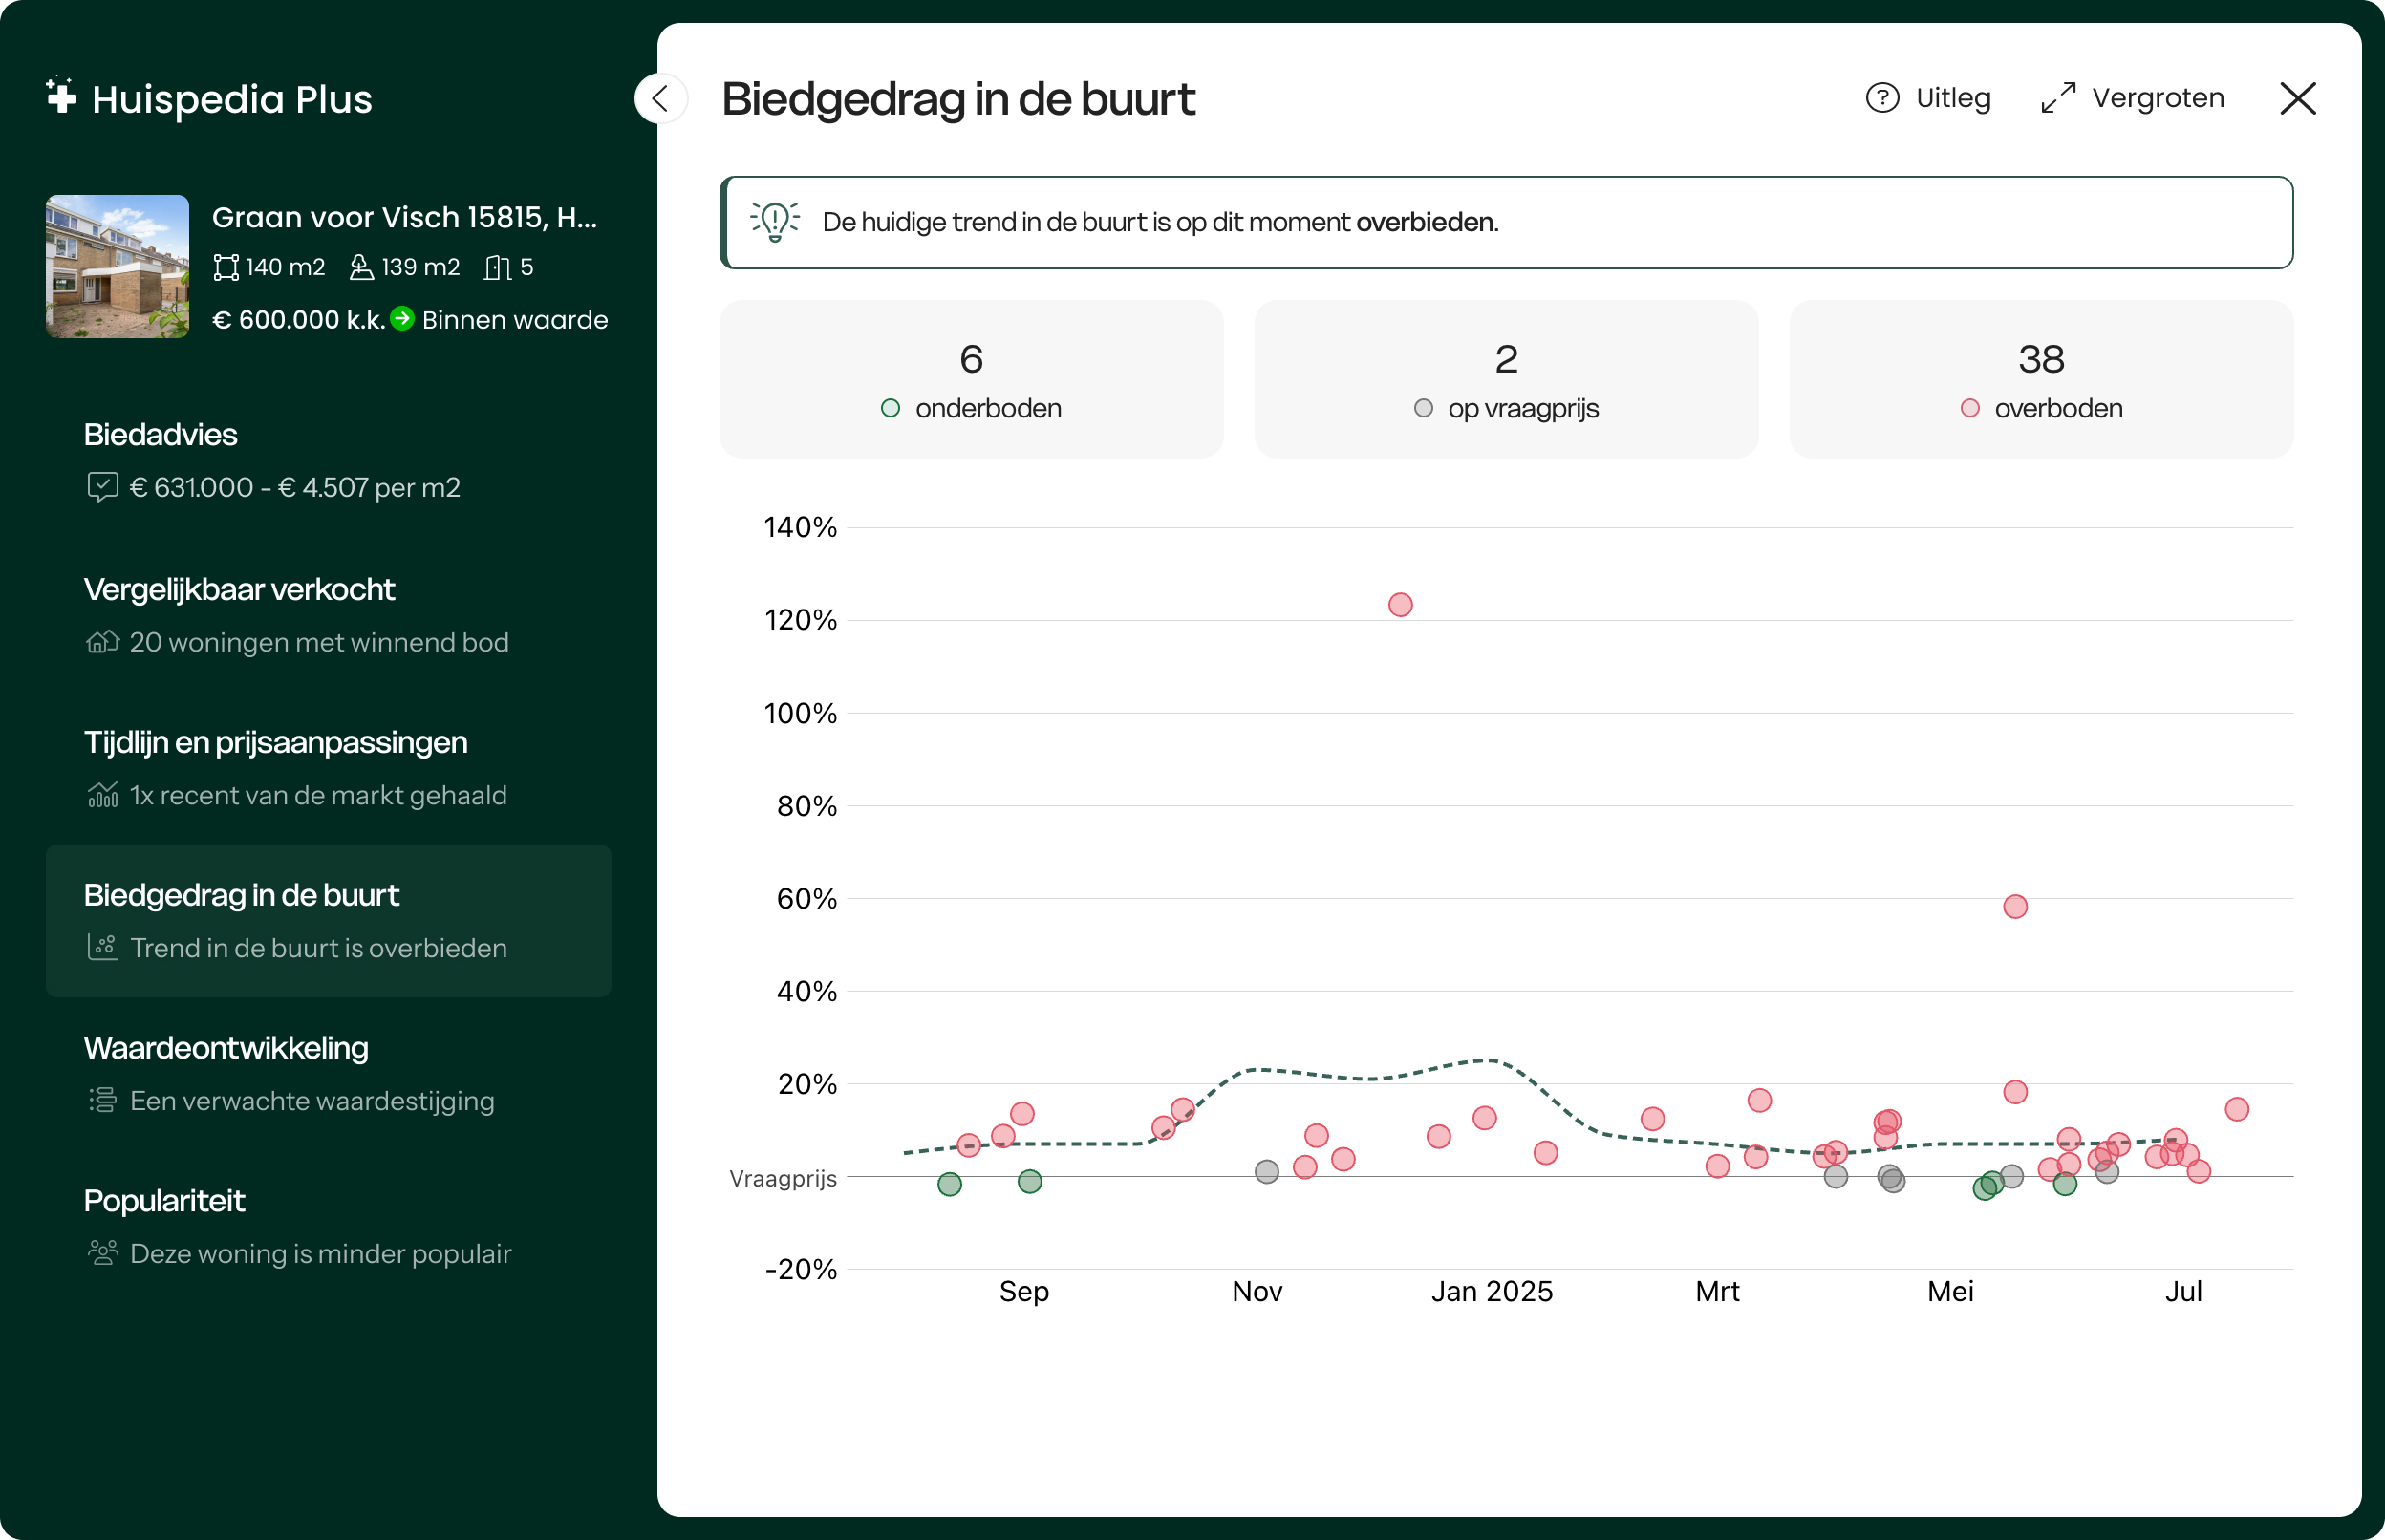
Direct inzicht in al het
biedgedrag in
de buurt
Ontdek gelijk of er op vergelijkbare
woningen is onder- of overboden. Kom
zo
direct achter het huidige biedgedrag in de buurt.
Direct inzicht in al het biedgedrag in de
buurt:
Ontdek gelijk of er op vergelijkbare woningen is onder- of
overboden.
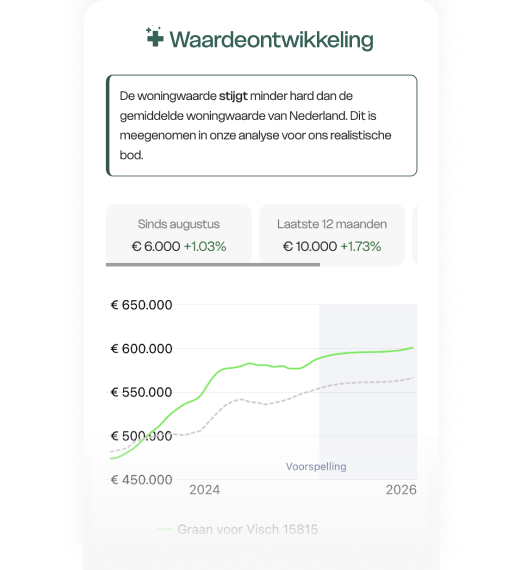
Volg de waarde van je woning
door de tijd
Zie in één oogopslag hoe de waarde zich
ontwikkelt, hoe jouw woning zich verhoudt tot het landelijke gemiddelde
en wat de voorspellingen zijn voor de komende jaren.
Volg de waarde van je woning door de tijd:
Zie in één oogopslag hoe de waarde zich ontwikkelt, hoe jouw
woning zich verhoudt tot het landelijke gemiddelde
en wat de voorspellingen zijn voor de komende jaren.
Zo weet je altijd of je bod ook toekomstbestendig is.
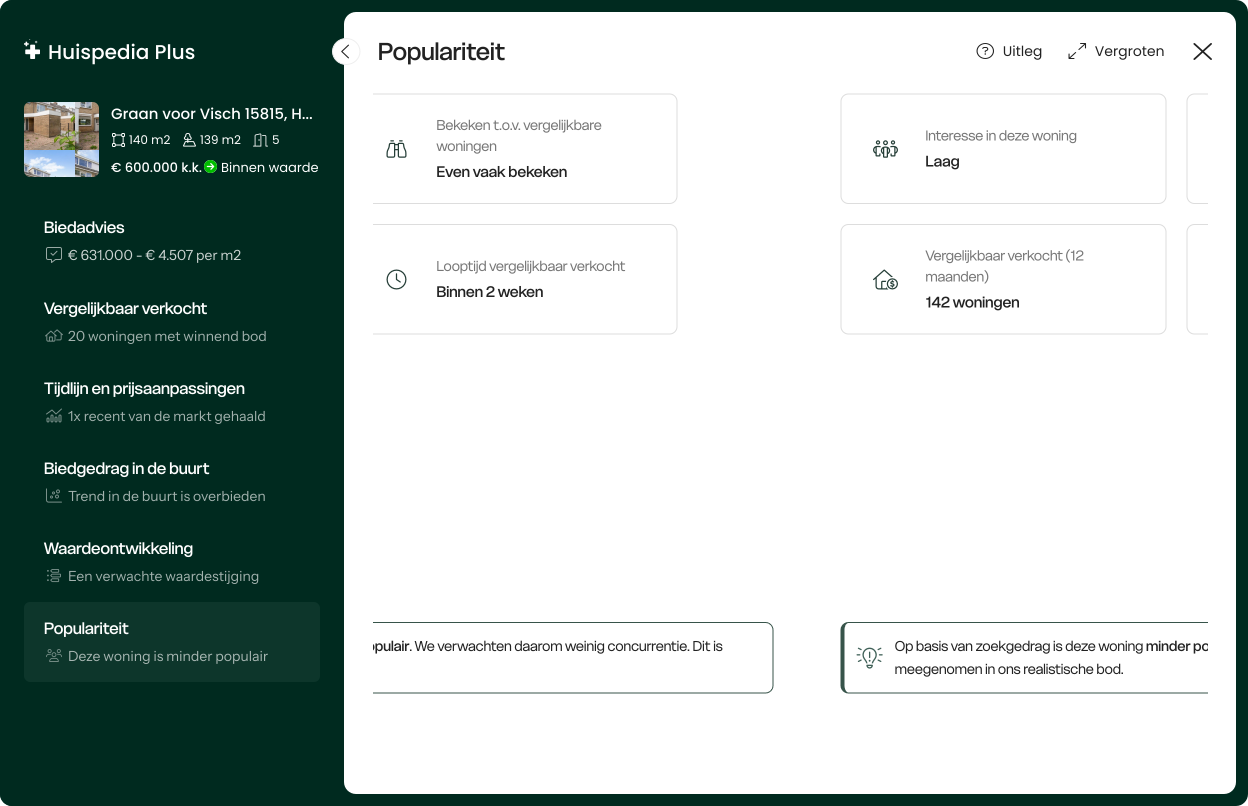
Ken jouw concurrentie met de
populariteit van elke woning
Weet van tevoren de interesse van échte
potentiële kopers. Zo heb je
altijd een
realistisch beeld van jouw concurrentie.
Ken jouw concurrentie met de populariteit van
elke
woning: Weet van tevoren de interesse van échte potentiële
kopers.
Zo
heb je altijd een realistisch beeld van jouw concurrentie.
MartinKocht succesvol met
Huispedia
Plus
"Heb twee keer geboden met Huispedia Plus. De eerste lukte net niet
maar de 2e
was raak. Vooral dankzij jullie uitstekende analyse. Was geld meer
dan
waard."
Ervaar het verschil
Onbeperkt biedadviesAlle vergelijkbaar verkochte woningenTijdlijn met alle prijsaanpassingenPopulariteit van élke woningNooit meer advertenties
MartinKocht succesvol met
Huispedia
Plus
"Erg handig tijdens de zoektocht. Heb twee keer
geboden
met HuispediaPlus. De eerste lukte net niet maar de 2e was wel
raak."
"Erg handig tijdens de zoektocht. Heb
twee keer
geboden met HuispediaPlus. De eerste lukte net niet maar de 2e was
wel
raak."
FemkeKocht succesvol met
Huispedia
Plus
"Mijn nieuwe huis met onderbieden gekocht
dankzij het
bod van HuipediaPlus. Dit heeft me 13.000 bespaard!"
"Mijn nieuwe huis met onderbieden
gekocht
dankzij het bod van HuipediaPlus. Dit heeft me 13.000 bespaard!"
Vanaf € 49. Je kunt opzeggen wanneer je wilt.
Wat vind je van deze pagina?
Help ons om Huispedia beter te maken
Wil je ons meer informatie geven?
Bedankt voor je feedback!
Doe een gratis huischeck en ontdek risico's op tijd