72% van de woningen hier is boven de vraagprijs verkocht
De vraagprijs per m² paste bij vergelijkbare woningen
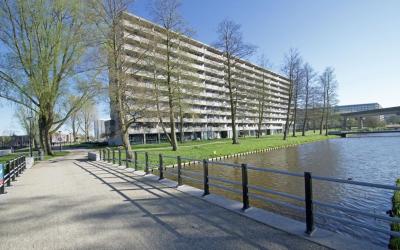
Licht en modern 3-kamerappartement met zonnig balkon en privé parkeerplaats in het groene Nieuw Koningshof!
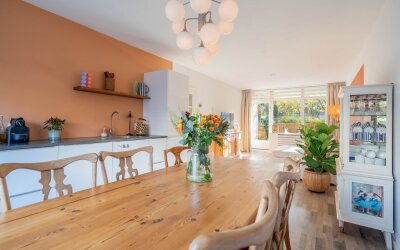
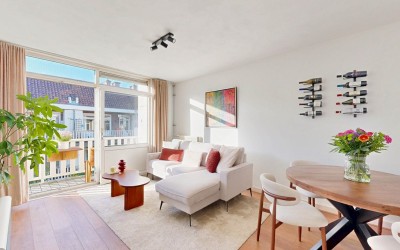
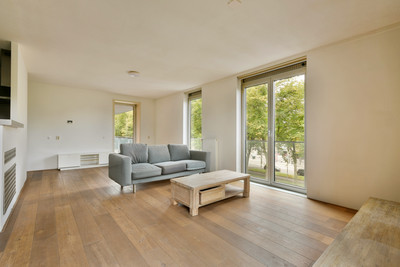
Ben je op zoek naar een instapklaar appartement met veel licht, een fijn balkon op het zuiden én een eigen parkeerplaats? Dan is dit verzorgde 3-kamerappartement op de 5e verdieping van het moderne complex Nieuw Koningshof precies wat je zoekt! Dit goed onderhouden appartement biedt alles wat je nodig hebt: een ruime woonkamer met open keuken, twee comfortabele slaapkamers, een moderne badkamer en een handige inpandige berging. Vanaf elke kamer geniet je van een prachtig vrij uitzicht over groen en water – een oase van rust aan de rand van Amsterdam-Zuidoost. Goed om te weten: de erfpacht is eeuwigdurend afgekocht. Dat betekent dat je nooit meer kosten hoeft te maken voor de erfpacht. Indeling Via de nette gemeenschappelijke entree bereik je met de lift de 5e verdieping. De hal geeft toegang tot alle vertrekken. De lichte woonkamer met open keuken vormt het hart van de woning – hier geniet je van de zon en het uitzicht, met direct toegang tot het zonnige balkon op het zuidwesten. De keuken is voorzien van diverse inbouwapparatuur, waaronder een groot gasfornuis, afzuigkap, magnetron, vaatwasser en koel/vriescombinatie. De moderne badkamer beschikt over een ruime douche, jacuzzi en wastafelmeubel met kastruimte. Daarnaast zijn er twee slaapkamers, waarvan één ruime master bedroom. Ligging en omgeving Het complex ligt in de groene en kindvriendelijke wijk Nieuw Koningshof. Op loopafstand vind je winkelcentrum Ganzenhoef voor de dagelijkse boodschappen, alsmede de natuurspeeltuin en kinderboerderij De Bijlmerweide. Ook recreatiegebied de Gaasperplas ligt vlakbij – perfect om te wandelen, fietsen of in de zomer te genieten aan het water. Voor wie van stadse levendigheid houdt: de Arena Boulevard met o.a. de Johan Cruijff Arena, AFAS Live, Ziggo Dome en Pathé Arena ligt op korte afstand. Bereikbaarheid De locatie is uitstekend bereikbaar met zowel auto als openbaar vervoer. De A9, A10 en A2 liggen om de hoek, en met de metro (stations Ganzenhoef of Kraaiennest) sta je binnen 20 minuten in het centrum van Amsterdam. Bijzonderheden * Bouwjaar 2007 * Energielabel A * Erfpacht eeuwigdurend afgekocht * Woonoppervlakte: ca. 76m² * Balkon op het zuidwesten * Eigen parkeerplaats op afgesloten terrein * Eigen (fietsen)berging in de onderbouw * Actieve VvE met professioneel beheer en meerjarenonderhoudsplan * Servicekosten: €233,- per maand * Oplevering mogelijk op korte termijn Het woonoppervlakte is vastgesteld conform de Meetinstructie van de NVM. De Meetinstructie is gebaseerd op de NEN2580. De Meetinstructie is bedoeld om een meer eenduidige manier van meten toe te passen voor het geven van een indicatie van de gebruiksoppervlakte. De Meetinstructie sluit verschillen in meetuitkomsten niet volledig uit, door bijvoorbeeld interpretatieverschillen, afrondingen of beperkingen bij het uitvoeren van de meting. Alle informatie is door ons met de nodige zorgvuldigheid samengesteld op basis van gegevens van de verkoper (en/of derden). Onzerzijds wordt echter geen enkele aansprakelijkheid aanvaard voor enige onvolledigheid, onjuistheid of anderszins, dan wel de gevolgen daarvan en wijzen de koper nadrukkelijk op zijn wettelijke onderzoeksplicht. Interesse in dit huis? Schakel direct uw eigen NVM-aankoopmakelaar in. Uw NVM-aankoopmakelaar komt op voor úw belang en bespaart u tijd, geld en zorgen. Adressen van collega NVM-aankoopmakelaars vindt u op Funda. *** Bright and modern 3-room apartment with a sunny balcony and private parking space in the green Nieuw Koningshof neighborhood! Are you looking for a move-in ready apartment with plenty of light, a lovely south-facing balcony, and a private parking space? Then this well-maintained 3-room apartment on the 5th floor of the modern Nieuw Koningshof complex is exactly what you're looking for! This well-maintained apartment offers everything you need: a spacious living room with an open-plan kitchen, two comfortable bedrooms, a modern bathroom, and a convenient storage unit. From every room, you'll enjoy beautiful unobstructed views of greenery and water – an oasis of tranquility on the edge of Amsterdam Zuidoost. Good to know: the leasehold has been bought off in perpetuity. This means you'll never have to pay ground rent again. Layout The neat communal entrance leads to the elevator on the 5th floor. The hallway provides access to all rooms. The bright living room with open-plan kitchen is the heart of the home – here you can enjoy the sun and the view, with direct access to the sunny southwest-facing balcony. The kitchen is equipped with various built-in appliances, including a large gas stove, extractor hood, microwave, dishwasher, and fridge/freezer. The modern bathroom features a spacious shower, jacuzzi, and vanity with cabinet space. There are also two bedrooms, one of which is a spacious master bedroom. Location and Surroundings The complex is situated in the green and family-friendly Nieuw Koningshof neighborhood. Within walking distance, you'll find the Ganzenhoef shopping center for daily groceries, as well as the Bijlmerweide nature playground and petting zoo. The Gaasperplas recreation area is also nearby – perfect for walking, cycling, or enjoying the water in the summer. For those who enjoy urban vibrancy: Arena Boulevard, with venues such as the Johan Cruijff Arena, AFAS Live, Ziggo Dome, and Pathé Arena, is just a short distance away. Accessibility The location is easily accessible by both car and public transport. The A9, A10, and A2 motorways are just around the corner, and the metro (Ganzenhoef or Kraaiennest stations) will take you to Amsterdam's city center in 20 minutes. Details * Built in 2007 * Energy label A * Leasehold purchased in perpetuity * Living area: approx. 76m² * South-facing balcony * Private parking space on enclosed grounds * Private (bicycle) storage in the basement * Active homeowners' association with professional management and a multi-year maintenance plan * Service costs: €233 per month * Delivery possible at short notice The living area has been determined in accordance with the NVM Measurement Instructions. The Measurement Instructions are based on the NEN2580 standard. The Measurement Instructions are intended to provide a more consistent measurement method for indicating the usable area. The Measurement Instructions do not completely rule out differences in measurement results, for example, due to differences in interpretation, rounding, or limitations in performing the measurement. All information has been compiled by us with due care based on information provided by the seller (and/or third parties). However, we accept no liability for any incompleteness, inaccuracy, or otherwise, or the consequences thereof, and we expressly remind the buyer of their legal obligation to investigate. Interested in this property? Contact your own NVM buyer's agent immediately. Your NVM buyer's agent will represent your interests and save you time, money, and worry. You can find the addresses of fellow NVM buyer's agents on Funda. Bright and modern 3-room apartment with a sunny balcony and private parking space in the green Nieuw Koningshof neighborhood! Are you looking for a move-in ready apartment with plenty of light, a lovely south-facing balcony, and a private parking space? Then this well-maintained 3-room apartment on the 5th floor of the modern Nieuw Koningshof complex is exactly what you're looking for! This well-maintained apartment offers everything you need: a spacious living room with an open-plan kitchen, two comfortable bedrooms, a modern bathroom, and a convenient storage unit. From every room, you'll enjoy beautiful unobstructed views of greenery and water – an oasis of tranquility on the edge of Amsterdam Zuidoost. Good to know: the leasehold has been bought off in perpetuity. This means you'll never have to pay ground rent again. Layout The neat communal entrance leads to the elevator on the 5th floor. The hallway provides access to all rooms. The bright living room with open-plan kitchen is the heart of the home – here you can enjoy the sun and the view, with direct access to the sunny southwest-facing balcony. The kitchen is equipped with various built-in appliances, including a large gas stove, extractor hood, microwave, dishwasher, and fridge/freezer. The modern bathroom features a spacious shower, jacuzzi, and vanity with cabinet space. There are also two bedrooms, one of which is a spacious master bedroom. Location and Surroundings The complex is situated in the green and family-friendly Nieuw Koningshof neighborhood. Within walking distance, you'll find the Ganzenhoef shopping center for daily groceries, as well as the Bijlmerweide nature playground and petting zoo. The Gaasperplas recreation area is also nearby – perfect for walking, cycling, or enjoying the water in the summer. For those who enjoy urban vibrancy: Arena Boulevard, with venues such as the Johan Cruijff Arena, AFAS Live, Ziggo Dome, and Pathé Arena, is just a short distance away. Accessibility The location is easily accessible by both car and public transport. The A9, A10, and A2 motorways are just around the corner, and the metro (Ganzenhoef or Kraaiennest stations) will take you to Amsterdam's city center in 20 minutes. Details * Built in 2007 * Energy label A * Leasehold purchased in perpetuity * Living area: approx. 76m² * South-facing balcony * Private parking space on enclosed grounds * Private (bicycle) storage in the basement * Active homeowners' association with professional management and a multi-year maintenance plan * Service costs: €233 per month * Delivery possible at short notice The living area has been determined in accordance with the NVM Measurement Instructions. The Measurement Instructions are based on the NEN2580 standard. The Measurement Instructions are intended to provide a more consistent measurement method for indicating the usable area. The Measurement Instructions do not completely rule out differences in measurement results, for example, due to differences in interpretation, rounding, or limitations in performing the measurement. All information has been compiled by us with due care based on information provided by the seller (and/or third parties). However, we accept no liability for any incompleteness, inaccuracy, or otherwise, or the consequences thereof, and we expressly remind the buyer of their legal obligation to investigate. Interested in this property? Contact your own NVM buyer's agent immediately. Your NVM buyer's agent will represent your interests and save you time, money, and worry. You can find the addresses of fellow NVM buyer's agents on Funda. Overdracht Status Verkocht Vraagprijs € 375.000,- kosten koper Prijs per m² € 4.934,21 Aanvaarding in overleg Bijdrage VVE p/m € 233,00 Bouwvorm Soort object Appartement Soort appartement bovenwoning Bouwjaar 2007 Bouwvorm Bestaande bouw Ligging In woonwijk en vrij uitzicht Oppervlakte en inhoud Woonoppervlakte 76 m² Externe bergruimte 4 m² Inhoud 263 m³ Gebouwgebonden buitenruimte 6 m² Indeling Aantal kamers 3 Aantal slaapkamers 2 Aantal badkamers 1 Badkamer Voorzieningen Wastafelmeubel, Douche, Jacuzzi Aantal woonlagen 1 woonlaag Gelegen op 5e woonlaag Balkon Ja Voorzieningen TV kabel, Lift Energie Energieklasse A Energie einddatum 22-03-2026 Isolatie Volledig geïsoleerd Verwarming C.V.-Ketel Warmwater C.V.-Ketel C.V.-Ketel Gas Combiketel uit 2024, eigendom Buitenruimte Tuin Geen tuin Bergruimte Schuur / Berging Inpandig Parkeergelegenheid Garage Parkeerplaats Overig Permanente bewoning Ja Onderhoud binnen Goed Onderhoud buiten Goed Huidig gebruik Woonruimte Huidige bestemming Woonruimte VvE checklist Periodieke bijdrage Ja (€ 233,- per maand) Vergadering VvE Ja Onderhoudsplan Ja Opstalverzekering Ja Inschrijving KvK Ja Reservefonds Ja Kadastrale gegevens Gemeente Weesperkarspel Sectie L Perceelnummer 9167 Index 14 Eigendomssituatie Erfpacht Afgekocht tot Eeuwigdurend Kadastrale gegevens Gemeente Weesperkarspel Sectie L Perceelnummer 9167 Index 36 Eigendomssituatie Erfpacht Afgekocht tot Eeuwigdurend Foto's Plattegronden "); infowindow.open(map,marker); jQuery.ajax({ url: "/InfoWindow/", data: { objectId: marker.systemid, module: marker.module, md5: marker.md5, link: marker.link, prijsformat: priceFormat, linkcss: linkcss, target: "_blank" }, success: function(data) { var popupContent = data; infowindow.setContent(popupContent); }, dataType: "html" }); map.setCenter(marker.getPosition()); setTimeout(function() { map.panBy(0, -100); }, 10); }); }; var maps = maps || new Object(); var allBounds = allBounds || new Object(); var googleMapsLoaded = googleMapsLoaded || false; var loading = loading || false; var markerWithLabelsLoaded = markerWithLabelsLoaded || false; var maps_callback_queue = maps_callback_queue || []; function initMap_googleMaps() { if (!googleMapsLoaded && !loading) { loading = true; var script = document.createElement("script"); script.type = "text/javascript"; script.src = "https://maps.google.com/maps/api/js?libraries=geometry,places" + "&callback=mapsLoaded_googleMaps&key=AIzaSyAZ_CNCzwJgMcIon6h5NN5SlOGd4UGWOIs&language=nl"; script.async = true; document.body.appendChild(script); } else if (loading) { // Als de googlemaps javascript nog niet geladen deze callback in de queue plaatsen maps_callback_queue.push(initialize_googleMaps) ; } else if (googleMapsLoaded) { // De googlemaps api is al geladen door een eerdere aanroep van deze methode. De API kan dus meteen worden gebruikt. initialize_googleMaps.call(); } } function mapsLoaded_googleMaps() { loading = false; googleMapsLoaded = true; if (markerWithLabelsLoaded) { initialize_googleMaps.call(); } /* * Omdat de MarkerWithLabel pas ingeladen kan worden nadat googlemaps is ingeladen. * Laden we deze in in de callBack van googleMaps. */ if (typeof MarkerWithLabel == 'function') { initialize_googleMaps.call(); markerWithLabelsLoaded = true; } else { jQuery.ajax({ type: "GET", url: '/pub/js/google-maps/markerwithlabel.js', dataType: "script", success:function(){ markerWithLabelsLoaded = true; }, complete: function() { initialize_googleMaps.call(); } }); } } if (typeof(jQuery().live) == typeof(Function)) { jQuery(".poi-elements input").live("click", function(){ jQuery(this).parent().toggleClass("active"); }); jQuery(".closePoi").live("click", function(){ jQuery(".poiArrow").animate({right: "23px"}, 420); jQuery(".poi-elements").animate({width: 'toggle'}); jQuery("div.poi-overview").removeClass("closePoiOverview").addClass("openPoiOverview"); jQuery(this).removeClass("closePoi").addClass("openPoi"); }); jQuery(".openPoi").live("click", function(){ jQuery(".poiArrow").animate({right: "233px"}, 375); jQuery(".poi-elements").animate({width: 'toggle'}); jQuery("div.poi-overview").removeClass("openPoiOverview").addClass("closePoiOverview"); jQuery(this).removeClass("openPoi").addClass("closePoi"); }); } else if (typeof(jQuery().on) == typeof(Function)) { jQuery(".poi-elements").on("click", function(){ jQuery(this).parent().toggleClass("active"); }); jQuery(".poiArrow").on("click", function() { var cur = jQuery(this); if (cur.hasClass("expanded")) { cur.animate({right: "23px"}, 420); jQuery(".poi-elements").animate({width: 'toggle'}); jQuery("div.poi-overview").removeClass("closePoiOverview").addClass("openPoiOverview"); cur.removeClass("closePoi").addClass("openPoi"); cur.toggleClass("expanded"); } else { cur.animate({right: "233px"}, 375); jQuery(".poi-elements").animate({width: 'toggle'}); jQuery("div.poi-overview").removeClass("openPoiOverview").addClass("closePoiOverview"); cur.removeClass("openPoi").addClass("closePoi"); cur.toggleClass("expanded"); } }); } var objectLatLng_googleMaps; function reset_googleMaps(kaart) { // Als de map geresized wordt opnieuw de center opgeven, anders staat het object linksbovenin // als je van een display none naar display block gaat // http://stackoverflow.com/questions/8792676/center-google-maps-v3-on-browser-resize-responsive google.maps.event.addListenerOnce(kaart, 'resize', function() { kaart.setCenter(objectLatLng_googleMaps); }); // Resizen omdat je van een display none naar display block gaat google.maps.event.trigger(kaart, 'resize'); // Resize de map 1x voor de opties, daarna hoeft het niet meer if (!jQuery('#googleMaps').data('resizedPoi')) { google.maps.event.addListenerOnce(maps["googleMaps"], 'idle', function() { resizePoi_googleMaps(); }); jQuery('#googleMaps').data('resizedPoi', true); } } var streetviewCallback_googleMaps; function initialize_googleMaps() { // Als de map al bestaat hoeven we hem niet opnieuw te maken if (maps["googleMaps"] != null) { reset_googleMaps(maps["googleMaps"]); streetviewCallback_googleMaps(); return; } // Altijd default coordinaties geven, voorkomt onvoorspelbare dingen. oCenter = new google.maps.LatLng(52.351467,4.849241); var maptype = google.maps.MapTypeId.HYBRID; var myOptions = { scrollwheel: false, zoom: 18, center: oCenter, navigationControl: true, mapTypeControl: true, scaleControl: true, streetViewControl: true, mapTypeId: google.maps.MapTypeId.HYBRID } var oMap = new google.maps.Map(document.getElementById("googleMaps"), myOptions); maps["googleMaps"] = oMap; var objectLatLng = new google.maps.LatLng(52.3211555480957, 4.98290491104126); objectLatLng_googleMaps = objectLatLng; oMap.setCenter(objectLatLng); var myMarker = new google.maps.Marker({ position: new google.maps.LatLng(52.3211555480957, 4.98290491104126), map: oMap, title: "'s-Gravendijkdreef 265, AMSTERDAM" }); var bounds = new google.maps.LatLngBounds(); bounds.extend(myMarker.getPosition()); var infowindow = new google.maps.InfoWindow(); allBounds["googleMaps"] = bounds; var panoramaOptions = { position: myMarker.getPosition() }; var panorama = new google.maps.StreetViewPanorama(document.getElementById("googleMaps_streetview"), panoramaOptions); // verander de point of view zodat de camera naar het object is gericht // en niet standaard richting het noorde. Zie issue #26862. // Dit gaat nu via de getPanoramaByLocation, omdat we daarn een callback // kunnen meegeven. Dit wil je eigenlijk via de callback die wordt // uitgevoerd als de streenview is geinitialiseerd, maar die bestaat // niet. var s = new google.maps.StreetViewService(); // callback streetviewCallback_googleMaps = function (photo /* gebruiken we niet */) { setTimeout(function(){ var calc = google.maps.geometry.spherical.computeHeading(panorama.getPosition(), objectLatLng); var panoramaOptions = { position: objectLatLng, pov: { heading: calc, pitch: 0, zoom: 0.5 } }; panorama.setOptions(panoramaOptions); }, 0); }; s.getPanoramaByLocation(objectLatLng, 50, streetviewCallback_googleMaps); oMap.setStreetView(panorama); // callbacks die in de queue staan ook nog uitvoeren for (i = 0; i Sluiten Route van naar 's-Gravendijkdreef 265, 1104 DN AMSTERDAM
Tarieven 2026. OZB en watersysteemheffing over de WOZ-waarde van € 378.000 (peildatum 1-1-2025).
WOZ 's-Gravendijkdreef 265
De WOZ-waarde van 's-Gravendijkdreef 265 is 378.000 euro met peildatum 01-01-2025. Dit getal is 17.3% hoger dan de gemiddelde WOZ-waarde in de 's-Gravendijkdreef en 12.4% lager dan de realistische woningwaarde van 's-Gravendijkdreef 265.
€ 12,- /mnd
€ 4,- /mnd
€ 5,- /mnd
Geschatte kosten
€ 21
/mnd
Alleen
Samen
Klein gezin
Middel gezin
Groot gezin
Gas ( m³/jr)€ ,- /mnd
Water ( m³/jr)€ ,- /mnd
Elektriciteit ( kWh/jr)€ ,- /mnd
Pas het verbruik aan naar jouw situatie. Vul bij gas 0 in voor een woning zonder gasaansluiting.
Geschatte kosten
€
/mnd
Internet & TV€ 45,- /mnd
Geschatte kosten
€ 45,-
/mnd
VvE-bijdrage€ 233,- /mnd
Kosten
€ 233
/mnd
Bewaar je berekeningKrijg updates als rente of je koopruimte verandert.
De realistische vraagprijs van 's-Gravendijkdreef 265 in Amsterdam ligt tussen de 407.000 en 457.000 euro. Deze waarde is 16.8% lager dan de gemiddelde waarde van woningen in de 's-Gravendijkdreef. Met een vraagprijs van € 375.000 ligt deze dus lager dan de realistische vraagprijs, ofwel de woning is laag in de markt gezet. Nieuwsgierig hoeveel je in dit geval zou moeten bieden op 's-Gravendijkdreef 265? Ontdek het met Huispedia Plus en krijg direct inzichten die uitsluitend makelaars hebben.