73% van de woningen hier is boven de vraagprijs verkocht
De vraagprijs was 13% lager per m² dan bij vergelijkbare woningen
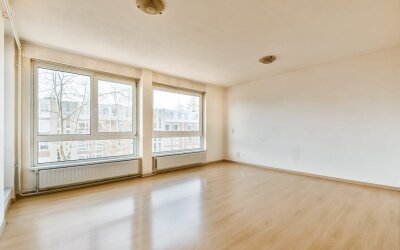
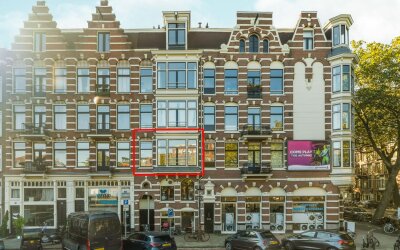
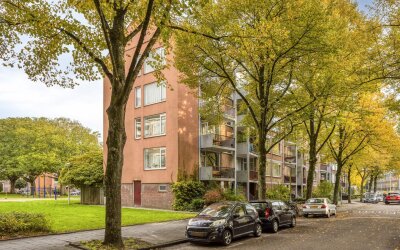
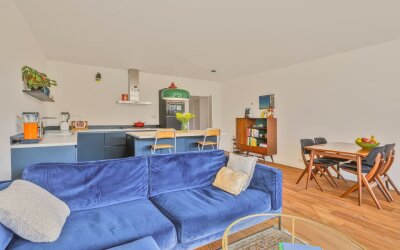
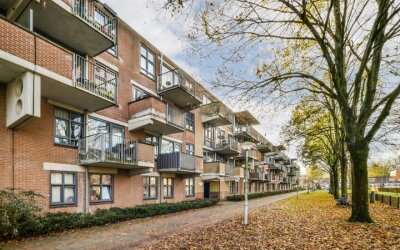
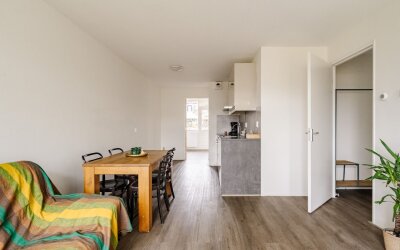
Op de eerste verdieping van complex Venserpolder blok 12 komt dit 3-kamer appartement vrij met ca. 71 m2 woonoppervlakte. Twee ruime slaapkamers, een woonkeuken, een balkon op het zuidwesten, vrij uitzicht op een verzorgde buurttuin en een externe berging maken het hier fijn wonen. Eeuwigdurend afgekochte erfpacht en een professioneel beheerde VvE maken het zorgeloos wonen. Woonkamer & keuken Het appartement is gelegen op de eerste verdieping en toegankelijk via het gemeenschappelijk trappenhuis. De woonkamer is gelegen aan de voorzijde en de woonkeuken en slaapkamers zijn gelegen aan de achterzijde. De woonkeuken is ruim van opzet en hier heb je ook ruimte voor een eettafel of barretje. Extra handig is de inbouwkast en je kunt hier ook een groter keukenblok plaatsen tov de huidige keuken. Buitenruimte Vanuit de keuken is er toegang tot het balkon. Het balkon is gelegen op het zuidwesten en hier heb je een groot gedeelte van de dag zon. Daarnaast heb je hier uitzicht op de verzorgde buurttuin. Slaapkamers & badkamer Beide slaapkamers zijn van een ruim formaat, respectievelijk ca. 9 m2 en ca. 12 m2. De badkamer heeft een terrazzo vloer en hier is een aansluiting voor de wasmachine en eventueel ook een droger. Het toilet is separaat. Berging Op de begane grond is er een privé berging van ca. 7 m2. Hier kun je ook fietsen stallen en er is een stopcontact om een electrische fiets op te laden. Erfpacht De erfpachtcanon is eeuwigdurend afgekocht, hier heb je nooit meer last van. VvE De Vereniging van Eigenaren bestaat uit ca. 234 appartementen en wordt professioneel beheerd door VvE Beheer Amsterdam. De servicekosten bedragen ca. € 151,- per maand incl. de berging. Er is onder andere een meerjarenonderhoudsplan, een dakonderhoudscontract, een schoonmaakcontract voor de gemeenschappelijke gedeelten, een huismeester, etc.. Buurt Deze buurt is een waar culinair walhalla. Op de Agatha Christiesingel vind je een klein winkelcentrum met verschillende afhaaltoko’s, de vernieuwde World of Food opent in 2027 en bij Bijlmer Arena vind je ontelbaar veel verschillende restaurants. Winkelcentrum Amsterdamse Poort is dichtbij, evenals Pathé Arena, AFAS, Ziggo Dome, Johan Cruijff Arena, sportpark De Toekomst, Sportpark Drieburg, etc.. Voor groen is er o.a. het Nelson Mandelapark, de Duivendrechtse polder en diverse tuinparken. Parkeren & OV Er is sprake van vergunning gebied Zuidoost 1a Venserpolder West. Met een vergunning voor dit gebied mag je parkeren in Zuidoost-1 en Zuidoost 5. Er is geen wachtlijst voor het verkrijgen van een parkeervergunning en een tweede parkeervergunning is hier mogelijk. Er zijn zeer goede verbindingen met het openbaar vervoer; Met metrostation Strandvliet op loopafstand is er een goede verbinding met de stad. Treinstation Duivendrecht en treinstation Bijlmer Arena hebben veel stops van intercity treinen. Bus 41 (richting Amstelstation) heeft een halte op de Dolingadreef. Kenmerken: - erfpacht EEUWIGDUREND afgekocht - balkon op zuidwesten - privé berging op de begane grond van ca. 7 m2 - Honeywell evo home systeem - nieuwe eikenlook laminaatvloer - energielabel C - geen wachtlijst voor parkeervergunning - professioneel beheerde VvE - servicekosten VvE ca. € 151,- per maand - niet-zelfbewoningsclausule - per direct beschikbaar - notariskeuze aan koper, mits in Amsterdam De verkoop geschied onder de voorwaarde dat een overeenkomst pas tot stand komt op het moment dat alle betrokken partijen het koopcontract hebben ondertekend (model van de KNB ring Amsterdam of soortgelijk). Disclaimer: Deze advertentie is met zorg samengesteld en gebaseerd op informatie die ten tijde van het opmaken van deze tekst bij de makelaar beschikbaar was. Desalniettemin kunnen er onbedoelde onjuistheden in staan en kunnen de opgegeven maten (marginaal) afwijken. Aan de inhoud van deze advertentie kunnen geen rechten worden ontleend. De koper dient zelf onderzoek te (laten) doen naar de privaat- en publiekrechtelijke aspecten en (on)mogelijkheden van onder meer het door de koper beoogde gebruik, de staat waarin het object verkeert, milieu en (ver)bouwplannen. ***ENGLISH*** This 3-room apartment, with approximately 71 m² of living space, is becoming available on the first floor of Block 12 in the Venserpolder complex. Two spacious bedrooms, a kitchen-diner, a southwest-facing balcony, unobstructed views of a well-maintained community garden, and an outdoor storage shed make this a pleasant place to live. A perpetual ground lease and a professionally managed homeowners’ association ensure worry-free living. Living Room & Kitchen The apartment is located on the first floor and is accessible via the common stairwell. The living room is located at the front, while the kitchen-diner and bedrooms are at the rear. The kitchen-diner is spacious and offers enough room for a dining table or a small bar. The built-in closet is particularly convenient, and you could also install a larger kitchen unit here compared to the current one. Outdoor Space The kitchen opens onto the balcony. The balcony faces southwest, so you’ll enjoy sunlight for much of the day. It also offers a view of the well-maintained community garden. Bedrooms & Bathroom Both bedrooms are spacious, measuring approximately 9 m² and 12 m², respectively. The bathroom has a terrazzo floor and includes connections for a washing machine and, if desired, a dryer. The toilet is separate. Storage Room On the ground floor, there is a private storage room of approximately 7 m². You can also park your bikes here, and there’s a socket for charging an electric bike. Leasehold The leasehold ground rent has been purchased in full for perpetuity, so you’ll never have to worry about it again. Homeowners’ Association The Homeowners’ Association comprises approximately 234 apartments and is professionally managed by VvE Beheer Amsterdam. The service fees amount to approximately €151 per month, including the storage room. Services include a long-term maintenance plan, a roof maintenance contract, a cleaning contract for the common areas, a building manager, etc. Neighborhood This neighborhood is a true culinary paradise. On Agatha Christiesingel, you’ll find a small shopping center with various takeout spots; the renovated World of Food is set to open in 2027; and near the Bijlmer Arena, you’ll find countless different restaurants. The Amsterdamse Poort shopping center is nearby, as are Pathé Arena, AFAS, Ziggo Dome, Johan Cruijff Arena, De Toekomst sports park, Drieburg sports park, etc. For green spaces, there’s Nelson Mandela Park, the Duivendrechtse Polder, and various garden parks, among others. Parking & Public Transportation This is a permit zone: Zuidoost 1a Venserpolder West. With a permit for this zone, you may park in Zuidoost-1 and Zuidoost 5. There is no waiting list to obtain a parking permit, and a second parking permit is available here. There are excellent public transportation connections; With the Strandvliet metro station within walking distance, there is a good connection to the city. The Duivendrecht and Bijlmer Arena train stations have many stops served by intercity trains. Bus 41 (toward Amstelstation) has a stop on Dolingadreef. Features: - PERPETUAL ground lease, bought out - Southwest-facing balcony - Private storage room on the ground floor of approx. 7 m² - Honeywell evo home system - New oak-look laminate flooring - Energy label C - No waiting list for a parking permit - Professionally managed homeowners’ association - HOA service fees approx. €151 per month - non-owner-occupancy clause - available immediately - buyer’s choice of notary, provided they are located in Amsterdam The sale is subject to the condition that a contract of sale is only concluded once all parties involved have signed the purchase agreement (KNB Amsterdam model or similar). Disclaimer: This listing has been compiled with care and is based on information available to the real estate agent at the time of writing. Nevertheless, it may contain unintentional inaccuracies, and the stated dimensions may vary (slightly). No rights may be derived from the content of this advertisement. The buyer must conduct their own research—or have it conducted—into the aspects and possibilities (or lack thereof) under private and public law regarding, among other things, the buyer’s intended use, the condition of the property, environmental considerations, and construction or renovation plans. This 3-room apartment, with approximately 71 m² of living space, is becoming available on the first floor of Block 12 in the Venserpolder complex. Two spacious bedrooms, a kitchen-diner, a southwest-facing balcony, unobstructed views of a well-maintained community garden, and an outdoor storage shed make this a pleasant place to live. A perpetual ground lease and a professionally managed homeowners’ association ensure worry-free living. Living Room & Kitchen The apartment is located on the first floor and is accessible via the common stairwell. The living room is located at the front, while the kitchen-diner and bedrooms are at the rear. The kitchen-diner is spacious and offers enough room for a dining table or a small bar. The built-in closet is particularly convenient, and you could also install a larger kitchen unit here compared to the current one. Outdoor Space The kitchen opens onto the balcony. The balcony faces southwest, so you’ll enjoy sunlight for much of the day. It also offers a view of the well-maintained community garden. Bedrooms & Bathroom Both bedrooms are spacious, measuring approximately 9 m² and 12 m², respectively. The bathroom has a terrazzo floor and includes connections for a washing machine and, if desired, a dryer. The toilet is separate. Storage Room On the ground floor, there is a private storage room of approximately 7 m². You can also park your bikes here, and there’s a socket for charging an electric bike. Leasehold The leasehold ground rent has been purchased in full for perpetuity, so you’ll never have to worry about it again. Homeowners’ Association The Homeowners’ Association comprises approximately 234 apartments and is professionally managed by VvE Beheer Amsterdam. The service fees amount to approximately €151 per month, including the storage room. Services include a long-term maintenance plan, a roof maintenance contract, a cleaning contract for the common areas, a building manager, etc. Neighborhood This neighborhood is a true culinary paradise. On Agatha Christiesingel, you’ll find a small shopping center with various takeout spots; the renovated World of Food is set to open in 2027; and near the Bijlmer Arena, you’ll find countless different restaurants. The Amsterdamse Poort shopping center is nearby, as are Pathé Arena, AFAS, Ziggo Dome, Johan Cruijff Arena, De Toekomst sports park, Drieburg sports park, etc. For green spaces, there’s Nelson Mandela Park, the Duivendrechtse Polder, and various garden parks, among others. Parking & Public Transportation This is a permit zone: Zuidoost 1a Venserpolder West. With a permit for this zone, you may park in Zuidoost-1 and Zuidoost 5. There is no waiting list to obtain a parking permit, and a second parking permit is available here. There are excellent public transportation connections; With the Strandvliet metro station within walking distance, there is a good connection to the city. The Duivendrecht and Bijlmer Arena train stations have many stops served by intercity trains. Bus 41 (toward Amstelstation) has a stop on Dolingadreef. Features: - PERPETUAL ground lease, bought out - Southwest-facing balcony - Private storage room on the ground floor of approx. 7 m² - Honeywell evo home system - New oak-look laminate flooring - Energy label C - No waiting list for a parking permit - Professionally managed homeowners’ association - HOA service fees approx. €151 per month - non-owner-occupancy clause - available immediately - buyer’s choice of notary, provided they are located in Amsterdam The sale is subject to the condition that a contract of sale is only concluded once all parties involved have signed the purchase agreement (KNB Amsterdam model or similar). Disclaimer: This listing has been compiled with care and is based on information available to the real estate agent at the time of writing. Nevertheless, it may contain unintentional inaccuracies, and the stated dimensions may vary (slightly). No rights may be derived from the content of this advertisement. The buyer must conduct their own research—or have it conducted—into the aspects and possibilities (or lack thereof) under private and public law regarding, among other things, the buyer’s intended use, the condition of the property, environmental considerations, and construction or renovation plans. Overdracht Status Verkocht Vraagprijs € 310.000,- kosten koper Prijs per m² € 4.366,20 Aanvaarding direct Bijdrage VVE p/m € 150,85 Bouwvorm Soort object Appartement Soort appartement bovenwoning Bouwjaar 1984 Bouwvorm Bestaande bouw Ligging Aan rustige weg, in woonwijk en vrij uitzicht Oppervlakte en inhoud Woonoppervlakte 71 m² Externe bergruimte 7 m² Inhoud 216 m³ Gebouwgebonden buitenruimte 6 m² Indeling Aantal kamers 3 Aantal slaapkamers 2 Aantal badkamers 1 Badkamer Voorzieningen Wasmachineaansluiting, Douche, Wastafel Aantal woonlagen 1 woonlaag Balkon Ja Voorzieningen TV kabel Energie Energieklasse C Energie einddatum 20-11-2027 Isolatie Dubbel glas Verwarming C.V.-Ketel Warmwater C.V.-Ketel C.V.-Ketel Gas Combiketel uit 2018, eigendom Buitenruimte Tuin Geen tuin Bergruimte Schuur / Berging R - Inpandig in het gebouw Parkeergelegenheid Parkeerfaciliteiten Betaald parkeren en parkeervergunningen Overig Permanente bewoning Ja Onderhoud binnen Redelijk tot goed Onderhoud buiten Goed Huidig gebruik Woonruimte Huidige bestemming Woonruimte VvE checklist Periodieke bijdrage Ja (€ 150,85 per maand) Vergadering VvE Ja Onderhoudsplan Ja Opstalverzekering Ja Inschrijving KvK Ja Reservefonds Ja Kadastrale gegevens Gemeente Weesperkarspel Sectie A Perceelnummer 1866 Index 56 Eigendomssituatie Eigendom belast met erfpacht Afgekocht tot Eeuwigdurend Foto's "); infowindow.open(map,marker); jQuery.ajax({ url: "/InfoWindow/", data: { objectId: marker.systemid, module: marker.module, md5: marker.md5, link: marker.link, prijsformat: priceFormat, linkcss: linkcss, target: "_blank" }, success: function(data) { var popupContent = data; infowindow.setContent(popupContent); }, dataType: "html" }); map.setCenter(marker.getPosition()); setTimeout(function() { map.panBy(0, -100); }, 10); }); }; var maps = maps || new Object(); var allBounds = allBounds || new Object(); var googleMapsLoaded = googleMapsLoaded || false; var loading = loading || false; var markerWithLabelsLoaded = markerWithLabelsLoaded || false; var maps_callback_queue = maps_callback_queue || []; function initMap_googleMaps() { if (!googleMapsLoaded && !loading) { loading = true; var script = document.createElement("script"); script.type = "text/javascript"; script.src = "https://maps.google.com/maps/api/js?libraries=geometry,places" + "&callback=mapsLoaded_googleMaps&key=AIzaSyA2gSgpiwcuTLYqnXdglm2ly_286DYSzG4&language=nl"; script.async = true; document.body.appendChild(script); } else if (loading) { // Als de googlemaps javascript nog niet geladen deze callback in de queue plaatsen maps_callback_queue.push(initialize_googleMaps) ; } else if (googleMapsLoaded) { // De googlemaps api is al geladen door een eerdere aanroep van deze methode. De API kan dus meteen worden gebruikt. initialize_googleMaps.call(); } } function mapsLoaded_googleMaps() { loading = false; googleMapsLoaded = true; if (markerWithLabelsLoaded) { initialize_googleMaps.call(); } /* * Omdat de MarkerWithLabel pas ingeladen kan worden nadat googlemaps is ingeladen. * Laden we deze in in de callBack van googleMaps. */ if (typeof MarkerWithLabel == 'function') { initialize_googleMaps.call(); markerWithLabelsLoaded = true; } else { jQuery.ajax({ type: "GET", url: '/pub/js/google-maps/markerwithlabel.js', dataType: "script", success:function(){ markerWithLabelsLoaded = true; }, complete: function() { initialize_googleMaps.call(); } }); } } if (typeof(jQuery().live) == typeof(Function)) { jQuery(".poi-elements input").live("click", function(){ jQuery(this).parent().toggleClass("active"); }); jQuery(".closePoi").live("click", function(){ jQuery(".poiArrow").animate({right: "23px"}, 420); jQuery(".poi-elements").animate({width: 'toggle'}); jQuery("div.poi-overview").removeClass("closePoiOverview").addClass("openPoiOverview"); jQuery(this).removeClass("closePoi").addClass("openPoi"); }); jQuery(".openPoi").live("click", function(){ jQuery(".poiArrow").animate({right: "233px"}, 375); jQuery(".poi-elements").animate({width: 'toggle'}); jQuery("div.poi-overview").removeClass("openPoiOverview").addClass("closePoiOverview"); jQuery(this).removeClass("openPoi").addClass("closePoi"); }); } else if (typeof(jQuery().on) == typeof(Function)) { jQuery(".poi-elements").on("click", function(){ jQuery(this).parent().toggleClass("active"); }); jQuery(".poiArrow").on("click", function() { var cur = jQuery(this); if (cur.hasClass("expanded")) { cur.animate({right: "23px"}, 420); jQuery(".poi-elements").animate({width: 'toggle'}); jQuery("div.poi-overview").removeClass("closePoiOverview").addClass("openPoiOverview"); cur.removeClass("closePoi").addClass("openPoi"); cur.toggleClass("expanded"); } else { cur.animate({right: "233px"}, 375); jQuery(".poi-elements").animate({width: 'toggle'}); jQuery("div.poi-overview").removeClass("openPoiOverview").addClass("closePoiOverview"); cur.removeClass("openPoi").addClass("closePoi"); cur.toggleClass("expanded"); } }); } var objectLatLng_googleMaps; function reset_googleMaps(kaart) { // Als de map geresized wordt opnieuw de center opgeven, anders staat het object linksbovenin // als je van een display none naar display block gaat // http://stackoverflow.com/questions/8792676/center-google-maps-v3-on-browser-resize-responsive google.maps.event.addListenerOnce(kaart, 'resize', function() { kaart.setCenter(objectLatLng_googleMaps); }); // Resizen omdat je van een display none naar display block gaat google.maps.event.trigger(kaart, 'resize'); // Resize de map 1x voor de opties, daarna hoeft het niet meer if (!jQuery('#googleMaps').data('resizedPoi')) { google.maps.event.addListenerOnce(maps["googleMaps"], 'idle', function() { resizePoi_googleMaps(); }); jQuery('#googleMaps').data('resizedPoi', true); } } var streetviewCallback_googleMaps; function initialize_googleMaps() { // Als de map al bestaat hoeven we hem niet opnieuw te maken if (maps["googleMaps"] != null) { reset_googleMaps(maps["googleMaps"]); streetviewCallback_googleMaps(); return; } // Altijd default coordinaties geven, voorkomt onvoorspelbare dingen. oCenter = new google.maps.LatLng(52.351074,4.899442); var maptype = google.maps.MapTypeId.HYBRID; var myOptions = { scrollwheel: false, zoom: 18, center: oCenter, navigationControl: true, mapTypeControl: true, scaleControl: true, streetViewControl: true, mapTypeId: google.maps.MapTypeId.HYBRID } var oMap = new google.maps.Map(document.getElementById("googleMaps"), myOptions); maps["googleMaps"] = oMap; var objectLatLng = new google.maps.LatLng(52.32038497924805, 4.944029808044434); objectLatLng_googleMaps = objectLatLng; oMap.setCenter(objectLatLng); var myMarker = new google.maps.Marker({ position: new google.maps.LatLng(52.32038497924805, 4.944029808044434), map: oMap, title: "Barbusselaan 156, AMSTERDAM" }); var bounds = new google.maps.LatLngBounds(); bounds.extend(myMarker.getPosition()); var infowindow = new google.maps.InfoWindow(); allBounds["googleMaps"] = bounds; var panoramaOptions = { position: myMarker.getPosition() }; var panorama = new google.maps.StreetViewPanorama(document.getElementById("googleMaps_streetview"), panoramaOptions); // verander de point of view zodat de camera naar het object is gericht // en niet standaard richting het noorde. Zie issue #26862. // Dit gaat nu via de getPanoramaByLocation, omdat we daarn een callback // kunnen meegeven. Dit wil je eigenlijk via de callback die wordt // uitgevoerd als de streenview is geinitialiseerd, maar die bestaat // niet. var s = new google.maps.StreetViewService(); // callback streetviewCallback_googleMaps = function (photo /* gebruiken we niet */) { setTimeout(function(){ var calc = google.maps.geometry.spherical.computeHeading(panorama.getPosition(), objectLatLng); var panoramaOptions = { position: objectLatLng, pov: { heading: calc, pitch: 0, zoom: 0.5 } }; panorama.setOptions(panoramaOptions); }, 0); }; s.getPanoramaByLocation(objectLatLng, 50, streetviewCallback_googleMaps); oMap.setStreetView(panorama); // callbacks die in de queue staan ook nog uitvoeren for (i = 0; i Sluiten Route van naar Barbusselaan 156, 1102 TZ AMSTERDAM
Tarieven 2026. OZB en watersysteemheffing over de WOZ-waarde van € 368.000 (peildatum 1-1-2025).
WOZ Barbusselaan 156
De WOZ-waarde van Barbusselaan 156 is 368.000 euro met peildatum 01-01-2025. Dit bedrag is 83.8% hoger dan de gemiddelde WOZ-waarde in de Barbusselaan en 5.6% hoger dan de realistische woningwaarde van Barbusselaan 156.
€ 12,- /mnd
€ 4,- /mnd
€ 5,- /mnd
Geschatte kosten
€ 21
/mnd
Alleen
Samen
Klein gezin
Middel gezin
Groot gezin
Gas ( m³/jr)€ ,- /mnd
Water ( m³/jr)€ ,- /mnd
Elektriciteit ( kWh/jr)€ ,- /mnd
Pas het verbruik aan naar jouw situatie. Vul bij gas 0 in voor een woning zonder gasaansluiting.
Geschatte kosten
€
/mnd
Internet & TV€ 45,- /mnd
Geschatte kosten
€ 45,-
/mnd
VvE-bijdrage€ 150,- /mnd
Kosten
€ 150
/mnd
Bewaar je berekeningKrijg updates als rente of je koopruimte verandert.
De realistische vraagprijs van Barbusselaan 156 in Amsterdam ligt tussen de 330.000 en 368.000 euro. Deze waarde is 19.6% hoger dan de gemiddelde waarde van woningen in de Barbusselaan. Met een vraagprijs van € 310.000 ligt deze dus lager dan de realistische vraagprijs, ofwel de woning is laag in de markt gezet. Wil je graag weten hoeveel je in dit geval zou moeten bieden op Barbusselaan 156? Ontdek het met Huispedia Plus en krijg direct inzichten die enkel makelaars hebben.