68% van de woningen hier is boven de vraagprijs verkocht
De vraagprijs per m² paste bij vergelijkbare woningen
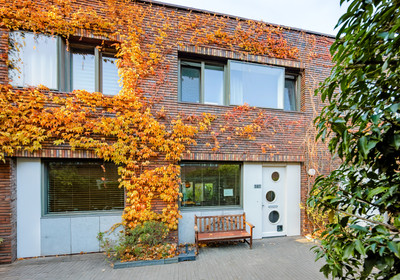
In Park Haagseweg komt deze 2-onder-1 kapwoning vrij met 110 m2 woonoppervlakte.
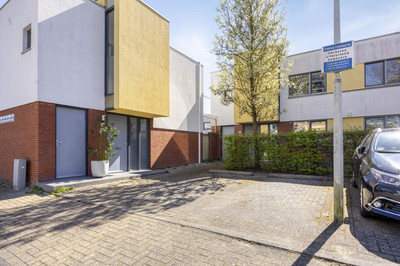
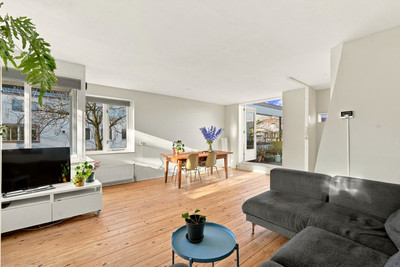
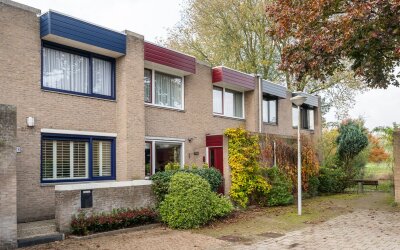
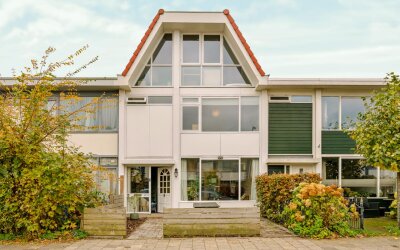
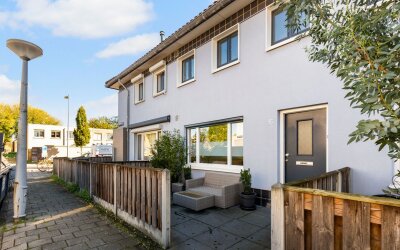
Vrij uitzicht op een park, een achtertuin van ca. 55 m2 op het zuiden, 3 ruime slaapkamers en een parkeerplaats op eigen terrein maken het hier zeer comfortabel en fijn wonen. Begane grond De ligging van deze woning is bijzonder. Een vrij uitzicht op een park geeft je het idee dat je niet in de stad woont en het is een autoluwe en kindvriendelijke buurt. Aan de voorzijde heb je een eigen stoep en een eigen parkeerplaats welke is afgescheiden van het huis met een fraaie beukenhaag. Aan de achterzijde voelt het privé en is er geen inkijk van de achterburen. De schuifpui geeft toegang tot de achtertuin van ca. 55 m2, een fijne groene oase welke in de afgelopen jaren met veel zorg is aangelegd door de huidige eigenaren. Door de brede schuifpui, de grote raampartijen en de ligging van de woonkamer op het zuiden is dit een woning met veel daglicht. De lichte lamelparketvloer versterkt dit effect en in de hal is er een praktische Belgisch hardsteen tegelvloer. Voor de warme dagen is er zonwering aan de buitenzijde. Vanuit de half open keuken heb je uitzicht op het park. De keuken (Bruynzeel) zelf heeft veel werk- en opbergruimte en is voorzien van inbouwapparatuur in de vorm van een oven en magnetron op ooghoogte (beide Siemens), vaatwasser, 4-pits gasfornuis, afzuigkap, grote koelkast en separate vriezer. Op de begane grond is er een ruime hal met separaat toilet en een handige inpandige berging. Deze berging is ook vanaf buiten toegankelijk wat handig is voor fietsen. Eerste verdieping Via een vaste trap is toegang tot de eerste verdieping. Een overloop met ruimte voor een (boeken)kast gen leuke doorkijkjes geeft toegang tot 3 ruime slaapkamers, de badkamer en berging. De badkamer is naast een ruim ligbad, inloopdouche en tweede toilet, voorzien van electrische vloerverwarming. De berging geeft ruimte voor een wasmachine, droger, mechanische ventilatie en cv-aansluiting. Erfpacht Het tijdvak voor de erfpacht voor de woning loopt tot 15 mei 2040. De erfpachtcanon bedraagt momenteel ca. € 2341,- per jaar en is fiscaal aftrekbaar. Er is een 5-jaarlijkse indexering van toepassing. De huidige eigenaren zijn overgestapt naar eeuwigdurende erfpacht met een jaarlijkse canon na 15 mei 2040 welke is vastgesteld op € 680,- per jaar (excl. aanpassing inflatie). De erfpachtcanon voor de parkeerplaats en groenstrook is eeuwigdurend afgekocht. Buurt De woning is gelegen in de buurt Park Haagseweg, een kleine woonwijk in Nieuw-West welke is ontworpen door architectenbureau Mecanoo. Het is een wijkje omgeven door veel groen, water, mooie fietspaden en een goede bereikbaarheid met de stad. Deze autoluwe en kindvriendelijke buurt ligt op geringe fietsafstand van het Vondelpark bijvoorbeeld. Er is een speeltuin en voetbalveldje om de hoek. Op loopafstand vind je diverse restaurants waaronder Restaurant-Bar De Stijl, Villa Borghese en B.bar. Voor je dagelijkse boodschappen kun je terecht bij Spar City De David en bij het Belgiëplein voor een breed aanbod aan winkels en speciaalzaken. Voor groen is er het Siegerpark en Park de Overlanden. Parkeren & OV Je kunt hier parkeren op je eigen privé parkeerplaats. Naast de eigen parkeerplaats is het mogelijk om een parkeervergunning aan te vragen voor een tweede auto. Er is tevens een laadpaal voor een electrische auto in het begin van de straat aanwezig. Via de Johan Huizingalaan ben je snel op de A10, A4 en A9. Tram 2 heeft een halte op de Louwesweg evenals bus 195 (Schiphol) en bus N88 en bus 18 heeft een halte bij de Sloterweg. Metrohalte Henk Sneevlietweg is niet ver weg met metro 51. Kenmerken: - tuin op het zuiden van ca. 55 m2 - parkeerplaats op eigen terrein - inpandige berging - houten berging in de tuin - rolluiken op de eerste verdieping achterzijde - energielabel B - schilderwerk buitenzijde recentelijk uitgevoerd - meetrapport - erfpachtcanon ca. € 2341,- per jaar (fiscaal aftrekbaar) - eeuwigdurende erfpachtcanon vastgelegd - notariskeuze aan koper, mits in Amsterdam - overdracht in overleg De verkoop geschied onder de voorwaarde dat een overeenkomst pas tot stand komt op het moment dat alle betrokken partijen het koopcontract hebben ondertekend (model van de KNB ring Amsterdam of soortgelijk). Disclaimer: Deze advertentie is met zorg samengesteld en gebaseerd op informatie die ten tijde van het opmaken van deze tekst bij de makelaar beschikbaar was. Desalniettemin kunnen er onbedoelde onjuistheden in staan en kunnen de opgegeven maten (marginaal) afwijken. Aan de inhoud van deze advertentie kunnen geen rechten worden ontleend. De koper dient zelf onderzoek te (laten) doen naar de privaat- en publiekrechtelijke aspecten en (on)mogelijkheden van onder meer het door de koper beoogde gebruik, de staat waarin het object verkeert, milieu en (ver)bouwplannen. ***ENGLISH*** This semi-detached home with 110 m² of living space is coming on the market in Park Haagseweg. Unobstructed views of a park, a south-facing backyard of approximately 55 m², 3 spacious bedrooms, and an on-site parking space make this a very comfortable and pleasant place to live. Ground Floor The location of this home is exceptional. Unobstructed views of a park give you the feeling that you’re not living in the city, and it’s a low-traffic, child-friendly neighborhood. At the front, you’ll find a private sidewalk and a private parking space, separated from the house by a beautiful beech hedge. The rear feels private, with no view into the property from the neighbors behind. The sliding glass doors open onto the backyard of approximately 55 m², a lovely green oasis that has been carefully landscaped by the current owners over the past few years. Thanks to the wide sliding glass doors, the large windows, and the living room’s south-facing orientation, this home is filled with natural light. The light-colored engineered hardwood flooring enhances this effect, and the entryway features a practical Belgian bluestone tile floor. For hot days, there are exterior sunshades. From the semi-open kitchen, you have a view of the park. The kitchen (Bruynzeel) itself offers ample counter and storage space and is equipped with built-in appliances, including an oven and microwave at eye level (both Siemens), a dishwasher, a 4-burner gas stove, a range hood, a large refrigerator, and a separate freezer. On the ground floor, there is a spacious entryway with a separate toilet and a convenient indoor storage room. This storage room is also accessible from the outside, which is handy for storing bicycles. First Floor A fixed staircase leads to the first floor. A landing with space for a bookcase and charming views through the rooms provides access to three spacious bedrooms, the bathroom, and a storage room. The bathroom features a spacious bathtub, a walk-in shower, a second toilet, and electric floor heating. The storage room has space for a washer, dryer, mechanical ventilation, and a central heating connection. Leasehold The leasehold term for the property runs until May 15, 2040. The ground rent is currently approximately €2,341 per year and is tax-deductible. A 5-year indexation applies. The current owners have switched to a perpetual ground lease with an annual ground rent after May 15, 2040, which has been set at €680 per year (excluding inflation adjustments). The ground rent for the parking space and green area has been bought out in perpetuity. Neighborhood The home is located in the Park Haagseweg neighborhood, a small residential area in Nieuw-West designed by the architectural firm Mecanoo. It’s a small neighborhood surrounded by plenty of greenery, water, beautiful bike paths, and easy access to the city. This low-traffic, child-friendly neighborhood is just a short bike ride from Vondelpark, for example. There’s a playground and a small soccer field right around the corner. Within walking distance, you’ll find various restaurants, including Restaurant-Bar De Stijl, Villa Borghese, and B.bar. For your daily groceries, visit Spar City De David, and head to Belgiëplein for a wide range of stores and specialty shops. For green spaces, there’s Siegerpark and Park de Overlanden. Parking & Public Transportation You can park here in your own private parking space. In addition to your private parking space, it’s possible to apply for a parking permit for a second car. There’s also an electric car charging station at the beginning of the street. Via Johan Huizingalaan, you can quickly reach the A10, A4, and A9. Tram 2 stops on Louwesweg, as do bus 195 (Schiphol) and bus N88; bus 18 stops on Sloterweg. The Henk Sneevlietweg metro station is not far away, served by metro line 51. Features: - South-facing garden of approx. 55 m² - Parking space on the property - Indoor storage room - Wooden shed in the garden - Roller shutters on the first floor at the rear - Energy efficiency rating: B - exterior painting recently completed - survey report - ground lease payment of approximately €2,341 per year (tax-deductible) - perpetual ground lease payment fixed - choice of notary at the buyer’s discretion, provided the notary is located in Amsterdam - transfer date to be agreed upon The sale is subject to the condition that a contract of sale is not concluded until all parties involved have signed the purchase agreement (KNB Amsterdam model or similar). Disclaimer: This listing has been compiled with care and is based on information available to the real estate agent at the time of drafting this text. Nevertheless, it may contain unintentional inaccuracies, and the specified dimensions may vary (slightly). No rights may be derived from the content of this advertisement. The buyer must conduct their own research (or have it conducted) into the private and public law aspects and the possibilities or limitations regarding, among other things, the buyer’s intended use, the condition of the property, environmental considerations, and renovation or construction plans. This semi-detached home with 110 m² of living space is coming on the market in Park Haagseweg. Unobstructed views of a park, a south-facing backyard of approximately 55 m², 3 spacious bedrooms, and an on-site parking space make this a very comfortable and pleasant place to live. Ground Floor The location of this home is exceptional. Unobstructed views of a park give you the feeling that you’re not living in the city, and it’s a low-traffic, child-friendly neighborhood. At the front, you’ll find a private sidewalk and a private parking space, separated from the house by a beautiful beech hedge. The rear feels private, with no view into the property from the neighbors behind. The sliding glass doors open onto the backyard of approximately 55 m², a lovely green oasis that has been carefully landscaped by the current owners over the past few years. Thanks to the wide sliding glass doors, the large windows, and the living room’s south-facing orientation, this home is filled with natural light. The light-colored engineered hardwood flooring enhances this effect, and the entryway features a practical Belgian bluestone tile floor. For hot days, there are exterior sunshades. From the semi-open kitchen, you have a view of the park. The kitchen (Bruynzeel) itself offers ample counter and storage space and is equipped with built-in appliances, including an oven and microwave at eye level (both Siemens), a dishwasher, a 4-burner gas stove, a range hood, a large refrigerator, and a separate freezer. On the ground floor, there is a spacious entryway with a separate toilet and a convenient indoor storage room. This storage room is also accessible from the outside, which is handy for storing bicycles. First Floor A fixed staircase leads to the first floor. A landing with space for a bookcase and charming views through the rooms provides access to three spacious bedrooms, the bathroom, and a storage room. The bathroom features a spacious bathtub, a walk-in shower, a second toilet, and electric floor heating. The storage room has space for a washer, dryer, mechanical ventilation, and a central heating connection. Leasehold The leasehold term for the property runs until May 15, 2040. The ground rent is currently approximately €2,341 per year and is tax-deductible. A 5-year indexation applies. The current owners have switched to a perpetual ground lease with an annual ground rent after May 15, 2040, which has been set at €680 per year (excluding inflation adjustments). The ground rent for the parking space and green area has been bought out in perpetuity. Neighborhood The home is located in the Park Haagseweg neighborhood, a small residential area in Nieuw-West designed by the architectural firm Mecanoo. It’s a small neighborhood surrounded by plenty of greenery, water, beautiful bike paths, and easy access to the city. This low-traffic, child-friendly neighborhood is just a short bike ride from Vondelpark, for example. There’s a playground and a small soccer field right around the corner. Within walking distance, you’ll find various restaurants, including Restaurant-Bar De Stijl, Villa Borghese, and B.bar. For your daily groceries, visit Spar City De David, and head to Belgiëplein for a wide range of stores and specialty shops. For green spaces, there’s Siegerpark and Park de Overlanden. Parking & Public Transportation You can park here in your own private parking space. In addition to your private parking space, it’s possible to apply for a parking permit for a second car. There’s also an electric car charging station at the beginning of the street. Via Johan Huizingalaan, you can quickly reach the A10, A4, and A9. Tram 2 stops on Louwesweg, as do bus 195 (Schiphol) and bus N88; bus 18 stops on Sloterweg. The Henk Sneevlietweg metro station is not far away, served by metro line 51. Features: - South-facing garden of approx. 55 m² - Parking space on the property - Indoor storage room - Wooden shed in the garden - Roller shutters on the first floor at the rear - Energy efficiency rating: B - exterior painting recently completed - survey report - ground lease payment of approximately €2,341 per year (tax-deductible) - perpetual ground lease payment fixed - choice of notary at the buyer’s discretion, provided the notary is located in Amsterdam - transfer date to be agreed upon The sale is subject to the condition that a contract of sale is not concluded until all parties involved have signed the purchase agreement (KNB Amsterdam model or similar). Disclaimer: This listing has been compiled with care and is based on information available to the real estate agent at the time of drafting this text. Nevertheless, it may contain unintentional inaccuracies, and the specified dimensions may vary (slightly). No rights may be derived from the content of this advertisement. The buyer must conduct their own research (or have it conducted) into the private and public law aspects and the possibilities or limitations regarding, among other things, the buyer’s intended use, the condition of the property, environmental considerations, and renovation or construction plans. Overdracht Status Verkocht Vraagprijs € 679.000,- kosten koper Prijs per m² € 6.172,73 Aanvaarding in overleg Bouwvorm Soort object Woonhuis Soort woning Eengezinswoning Type woning 2-onder-1-kapwoning Bouwjaar 1991 Bouwvorm Bestaande bouw Ligging Aan water, aan park, aan rustige weg, in woonwijk en vrij uitzicht Oppervlakte en inhoud Woonoppervlakte 110 m² Perceeloppervlakte 123 m² Externe bergruimte 4 m² Inhoud 386 m³ Indeling Aantal kamers 4 Aantal slaapkamers 3 Aantal badkamers 1 Badkamer Voorzieningen Vloerverwarming, Ligbad, Inloopdouche, Wastafel, Toilet Aantal woonlagen 2 woonlagen Voorzieningen Mechanische ventilatie, Rolluiken, TV kabel, Buitenzonwering, Schuifpui, Glasvezel kabel Energie Energieklasse B Energie einddatum 24-06-2036 Isolatie Dubbel glas en volledig geïsoleerd Verwarming C.V.-Ketel Warmwater C.V.-Ketel C.V.-Ketel Intergas (Gas Combiketel uit 2015, eigendom) Buitenruimte Tuin Achtertuin en voortuin Hoofdtuin Achtertuin Oppervlakte hoofdtuin 55 m² (7.85 m bij 7.0 m) Ligging hoofdtuin Zuid Kwaliteit tuin Fraai aangelegd Bergruimte Schuur / Berging Vrijstaand hout Parkeergelegenheid Parkeerfaciliteiten Op eigen terrein Parkeer capaciteit 1 Dak Soort dak Plat dak Materiaal Bitumineuze dakbedekking Overig Permanente bewoning Ja Onderhoud binnen Goed Onderhoud buiten Goed Huidig gebruik Woonruimte Huidige bestemming Woonruimte Kadastrale gegevens Gemeente Sloten (N-H) Sectie E Perceelnummer 4209 Oppervlakte 123 m² Eigendomssituatie Eigendom belast met erfpacht Lasten € 2.341,- per jaar Foto's "); infowindow.open(map,marker); jQuery.ajax({ url: "/InfoWindow/", data: { objectId: marker.systemid, module: marker.module, md5: marker.md5, link: marker.link, prijsformat: priceFormat, linkcss: linkcss, target: "_blank" }, success: function(data) { var popupContent = data; infowindow.setContent(popupContent); }, dataType: "html" }); map.setCenter(marker.getPosition()); setTimeout(function() { map.panBy(0, -100); }, 10); }); }; var maps = maps || new Object(); var allBounds = allBounds || new Object(); var googleMapsLoaded = googleMapsLoaded || false; var loading = loading || false; var markerWithLabelsLoaded = markerWithLabelsLoaded || false; var maps_callback_queue = maps_callback_queue || []; function initMap_googleMaps() { if (!googleMapsLoaded && !loading) { loading = true; var script = document.createElement("script"); script.type = "text/javascript"; script.src = "https://maps.google.com/maps/api/js?libraries=geometry,places" + "&callback=mapsLoaded_googleMaps&key=AIzaSyA2gSgpiwcuTLYqnXdglm2ly_286DYSzG4&language=nl"; script.async = true; document.body.appendChild(script); } else if (loading) { // Als de googlemaps javascript nog niet geladen deze callback in de queue plaatsen maps_callback_queue.push(initialize_googleMaps) ; } else if (googleMapsLoaded) { // De googlemaps api is al geladen door een eerdere aanroep van deze methode. De API kan dus meteen worden gebruikt. initialize_googleMaps.call(); } } function mapsLoaded_googleMaps() { loading = false; googleMapsLoaded = true; if (markerWithLabelsLoaded) { initialize_googleMaps.call(); } /* * Omdat de MarkerWithLabel pas ingeladen kan worden nadat googlemaps is ingeladen. * Laden we deze in in de callBack van googleMaps. */ if (typeof MarkerWithLabel == 'function') { initialize_googleMaps.call(); markerWithLabelsLoaded = true; } else { jQuery.ajax({ type: "GET", url: '/pub/js/google-maps/markerwithlabel.js', dataType: "script", success:function(){ markerWithLabelsLoaded = true; }, complete: function() { initialize_googleMaps.call(); } }); } } if (typeof(jQuery().live) == typeof(Function)) { jQuery(".poi-elements input").live("click", function(){ jQuery(this).parent().toggleClass("active"); }); jQuery(".closePoi").live("click", function(){ jQuery(".poiArrow").animate({right: "23px"}, 420); jQuery(".poi-elements").animate({width: 'toggle'}); jQuery("div.poi-overview").removeClass("closePoiOverview").addClass("openPoiOverview"); jQuery(this).removeClass("closePoi").addClass("openPoi"); }); jQuery(".openPoi").live("click", function(){ jQuery(".poiArrow").animate({right: "233px"}, 375); jQuery(".poi-elements").animate({width: 'toggle'}); jQuery("div.poi-overview").removeClass("openPoiOverview").addClass("closePoiOverview"); jQuery(this).removeClass("openPoi").addClass("closePoi"); }); } else if (typeof(jQuery().on) == typeof(Function)) { jQuery(".poi-elements").on("click", function(){ jQuery(this).parent().toggleClass("active"); }); jQuery(".poiArrow").on("click", function() { var cur = jQuery(this); if (cur.hasClass("expanded")) { cur.animate({right: "23px"}, 420); jQuery(".poi-elements").animate({width: 'toggle'}); jQuery("div.poi-overview").removeClass("closePoiOverview").addClass("openPoiOverview"); cur.removeClass("closePoi").addClass("openPoi"); cur.toggleClass("expanded"); } else { cur.animate({right: "233px"}, 375); jQuery(".poi-elements").animate({width: 'toggle'}); jQuery("div.poi-overview").removeClass("openPoiOverview").addClass("closePoiOverview"); cur.removeClass("openPoi").addClass("closePoi"); cur.toggleClass("expanded"); } }); } var objectLatLng_googleMaps; function reset_googleMaps(kaart) { // Als de map geresized wordt opnieuw de center opgeven, anders staat het object linksbovenin // als je van een display none naar display block gaat // http://stackoverflow.com/questions/8792676/center-google-maps-v3-on-browser-resize-responsive google.maps.event.addListenerOnce(kaart, 'resize', function() { kaart.setCenter(objectLatLng_googleMaps); }); // Resizen omdat je van een display none naar display block gaat google.maps.event.trigger(kaart, 'resize'); // Resize de map 1x voor de opties, daarna hoeft het niet meer if (!jQuery('#googleMaps').data('resizedPoi')) { google.maps.event.addListenerOnce(maps["googleMaps"], 'idle', function() { resizePoi_googleMaps(); }); jQuery('#googleMaps').data('resizedPoi', true); } } var streetviewCallback_googleMaps; function initialize_googleMaps() { // Als de map al bestaat hoeven we hem niet opnieuw te maken if (maps["googleMaps"] != null) { reset_googleMaps(maps["googleMaps"]); streetviewCallback_googleMaps(); return; } // Altijd default coordinaties geven, voorkomt onvoorspelbare dingen. oCenter = new google.maps.LatLng(52.351074,4.899442); var maptype = google.maps.MapTypeId.HYBRID; var myOptions = { scrollwheel: false, zoom: 18, center: oCenter, navigationControl: true, mapTypeControl: true, scaleControl: true, streetViewControl: true, mapTypeId: google.maps.MapTypeId.HYBRID } var oMap = new google.maps.Map(document.getElementById("googleMaps"), myOptions); maps["googleMaps"] = oMap; var objectLatLng = new google.maps.LatLng(52.34406280517578, 4.824148178100586); objectLatLng_googleMaps = objectLatLng; oMap.setCenter(objectLatLng); var myMarker = new google.maps.Marker({ position: new google.maps.LatLng(52.34406280517578, 4.824148178100586), map: oMap, title: "Ben Websterstraat 5, AMSTERDAM" }); var bounds = new google.maps.LatLngBounds(); bounds.extend(myMarker.getPosition()); var infowindow = new google.maps.InfoWindow(); allBounds["googleMaps"] = bounds; var panoramaOptions = { position: myMarker.getPosition() }; var panorama = new google.maps.StreetViewPanorama(document.getElementById("googleMaps_streetview"), panoramaOptions); // verander de point of view zodat de camera naar het object is gericht // en niet standaard richting het noorde. Zie issue #26862. // Dit gaat nu via de getPanoramaByLocation, omdat we daarn een callback // kunnen meegeven. Dit wil je eigenlijk via de callback die wordt // uitgevoerd als de streenview is geinitialiseerd, maar die bestaat // niet. var s = new google.maps.StreetViewService(); // callback streetviewCallback_googleMaps = function (photo /* gebruiken we niet */) { setTimeout(function(){ var calc = google.maps.geometry.spherical.computeHeading(panorama.getPosition(), objectLatLng); var panoramaOptions = { position: objectLatLng, pov: { heading: calc, pitch: 0, zoom: 0.5 } }; panorama.setOptions(panoramaOptions); }, 0); }; s.getPanoramaByLocation(objectLatLng, 50, streetviewCallback_googleMaps); oMap.setStreetView(panorama); // callbacks die in de queue staan ook nog uitvoeren for (i = 0; i Sluiten Route van naar Ben Websterstraat 5, 1066 GT AMSTERDAM
Tarieven 2026. OZB en watersysteemheffing over de WOZ-waarde van € 701.000 (peildatum 1-1-2025).
WOZ Ben Websterstraat 5
De WOZ-waarde van Ben Websterstraat 5 is 701.000 euro met peildatum 01-01-2025. Dit is 34.2% hoger dan de gemiddelde WOZ-waarde in de Ben Websterstraat en 0.7% hoger dan de realistische woningwaarde van Ben Websterstraat 5.
€ 12,- /mnd
€ 4,- /mnd
€ 5,- /mnd
Geschatte kosten
€ 21
/mnd
Alleen
Samen
Klein gezin
Middel gezin
Groot gezin
Gas ( m³/jr)€ ,- /mnd
Water ( m³/jr)€ ,- /mnd
Elektriciteit ( kWh/jr)€ ,- /mnd
Pas het verbruik aan naar jouw situatie. Vul bij gas 0 in voor een woning zonder gasaansluiting.
Geschatte kosten
€
/mnd
Internet & TV€ 45,- /mnd
Geschatte kosten
€ 45,-
/mnd
Bewaar je berekeningKrijg updates als rente of je koopruimte verandert.
De realistische vraagprijs van Ben Websterstraat 5 in Amsterdam ligt tussen de 661.000 en 733.000 euro. Deze waarde is 23.7% hoger dan de gemiddelde waarde van woningen in de Ben Websterstraat. Met een vraagprijs van € 679.000 ligt deze dus rond de realistische vraagprijs, ofwel de woning is realistisch in de markt gezet. Wil je graag weten hoeveel je in dit geval zou moeten bieden op Ben Websterstraat 5? Ontdek het met Huispedia Plus en krijg direct inzichten die enkel makelaars hebben.