71% van de woningen hier is boven de vraagprijs verkocht
De vraagprijs was 16% lager per m² dan bij vergelijkbare woningen
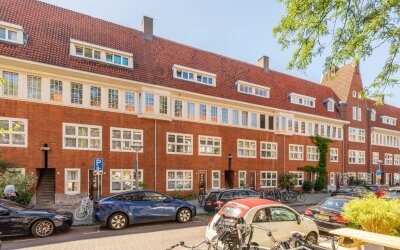
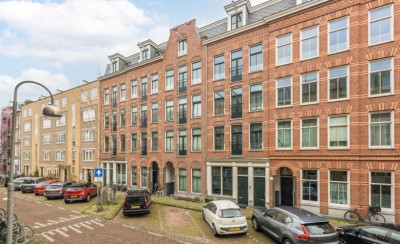
Prinsheerlijk en karaktervol wonen op hoog niveau, perfect gelegen tussen Rembrandtpark en Vondelpark
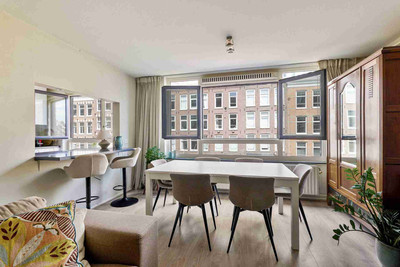
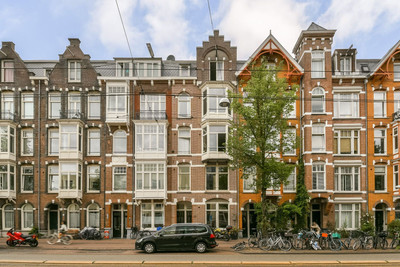
* ENGLISH TEXT BELOW* Een sfeervol appartement met allure, verrassend veel ruimte, 4 dubbele openslaande deuren naar gezellige Franse balkons en met een heerlijke buitenplek aan de voorzijde. Dit bijzondere 3-kamerappartement van circa 105 m², verdeeld over twee woonlagen, combineert de charme van een karakteristiek pand uit 1921 met een verrassend royale en praktische indeling. En de woning is gelegen op eigen grond! De hoge plafonds van circa 3 meter, grote raampartijen, mooie paneeldeuren, vele openslaande deuren, en de warme houten vloer geven de woning vanaf het eerste moment een bijzonder gevoel van ruimte en sfeer. Tel daarbij de twee ruime slaapkamers, de royale badkamer en de multifunctionele overloop op, en u heeft een woning die zowel qua uitstraling als gebruiksmogelijkheden veel te bieden heeft. SFEERVOL, LICHT EN VERRASSEND RUIM Via de voortuin, waar ruimte is om meerdere fietsen te stallen, bereikt u de gezamenlijke entree van het gebouw. De trap brengt u naar de eerste woonlaag. Eenmaal binnen valt direct de aangename ruimtelijkheid op. De royale hal geeft toegang tot het separate toilet met fonteintje, een praktische bergruimte met meterkast, de slaapkamer aan de voorzijde en de woonkamer met open keuken met diverse inbouwapparatuur. De woonkamer is zonder twijfel het hart van de woning. De combinatie van circa 3 meter hoge plafonds, grote ramen en openslaande deuren aan beide zijden zorgt voor een prachtige lichtinval en een ruimtelijk gevoel dat u niet snel verwacht. De houten vloer versterkt de warme en karaktervolle uitstraling. De royale afmetingen maken het mogelijk om hier zowel een comfortabele zithoek als een grote eettafel te creëren. Een fijne plek voor rustige ochtenden, lange diners en gezellige avonden met vrienden en familie. Via de openslaande deuren loopt u zo het balkon op. Dankzij de gunstige ligging kunt u hier heerlijk genieten van de middagzon, een fijne verlenging van de leefruimte en een ideale plek voor een kop koffie of een drankje aan het einde van de dag. De slaapkamer aan de voorzijde wordt momenteel gebruikt als kinderkamer, maar kan natuurlijk ook uitstekend dienstdoen als werkkamer, logeerkamer of hobbyruimte. EEN VERDIEPING VOL MOGELIJKHEDEN De bovenste woonlaag verrast opnieuw met zijn royale afmetingen. De multifunctionele overloop is momenteel ingericht als walk-in closet en biedt daarnaast ruimte voor de wasmachine en droger en diverse praktische bergkasten. Een luxe in een appartement als dit: volop ruimte om spullen uit het zicht op te bergen. De tweede slaapkamer is royaal van formaat en biedt alle ruimte voor een comfortabel slaapgedeelte en aanvullende meubels. Ook de badkamer is opvallend ruim. Hier vindt u een inloopdouche, ligbad, dubbele wastafel en toilet. De royale maatvoering biedt volop mogelijkheden om hier een eigentijdse, luxe badkamer van te maken die volledig aansluit bij uw eigen smaak. WONEN AAN DE HOOFDWEG De woning ligt aan het begin van de Hoofdweg, in een van de statige panden, midden in het geliefde Baarsjes. Een locatie waar het beste van het stadsleven binnen handbereik ligt. Voor de dagelijkse boodschappen kunt u terecht bij de vele winkels (bijvoorbeeld aan de Postjesweg, Kinkerstraat en Overtoom), supermarkten (zowel Jumbo als Albert Heijn zijn op circa 5 minuten lopen) en speciaalzaken in de directe omgeving. Ook liefhebbers van goede koffie (bijvoorbeeld Mundi of YNK), gezellig lunchen of uitgebreid dineren hebben hier volop keuze. Tegelijkertijd is er verrassend veel groen dichtbij. Zowel het Rembrandtpark alsook het Vondelpark liggen op korte afstand en vormen een heerlijke plek om te wandelen, sporten of even aan de dynamiek van de stad te ontsnappen. En wilt u de binnenstad in? Op de fiets bent u er zo. Ook met het openbaar vervoer is de woning uitstekend bereikbaar (met LIJN 17 bent u in circa 16 minuten op de Dam). De Ring A10 en diverse uitvalswegen zijn bovendien snel bereikbaar. EEN APPARTEMENT MET KARAKTER Dit is geen doorsnee appartement. De combinatie van 105 m² woonoppervlakte, twee woonlagen, hoge plafonds, veel licht, karakteristieke uitstraling, royale kamers en een zonnig balkon maakt deze woning bijzonder. Bijzonderheden - Woonoppervlakte circa 105 m², conform NEN2580; - Bouwjaar 1921; - Gelegen op eigen grond; - Energielabel D; - Verdeeld over twee woonlagen; - Twee ruime slaapkamers; - Mogelijkheid voor een derde slaapkamer; - Hoge plafonds van circa 3 meter; - Grote raampartijen en openslaande deuren; - Sfeervolle houten vloer; - Royale woonkamer met open keuken; - Zeer ruime multifunctionele overloop; - Balkon met middagzon; - Voortuin met ruimte voor meerdere fietsen; - Geheel voorzien van dubbele beglazing; - Buitenschilderwerk uitgevoerd in 2023; - Good functionerende VvE, bestaande uit 3 leden; VvE-bijdrage: € 214,12 per maand; - Centrale ligging in Baarsjes; - Oplevering in overleg. Kom nu kijken bij deze karaktervolle stadswoning op eigen grond, met de ruimte van een bovenwoning en de levendigheid van Baarsjes letterlijk voor de deur. Bel ons nu voor een afspraak! Deze informatie is door ons met de nodige zorgvuldigheid samengesteld. Onzerzijds wordt echter geen enkele aansprakelijkheid aanvaard voor enige onvolledigheid, onjuistheid of anderszins, dan wel de gevolgen daarvan. Alle opgegeven maten en oppervlakten zijn indicatief. Koper heeft een eigen onderzoeksplicht naar alle zaken die voor hem of haar van belang zijn. Met betrekking tot deze woning is de makelaar adviseur van de verkoper. *ENGLISH TEXT" A regal and characterful home of the highest standard, perfectly situated between Rembrandtpark and Vondelpark A charming apartment with style, a surprising amount of space, four double French doors leading to cosy French balconies and a lovely outdoor area at the front. This exceptional three-room apartment of approximately 105 m², spread over two floors, combines the charm of a characterful building dating from 1921 with a surprisingly spacious and practical layout. And the property is situated on freehold land! The high ceilings of approximately 3 metres, large windows, beautiful panelled doors, numerous French doors, and the warm wooden flooring give the property a special sense of space and atmosphere from the very first moment. Add to that the two spacious bedrooms, the generous bathroom and the multifunctional landing, and you have a home that has a lot to offer in terms of both appearance and versatility. ATMOSPHERIC, BRIGHT AND SURPRISINGLY SPACIOUS Through the front garden, which has space to park several bicycles, you reach the building’s communal entrance. The staircase leads you to the first floor. Once inside, the pleasant sense of space is immediately apparent. The spacious hall provides access to the separate toilet with washbasin, a practical storage room with meter cupboard, the front-facing bedroom and the living room with open-plan kitchen featuring various built-in appliances. The living room is undoubtedly the heart of the home. The combination of approximately 3-metre-high ceilings, large windows and French doors on both sides creates a wonderful flood of natural light and a sense of space you wouldn’t necessarily expect. The wooden floor enhances the warm and characterful ambience. The generous dimensions make it possible to create both a comfortable seating area and a large dining table here. A lovely spot for peaceful mornings, long dinners and cosy evenings with friends and family. Through the French doors, you step straight out onto the balcony. Thanks to its favourable location, you can enjoy the afternoon sun here – a lovely extension of the living space and an ideal spot for a cup of coffee or a drink at the end of the day. The bedroom at the front is currently used as a child’s bedroom, but could of course also serve perfectly as a study, guest room or hobby room. A FLOOR FULL OF POSSIBILITIES The upper floor surprises once again with its generous dimensions. The multifunctional landing is currently fitted out as a walk-in wardrobe and also offers space for the washing machine and tumble dryer, as well as various practical storage cupboards. A real luxury in a flat like this: plenty of space to store things out of sight. The second bedroom is generously sized and offers plenty of space for a comfortable sleeping area and additional furniture. The bathroom is also remarkably spacious. Here you’ll find a walk-in shower, bath, double washbasin and toilet. The generous dimensions offer plenty of scope to transform this into a contemporary, luxurious bathroom that perfectly suits your own taste. LIVING ON THE HOOFDWEG The property is situated at the start of the Hoofdweg, in one of the stately buildings, right in the heart of the much-loved Baarsjes neighbourhood. A location where the best of city life is within easy reach. For your daily shopping, there are plenty of shops (for example on Postjesweg, Kinkerstraat and Overtoom), supermarkets (both Jumbo and Albert Heijn are about a 5-minute walk away) and specialist shops in the immediate vicinity. Lovers of good coffee (such as Mundi or YNK), a cosy lunch or a leisurely dinner will also find plenty of choice here. At the same time, there is a surprising amount of green space nearby. Both Rembrandtpark and Vondelpark are just a short distance away and make for lovely places to go for a walk, do some exercise or simply escape the hustle and bustle of the city. And if you fancy heading into the city centre? You’ll be there in no time by bike. The property is also easily accessible by public transport (LINE 17 takes you to Dam Square in around 16 minutes). The A10 ring road and various major roads are also within easy reach. AN APARTMENT WITH CHARACTER This is no run-of-the-mill flat. The combination of 105 m² of living space, two storeys, high ceilings, plenty of light, a distinctive character, spacious rooms and a sunny balcony makes this property truly special. Key features - Living area approximately 105 m², in accordance with NEN2580; - Built in 1921; - Situated on freehold land; - Energy rating D; - Spread over two storeys; - Two spacious bedrooms; - Potential for a third bedroom; - High ceilings of approximately 3 metres; - Large windows and French doors; - Attractive wooden flooring; - Spacious living room with open-plan kitchen; - Very spacious multifunctional landing; - Balcony with afternoon sun; - Front garden with space for several bicycles; - Fully double-glazed; - Exterior painting carried out in 2023; - Well-run owners’ association, comprising 3 members; owners’ association fee: €214.12 per month; - Central location in Baarsjes; - Hand-over by arrangement. Come and take a look at this characterful townhouse on freehold land, offering the space of an upstairs flat and the vibrancy of Baarsjes literally on your doorstep. Call us now to arrange a viewing! This information has been compiled by us with due care. However, we accept no liability whatsoever for any incompleteness, inaccuracy or other errors, or for the consequences thereof. All dimensions and floor areas quoted are approximate. The buyer is responsible for conducting their own due diligence on all matters of importance to them. With regard to this property, the estate agent acts as an adviser to the seller. A regal and characterful home of the highest standard, perfectly situated between Rembrandtpark and Vondelpark A charming apartment with style, a surprising amount of space, four double French doors leading to cosy French balconies and a lovely outdoor area at the front. This exceptional three-room apartment of 105 m², spread over two floors, combines the charm of a characterful building dating from 1921 with a surprisingly spacious and practical layout. And the property is situated on freehold land! The high ceilings of approximately 3 metres, large windows, beautiful panelled doors, numerous French doors, and the warm wooden flooring give the property a special sense of space and atmosphere from the very first moment. Add to that the two spacious bedrooms, the generous bathroom and the multifunctional landing, and you have a home that has a lot to offer in terms of both appearance and versatility. ATMOSPHERIC, BRIGHT AND SURPRISINGLY SPACIOUS Through the front garden, which has space to park several bicycles, you reach the building’s communal entrance. The staircase leads you to the first floor. Once inside, the pleasant sense of space is immediately apparent. The spacious hall provides access to the separate toilet with washbasin, a practical storage room with meter cupboard, the front-facing bedroom and the living room with open-plan kitchen featuring various built-in appliances. The living room is undoubtedly the heart of the home. The combination of approximately 3-metre-high ceilings, large windows and French doors on both sides creates a wonderful flood of natural light and a sense of space you wouldn’t necessarily expect. The wooden floor enhances the warm and characterful ambience. The generous dimensions make it possible to create both a comfortable seating area and a large dining table here. A lovely spot for peaceful mornings, long dinners and cosy evenings with friends and family. Through the French doors, you step straight out onto the balcony. Thanks to its favourable location, you can enjoy the afternoon sun here – a lovely extension of the living space and an ideal spot for a cup of coffee or a drink at the end of the day. The bedroom at the front is currently used as a child’s bedroom, but could of course also serve perfectly as a study, guest room or hobby room. A FLOOR FULL OF POSSIBILITIES The upper floor surprises once again with its generous dimensions. The multifunctional landing is currently fitted out as a walk-in wardrobe and also offers space for the washing machine and tumble dryer, as well as various practical storage cupboards. A real luxury in a flat like this: plenty of space to store things out of sight. The second bedroom is generously sized and offers plenty of space for a comfortable sleeping area and additional furniture. The bathroom is also remarkably spacious. Here you’ll find a walk-in shower, bath, double washbasin and toilet. The generous dimensions offer plenty of scope to transform this into a contemporary, luxurious bathroom that perfectly suits your own taste. LIVING ON THE HOOFDWEG The property is situated at the start of the Hoofdweg, in one of the stately buildings, right in the heart of the much-loved Baarsjes neighbourhood. A location where the best of city life is within easy reach. For your daily shopping, there are plenty of shops (for example on Postjesweg, Kinkerstraat and Overtoom), supermarkets (both Jumbo and Albert Heijn are about a 5-minute walk away) and specialist shops in the immediate vicinity. Lovers of good coffee (such as Mundi or YNK), a cosy lunch or a leisurely dinner will also find plenty of choice here. At the same time, there is a surprising amount of green space nearby. Both Rembrandtpark and Vondelpark are just a short distance away and make for lovely places to go for a walk, do some exercise or simply escape the hustle and bustle of the city. And if you fancy heading into the city centre? You’ll be there in no time by bike. The property is also easily accessible by public transport (LINE 17 takes you to Dam Square in around 16 minutes). The A10 ring road and various major roads are also within easy reach. AN APARTMENT WITH CHARACTER This is no run-of-the-mill flat. The combination of 105 m² of living space, two storeys, high ceilings, plenty of light, a distinctive character, spacious rooms and a sunny balcony makes this property truly special. Key features - Living area 105 m², in accordance with NEN2580; - Built in 1921; - Situated on freehold land; - Energy rating D; - Spread over two storeys; - Two spacious bedrooms; - Potential for a third bedroom; - High ceilings of approximately 3 metres; - Large windows and French doors; - Attractive wooden flooring; - Spacious living room with open-plan kitchen; - Very spacious multifunctional landing; - Balcony with afternoon sun; - Front garden with space for several bicycles; - Fully double-glazed; - Exterior painting carried out in 2023; - Well-run owners’ association, comprising 3 members; owners’ association fee: €214.12 per month; - Central location in Baarsjes; - Hand-over by arrangement. Come and take a look at this characterful townhouse on freehold land, offering the space of an upstairs flat and the vibrancy of Baarsjes literally on your doorstep. Call us now to arrange a viewing! This information has been compiled by us with due care. However, we accept no liability whatsoever for any incompleteness, inaccuracy or other errors, or for the consequences thereof. All dimensions and floor areas quoted are approximate. The buyer is responsible for conducting their own due diligence on all matters of importance to them. With regard to this property, the estate agent acts as an adviser to the seller. Overdracht Status Verkocht Vraagprijs € 795.000,- kosten koper Prijs per m² € 7.571,43 Aanvaarding in overleg Bijdrage VVE p/m € 214,12 Bouwvorm Soort object Appartement Soort appartement tussenverdieping Bouwjaar 1921 Bouwvorm Bestaande bouw Ligging Aan drukke weg en in woonwijk Oppervlakte en inhoud Woonoppervlakte 105 m² Inhoud 389 m³ Gebouwgebonden buitenruimte 4 m² Indeling Aantal kamers 3 Aantal slaapkamers 2 Aantal badkamers 1 Badkamer Voorzieningen Ligbad, Inloopdouche, Toilet, Dubbele wastafel Aantal woonlagen 2 woonlagen Gelegen op 1e woonlaag Voorzieningen Mechanische ventilatie Energie Energieklasse D Energie einddatum 19-08-2030 Isolatie Dubbel glas Verwarming C.V.-Ketel Warmwater C.V.-Ketel C.V.-Ketel Remeha Avanta (Gas Combiketel uit 2020, eigendom) Buitenruimte Tuin Geen tuin Parkeergelegenheid Parkeerfaciliteiten Openbaar parkeren, betaald parkeren en parkeervergunningen Dak Soort dak Zadeldak Materiaal Pannen Overig Permanente bewoning Ja Onderhoud binnen Goed Onderhoud buiten Goed Huidig gebruik Woonruimte Huidige bestemming Woonruimte VvE checklist Periodieke bijdrage Ja (€ 214,12 per maand) Vergadering VvE Ja Onderhoudsplan Ja Opstalverzekering Ja Inschrijving KvK Ja Reservefonds Ja Kadastrale gegevens Gemeente Sloten Noord-Holland Sectie M Perceelnummer 1997 Index 2 Eigendomssituatie Volle eigendom Foto's Video's
Tarieven 2026. OZB en watersysteemheffing over de WOZ-waarde van € 822.000 (peildatum 1-1-2025).
WOZ Hoofdweg 62-1
De WOZ-waarde van Hoofdweg 62-1 is 822.000 euro met peildatum 01-01-2025. Dit is 110.3% hoger dan de gemiddelde WOZ-waarde in de Hoofdweg en 1.7% hoger dan de realistische woningwaarde van Hoofdweg 62-1.
€ 12,- /mnd
€ 4,- /mnd
€ 5,- /mnd
Geschatte kosten
€ 21
/mnd
Alleen
Samen
Klein gezin
Middel gezin
Groot gezin
Gas ( m³/jr)€ ,- /mnd
Water ( m³/jr)€ ,- /mnd
Elektriciteit ( kWh/jr)€ ,- /mnd
Pas het verbruik aan naar jouw situatie. Vul bij gas 0 in voor een woning zonder gasaansluiting.
Geschatte kosten
€
/mnd
Internet & TV€ 45,- /mnd
Geschatte kosten
€ 45,-
/mnd
VvE-bijdrage€ 214,- /mnd
Kosten
€ 214
/mnd
Bewaar je berekeningKrijg updates als rente of je koopruimte verandert.
De realistische vraagprijs van Hoofdweg 62-1 in Amsterdam ligt tussen de 759.000 en 862.000 euro. Deze waarde is 69.5% hoger dan de gemiddelde waarde van woningen in de Hoofdweg. Met een vraagprijs van € 795.000 ligt deze dus rond de realistische vraagprijs, ofwel de woning is realistisch in de markt gezet. Wil je graag weten hoeveel je in dit geval zou moeten bieden op Hoofdweg 62-1? Ontdek het met Huispedia Plus en krijg direct inzichten die enkel makelaars hebben.