73% van de woningen hier is boven de vraagprijs verkocht
De vraagprijs per m² paste bij vergelijkbare woningen
Wonen in het hart van Amsterdam, met rust en comfort binnen handbereik
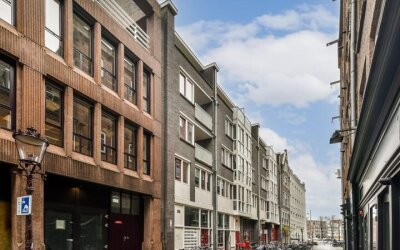
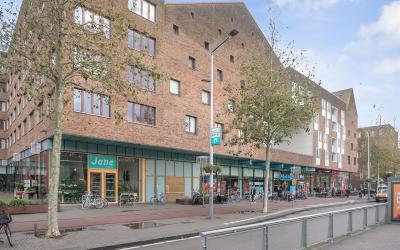
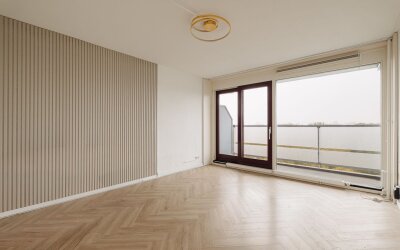
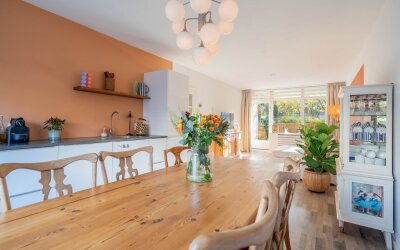
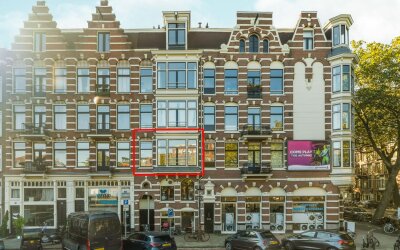
Midden in het bruisende centrum van Amsterdam, verscholen in een charmant en autovrij straatje, ligt dit verrassend rustig en slim ingedeelde studio-appartement van ca. 27 m². Een unieke kans voor wie wil genieten van alles wat de stad te bieden heeft, zonder in te leveren op rust en privacy. Het appartement beschikt over een heerlijk balkon op het westen, waar je in de middag en avond kunt genieten van de zon en het groene uitzicht over de binnentuin – een zeldzame oase van rust midden in de stad. Daarnaast is er een praktische, eigen berging in de onderbouw aanwezig. Het geheel maakt deel uit van een kleinschalig en goed onderhouden appartementencomplex uit 1986, gelegen op een absolute toplocatie, om de hoek van het Rembrandtplein en de Amstel. Indeling Via de verzorgde gemeenschappelijke entree bereik je het appartement. Binnenkomst in de hal met toegang tot een kast met CV-opstelling. De moderne badkamer is compleet uitgevoerd met douche, wastafel, toilet en aansluiting wasmachine. De lichte woon-/slaapruimte is efficiënt ingericht en voorzien van een praktisch bedkast, waardoor de ruimte optimaal wordt benut. Vanuit hier stap je zo het zonnige balkon op, gelegen op het westen. De moderne open keuken voorzien van gaskookplaat, afzuigkap, oven, koelkast, combimagnetron en vaatwasser. Vereniging van Eigenaren De actieve en financieel gezonde VvE (Paardenstraat 8 t/m 64) bestaat uit 34 appartementsrechten en wordt professioneel beheerd. De servicekosten bedragen € 134,98 per maand. Bijzonderheden Gelegen op eigen grond Studio van ca. 27 m² Balkon op het westen met uitzicht op de binnentuin Mogelijkheid tot overname van de inboedel Vloerverwarming en radiatoren Betonnen vloeren en houten kozijnen met dubbele beglazing Eigen (fietsen)berging in de onderbouw Actieve VvE met meerjaren onderhoudsplan Snelle oplevering mogelijk Omgeving & bereikbaarheid De ligging is simpelweg ideaal: midden in het centrum, maar toch heerlijk rustig. Letterlijk om de hoek van het Rembrandtplein, de Amstel en talloze gezellige cafés, restaurants, winkels en culturele hotspots zoals theaters, musea en bioscopen. Ook qua bereikbaarheid zit je hier uitstekend: diverse tramhaltes bevinden zich om de hoek en parkeergelegenheid is beschikbaar in nabijgelegen parkeergarages. Het woonoppervlakte is vastgesteld conform de Meetinstructie van de NVM. De Meetinstructie is gebaseerd op de NEN2580. De Meetinstructie is bedoeld om een meer eenduidige manier van meten toe te passen voor het geven van een indicatie van de gebruiksoppervlakte. De Meetinstructie sluit verschillen in meetuitkomsten niet volledig uit, door bijvoorbeeld interpretatieverschillen, afrondingen of beperkingen bij het uitvoeren van de meting. Alle informatie is door ons met de nodige zorgvuldigheid samengesteld op basis van gegevens van de verkoper (en/of derden). Onzerzijds wordt echter geen enkele aansprakelijkheid aanvaard voor enige onvolledigheid, onjuistheid of anderszins, dan wel de gevolgen daarvan en wijzen de koper nadrukkelijk op zijn wettelijke onderzoekplicht. Interesse in dit huis? Schakel direct uw eigen NVM-aankoopmakelaar in. Uw NVM-aankoopmakelaar komt op voor úw belang en bespaart u tijd, geld en zorgen. Adressen van collega NVM-aankoopmakelaars vindt u op Funda. *** Living in the heart of Amsterdam, with peace and comfort within reach Located right in the bustling center of Amsterdam, tucked away in a charming, car-free street, lies this surprisingly quiet and cleverly laid-out studio apartment of approx. 27 m². A unique opportunity for those who want to enjoy everything the city has to offer, without compromising on peace and privacy. The apartment features a lovely west-facing balcony, where you can enjoy the sun and the green view of the inner courtyard in the afternoon and evening – a rare oasis of tranquility in the middle of the city. Additionally, there is a practical, private storage unit in the basement. The property is part of a small-scale and well-maintained apartment complex dating from 1986, situated in an absolute prime location, around the corner from Rembrandtplein and the Amstel. Layout You reach the apartment via the well-kept communal entrance. Upon entering, you arrive in the hall with access to a cupboard containing the central heating system. The modern bathroom is fully equipped with a shower, sink, toilet, and washing machine connection. The bright living/sleeping area is efficiently furnished and equipped with a practical bed-cabinet, ensuring optimal use of the space. From here, you step directly onto the sunny west-facing balcony. The modern open kitchen is equipped with a gas hob, extractor hood, oven, refrigerator, combination microwave, and dishwasher. Owners' Association The active and financially sound Owners' Association (Paardenstraat 8 to 64) consists of 34 apartment units and is professionally managed. The service charges amount to € 134.98 per month. Key Features Located on freehold land Studio of approx. 27 m² West-facing balcony with a view of the inner courtyard Possibility to take over the furniture Underfloor heating and radiators Concrete floors and wooden window frames with double glazing Private (bicycle) storage in the basement Active Owners' Association with a multi-year maintenance plan Quick delivery possible Surroundings & Accessibility The location is simply ideal: right in the city center, yet wonderfully quiet. Literally around the corner from Rembrandtplein, the Amstel, and countless cozy cafes, restaurants, shops, and cultural hotspots such as theaters, museums, and cinemas. In terms of accessibility, you are also excellently situated here: various tram stops are located around the corner and parking is available in nearby parking garages. The living area has been determined in accordance with the NVM Measurement Instruction. The Measurement Instruction is based on NEN2580. The Measurement Instructions are intended to apply a more consistent method of measurement to provide an indication of the usable floor area. The Measurement Instructions do not completely rule out differences in measurement results, for example due to differences in interpretation, rounding, or limitations in carrying out the measurement. All information has been compiled by us with due care based on data from the seller (and/or third parties). However, we accept no liability whatsoever for any incompleteness, inaccuracy, or otherwise, or the consequences thereof, and we expressly draw the buyer's attention to their statutory duty of investigation. Interested in this house? Engage your own NVM purchase agent immediately. Your NVM purchase agent looks out for your interests and saves you time, money, and worries. You can find addresses of fellow NVM purchase agents on Funda. Living in the heart of Amsterdam, with peace and comfort within reach Located right in the bustling center of Amsterdam, tucked away in a charming, car-free street, lies this surprisingly quiet and cleverly laid-out studio apartment of approx. 27 m². A unique opportunity for those who want to enjoy everything the city has to offer, without compromising on peace and privacy. The apartment features a lovely west-facing balcony, where you can enjoy the sun and the green view of the inner courtyard in the afternoon and evening – a rare oasis of tranquility in the middle of the city. Additionally, there is a practical, private storage unit in the basement. The property is part of a small-scale and well-maintained apartment complex dating from 1986, situated in an absolute prime location, around the corner from Rembrandtplein and the Amstel. Layout You reach the apartment via the well-kept communal entrance. Upon entering, you arrive in the hall with access to a cupboard containing the central heating system. The modern bathroom is fully equipped with a shower, sink, toilet, and washing machine connection. The bright living/sleeping area is efficiently furnished and equipped with a practical bed-cabinet, ensuring optimal use of the space. From here, you step directly onto the sunny west-facing balcony. The modern open kitchen is equipped with a gas hob, extractor hood, oven, refrigerator, combination microwave, and dishwasher. Owners' Association The active and financially sound Owners' Association (Paardenstraat 8 to 64) consists of 34 apartment units and is professionally managed. The service charges amount to € 134.98 per month. Key Features Located on freehold land Studio of approx. 27 m² West-facing balcony with a view of the inner courtyard Possibility to take over the furniture Underfloor heating and radiators Concrete floors and wooden window frames with double glazing Private (bicycle) storage in the basement Active Owners' Association with a multi-year maintenance plan Quick delivery possible Surroundings & Accessibility The location is simply ideal: right in the city center, yet wonderfully quiet. Literally around the corner from Rembrandtplein, the Amstel, and countless cozy cafes, restaurants, shops, and cultural hotspots such as theaters, museums, and cinemas. In terms of accessibility, you are also excellently situated here: various tram stops are located around the corner and parking is available in nearby parking garages. The living area has been determined in accordance with the NVM Measurement Instruction. The Measurement Instruction is based on NEN2580. The Measurement Instructions are intended to apply a more consistent method of measurement to provide an indication of the usable floor area. The Measurement Instructions do not completely rule out differences in measurement results, for example due to differences in interpretation, rounding, or limitations in carrying out the measurement. All information has been compiled by us with due care based on data from the seller (and/or third parties). However, we accept no liability whatsoever for any incompleteness, inaccuracy, or otherwise, or the consequences thereof, and we expressly draw the buyer's attention to their statutory duty of investigation. Interested in this house? Engage your own NVM purchase agent immediately. Your NVM purchase agent looks out for your interests and saves you time, money, and worries. You can find addresses of fellow NVM purchase agents on Funda. Overdracht Status Verkocht Vraagprijs € 299.000,- kosten koper Prijs per m² € 11.074,07 Aanvaarding in overleg Bijdrage VVE p/m € 134,98 Bouwvorm Soort object Appartement Soort appartement bovenwoning Bouwjaar 1986 Bouwvorm Bestaande bouw Ligging Aan rustige weg en in centrum Oppervlakte en inhoud Woonoppervlakte 27 m² Externe bergruimte 4 m² Inhoud 85 m³ Gebouwgebonden buitenruimte 6 m² Indeling Aantal kamers 1 Aantal slaapkamers 1 Aantal badkamers 1 Badkamer Voorzieningen Toilet, Douche, Wastafel Aantal woonlagen 1 woonlaag Gelegen op 1e woonlaag Balkon Ja Voorzieningen Mechanische ventilatie, TV kabel Energie Energieklasse D Energie einddatum 19-03-2036 Isolatie Volledig geïsoleerd Verwarming C.V.-Ketel Warmwater C.V.-Ketel C.V.-Ketel Gas Combiketel, eigendom Buitenruimte Tuin Geen tuin Bergruimte Schuur / Berging R - Inpandig in het gebouw Overig Permanente bewoning Ja Onderhoud binnen Goed Onderhoud buiten Goed Huidig gebruik Woonruimte Huidige bestemming Woonruimte VvE checklist Periodieke bijdrage Ja (€ 134,98 per maand) Vergadering VvE Ja Onderhoudsplan Ja Opstalverzekering Ja Inschrijving KvK Ja Reservefonds Ja Kadastrale gegevens Gemeente Amsterdam Sectie I Perceelnummer 10184 Index 3 Eigendomssituatie Volle eigendom Foto's Plattegronden "); infowindow.open(map,marker); jQuery.ajax({ url: "/InfoWindow/", data: { objectId: marker.systemid, module: marker.module, md5: marker.md5, link: marker.link, prijsformat: priceFormat, linkcss: linkcss, target: "_blank" }, success: function(data) { var popupContent = data; infowindow.setContent(popupContent); }, dataType: "html" }); map.setCenter(marker.getPosition()); setTimeout(function() { map.panBy(0, -100); }, 10); }); }; var maps = maps || new Object(); var allBounds = allBounds || new Object(); var googleMapsLoaded = googleMapsLoaded || false; var loading = loading || false; var markerWithLabelsLoaded = markerWithLabelsLoaded || false; var maps_callback_queue = maps_callback_queue || []; function initMap_googleMaps() { if (!googleMapsLoaded && !loading) { loading = true; var script = document.createElement("script"); script.type = "text/javascript"; script.src = "https://maps.google.com/maps/api/js?libraries=geometry,places" + "&callback=mapsLoaded_googleMaps&key=AIzaSyAZ_CNCzwJgMcIon6h5NN5SlOGd4UGWOIs&language=nl"; script.async = true; document.body.appendChild(script); } else if (loading) { // Als de googlemaps javascript nog niet geladen deze callback in de queue plaatsen maps_callback_queue.push(initialize_googleMaps) ; } else if (googleMapsLoaded) { // De googlemaps api is al geladen door een eerdere aanroep van deze methode. De API kan dus meteen worden gebruikt. initialize_googleMaps.call(); } } function mapsLoaded_googleMaps() { loading = false; googleMapsLoaded = true; if (markerWithLabelsLoaded) { initialize_googleMaps.call(); } /* * Omdat de MarkerWithLabel pas ingeladen kan worden nadat googlemaps is ingeladen. * Laden we deze in in de callBack van googleMaps. */ if (typeof MarkerWithLabel == 'function') { initialize_googleMaps.call(); markerWithLabelsLoaded = true; } else { jQuery.ajax({ type: "GET", url: '/pub/js/google-maps/markerwithlabel.js', dataType: "script", success:function(){ markerWithLabelsLoaded = true; }, complete: function() { initialize_googleMaps.call(); } }); } } if (typeof(jQuery().live) == typeof(Function)) { jQuery(".poi-elements input").live("click", function(){ jQuery(this).parent().toggleClass("active"); }); jQuery(".closePoi").live("click", function(){ jQuery(".poiArrow").animate({right: "23px"}, 420); jQuery(".poi-elements").animate({width: 'toggle'}); jQuery("div.poi-overview").removeClass("closePoiOverview").addClass("openPoiOverview"); jQuery(this).removeClass("closePoi").addClass("openPoi"); }); jQuery(".openPoi").live("click", function(){ jQuery(".poiArrow").animate({right: "233px"}, 375); jQuery(".poi-elements").animate({width: 'toggle'}); jQuery("div.poi-overview").removeClass("openPoiOverview").addClass("closePoiOverview"); jQuery(this).removeClass("openPoi").addClass("closePoi"); }); } else if (typeof(jQuery().on) == typeof(Function)) { jQuery(".poi-elements").on("click", function(){ jQuery(this).parent().toggleClass("active"); }); jQuery(".poiArrow").on("click", function() { var cur = jQuery(this); if (cur.hasClass("expanded")) { cur.animate({right: "23px"}, 420); jQuery(".poi-elements").animate({width: 'toggle'}); jQuery("div.poi-overview").removeClass("closePoiOverview").addClass("openPoiOverview"); cur.removeClass("closePoi").addClass("openPoi"); cur.toggleClass("expanded"); } else { cur.animate({right: "233px"}, 375); jQuery(".poi-elements").animate({width: 'toggle'}); jQuery("div.poi-overview").removeClass("openPoiOverview").addClass("closePoiOverview"); cur.removeClass("openPoi").addClass("closePoi"); cur.toggleClass("expanded"); } }); } var objectLatLng_googleMaps; function reset_googleMaps(kaart) { // Als de map geresized wordt opnieuw de center opgeven, anders staat het object linksbovenin // als je van een display none naar display block gaat // http://stackoverflow.com/questions/8792676/center-google-maps-v3-on-browser-resize-responsive google.maps.event.addListenerOnce(kaart, 'resize', function() { kaart.setCenter(objectLatLng_googleMaps); }); // Resizen omdat je van een display none naar display block gaat google.maps.event.trigger(kaart, 'resize'); // Resize de map 1x voor de opties, daarna hoeft het niet meer if (!jQuery('#googleMaps').data('resizedPoi')) { google.maps.event.addListenerOnce(maps["googleMaps"], 'idle', function() { resizePoi_googleMaps(); }); jQuery('#googleMaps').data('resizedPoi', true); } } var streetviewCallback_googleMaps; function initialize_googleMaps() { // Als de map al bestaat hoeven we hem niet opnieuw te maken if (maps["googleMaps"] != null) { reset_googleMaps(maps["googleMaps"]); streetviewCallback_googleMaps(); return; } // Altijd default coordinaties geven, voorkomt onvoorspelbare dingen. oCenter = new google.maps.LatLng(52.351467,4.849241); var maptype = google.maps.MapTypeId.HYBRID; var myOptions = { scrollwheel: false, zoom: 18, center: oCenter, navigationControl: true, mapTypeControl: true, scaleControl: true, streetViewControl: true, mapTypeId: google.maps.MapTypeId.HYBRID } var oMap = new google.maps.Map(document.getElementById("googleMaps"), myOptions); maps["googleMaps"] = oMap; var objectLatLng = new google.maps.LatLng(52.366615295410156, 4.898126125335693); objectLatLng_googleMaps = objectLatLng; oMap.setCenter(objectLatLng); var myMarker = new google.maps.Marker({ position: new google.maps.LatLng(52.366615295410156, 4.898126125335693), map: oMap, title: "Paardenstraat 20, AMSTERDAM" }); var bounds = new google.maps.LatLngBounds(); bounds.extend(myMarker.getPosition()); var infowindow = new google.maps.InfoWindow(); allBounds["googleMaps"] = bounds; var panoramaOptions = { position: myMarker.getPosition() }; var panorama = new google.maps.StreetViewPanorama(document.getElementById("googleMaps_streetview"), panoramaOptions); // verander de point of view zodat de camera naar het object is gericht // en niet standaard richting het noorde. Zie issue #26862. // Dit gaat nu via de getPanoramaByLocation, omdat we daarn een callback // kunnen meegeven. Dit wil je eigenlijk via de callback die wordt // uitgevoerd als de streenview is geinitialiseerd, maar die bestaat // niet. var s = new google.maps.StreetViewService(); // callback streetviewCallback_googleMaps = function (photo /* gebruiken we niet */) { setTimeout(function(){ var calc = google.maps.geometry.spherical.computeHeading(panorama.getPosition(), objectLatLng); var panoramaOptions = { position: objectLatLng, pov: { heading: calc, pitch: 0, zoom: 0.5 } }; panorama.setOptions(panoramaOptions); }, 0); }; s.getPanoramaByLocation(objectLatLng, 50, streetviewCallback_googleMaps); oMap.setStreetView(panorama); // callbacks die in de queue staan ook nog uitvoeren for (i = 0; i Sluiten Route van naar Paardenstraat 20, 1017 CX AMSTERDAM Contact Gebruik het onderstaande formulier om contact met ons op te nemen. ').appendTo('body'); $(' ').appendTo(".loadingPanel"); } panel.find(".loadingPanelMessage").html(message); $("#wonenReagerenForm").show(); var left = $(window).width()/2 - panel.outerWidth(true)/2; panel.css("left", left); var top = $(window).height()/2 - panel.outerHeight(true)/2; panel.css("top", top); } // Alle Validation regels worden nu ook geplaatst als klasse function addRulesClasses() { jQuery('#wonenReagerenForm #field_naam-lastname').addClass(" required"); jQuery('#wonenReagerenForm #field_naam-lastname_label_td').addClass(" required"); // Voegt sterretje toe aan de opmerkingen legend wanneer het field element required is. if('naam-lastname' == 'opmerkingen-notes'){ jQuery('#wonenReagerenForm #field_naam-lastname').each(function(){ var legend = jQuery(this).closest('fieldset').find('legend'); if(legend.text().indexOf("*")
Tarieven 2026. OZB en watersysteemheffing over de WOZ-waarde van € 310.000 (peildatum 1-1-2025).
WOZ Paardenstraat 20
De WOZ-waarde van Paardenstraat 20 is 310.000 euro met peildatum 01-01-2025. Dit is 20.4% lager dan de gemiddelde WOZ-waarde in de Paardenstraat en 4.2% lager dan de realistische woningwaarde van Paardenstraat 20.
€ 12,- /mnd
€ 4,- /mnd
€ 5,- /mnd
Geschatte kosten
€ 21
/mnd
Alleen
Samen
Klein gezin
Middel gezin
Groot gezin
Gas ( m³/jr)€ ,- /mnd
Water ( m³/jr)€ ,- /mnd
Elektriciteit ( kWh/jr)€ ,- /mnd
Pas het verbruik aan naar jouw situatie. Vul bij gas 0 in voor een woning zonder gasaansluiting.
Geschatte kosten
€
/mnd
Internet & TV€ 45,- /mnd
Geschatte kosten
€ 45,-
/mnd
VvE-bijdrage€ 134,- /mnd
Kosten
€ 134
/mnd
Bewaar je berekeningKrijg updates als rente of je koopruimte verandert.
De realistische vraagprijs van Paardenstraat 20 in Amsterdam ligt tussen de 309.000 en 339.000 euro. Deze waarde is 36.2% lager dan de gemiddelde waarde van woningen in de Paardenstraat. Met een vraagprijs van € 299.000 ligt deze dus lager dan de realistische vraagprijs, ofwel de woning is laag in de markt gezet. Wil je graag weten hoeveel je in dit geval zou moeten bieden op Paardenstraat 20? Ontdek het met Huispedia Plus en krijg direct inzichten die enkel makelaars hebben.