Vraagprijs per m² (€ 7.447) ligt 11% onder het gemiddelde van vergelijkbare verkopen (€ 8.368/m²)
Gewilde buurt
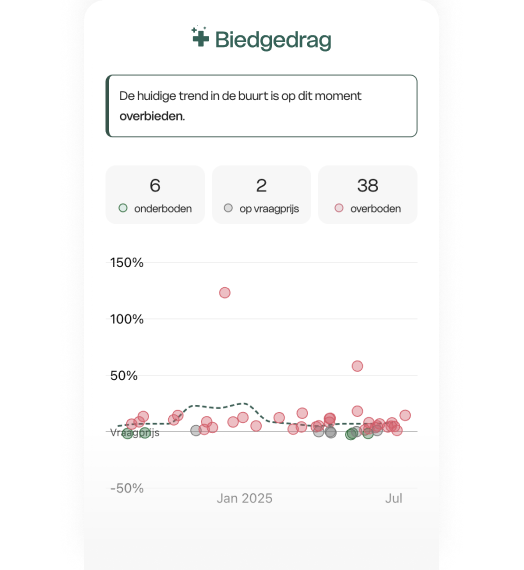
70% van de woningen in de buurt wordt boven de vraagprijs verkocht
*** ENGLISH BELOW ***
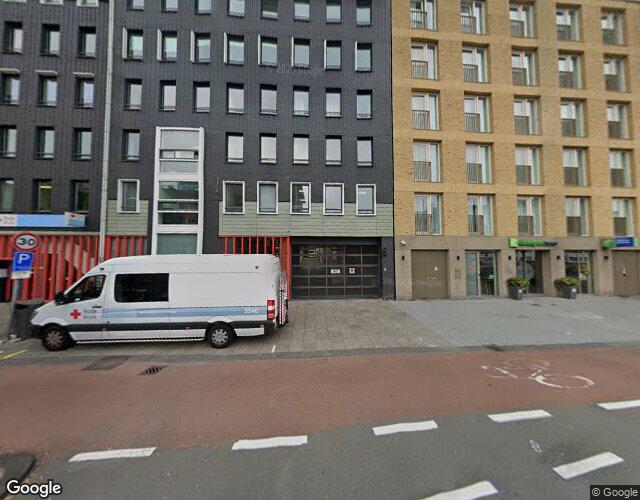
Valkenburgerstraat 81, 1011 MH Amsterdam
94 m² woonoppervlakte, twee slaapkamers, een royaal balkon van 15,5 m², energielabel A én toegang tot de groene binnentuin: welkom aan de Valkenburgerstraat!
Inleiding
Genieten van het ultieme Amsterdamse stadsleven, vanuit de luxe en privacy van uw eigen stadsoase. Dat is precies wat deze woning typeert!
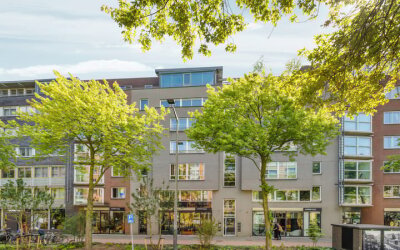
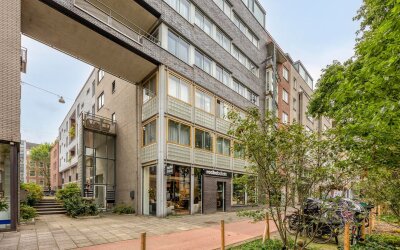
We bevinden ons in de historische Nieuwmarktbuurt/Lastage, waar we dit moderne appartementencomplex uit 1998 vinden. Aan de Valkenburgerstraat 81 bevindt zich dit modern afgewerkte appartement met maar liefst 94 m² woonoppervlakte, energielabel A, twee slaapkamers en de mogelijkheid om een derde slaapkamer te realiseren.
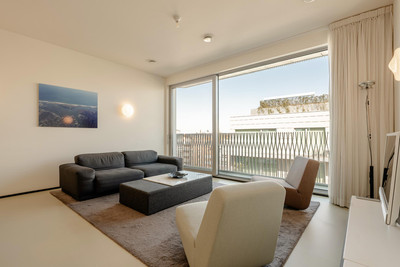
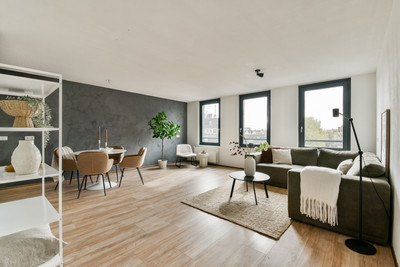
De woning beschikt over een royale en lichte woonkamer met open keuken. Dankzij de grote raampartijen is er een prettige lichtinval en krijgt de leefruimte een heerlijk ruimtelijk karakter.
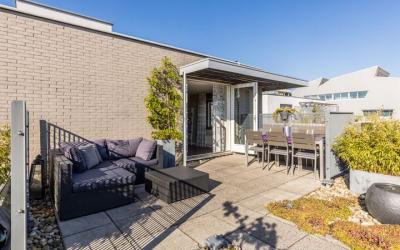
Een van de absolute blikvangers is het royale balkon van maar liefst 15,5 m². Hier heeft u volop ruimte voor een comfortabele zithoek, een grote eettafel en sfeervol groen, waardoor u midden in de stad toch kunt genieten van rust en privacy.
Binnen is de woning eigentijds en praktisch ingericht. De moderne open keuken sluit mooi aan op de woonkamer, terwijl de twee slaapkamers verschillende mogelijkheden bieden voor slapen, thuiswerken of hobby. De moderne badkamer, separate toiletruimte en praktische interne berging maken het geheel compleet. Daarnaast beschikt u over een externe berging van circa 3,9 m².
En dan de locatie: u woont hier midden in het bruisende Amsterdam, met restaurants, cafés, winkels, cultuur, openbaar vervoer en recreatiemogelijkheden binnen handbereik. Een stadswoning die ruimte, comfort en een uitstekende ligging moeiteloos samenbrengt.
De buurt
De Valkenburgerstraat bevindt zich op een fantastische plek in Amsterdam. Vanuit hier loopt of fietst u zo naar de Nieuwmarkt, het Waterlooplein en de historische binnenstad. In de directe omgeving vindt u volop gezellige horecagelegenheden, winkels en culturele voorzieningen.
Ook voor liefhebbers van cultuur en ontspanning is er genoeg te ontdekken. Artis, het Wertheimpark, musea en diverse historische bezienswaardigheden bevinden zich op korte afstand. De ligging is daarmee ideaal voor wie graag alles binnen handbereik heeft, maar ook waarde hecht aan een plek om zich terug te trekken.
De groene binnentuin aan de achterzijde vormt daarbij een aangename verrassing waar u een rustige sfeer die u niet direct verwacht bij een woning op zo'n centrale locatie ervaart.
Ook qua bereikbaarheid zit u hier uitstekend. Met de fiets bereikt u snel de verschillende stadsdelen en dankzij de goede openbaarvervoerverbindingen reist u eenvoudig richting Amsterdam Centraal en andere bestemmingen.
Begane grond
Via de verzorgde gemeenschappelijke entree met bellentableau en brievenbussen bereikt u de centrale hal van het complex. Vanuit hier heeft u toegang tot het trappenhuis en de verschillende woonlagen.
Ook de externe bergingen zijn vanuit het complex bereikbaar. Uw eigen berging van circa 3,9 m² biedt extra praktische ruimte voor fietsen, seizoensspullen en overige zaken die u liever niet in de woning bewaart.
Derde verdieping
De hal vormt het centrale punt van de woning en geeft toegang tot de verschillende vertrekken.
Zodra u de woonkamer binnenloopt, valt direct de royale maatvoering op. De grote raampartijen brengen veel daglicht naar binnen.
Er is volop ruimte voor een comfortabele zithoek en een royale eettafel. Dankzij de open verbinding met de keuken blijft de gehele leefruimte licht en ruimtelijk.
De moderne keuken is stijlvol uitgevoerd en beschikt over voldoende kastruimte en werkoppervlak. Met onder andere een inductiekookplaat, afzuigkap en oven heeft u hier alles bij de hand om dagelijks uitgebreid te koken.
De praktische interne berging bevindt zich aansluitend aan de leefruimte en is ideaal voor voorraad, huishoudelijke apparatuur en andere spullen. Vanuit de woonkamer stapt u bovendien direct het royale balkon op, waardoor binnen en buiten op een natuurlijke manier met elkaar verbonden zijn.
Slaapkamers
Aan de andere zijde van de woning bevinden zich de twee slaapkamers.
De ruime hoofdslaapkamer biedt voldoende plek voor een groot bed en een royale garderobekast. De tweede slaapkamer kan naast slaapkamer ook uitstekend dienstdoen als thuiswerkplek, logeerkamer of hobbyruimte.
Daarnaast bestaat de mogelijkheid om een derde slaapkamer te realiseren. Zie hiervoor de alternatieve plattegrond.
Badkamer en toilet
De moderne badkamer is eigentijds afgewerkt en beschikt over een ruime inloopdouche met glazen wand en een wastafelmeubel.
De separate toiletruimte bevindt zich in de hal.
De indeling is praktisch en biedt volop mogelijkheden. Of u nu alleen woont, met z'n tweeën of behoefte heeft aan een volwaardige werkplek: met 94 m² heeft u hier de ruimte om de woning helemaal naar uw eigen wensen in te richten.
Buitenruimte
15,5 m² buitenruimte in hartje Amsterdam, dat is bijzonder.
Het royale balkon is dan ook één van de grootste pluspunten van deze woning. Er is voldoende ruimte om verschillende zit- en eetplekken te creëren, waardoor u hier echt een extra leefruimte aan de woning toevoegt.
Zet de deuren open, neem plaats met een kop koffie of nodig vrienden uit voor een borrel. Het balkon biedt daarmee een aangenaam rustige plek midden in de stad.
Bijzonderheden
- Royaal appartement met circa 94 m² woonoppervlakte en twee slaapkamers;
- Mogelijkheid tot het creëren van een derde slaapkamer, zie alternatieve plattegrond;
- 15,5 m² gebouwgebonden buitenruimte;
- Energielabel A;
- Moderne afwerking met een eigentijdse keuken en badkamer;
- Praktische interne berging én een externe (fietsen)berging van circa 3,9 m²;
- Gelegen op een centrale locatie in Amsterdam, met winkels, horeca, cultuur en openbaar vervoer op korte
afstand;
- De erfpacht is voortdurend afgekocht tot en met 30-04-2046, aanbieding voor eeuwigdurende erfpacht is
aangevraagd;
- De VvE wordt professioneel beheerd en de bijdrage bedraagt € 247,09 per maand;
- In de koopakte worden de volgende clausules opgenomen: metrage, bepaling inzake verontreiniging, - onderzoeksplicht koper en funderings- en funderingsrisico-indicator beschikbaar.
Afsluiting
94 m² ruimte, 15,5 m² buitenleven en Amsterdam aan uw voeten.
Dit appartement laat zien dat centraal wonen uitstekend kan samengaan met comfort, ruimte en rust. De groene binnentuin, moderne afwerking, royale leefruimte en het ruime balkon maken Valkenburgerstraat 81 tot een heerlijke plek om thuis te komen.
De combinatie van de centrale ligging, het royale woonoppervlak, energielabel A en de bijzondere buitenruimte maakt deze woning een aantrekkelijke plek voor wie midden in Amsterdam wil wonen, maar thuis ook waarde hecht aan rust en ruimte.
Nieuwsgierig geworden? Plan dan snel uw bezichtiging en ontdek zelf wat dit appartement u te bieden heeft!
***
Valkenburgerstraat 81, 1011 MH Amsterdam
94 m² of living space, two bedrooms, a generous 15.5 m² balcony, energy label A and access to a green communal courtyard: welcome to Valkenburgerstraat!
Introduction
Enjoy the very best of Amsterdam city living from the comfort, luxury and privacy of your own urban oasis. That is exactly what characterises this wonderful property.
Located in the historic Nieuwmarktbuurt/Lastage neighbourhood, you will find this modern apartment complex, built in 1998. Valkenburgerstraat 81 is a beautifully finished apartment offering approximately 94 m² of living space, an A energy label, two bedrooms and the possibility of creating a third bedroom.
The property features a spacious and bright living room with an open-plan kitchen. The large windows allow plenty of natural light to enter and give the living area a wonderfully spacious feel.
One of the absolute highlights is the generous 15.5 m² balcony. There is plenty of room for a comfortable seating area, a large dining table and plenty of greenery, allowing you to enjoy peace and privacy right in the heart of the city.
The interior is modern and practical. The contemporary open-plan kitchen connects beautifully with the living room, while the two bedrooms offer various possibilities for sleeping, working from home or pursuing hobbies. The modern bathroom, separate toilet and practical internal storage room complete the property. In addition, there is an external storage unit of approximately 3.9 m².
And then there is the location: you will live right in the heart of vibrant Amsterdam, with restaurants, cafés, shops, cultural attractions, public transport and recreational facilities all within easy reach. A city home that effortlessly combines space, comfort and an excellent location.
The neighbourhood
Valkenburgerstraat is situated in a fantastic location in Amsterdam. From here, you can easily walk or cycle to Nieuwmarkt, Waterlooplein and the historic city centre. The immediate surroundings offer a wide range of inviting restaurants, cafés, shops and cultural amenities.
There is also plenty to discover for lovers of culture and relaxation. Artis, Wertheimpark, museums and various historic landmarks are all located within a short distance. The location is therefore ideal for those who want everything close at hand, while also appreciating having a peaceful place to retreat to.
The green communal courtyard at the rear of the building is a particularly pleasant surprise, offering a tranquil atmosphere that you would not necessarily expect from a property in such a central location.
The property is also exceptionally well connected. By bicycle, you can quickly reach the various districts of Amsterdam, while the excellent public transport connections provide easy access to Amsterdam Central Station and other destinations.
Ground floor
Through the well-maintained communal entrance with doorbell panel and mailboxes, you enter the central hall of the complex. From here, you have access to the staircase and the various residential floors.
The external storage units are also accessible from within the complex. Your private storage unit of approximately 3.9 m² provides additional practical space for bicycles, seasonal belongings and other items that you would rather keep outside the apartment.
Third floor
The hallway forms the central point of the apartment and provides access to the various rooms.
As soon as you enter the living room, the generous proportions immediately stand out. The large windows allow plenty of natural daylight into the room.
There is ample space for a comfortable seating area and a generous dining table. Thanks to the open connection with the kitchen, the entire living space remains bright and spacious.
The modern kitchen has a stylish finish and offers plenty of cupboard space and worktop area. Equipped with, among other things, an induction hob, extractor hood and oven, it provides everything you need for preparing meals at home.
The practical internal storage room is located adjacent to the living area and is ideal for storing provisions, household appliances and other belongings. From the living room, you can also step directly onto the generous balcony, creating a natural connection between the indoor and outdoor living spaces.
Bedrooms
The two bedrooms are located on the other side of the apartment.
The spacious master bedroom offers plenty of room for a large bed and a generous wardrobe. The second bedroom is also highly versatile and can be used as a home office, guest room or hobby room.
There is also the possibility of creating a third bedroom. Please refer to the alternative floor plan for further details.
Bathroom and toilet
The modern bathroom has a contemporary finish and features a spacious walk-in shower with a glass screen and a vanity unit.
The separate toilet is located in the hallway.
The layout is practical and offers plenty of flexibility. Whether you live alone, as a couple or simply need a dedicated home office: with approximately 94 m² of living space, you have plenty of room to arrange and furnish the apartment entirely according to your own wishes.
Outdoor space
15.5 m² of outdoor space in the heart of Amsterdam — truly special.
The generous balcony is therefore one of the property's greatest assets. There is plenty of room to create different seating and dining areas, effectively adding an additional living space to the apartment.
Open the doors, sit down with a cup of coffee or invite friends over for drinks. The balcony offers a wonderfully peaceful outdoor space right in the middle of the city.
Key features
- Spacious apartment with approximately 94 m² of living space and two bedrooms;
- Possibility of creating a third bedroom, see alternative floor plan;
- 15.5 m² of private outdoor space;
- Energy label A;
- Modern finish with a contemporary kitchen and bathroom;
- Practical internal storage room and an external storage unit of approximately 3.9 m²;
- Centrally located in Amsterdam, with shops, restaurants, cafés, culture and public transport all within easy reach;
- The ground lease (erfpacht) has been bought off on a continuous basis until 30 April 2046; an offer for perpetual - ground lease has been requested;
- The homeowners' association (VvE) is professionally managed and the service charge is €247,09 per month;
- The purchase agreement will include the following clauses: floor area measurement, soil contamination, buyer's duty to investigate, and foundation and foundation-risk indicator.
- A wonderful place to call home
- 94 m² of living space, 15.5 m² of outdoor living and Amsterdam right on your doorstep.
This apartment demonstrates that central city living can effortlessly be combined with comfort, space and tranquillity. The green communal courtyard, modern finish, generous living area and spacious balcony make Valkenburgerstraat 81 a wonderful place to come home to.
The combination of its central location, generous living space, A energy label and exceptional outdoor space makes this property an attractive choice for anyone looking to live in the heart of Amsterdam while still valuing peace and space at home.
Curious to see it for yourself? Schedule a viewing and discover everything this apartment has to offer!
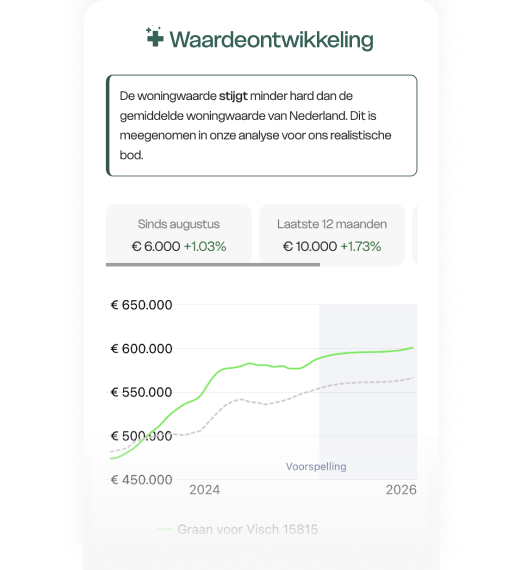
Zo bewoog de markt rond deze woning. De lijn begint bij de woningwaarde van nu en volgt de prijzen in de buurt terug in de tijd.
Sinds 9 september berekenen we de woningwaarde met een nieuw, nauwkeuriger model. Een waarde die je hier eerder zag kwam uit het oude model; de waarde hierboven is de actuele. Lees hoe het nieuwe model werkt
De WOZ-waarde van Valkenburgerstraat 81 is 738.000 euro met peildatum 01-01-2025. Dit is 20.8% hoger dan de gemiddelde WOZ-waarde in de Valkenburgerstraat en 1.7% lager dan de realistische woningwaarde van Valkenburgerstraat 81.
€ 12,- /mnd
€ 4,- /mnd
€ 5,- /mnd
Geschatte
kosten
€ 21
/mnd
Alleen
Samen
Klein gezin
Middel gezin
Groot gezin
Gas ( m³/jr)€ ,- /mnd
Water ( m³/jr)€ ,- /mnd
Elektriciteit ( kWh/jr)€ ,- /mnd
Geschatte
kosten
€
/mnd
Internet & TV€ 45,- /mnd
Geschatte
kosten
€ 45,-
/mnd
VvE-bijdrage€ 247,- /mnd
Kosten
€ 247
/mnd
Bewaar je berekeningKrijg updates als rente of je koopruimte
verandert.
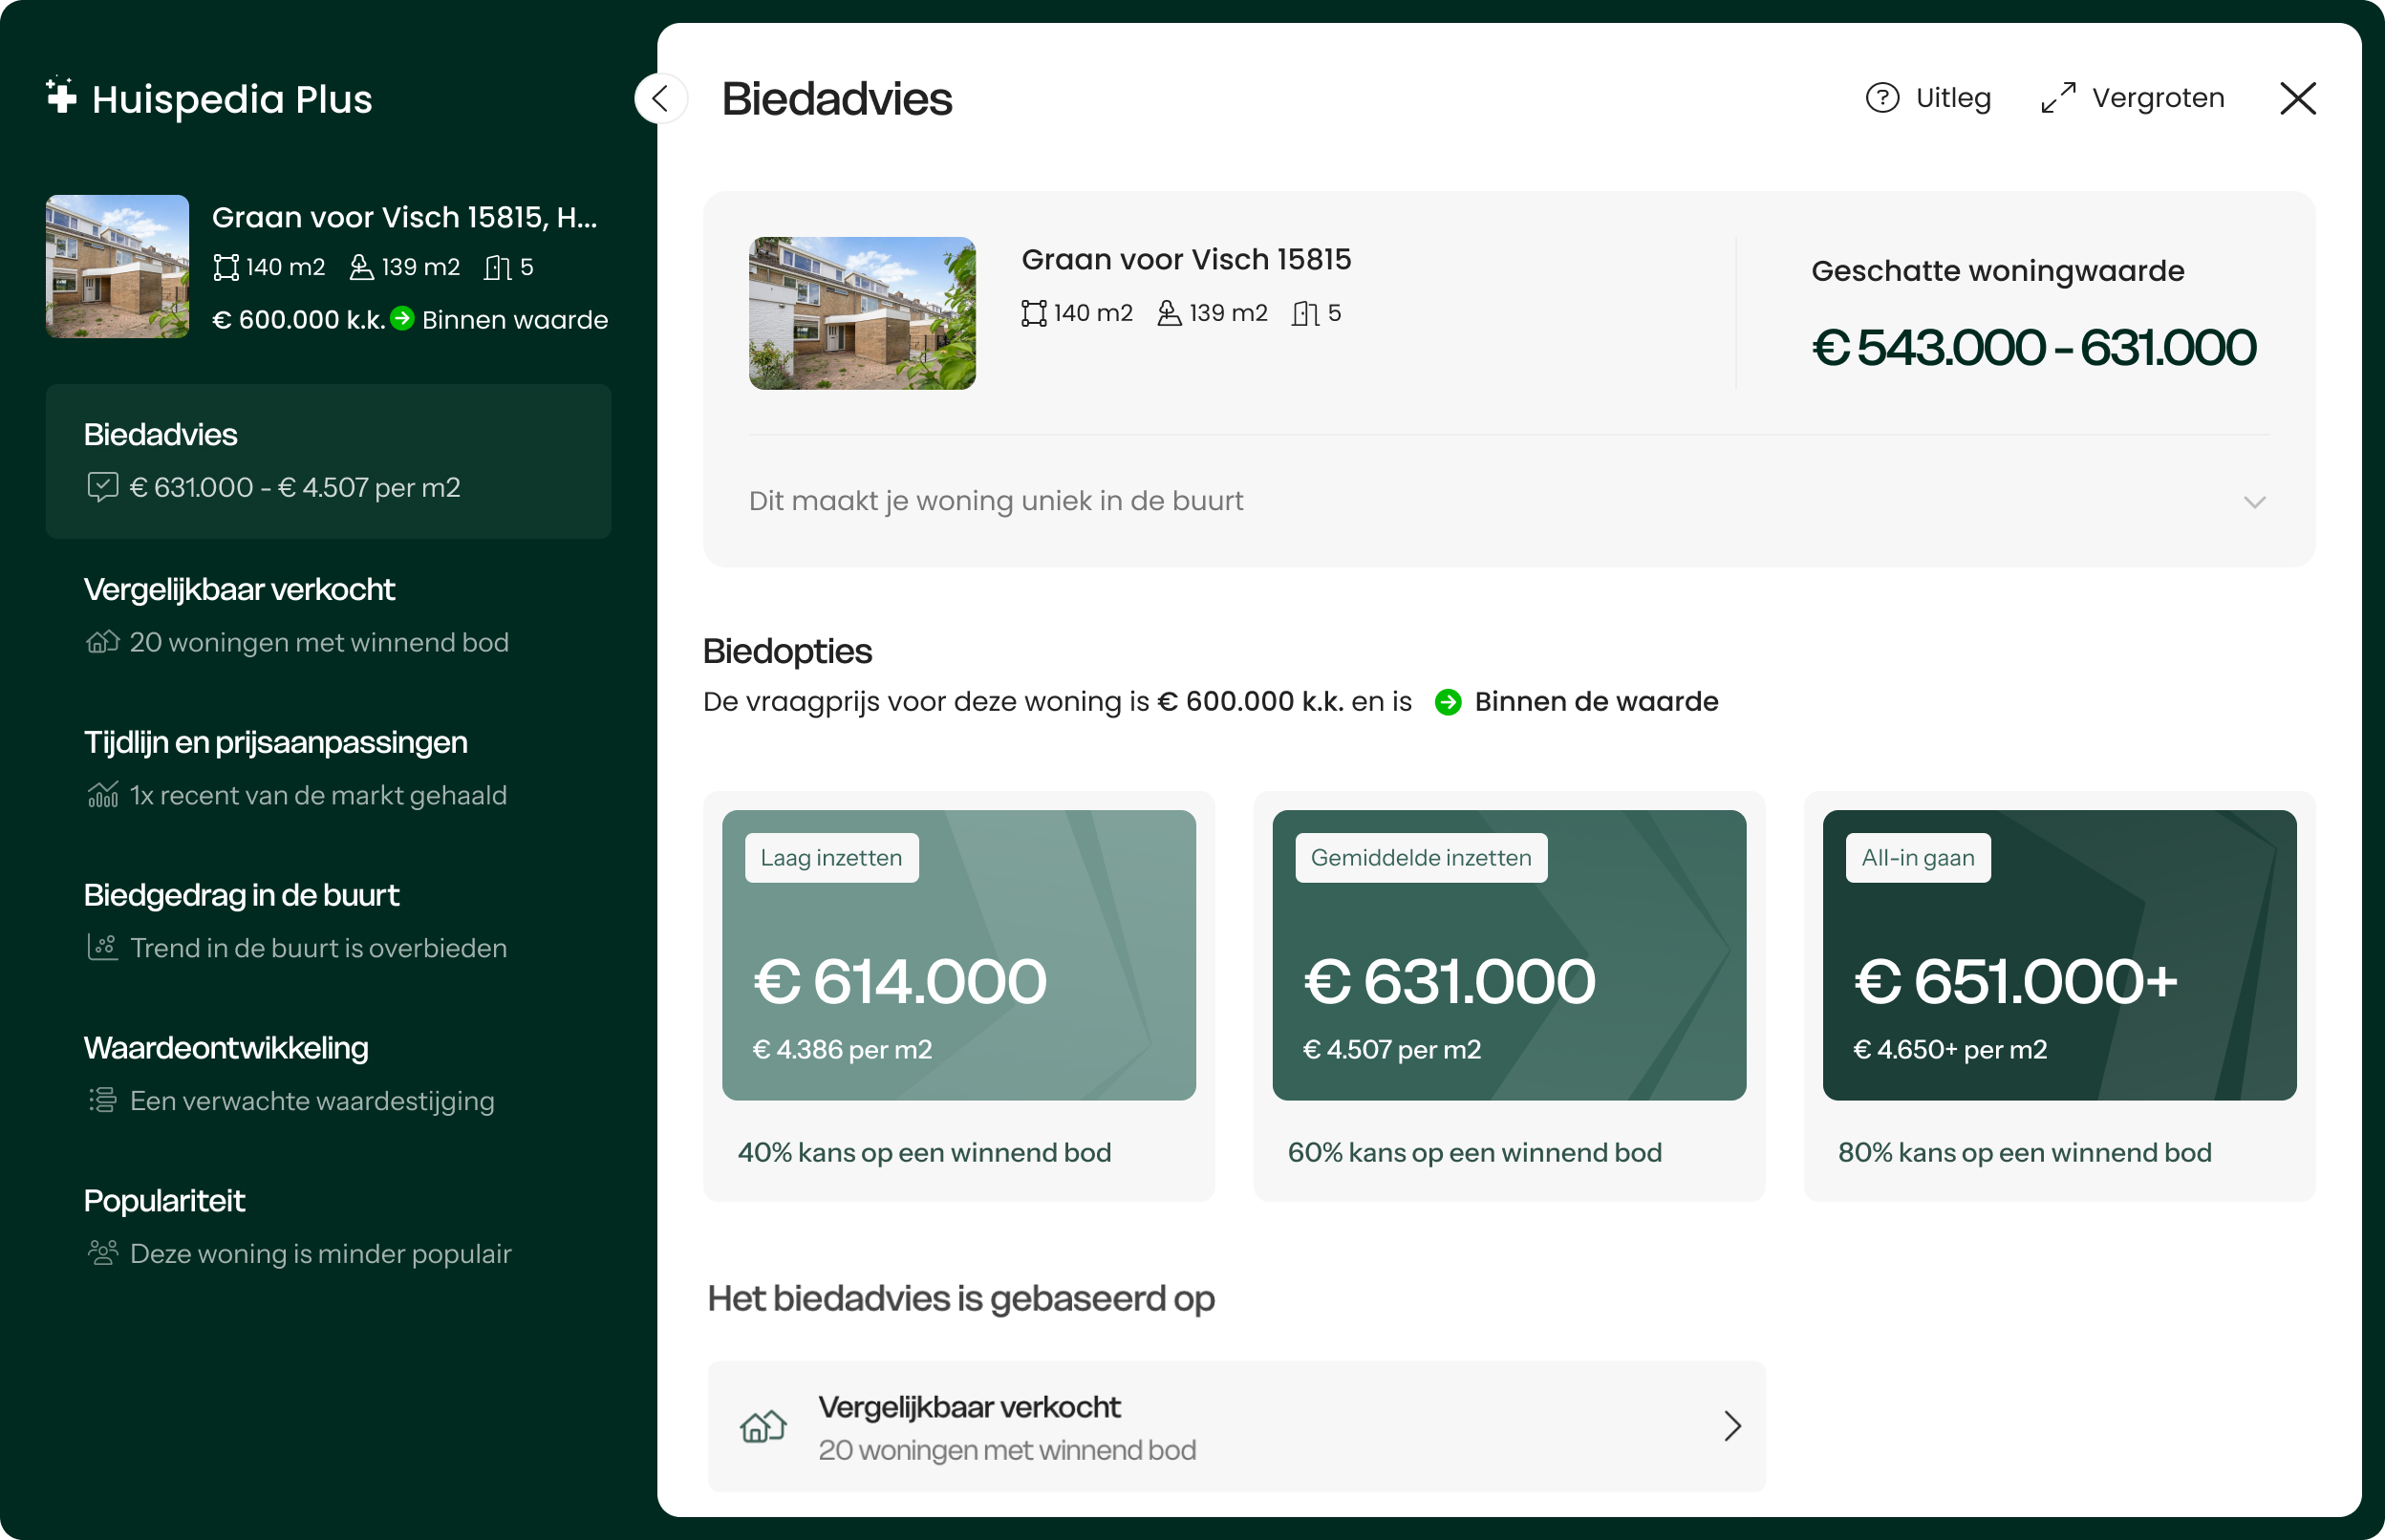
De realistische vraagprijs van Valkenburgerstraat 81 in Amsterdam ligt tussen de 713.000 en 790.000 euro. Deze waarde is 2.2% hoger dan de gemiddelde waarde van woningen in de Valkenburgerstraat. Met een vraagprijs van € 700.000 ligt deze dus lager dan de realistische vraagprijs, ofwel de woning is laag in de markt gezet. Wil je graag weten hoeveel je in dit geval zou moeten bieden op Valkenburgerstraat 81? Ontdek het met Huispedia Plus en krijg direct inzichten die enkel makelaars hebben.
Ruim 2 op 3 woningzoekers koopt
succesvol met Huispedia Plus
7 op de 8 woningzoekers slaagt er niet in om te kopen. Meer dan 60% van de biedingen
zijn onnodig te hoog. Voor €49 per maand bied jij
met zekerheid.
Bied met
zekerheidKrijg dezelfde
inzichten als makelaars, met een biedadvies op elke woning in Nederland.
Zie wat
makelaars zienZie alle prijzen
van
verkochte woningen in de buurt, en maak zelf betere inschattingen.
Weet precies wat
er achter elk huis schuiltOntdek verborgen
prijsaanpassingen tot populariteit op de markt.
Je kunt opzeggen wanneer je
wilt
Voor Valkenburgerstraat 81 en élke andere
woning
in Nederland.
MartinKocht succesvol
met
Huispedia Plus
"Heb twee keer
geboden met Huispedia Plus. De
eerste
lukte net niet maar de 2e was raak. Vooral dankzij jullie uitstekende analyse. Was geld
meer
dan waard."
3.244
anderen hebben afgelopen maand succesvol geboden
Weet direct wat je moet bieden op élke woning
Ideaal bij de zoektocht naar jouw nieuwe huis. Krijg direct biedadvies voor
Valkenburgerstraat 81 met alle inzichten die alleen makelaars
hebben.
Ideaal bij de zoektocht naar jouw nieuwe huis. Krijg direct
biedadvies voor Valkenburgerstraat 81 met alle inzichten die
alleen makelaars hebben. Met
onder andere:
Onbeperkt biedadvies voor elke woning in NLAlle verkoopprijzen van alle verkochte woningenAlle prijsaanpassingen in één tijdlijnPopulariteit van élke woningNooit meer advertenties
Voor Valkenburgerstraat 81 en élke andere woning
in
Nederland. Vanaf € 49. Je kunt opzeggen wanneer je
wilt.
Krijg biedadvies voor élke
woning
Ruim 60% biedt meer dan € 10.000 onnodig
te veel. Dat kan anders. Weet
altijd
hoeveel je moet bieden met ons realistische biedadvies.
Onbeperkt biedadvies: Ruim 60% biedt
meer
dan
€ 10.000 onnodig te veel. Dat kan anders. Weet hoeveel je moet bieden met
ons
biedadvies.
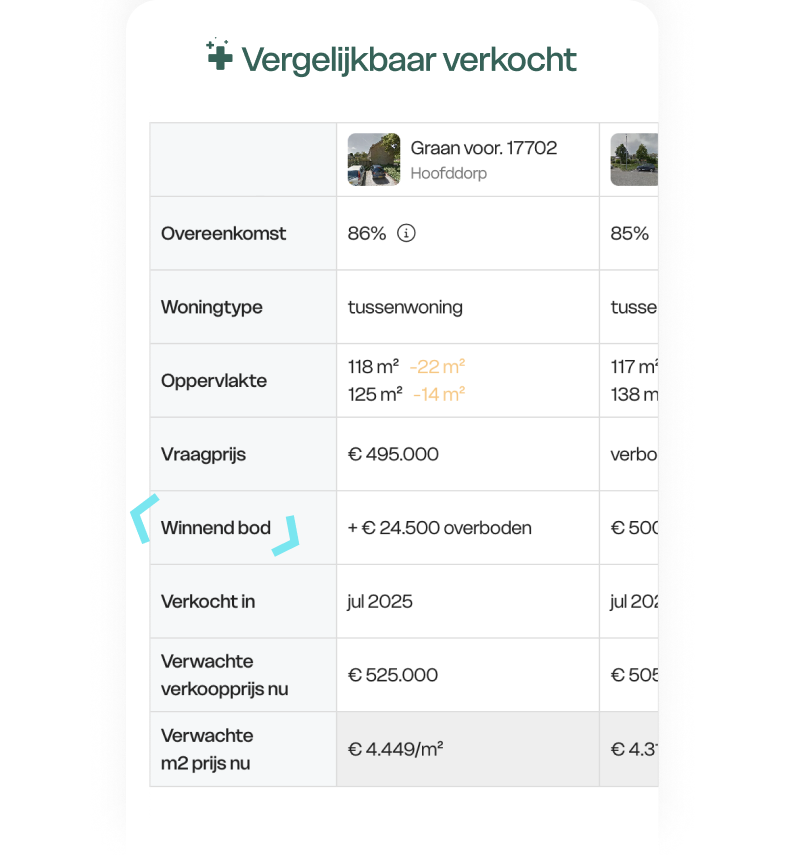
Bekijk het winnende bod van alle
vergelijkbare woningen
Vergelijk makkelijk alle winnende
biedingen. Weet zo precies hoeveel er
is
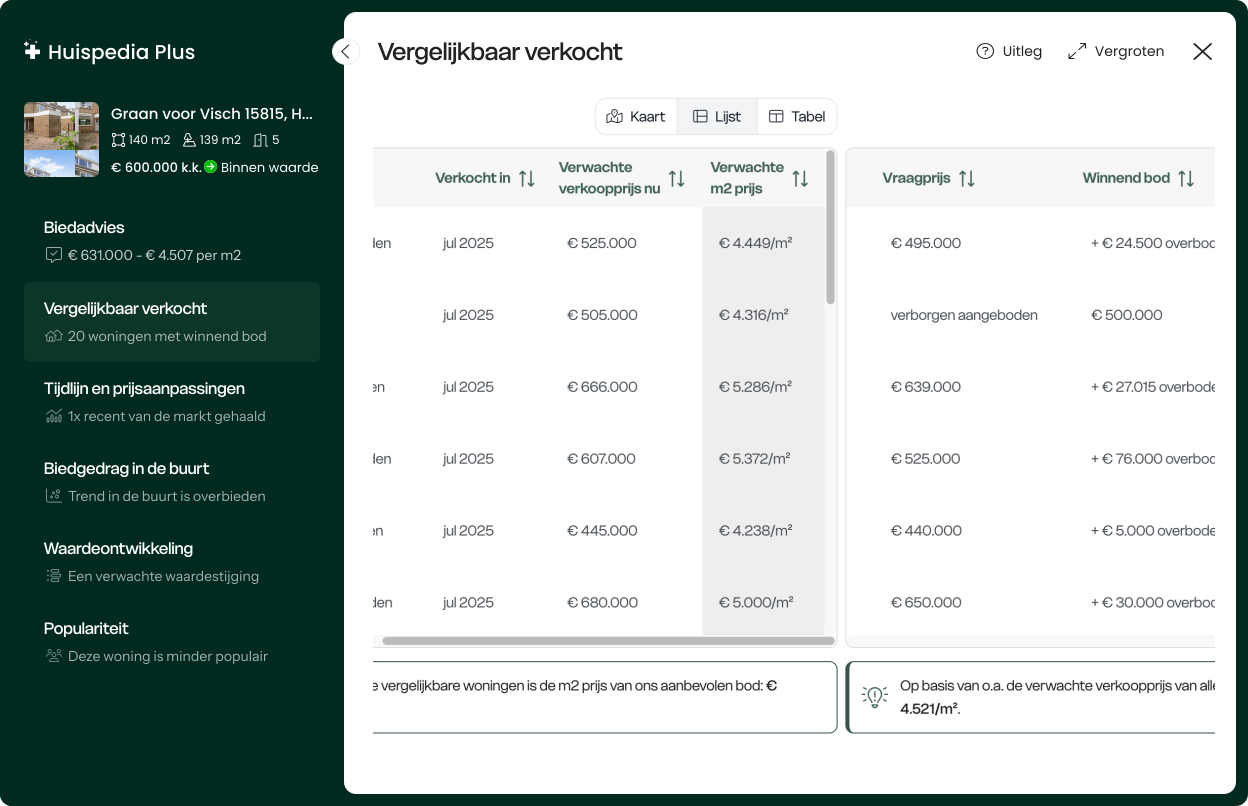
geboden op alle vergelijkbaar verkochte woningen in de buurt.
Bekijk het winnende bod van alle vergelijkbaar
verkochte woningen: Vergelijk makkelijk alle winnende
biedingen.
Weet
zo precies hoeveel er is geboden op alle vergelijkbaar verkochte woningen in
de
buurt.
Krijg inzicht in alle verkochte
woningen met alle verkoopprijzen
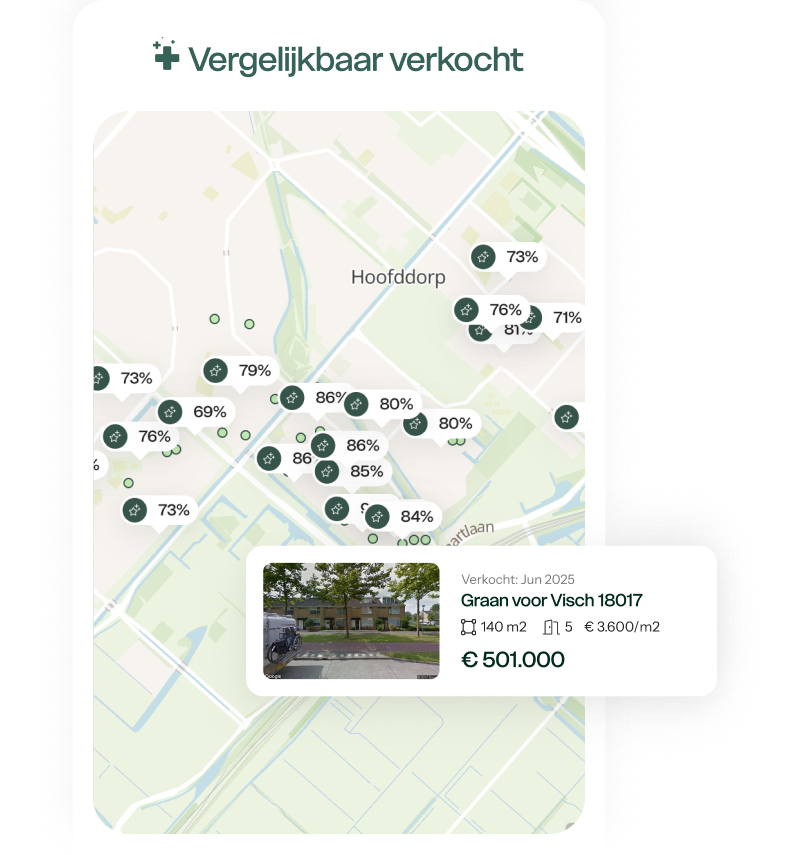
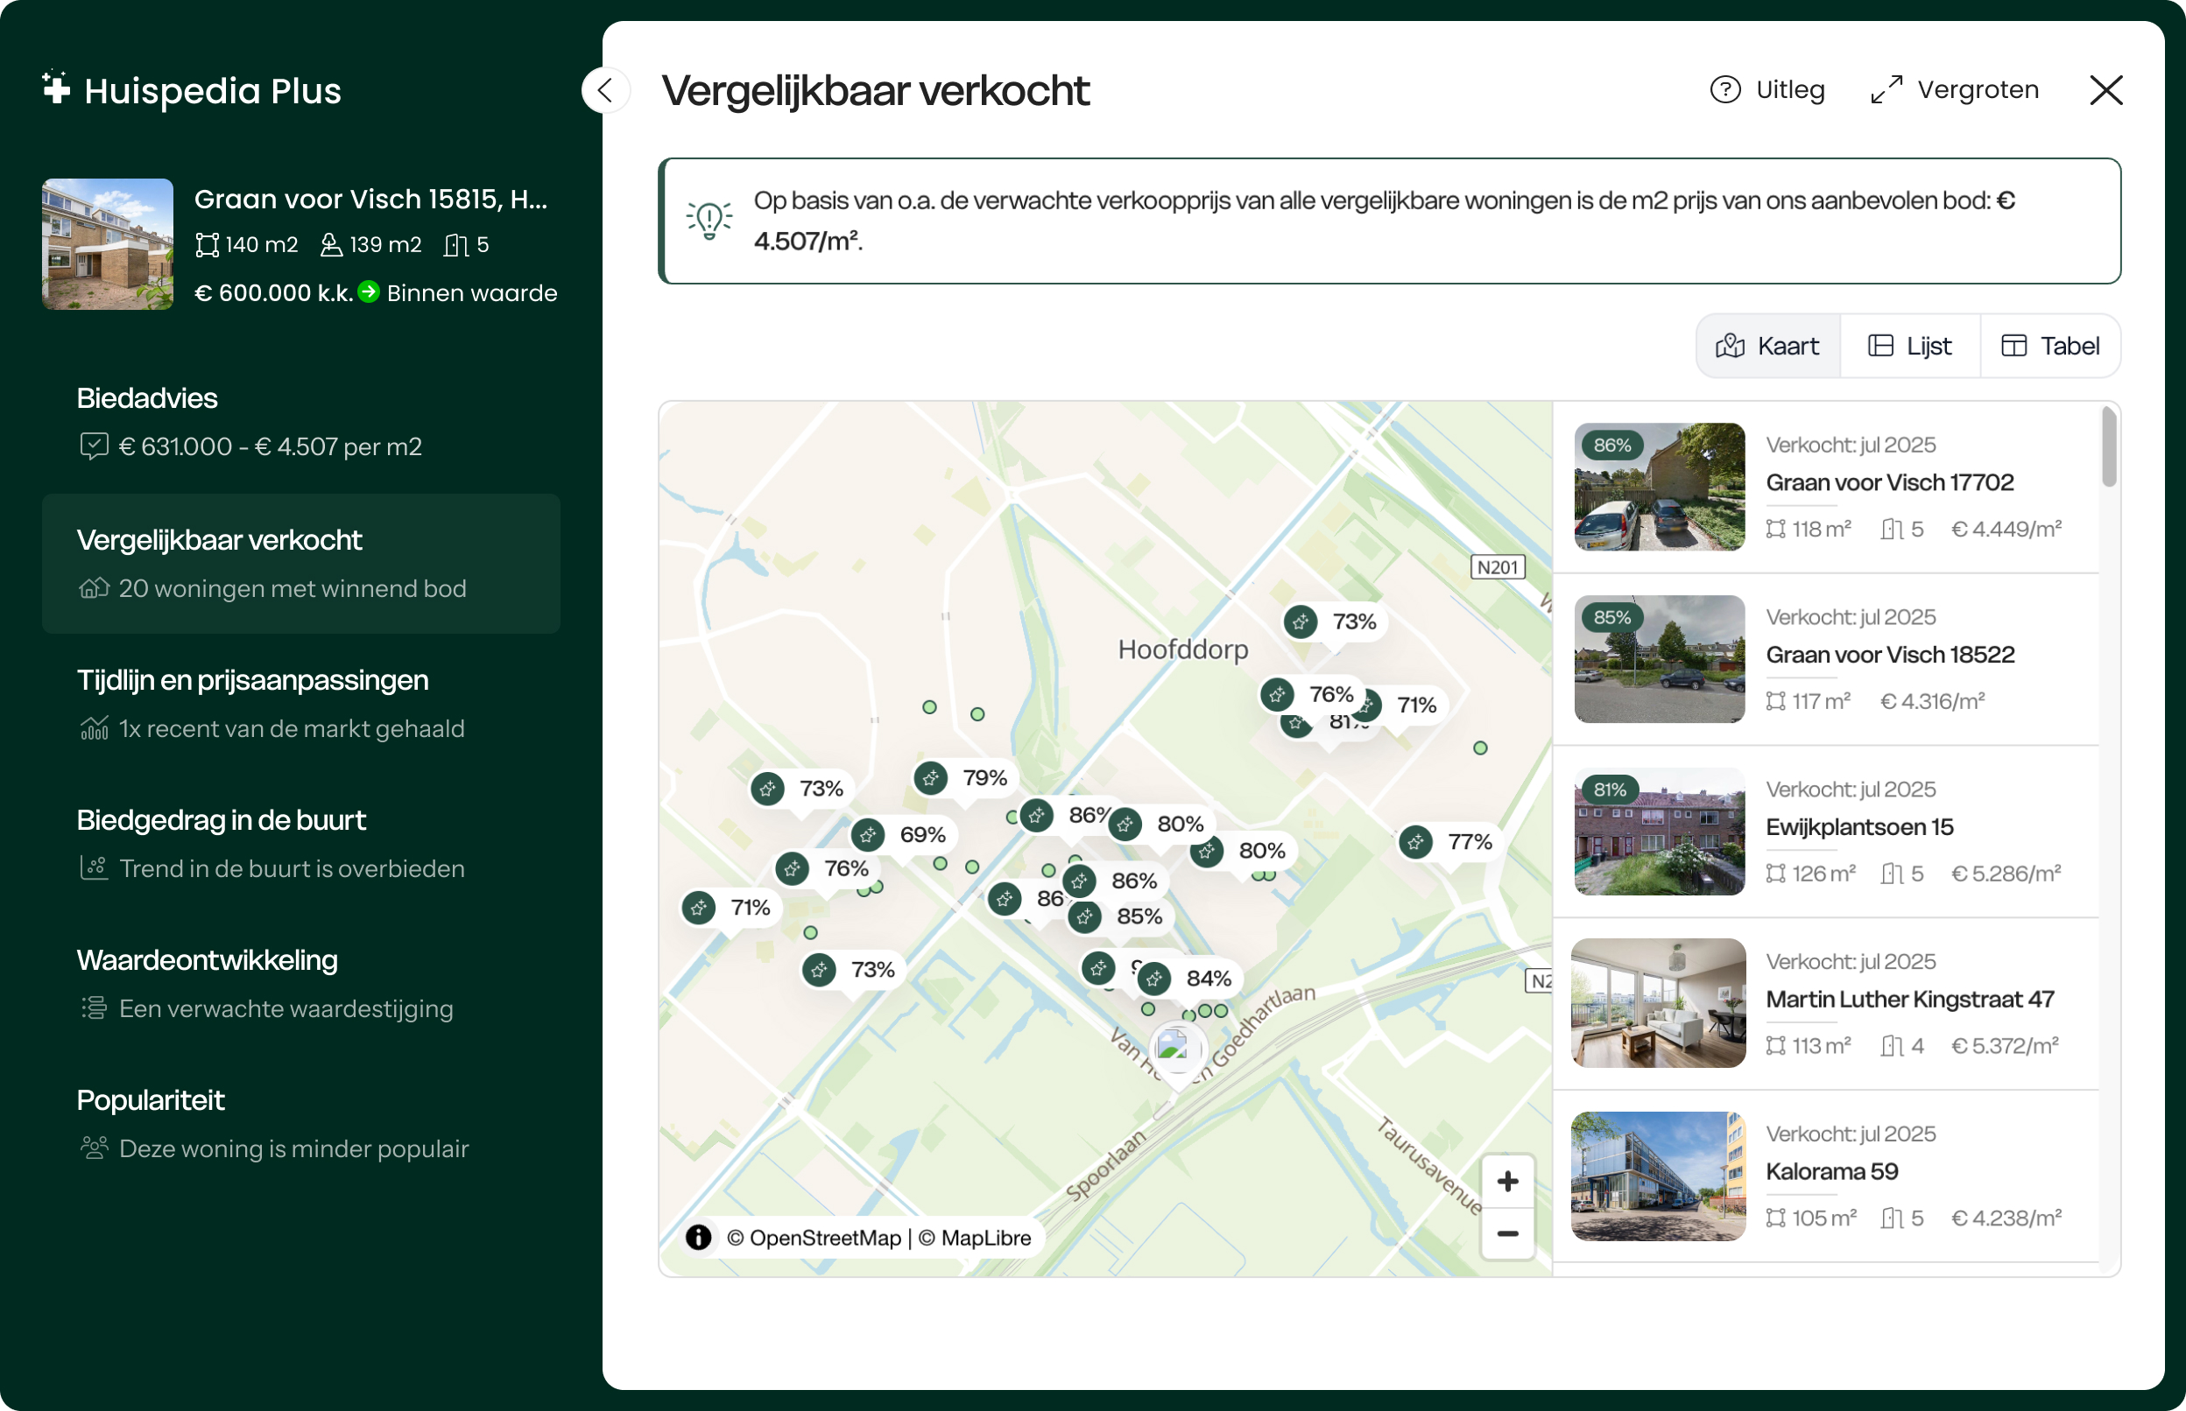
Alle recent verkochte vergelijkbare
woningen zie je direct op de kaart.
Zo heb je in één overzicht de ligging en verkoopprijzen.
Krijg inzicht in alle verkochte woningen met
alle verkoopprijzen: Alle recent verkochte vergelijkbare
woningen zie je direct op de kaart. Zo heb je in één overzicht de ligging en
verkoopprijzen.
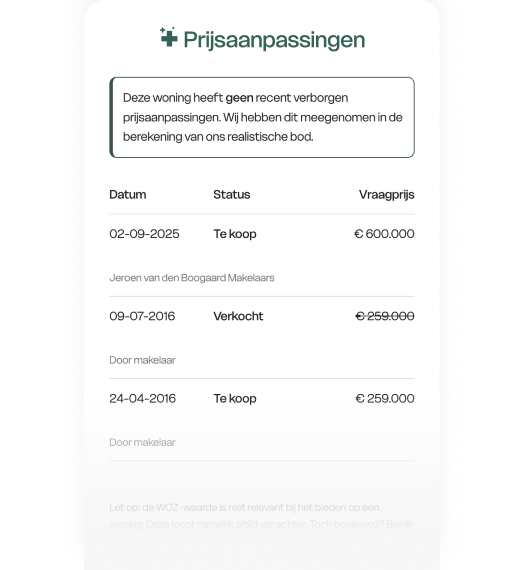
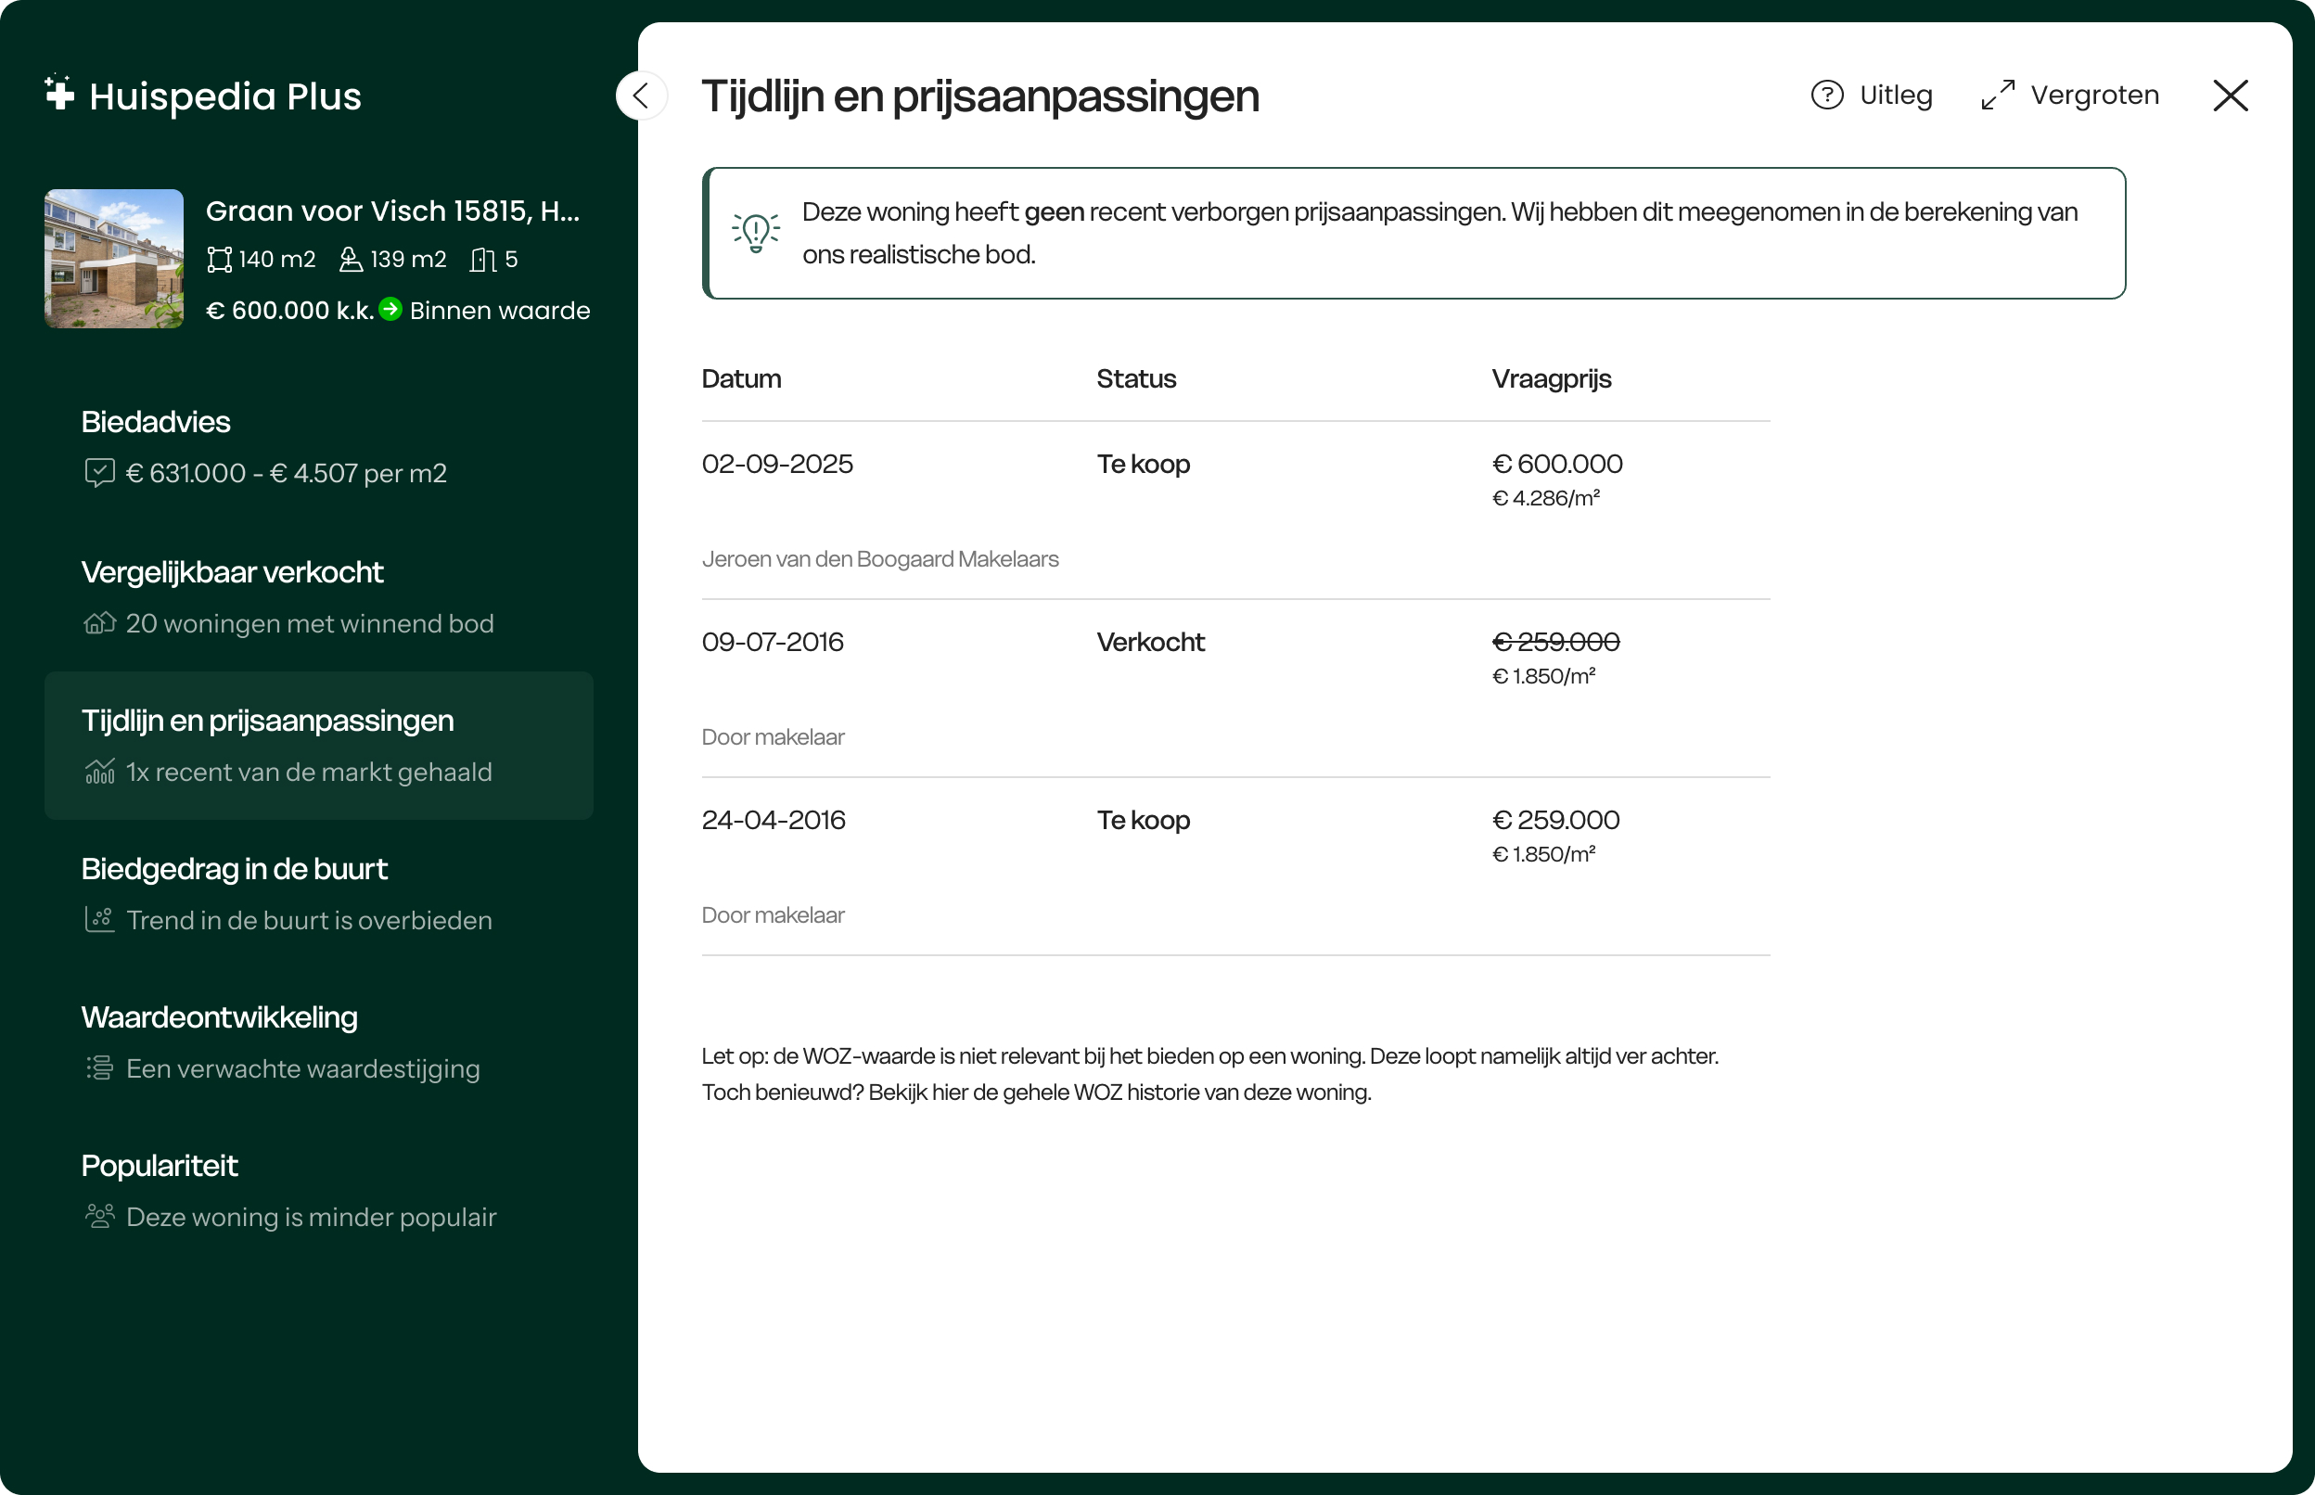
Tijdlijn met alle verborgen
prijsaanpassingen
Ontdek of de woning eerder te koop is
gezet en of die in prijs is
verhoogd of
verlaagd. Weet zo altijd of de verkoper trucjes uithaalt.
Tijdlijn met alle verborgen prijsaanpassingen:
Ontdek of de woning eerder te koop is gezet en of die in prijs is
verhoogd
of verlaagd. Weet zo altijd of de verkoper trucjes uithaalt.
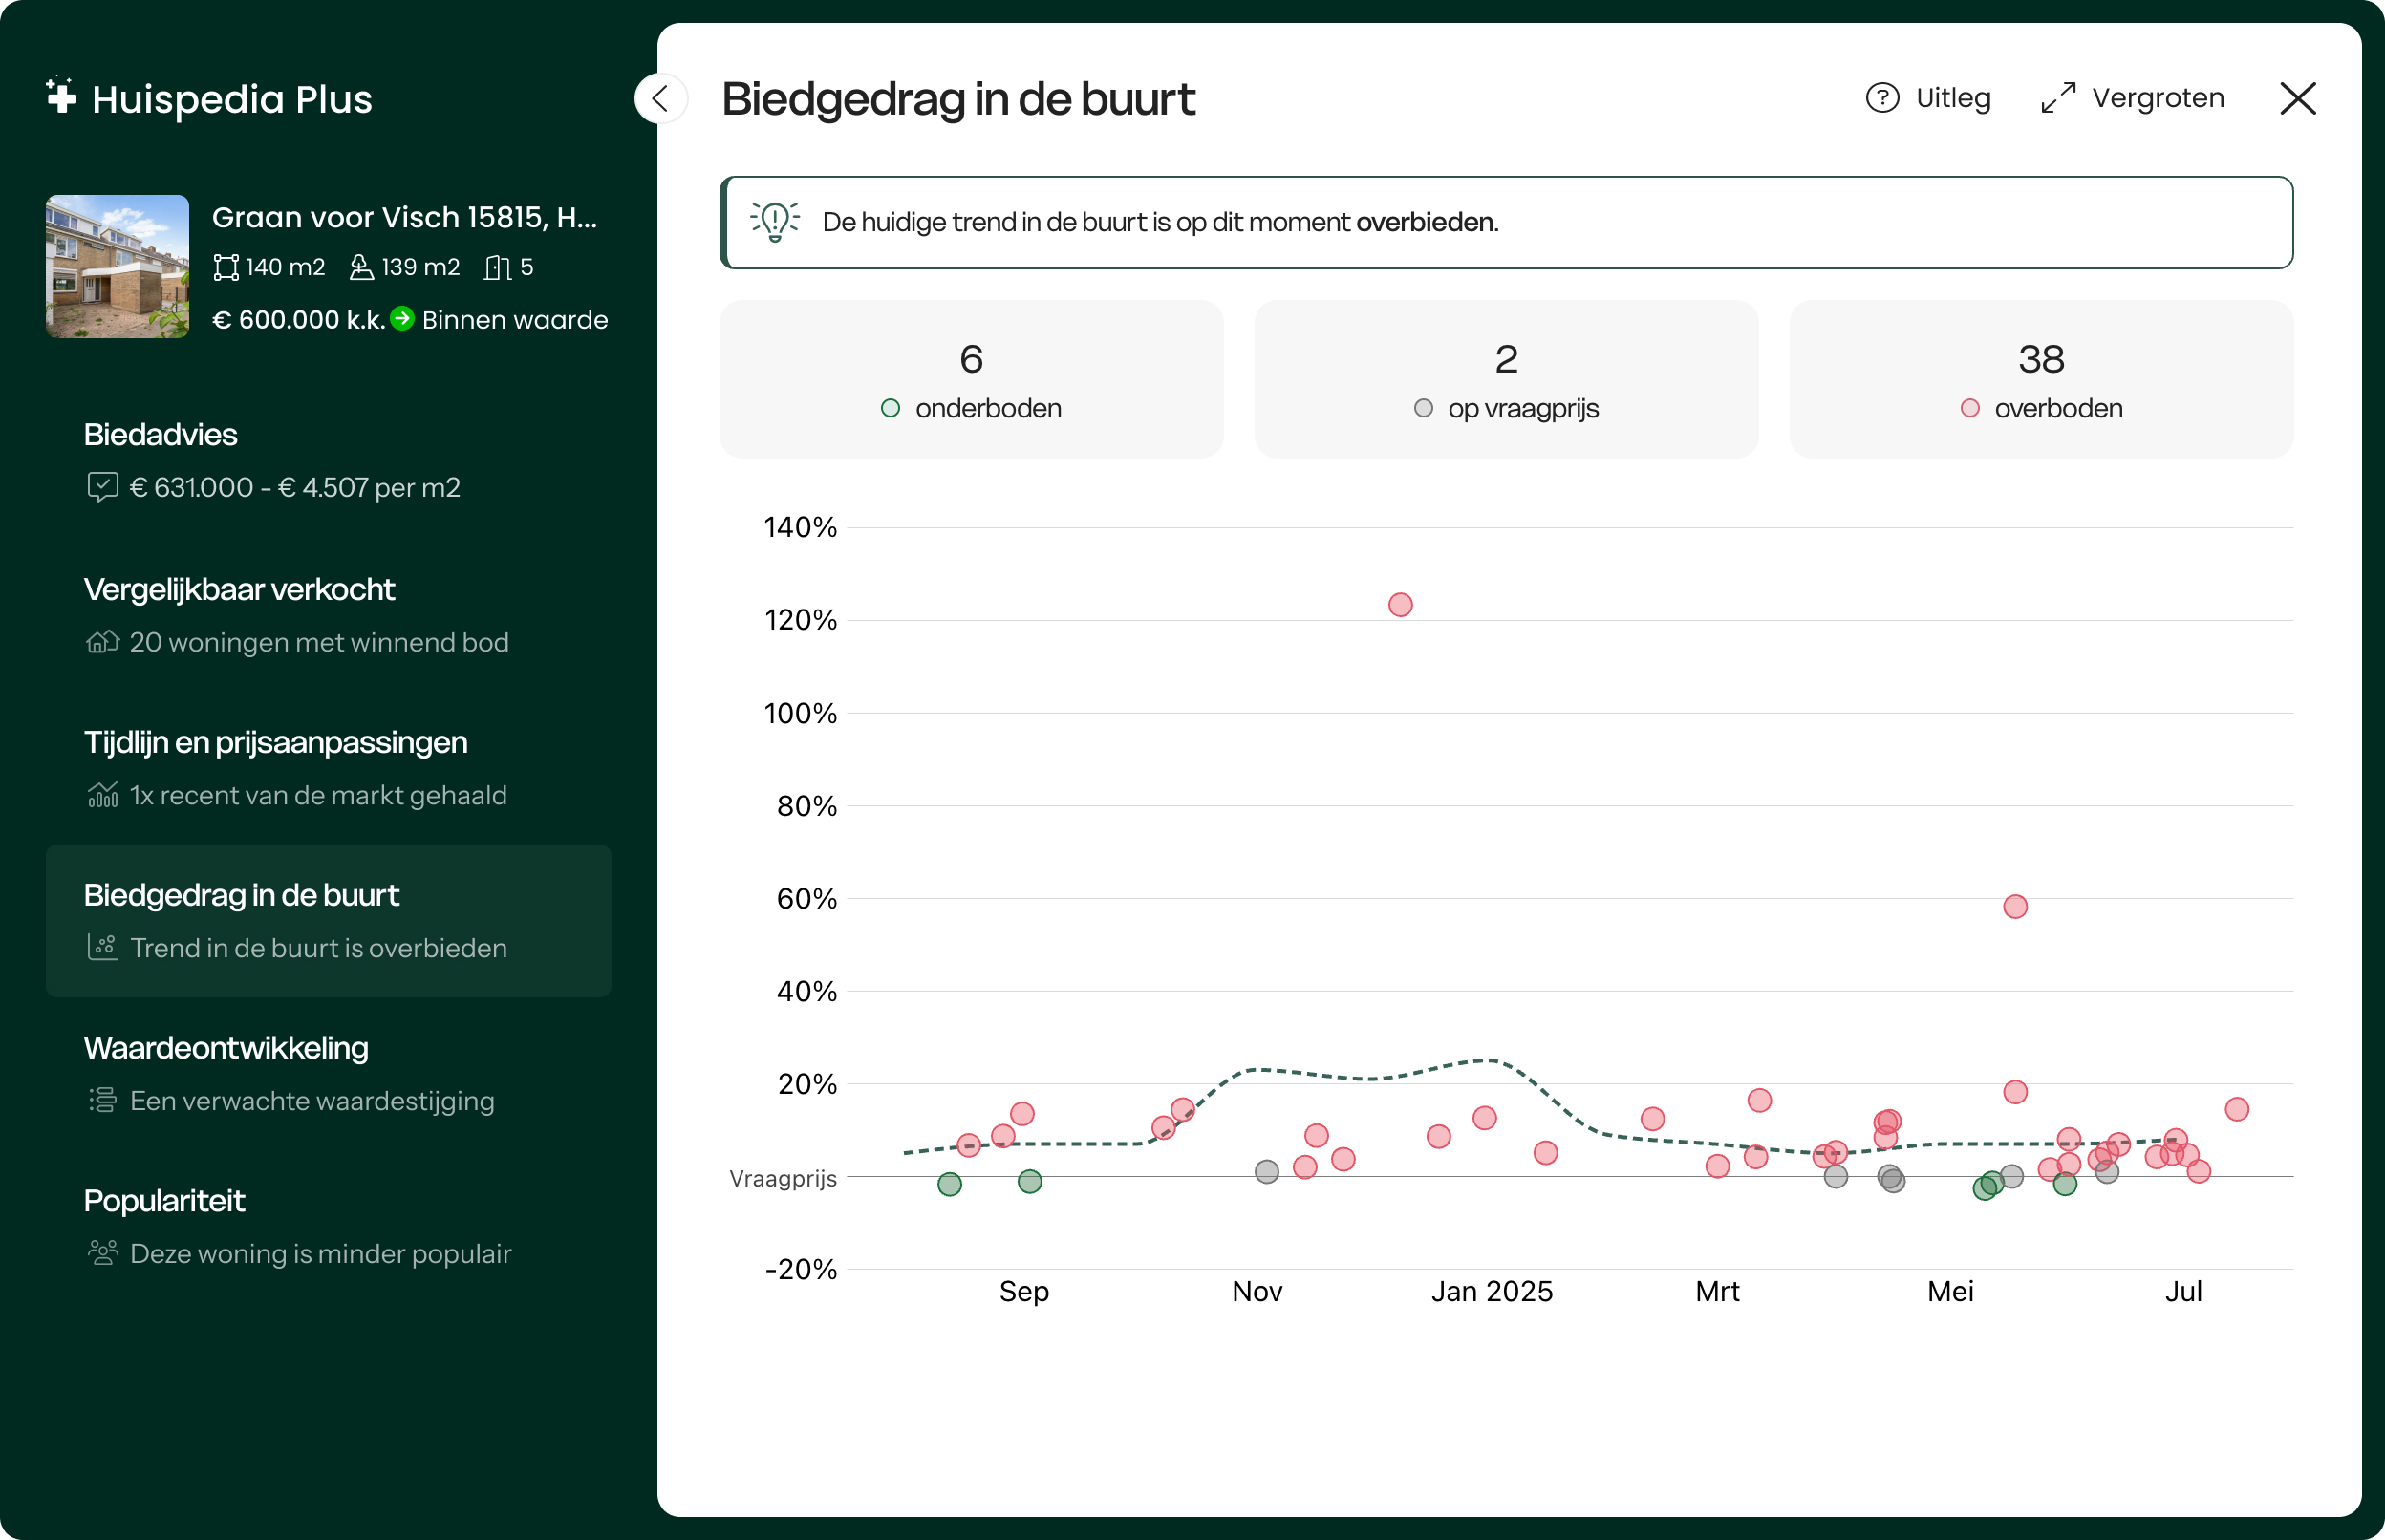
Direct inzicht in al het
biedgedrag in
de buurt
Ontdek gelijk of er op vergelijkbare
woningen is onder- of overboden. Kom
zo
direct achter het huidige biedgedrag in de buurt.
Direct inzicht in al het biedgedrag in de
buurt:
Ontdek gelijk of er op vergelijkbare woningen is onder- of
overboden.
Volg de waarde van je woning
door de tijd
Zie in één oogopslag hoe de waarde zich
ontwikkelt, hoe jouw woning zich verhoudt tot het landelijke gemiddelde
en wat de voorspellingen zijn voor de komende jaren.
Volg de waarde van je woning door de tijd:
Zie in één oogopslag hoe de waarde zich ontwikkelt, hoe jouw
woning zich verhoudt tot het landelijke gemiddelde
en wat de voorspellingen zijn voor de komende jaren.
Zo weet je altijd of je bod ook toekomstbestendig is.
Ken jouw concurrentie met de
populariteit van elke woning
Weet van tevoren de interesse van échte
potentiële kopers. Zo heb je
altijd een
realistisch beeld van jouw concurrentie.
Ken jouw concurrentie met de populariteit van
elke
woning: Weet van tevoren de interesse van échte potentiële
kopers.
Zo
heb je altijd een realistisch beeld van jouw concurrentie.
MartinKocht succesvol met
Huispedia
Plus
"Heb twee keer geboden met Huispedia Plus. De eerste lukte net niet
maar de 2e
was raak. Vooral dankzij jullie uitstekende analyse. Was geld meer
dan
waard."
Ervaar het verschil
Onbeperkt biedadviesAlle vergelijkbaar verkochte woningenTijdlijn met alle prijsaanpassingenPopulariteit van élke woningNooit meer advertenties
MartinKocht succesvol met
Huispedia
Plus
"Erg handig tijdens de zoektocht. Heb twee keer
geboden
met HuispediaPlus. De eerste lukte net niet maar de 2e was wel
raak."
"Erg handig tijdens de zoektocht. Heb
twee keer
geboden met HuispediaPlus. De eerste lukte net niet maar de 2e was
wel
raak."
FemkeKocht succesvol met
Huispedia
Plus
"Mijn nieuwe huis met onderbieden gekocht
dankzij het
bod van HuipediaPlus. Dit heeft me 13.000 bespaard!"
"Mijn nieuwe huis met onderbieden
gekocht
dankzij het bod van HuipediaPlus. Dit heeft me 13.000 bespaard!"
Vanaf € 49. Je kunt opzeggen wanneer je wilt.
Wat vind je van deze pagina?
Help ons om Huispedia beter te maken
Wil je ons meer informatie geven?
Bedankt voor je feedback!
Doe een gratis huischeck en ontdek risico's op tijd